
Sold!
$660,000
4
Beds
1/1
Bath
2,550
Living Area
-
Property Description
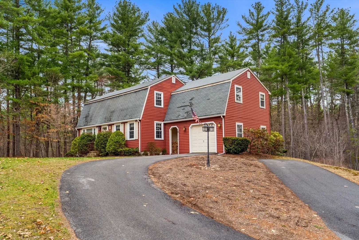
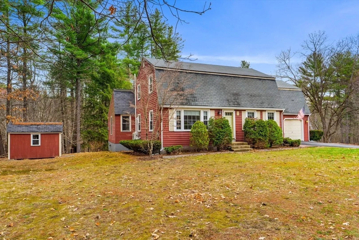
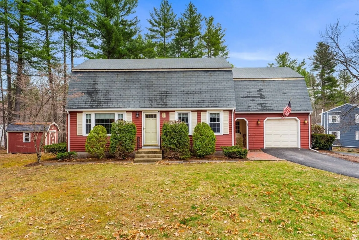
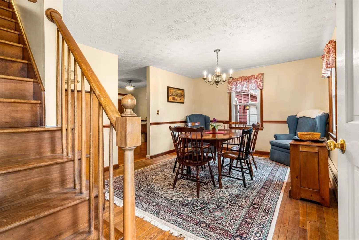
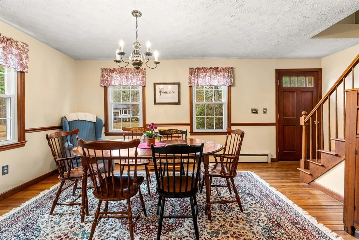
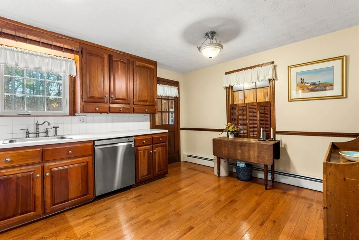
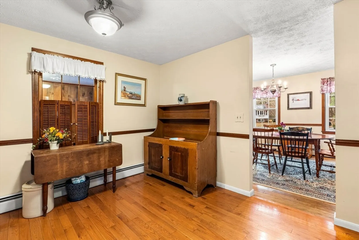
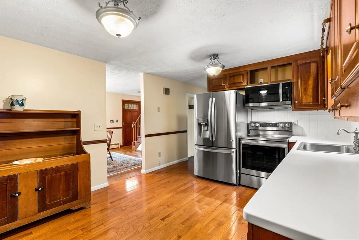
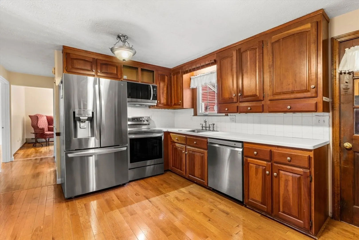
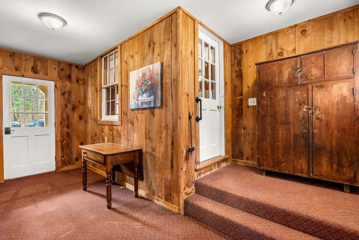
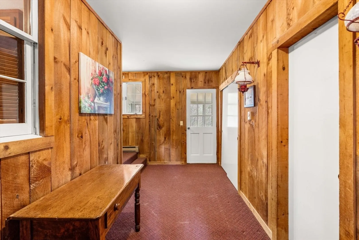
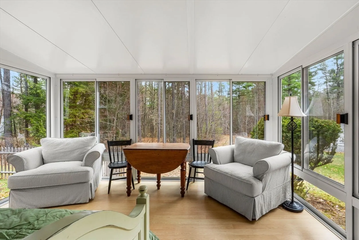
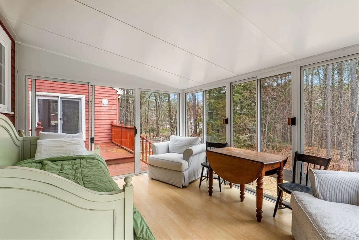
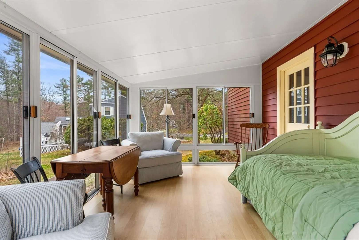
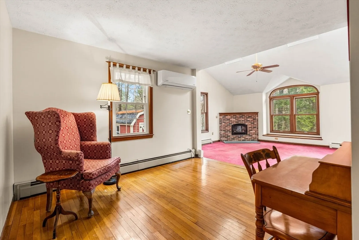
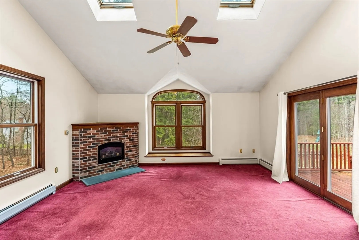
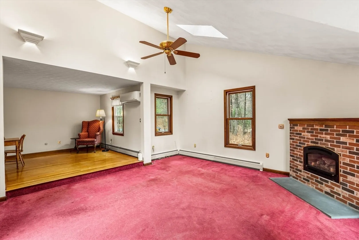
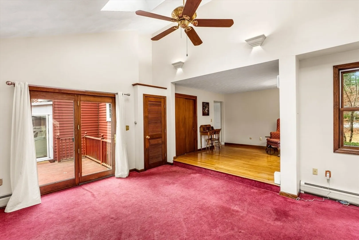
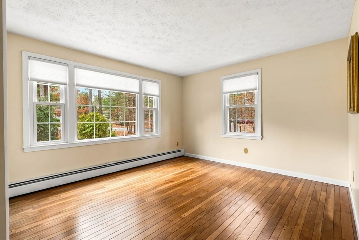
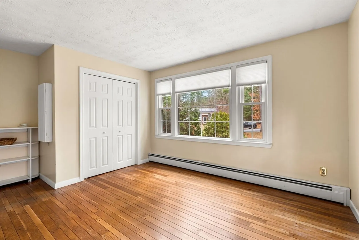
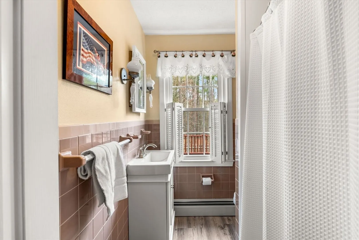
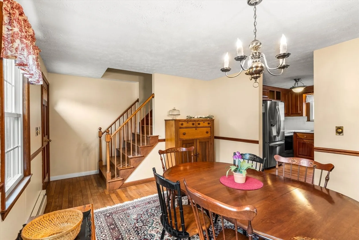
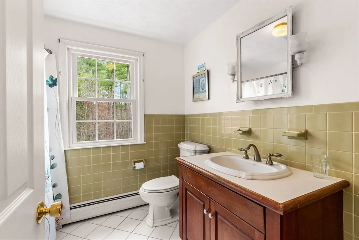
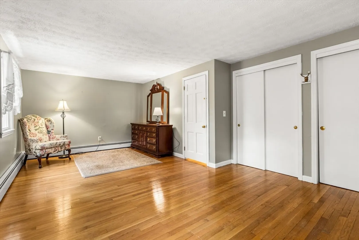
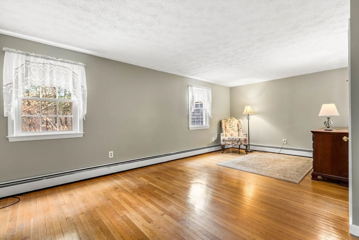
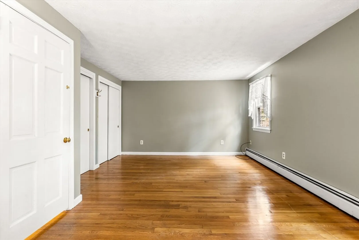
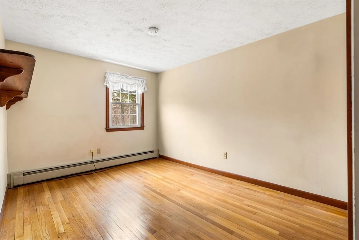
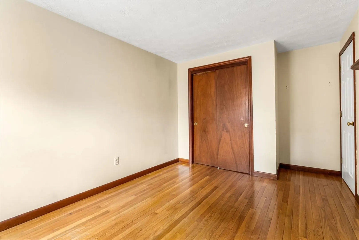
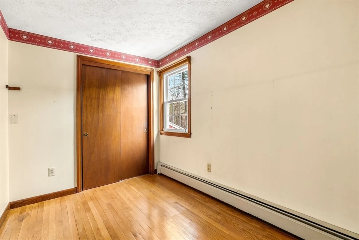
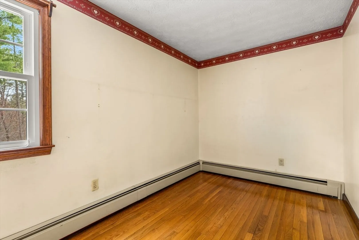
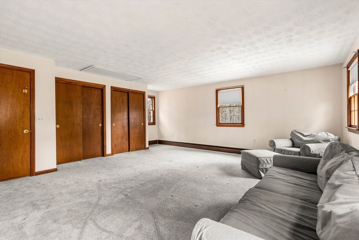
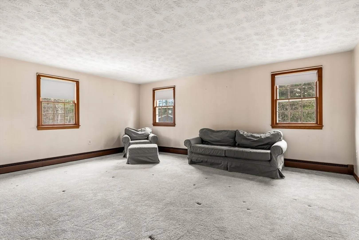
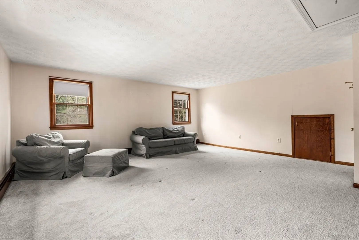
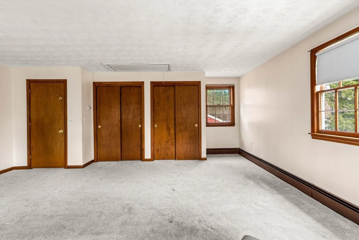
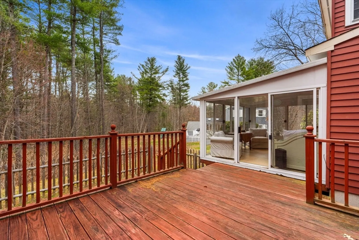
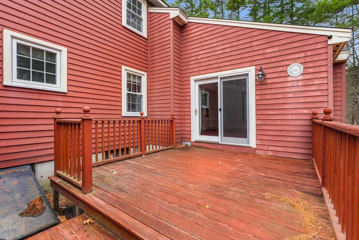
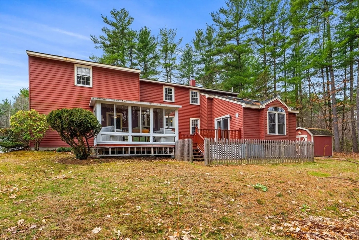
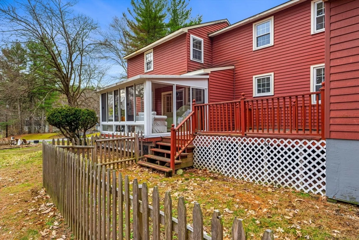
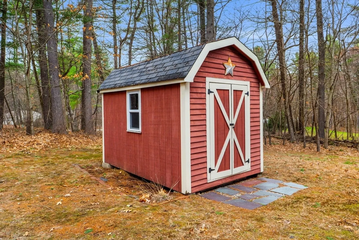
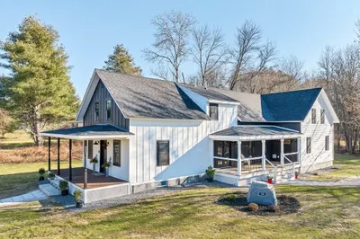
4-bedroom Windham home with a flexible second-floor bonus room. Large wood-paneled mudroom connects the one-car garage, three-season porch, and main home. Kitchen features newer appliances, wood cabinetry, and hardwood floors, opening to the dining room. First floor includes a bedroom or office, ¾ bath, and a rec/lounge room with cathedral ceiling and gas fireplace (existing gas connection, currently inactive) with slider to the deck. Upstairs are three bedrooms, a full bath, and the bonus room suitable for work, recreation, or additional living space. Recent updates include a new oil tank, hot water system, radon mitigation system, mini-split, and four-zone heating. Nearly one-acre lot with deck and three-season porch.
-
Highlights
- Cooling: Ductless
- Parking Spots: 5
- Property Type: Single Family Residence
- Total Rooms: 8
- Status: Closed
- Heating: Electric Baseboard, Hot Water, Oil
- Property Class: Residential
- Style: Colonial
- Year Built: 1971
-
Additional Details
- Appliances: Water Heater, Range, Microwave, Refrigerator, Washer, Dryer
- Construction: Frame
- Flooring: Wood, Tile, Flooring - Wall to Wall Carpet, Laminate
- Foundation Area: 816
- Lot Features: Wooded
- Roof: Shingle
- Year Built Details: Actual
- Zoning: Rd
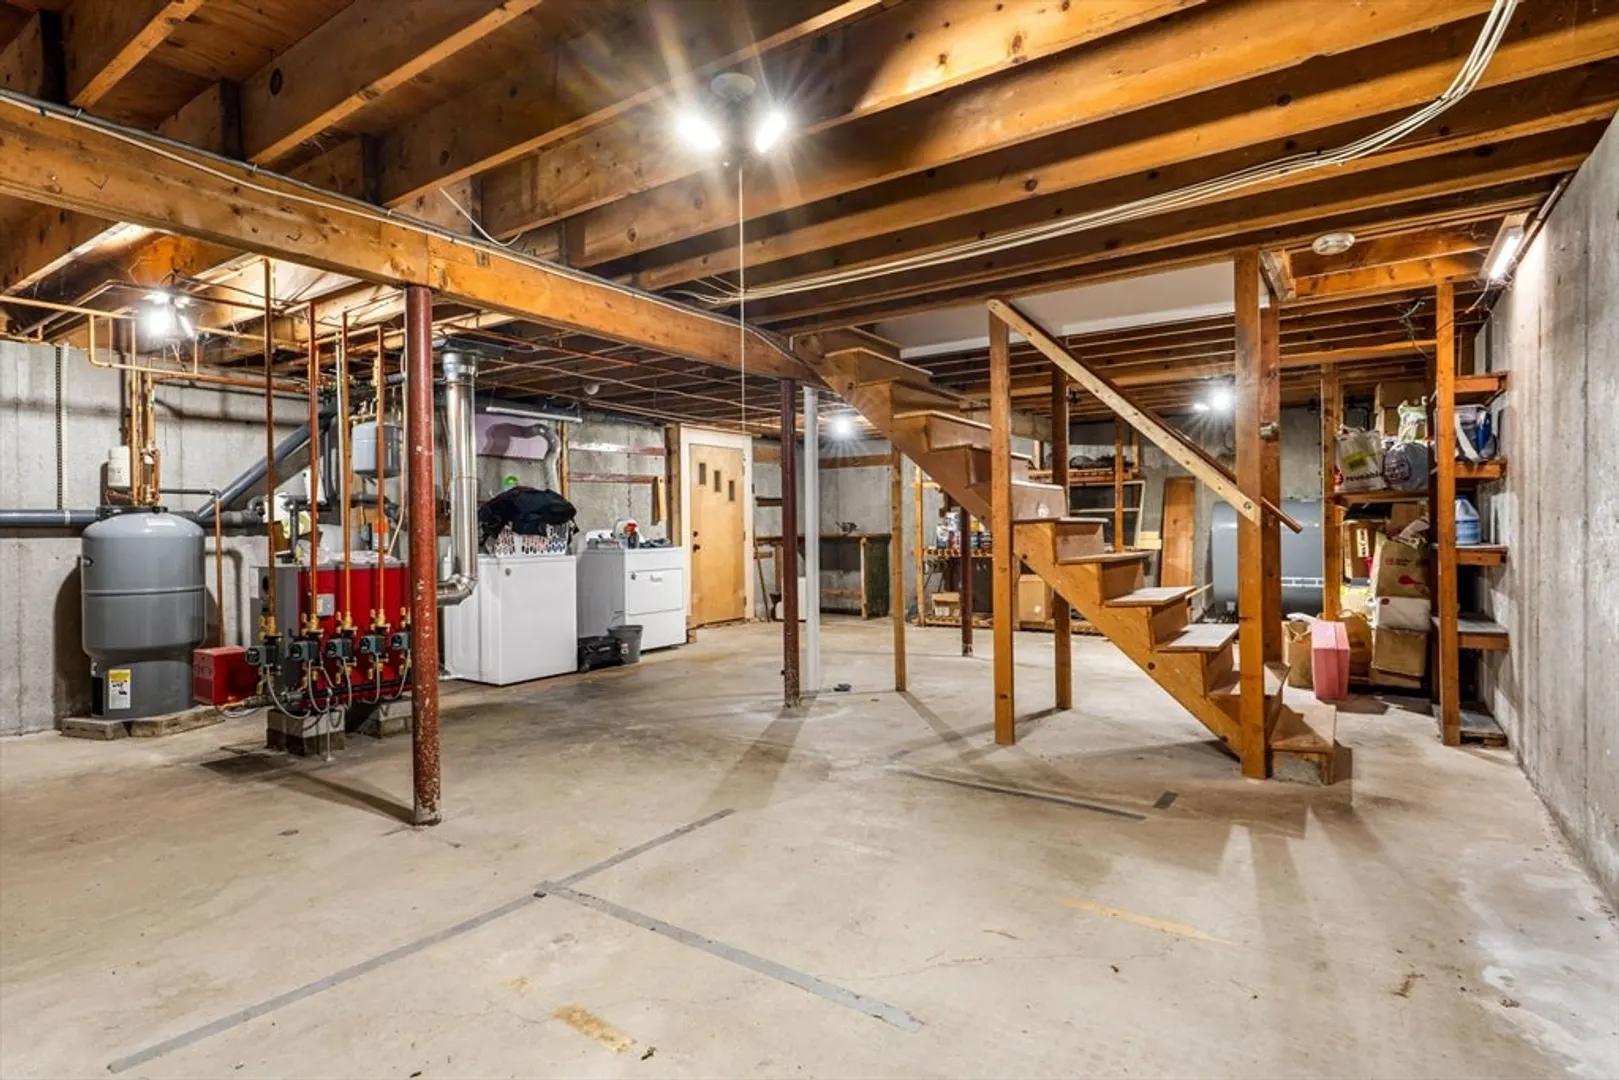
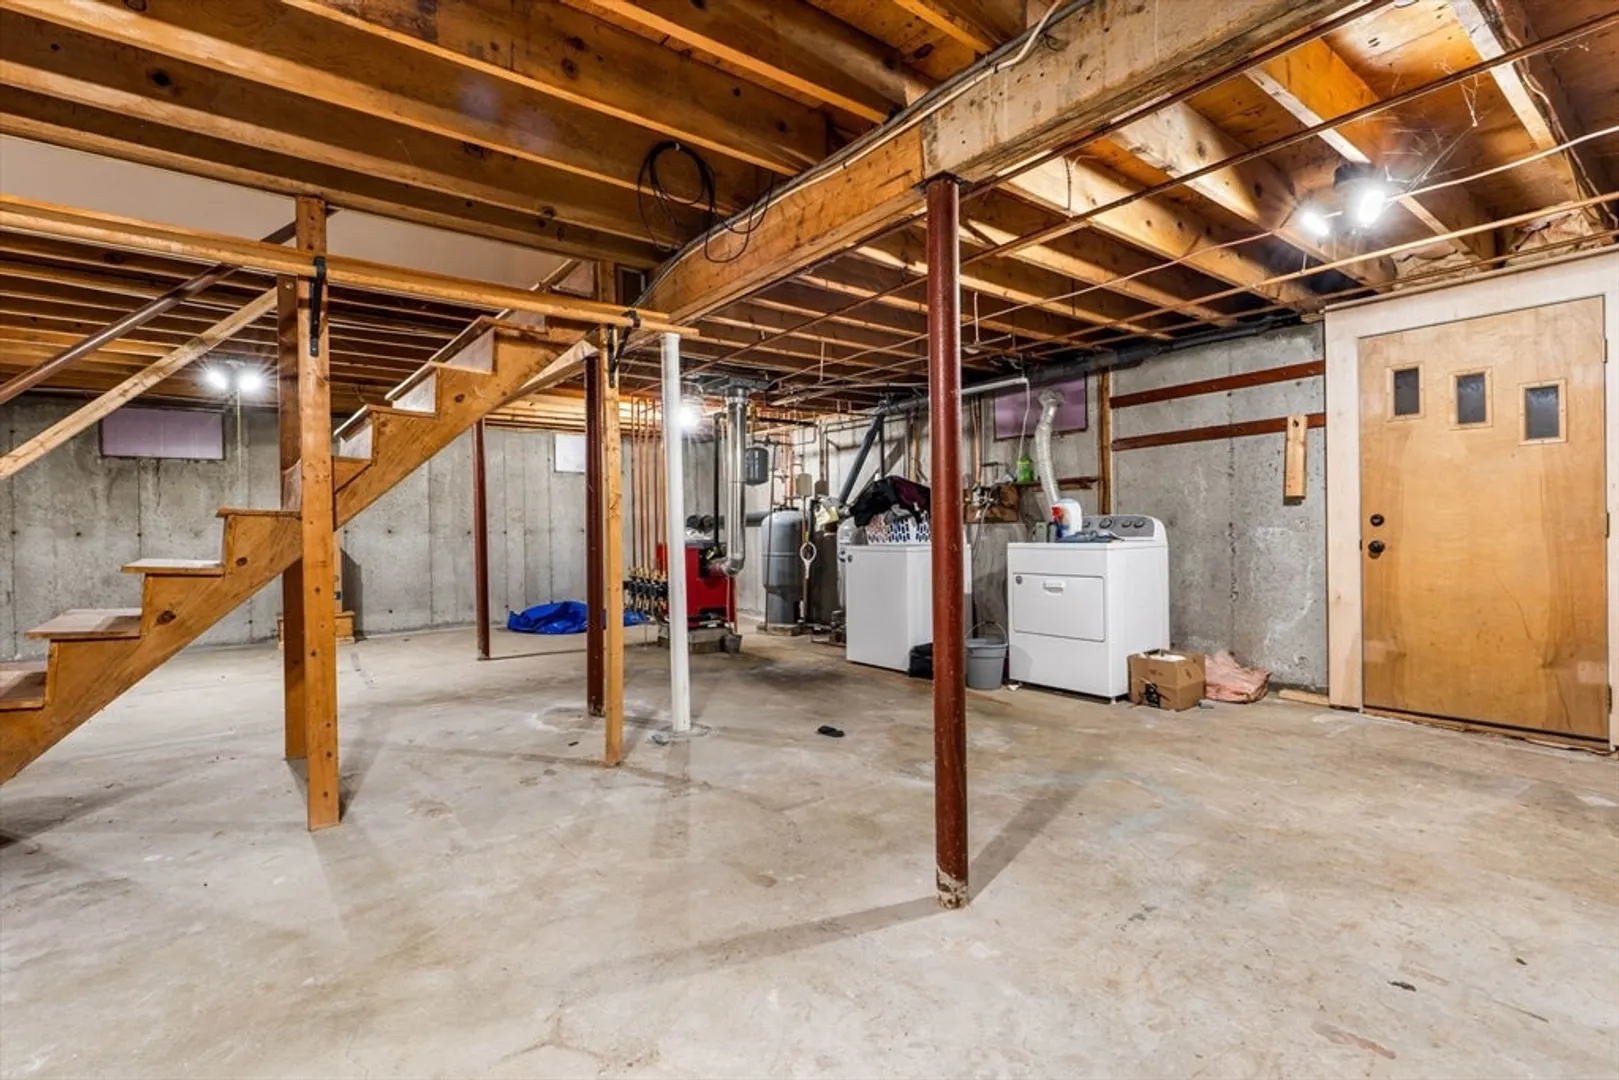
- Basement: Partial, Bulkhead, Radon Remediation System, Concrete, Slab, Unfinished
- Exterior Features: Deck - Wood, Storage
- Foundation: Concrete Perimeter
- Interior Features: Walk-In Closet(s), Closet, Bonus Room, Mud Room
- Road Frontage Type: Public
- SqFt Source: Public Record
- Year Built Source: Public Records
-
Amenities
- Community Features: Shopping, Walk/Jog Trails, Public School
- Parking Features: Attached, Garage Door Opener, Paved Drive, Off Street, Paved
- Covered Parking Spaces: 1
-
Utilities
- Electric: 220 Volts
- Water Source: Private
- Sewer: Private Sewer
-
Fees / Taxes
- Assessed Value: $694,100
- Taxes: $9,235
- Tax Year: 2025
Similar Listings
Sold
42 Photos
Sold
40 Photos
Sold
31 Photos
Sold
41 Photos
Content © 2026 MLS Property Information Network, Inc. The information in this listing was gathered from third party resources including the seller and public records.
Listing information provided courtesy of Realty One Group Nest.
MLS Property Information Network, Inc. and its subscribers disclaim any and all representations or warranties as to the accuracy of this information.
