
Sold!
$800,000
4
Beds
2/1
Baths
3,000
Living Area
-
Property Description
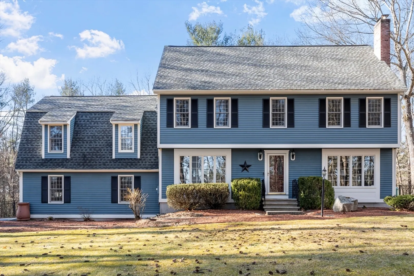
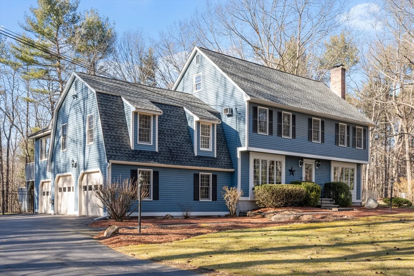
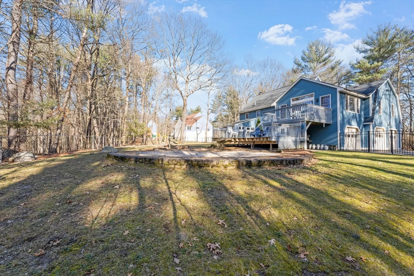
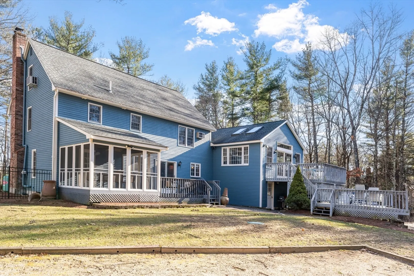
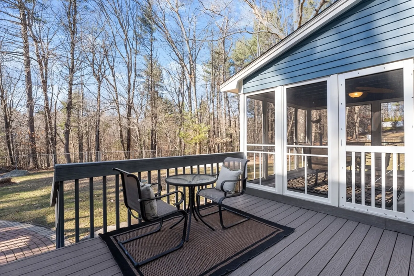
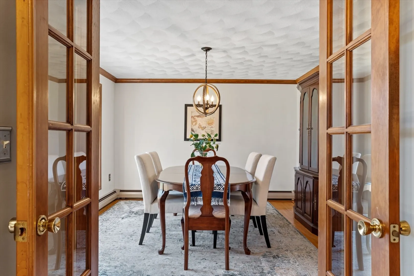
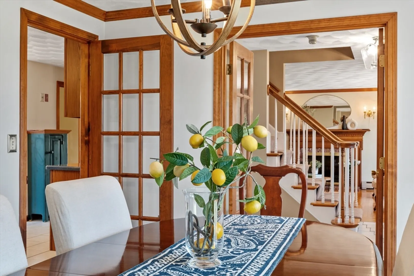
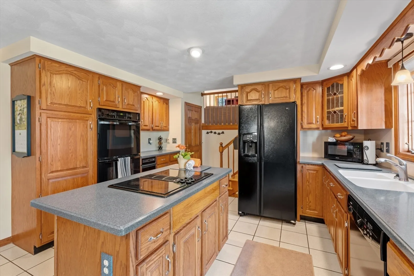
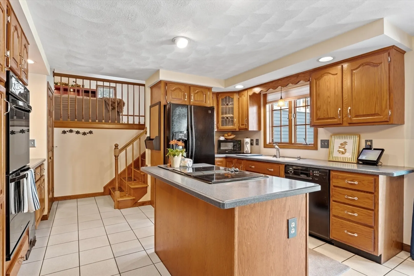
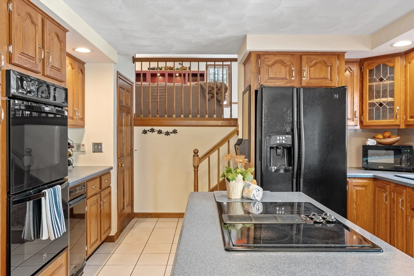
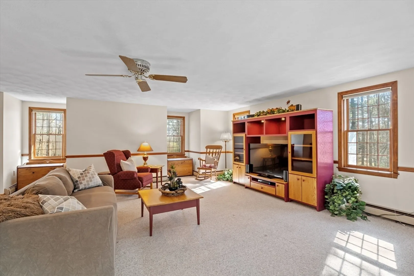
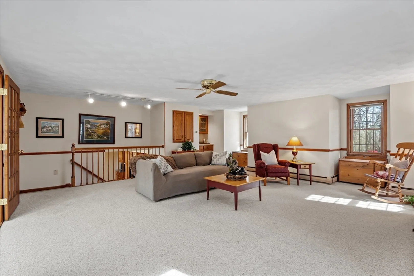
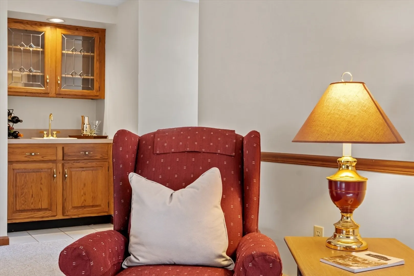
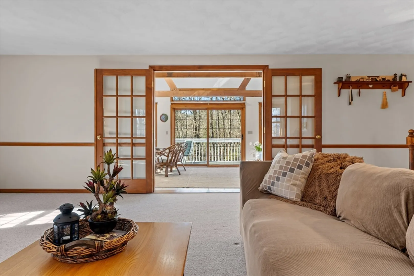
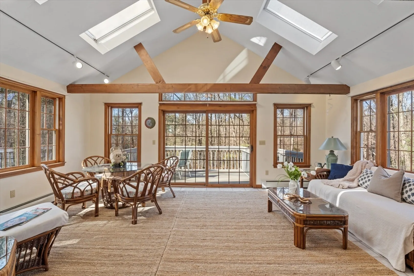
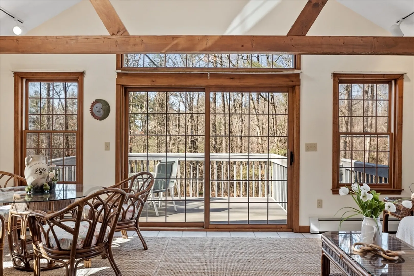
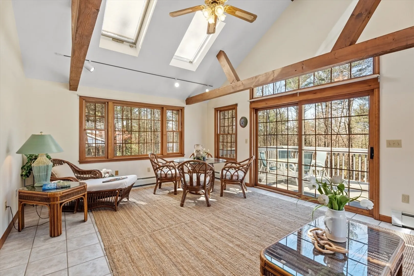
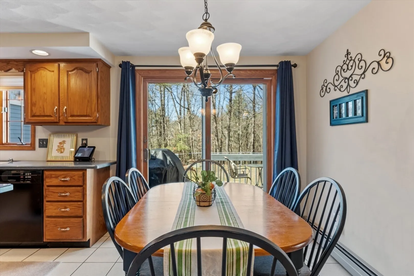
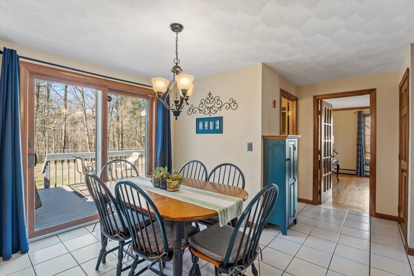
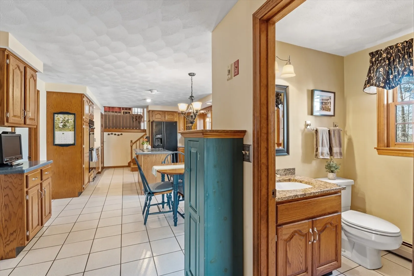
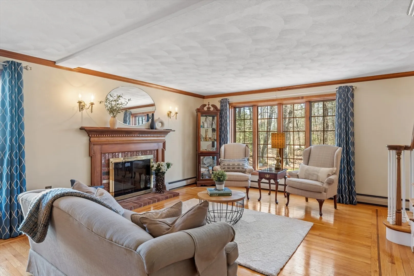
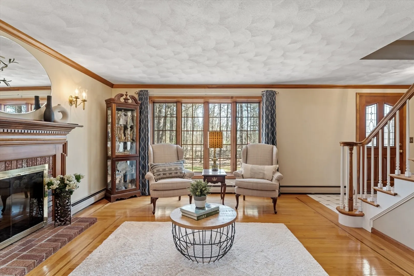
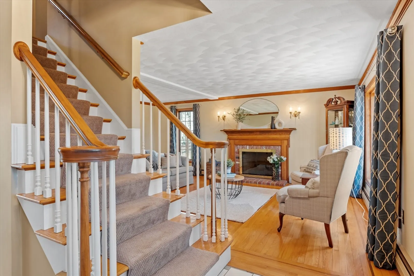
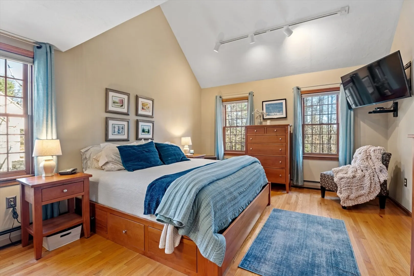
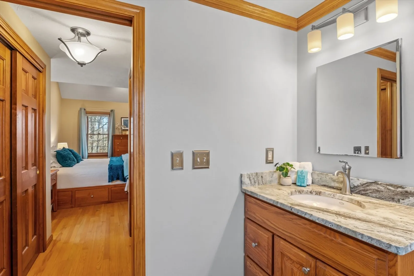
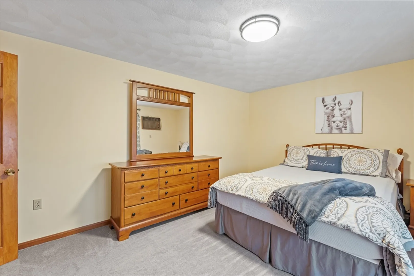
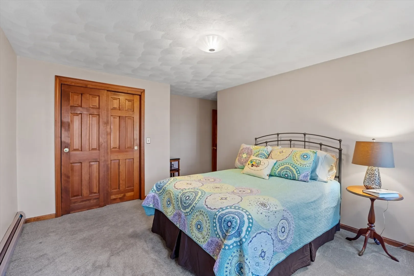
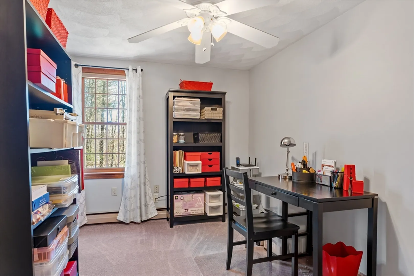
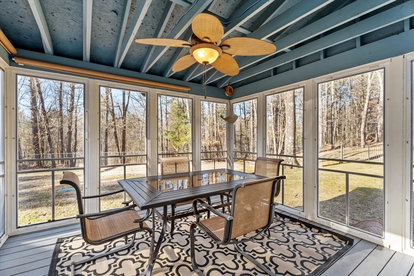
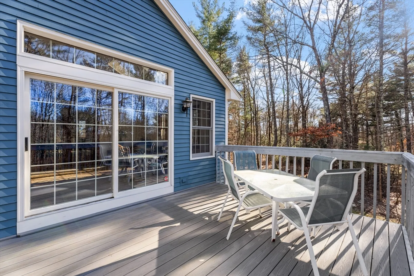
Arriving home off a winding country road and driving up your long driveway to this meticulously maintained home, you realize you have arrived. The large and private fenced-in backyard, surrounded by woodland views from the back deck or as you relax on the screened-in porch offer peace and tranquility. A hugef amily room with wet bar for entertaining or gathering with family and friends is fabulous; but this home's real oasis is the beautiful sunroom with cathedral ceilings,exposed beams, and walls of windows. The well-designed cook's kitchen with loads of cabinets and counter space is perfect for cooking and entertaining. A huge slider to the deck and easy access to the screened porch lets the outside in. The flexible floor plan allows for endless options such as a dining area, office or play space for the kids.There are more bonuses and surprises to discover for yourself! Located in close proximity to over 160 acres of conservation land consisting of trails, recreation and pond.
-
Highlights
- Acres: 2
- Heating: Baseboard
- Property Class: Residential
- Style: Garrison
- Year Built: 1989
- Cooling: Wall Unit(s)
- Parking Spots: 3
- Property Type: Single Family Residence
- Total Rooms: 9
- Status: Closed
-
Additional Details
- Appliances: Water Heater, Oven, Dishwasher, Range
- Exclusions: Washer Dryer Refrigerator
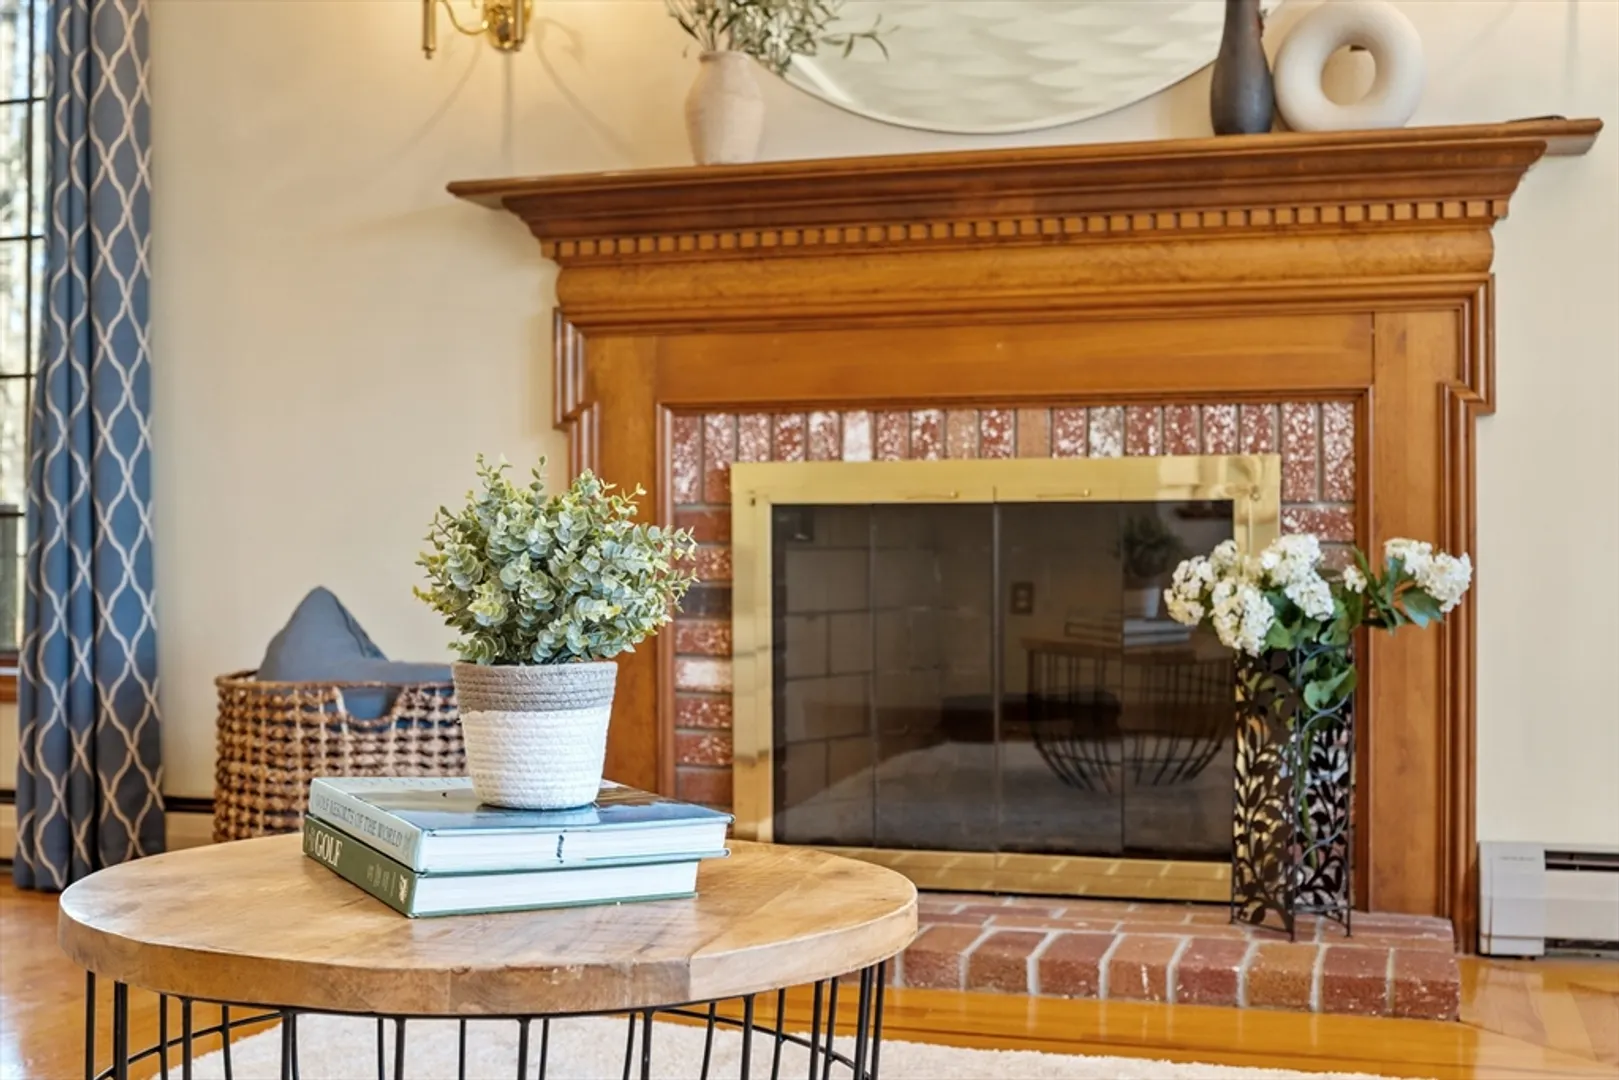
- Fireplaces: 1
- Foundation: Concrete Perimeter
- Lot Features: Wooded, Gentle Sloping
- Roof: Shingle
- Year Built Source: Public Records
- Basement: Full, Bulkhead, Unfinished
- Exterior Features: Porch, Deck
- Flooring: Tile, Carpet, Hardwood
- Interior Features: Loft
- Road Frontage Type: Public
- Year Built Details: Actual
- Zoning: res
-
Amenities
- Community Features: Public School
- Parking Features: Attached
- Covered Parking Spaces: 3
-
Utilities
- Electric: 220 Volts, Generator Connection
- Water Source: Private
- Sewer: Private Sewer
-
Fees / Taxes
- Assessed Value: $516,500
- Compensation Based On: Gross/Full Sale Price
- Tax Year: 2023
- Buyer Agent Compensation: 2%
- Facilitator Compensation: 2%
- Taxes: $11,530
Similar Listings
Sold
42 Photos
Sold
40 Photos
Sold
41 Photos
Sold
30 Photos
Content © 2026 MLS Property Information Network, Inc. The information in this listing was gathered from third party resources including the seller and public records.
Listing information provided courtesy of Berkshire Hathaway HomeServices Verani Realty.
MLS Property Information Network, Inc. and its subscribers disclaim any and all representations or warranties as to the accuracy of this information.
