
Sold!
$680,000
3
Beds
2
Baths
2,435
Living Area
-
Property Description
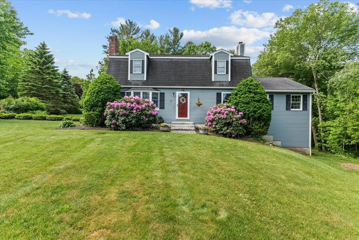
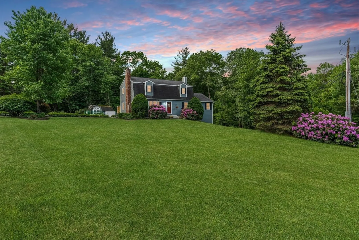
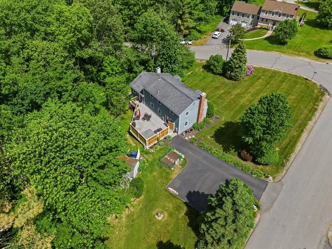
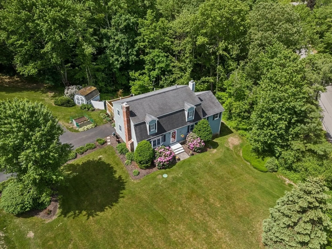
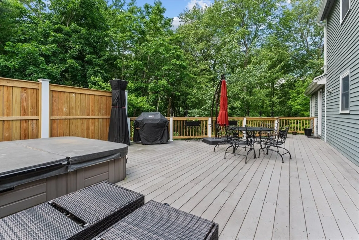
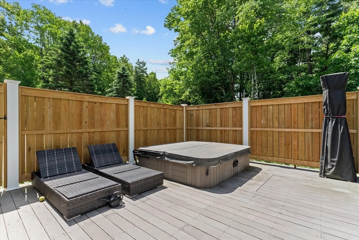
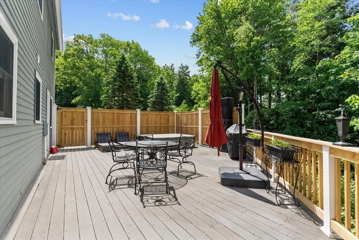
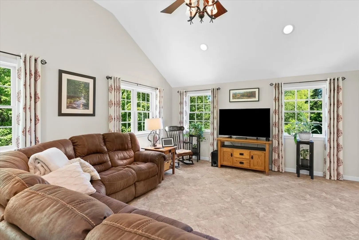
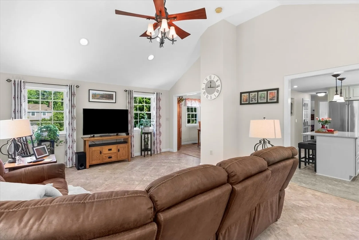
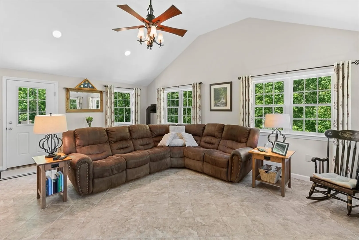
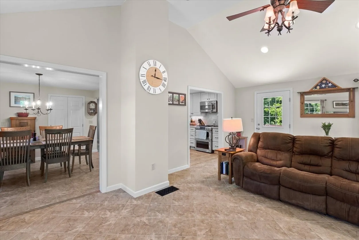
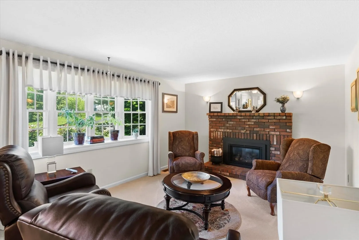
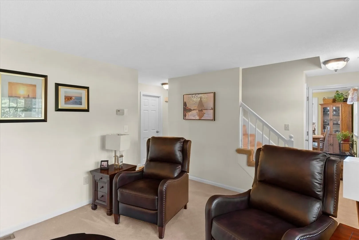
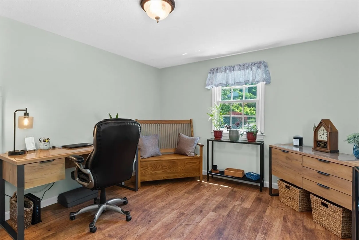
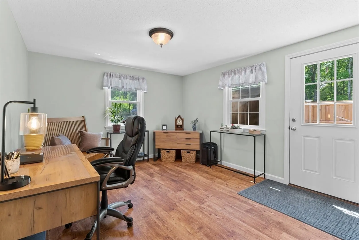
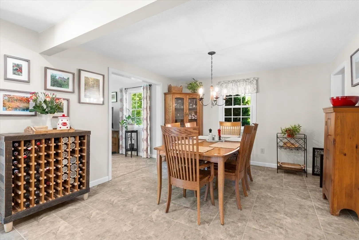
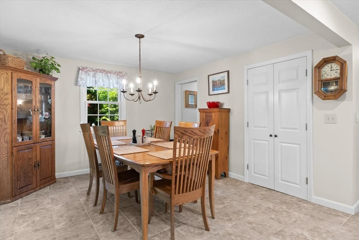
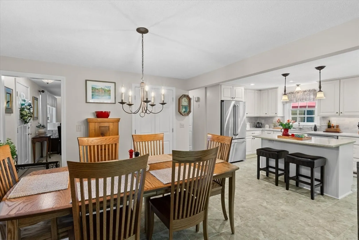
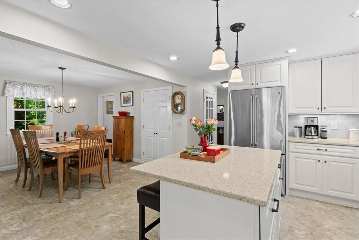
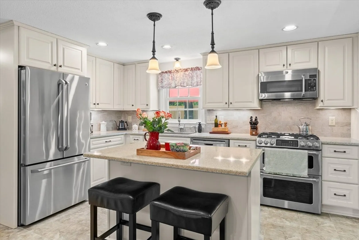
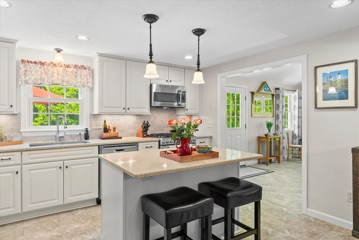
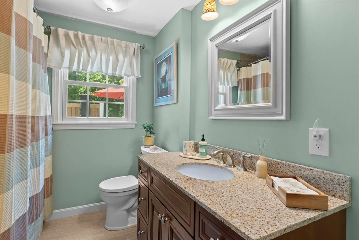
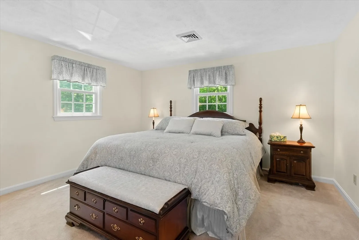
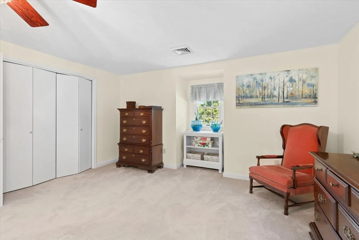
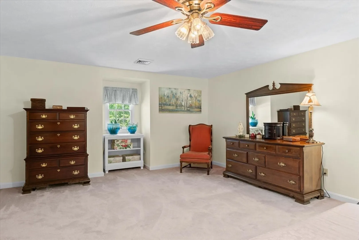
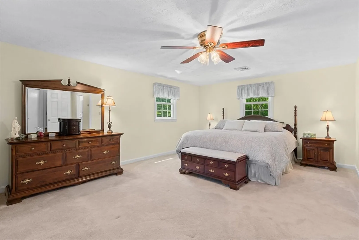
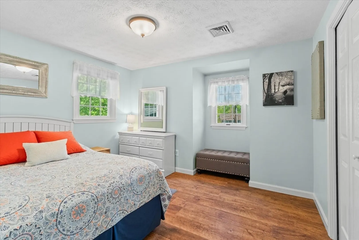
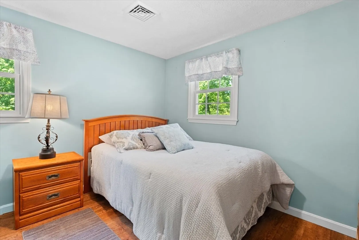
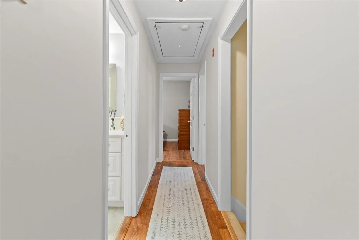
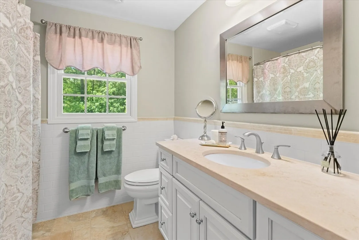
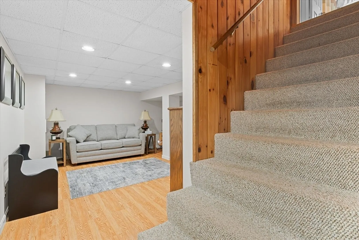
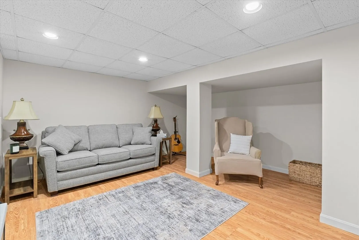
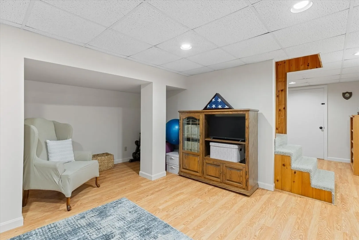
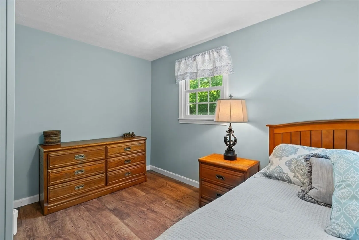
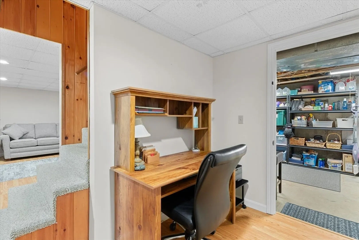
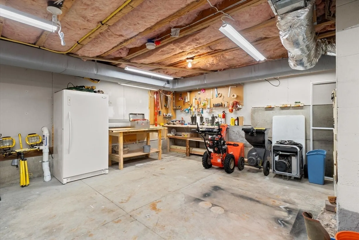
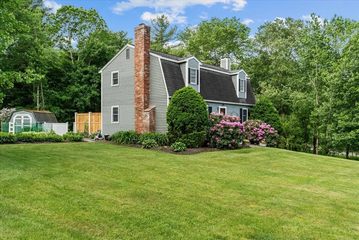
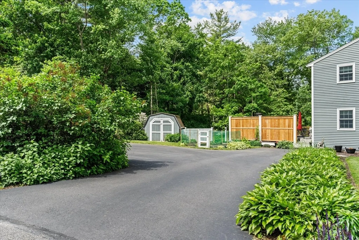
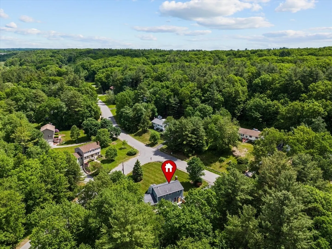
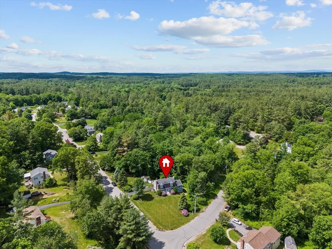
Beautifully updated Cape in a highly desired neighborhood! Boasting over 2400+ sqft incl. a partially finished basement, this warm & inviting home sits on a sprawling 1-acre corner lot. Enjoy the expansive composite deck—ideal for entertaining—with built-in hot tub, grill area & outdoor dining space. Inside, the stunning kitchen features quartz counters, stainless steel appliances & opens to a bright dining area. The impressive great rm offers a soaring cathedral ceiling & cozy propane stove, while the formal family rm showcases a charming fireplace. A versatile 1st-flr office w/exterior access could be a 4th bed. Full bath on main lvl. Upstairs: 3 generous beds & updated full bath. Lower level includes a game/exercise rm, small office, abundant storage & large workshop w/walkout access. Numerous upgrades: windows, fresh paint, reverse osmosis system, & 2-zone HVAC. A must-see gem!
-
Highlights
- Acres: 1
- Heating: Central
- Property Class: Residential
- Style: Cape
- Year Built: 1976
- Cooling: Central Air
- Parking Spots: 6
- Property Type: Single Family Residence
- Total Rooms: 10
- Status: Closed
-
Additional Details
- Appliances: Water Heater, Range, Dishwasher, Microwave, Refrigerator, Washer, Dryer
- Construction: Frame
- Fireplaces: 1
- Foundation: Concrete Perimeter
- Lot Features: Corner Lot
- Roof: Shingle
- Year Built Details: Actual
- Zoning: Ar1
- Basement: Full, Partially Finished, Walk-Out Access
- Exterior Features: Deck - Composite, Rain Gutters, Storage
- Flooring: Tile, Vinyl, Carpet
- Interior Features: Game Room, Home Office, Office
- Road Frontage Type: Public
- SqFt Source: Public Record
- Year Built Source: Public Records
-
Amenities
- Community Features: Park, Walk/Jog Trails, Medical Facility, Conservation Area, Highway Access, Public School
- Parking Features: Off Street
-
Utilities
- Electric: Circuit Breakers
- Water Source: Private
- Sewer: Private Sewer
-
Fees / Taxes
- Assessed Value: $429,300
- Taxes: $7,890
- Tax Year: 2021
Similar Listings
Sold
30 Photos
Sold
37 Photos
Sold
42 Photos
Sold
41 Photos
Content © 2026 MLS Property Information Network, Inc. The information in this listing was gathered from third party resources including the seller and public records.
Listing information provided courtesy of Lamacchia Realty, Inc..
MLS Property Information Network, Inc. and its subscribers disclaim any and all representations or warranties as to the accuracy of this information.
