
Sold!
$482,400
4
Beds
2
Baths
1,772
Living Area
-
Property Description
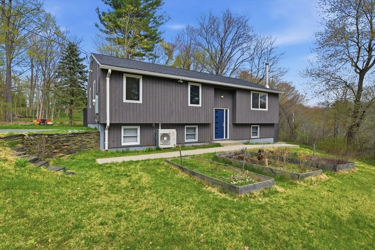
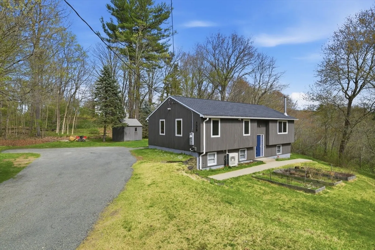
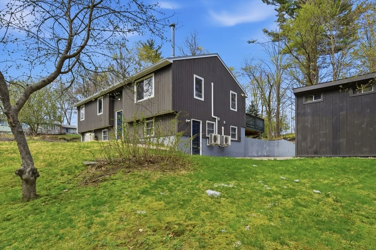
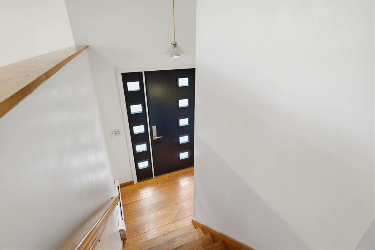
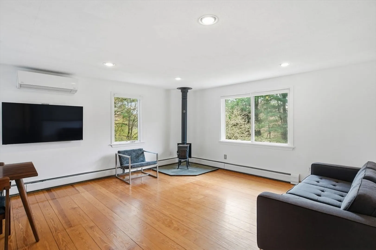
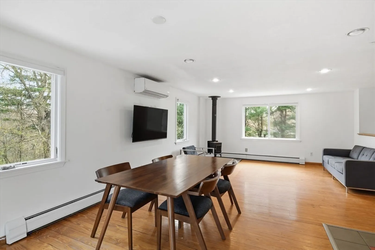
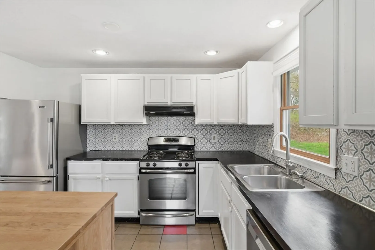
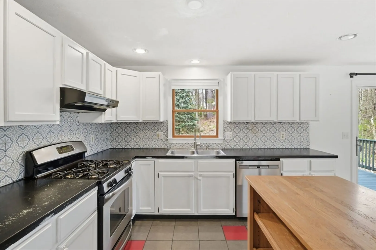
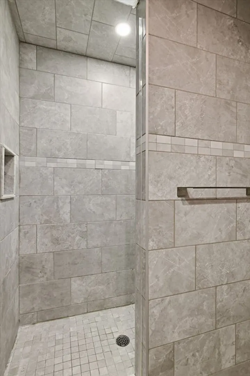
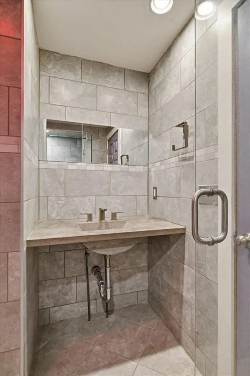
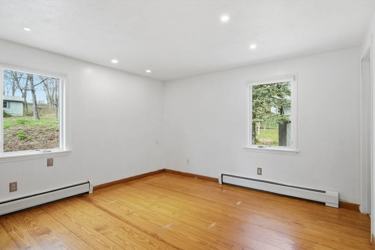
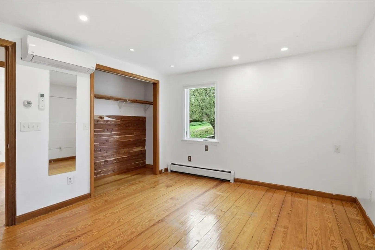
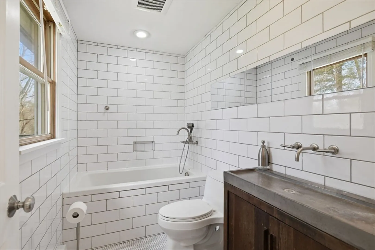
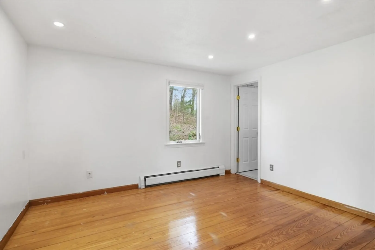
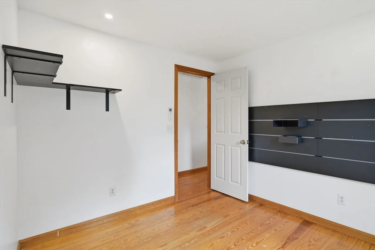
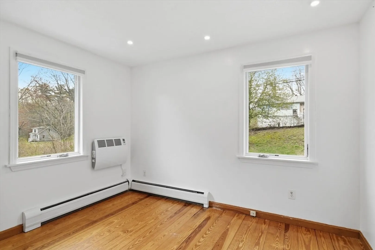
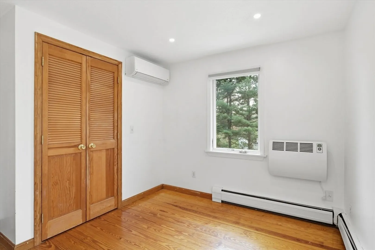
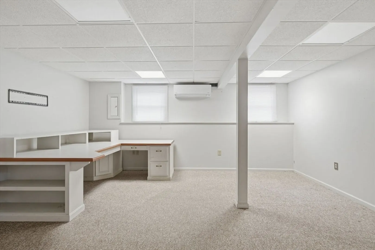
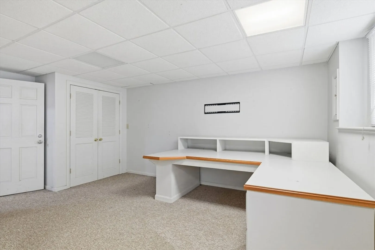
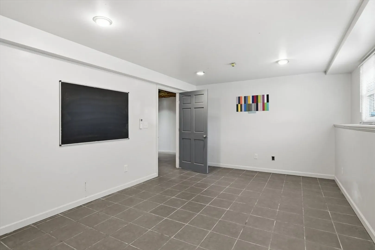
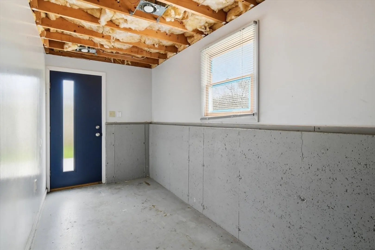
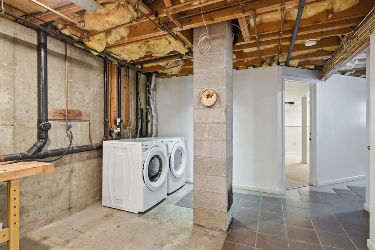
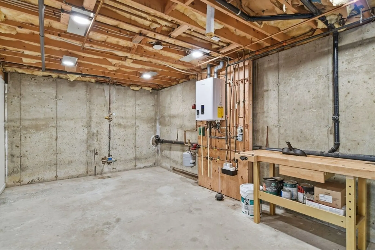
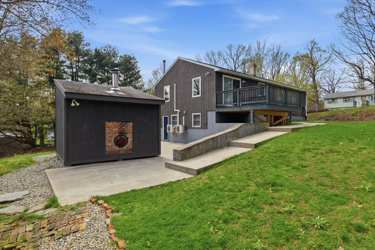
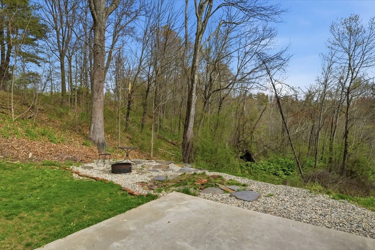
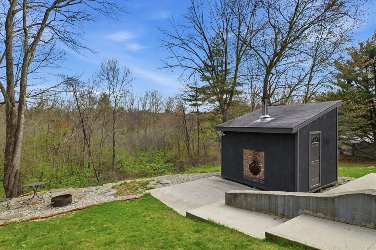
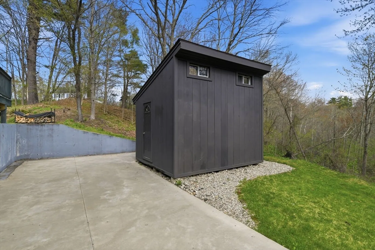
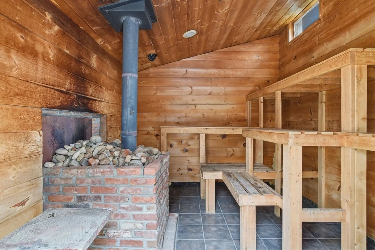
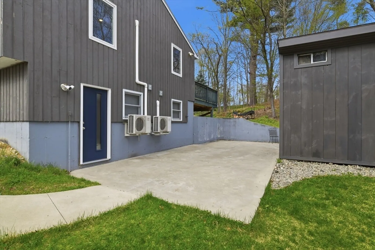
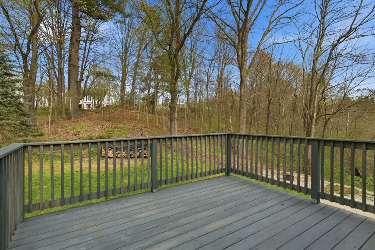
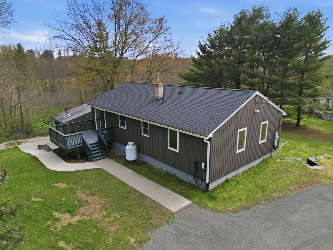
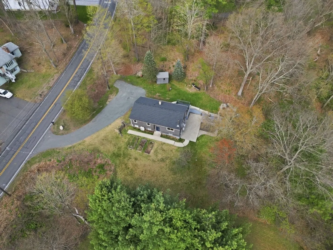
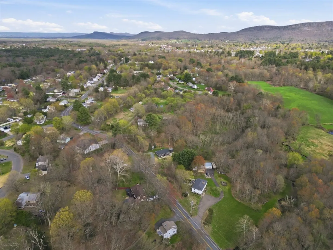
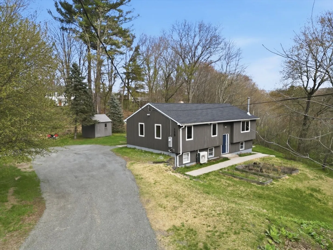
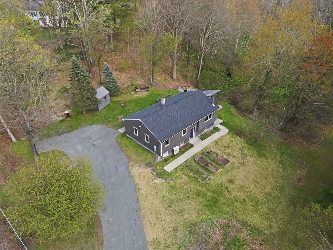
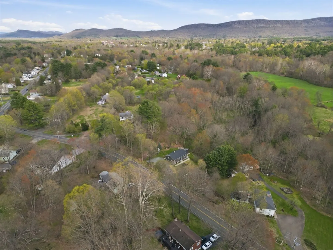
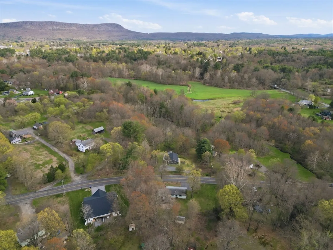
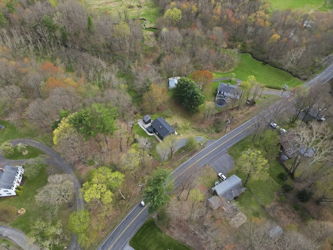
Freshly refreshed and turnkey, this contemporary split level just had a full interior makeover completed June 2026: newly painted walls and ceilings, refinished hardwood floors in 2 bedrooms, and refreshed kitchen countertops. But the real value is what came before. Over the years the owners invested in the systems that matter — a new roof, upgraded 200-amp electrical service, mini-split heating and cooling in every room including the basement, a Navien tankless hot-water and heating system, and 12 brand-new upstairs windows and new doors. Both bathrooms were remodeled with floor-to-ceiling tile, a tiled walk-in shower, and a deep soaking tub. Outside you'll find a composite deck, cement patio, Tesla charger, and custom wood-burning sauna on private 0.45 acre wooded lot bordered by conservation land. Soundproofed basement offices make remote work easy, and you're minutes from Easthampton's vibrant arts and restaurant scene. Nothing to do but move in — 138 West Street checks every box!
-
Highlights
- Cooling: Ductless, Whole House Fan
- Heating: Central, Baseboard, Heat Pump, Electric, Propane, Wood Stove, Ductless
- Property Class: Residential
- Style: Contemporary, Raised Ranch
- Year Built: 1992
- Has View: Yes
- Parking Spots: 8
- Property Type: Single Family Residence
- Total Rooms: 8
- Status: Closed
-
Additional Details
- Appliances: Water Heater, Tankless Water Heater, Range, Dishwasher, Disposal, Microwave, Refrigerator, Washer, Dryer, ENERGY STAR Qualified Refrigerator, ENERGY STAR Qualified Dishwasher, Range Hood, Cooktop, Oven
- Construction: Frame
- Exterior Features: Deck - Wood, Patio, Rain Gutters, Storage, Screens, Fruit Trees, Garden, Stone Wall
- Foundation: Concrete Perimeter
- Lot Features: Wooded, Easements, Gentle Sloping
- Roof: Shingle
- View: Scenic View(s)
- Year Built Source: Public Records
- Basement: Partially Finished, Walk-Out Access, Interior Entry
- Exclusions: Steel Firepit Is Sellers' Personal Property And Will Not Remain
- Flooring: Tile, Hardwood, Flooring - Wall to Wall Carpet
- Interior Features: Office, Internet Available - Broadband
- Road Frontage Type: Public
- SqFt Source: Measured
- Year Built Details: Approximate
- Zoning: R35
-
Amenities
- Community Features: Public Transportation, Shopping, Pool, Tennis Court(s), Park, Walk/Jog Trails, Stable(s), Golf, Medical Facility, Bike Path, Conservation Area, Highway Access, House of Worship, Marina, Private School, Public School, University
- Security Features: Security System
- Parking Features: Off Street, Stone/Gravel
-
Utilities
- Electric: 200+ Amp Service
- Water Source: Public
- Sewer: Public Sewer
-
Fees / Taxes
- Assessed Value: $361,700
- Taxes: $4,944
- Tax Year: 2025
Similar Listings
Sold
42 Photos
Sold
42 Photos
Sold
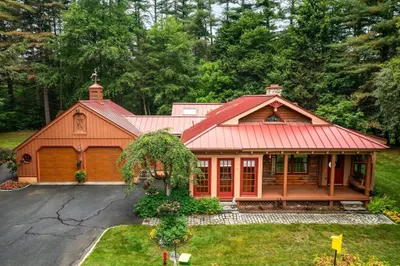
42 Photos
Sold
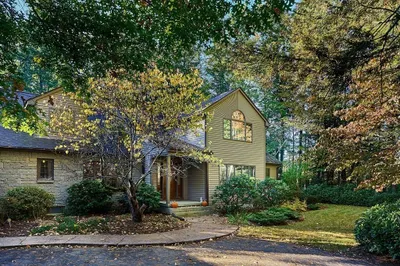
42 Photos
Content © 2026 MLS Property Information Network, Inc. The information in this listing was gathered from third party resources including the seller and public records.
Listing information provided courtesy of Ashton Realty Group Inc..
MLS Property Information Network, Inc. and its subscribers disclaim any and all representations or warranties as to the accuracy of this information.
