
27 E Green St
$350,000
2
Beds
1
Bath
800
Sqft
- Request Info
- Call
- Save
-
More
- Mortgage Calculator

Property Tools
$350,000
2
Beds
1
Bath
800
Living Area
-
Property Description
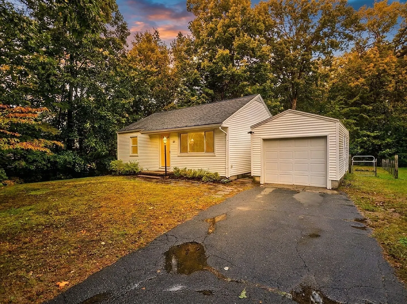
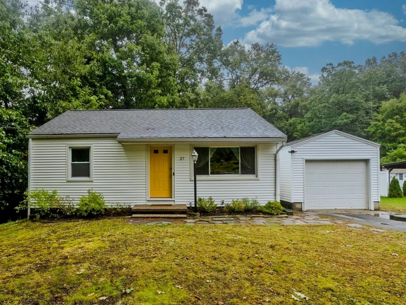
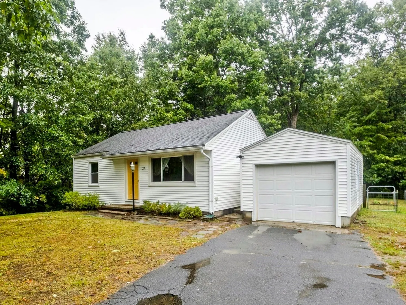
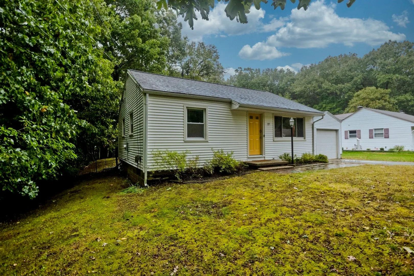
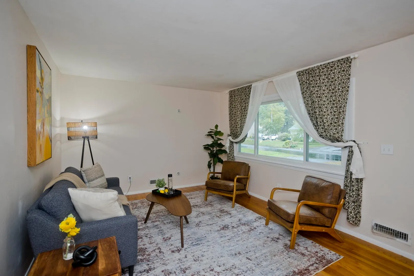
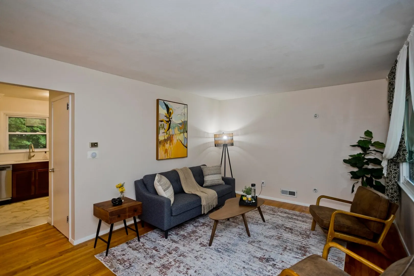
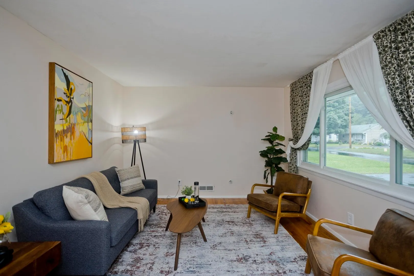
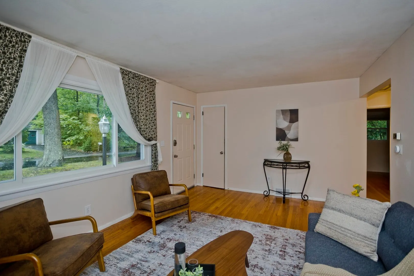
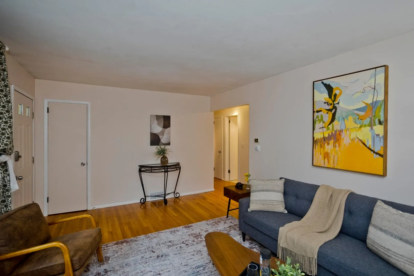
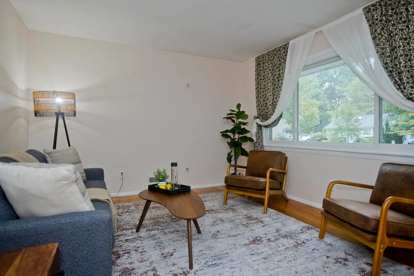
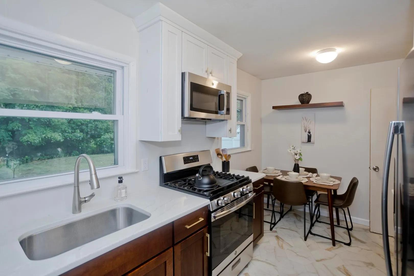
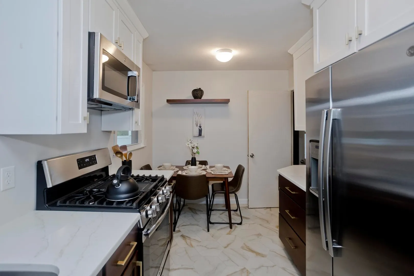
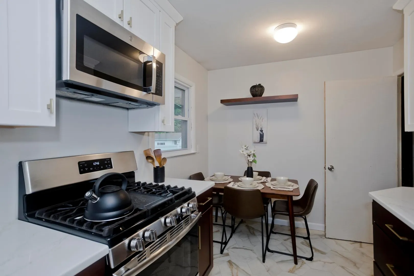
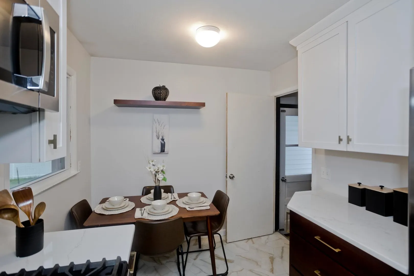
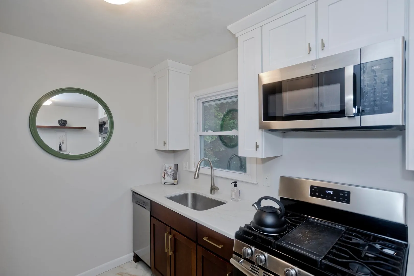
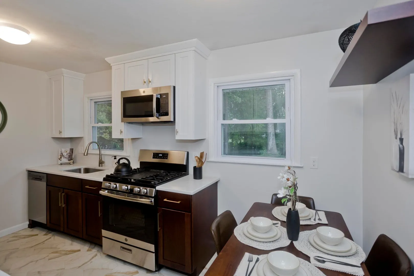
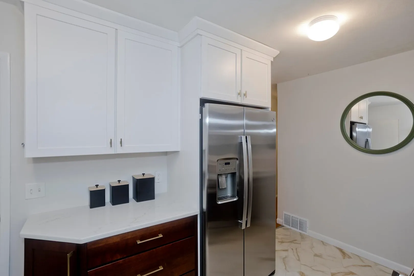
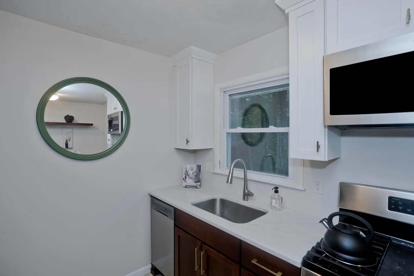
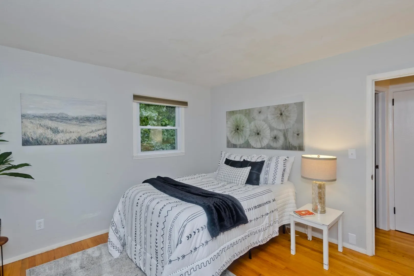
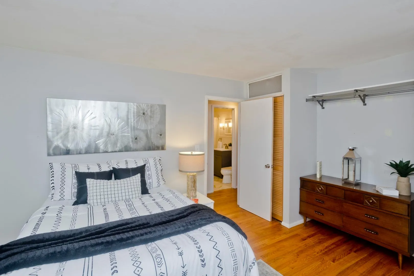
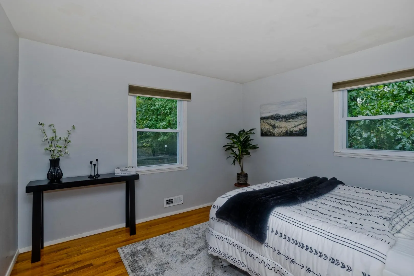
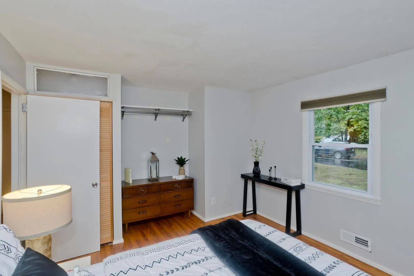
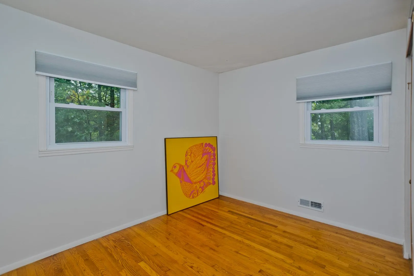
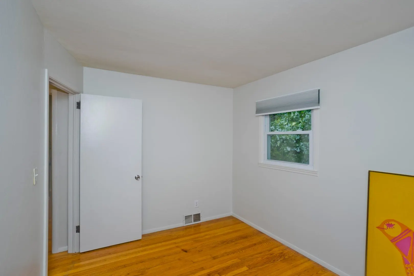
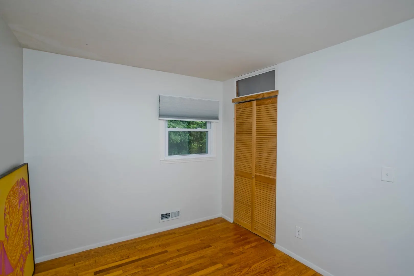
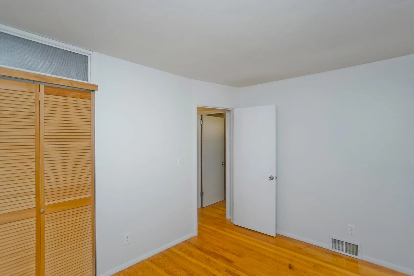
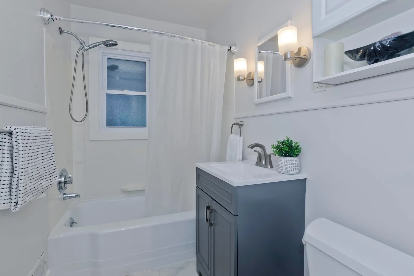
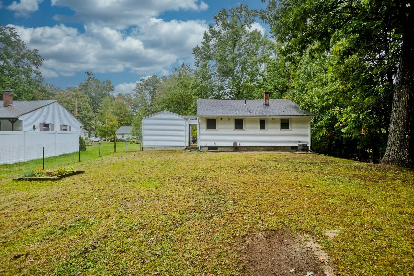
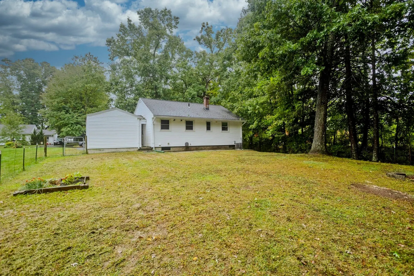
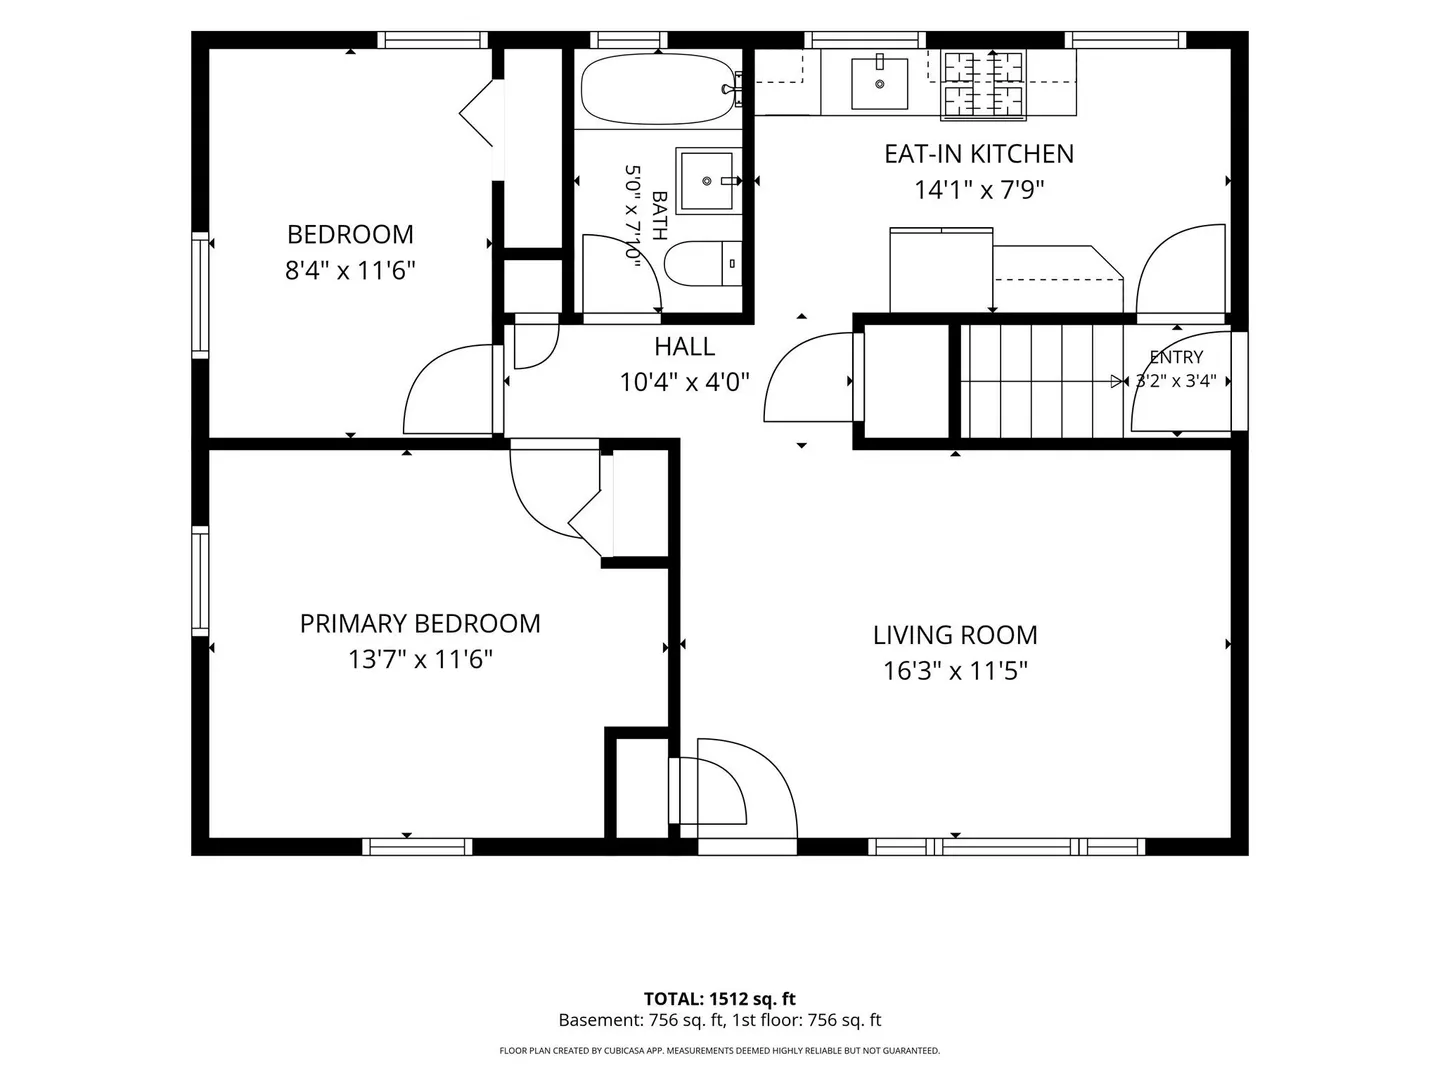
This quaint single-family residence embodies a refined approach to modern living, offering a sophisticated living experience in a desirable location just a short stroll to town close to all eateries and attractions Easthamptonn has to offer. The property includes a dedicated single-car garage, providing secure parking and additional storage capacity. Updated kitchen with ss appliances and quartz counters carefully curated for functionality and updated modern style. Hardwood oak floors throughout and 2 sizable bedrooms. Recent updates include a new furnace and Hot water tank in 2025 along with insulation and kitchen upgrades 2021. We invite you to schedule a private viewing to fully appreciate the distinctive character and professional advantages this property offers.
-
Highlights
- Cooling: Central Air
- Parking Spots: 3
- Property Type: Single Family Residence
- Total Rooms: 4
- Status: Active
- Heating: Forced Air, Natural Gas
- Property Class: Residential
- Style: Ranch
- Year Built: 1952
-
Additional Details
- Appliances: Water Heater, Range, Dishwasher, Microwave, Refrigerator, Washer, Dryer
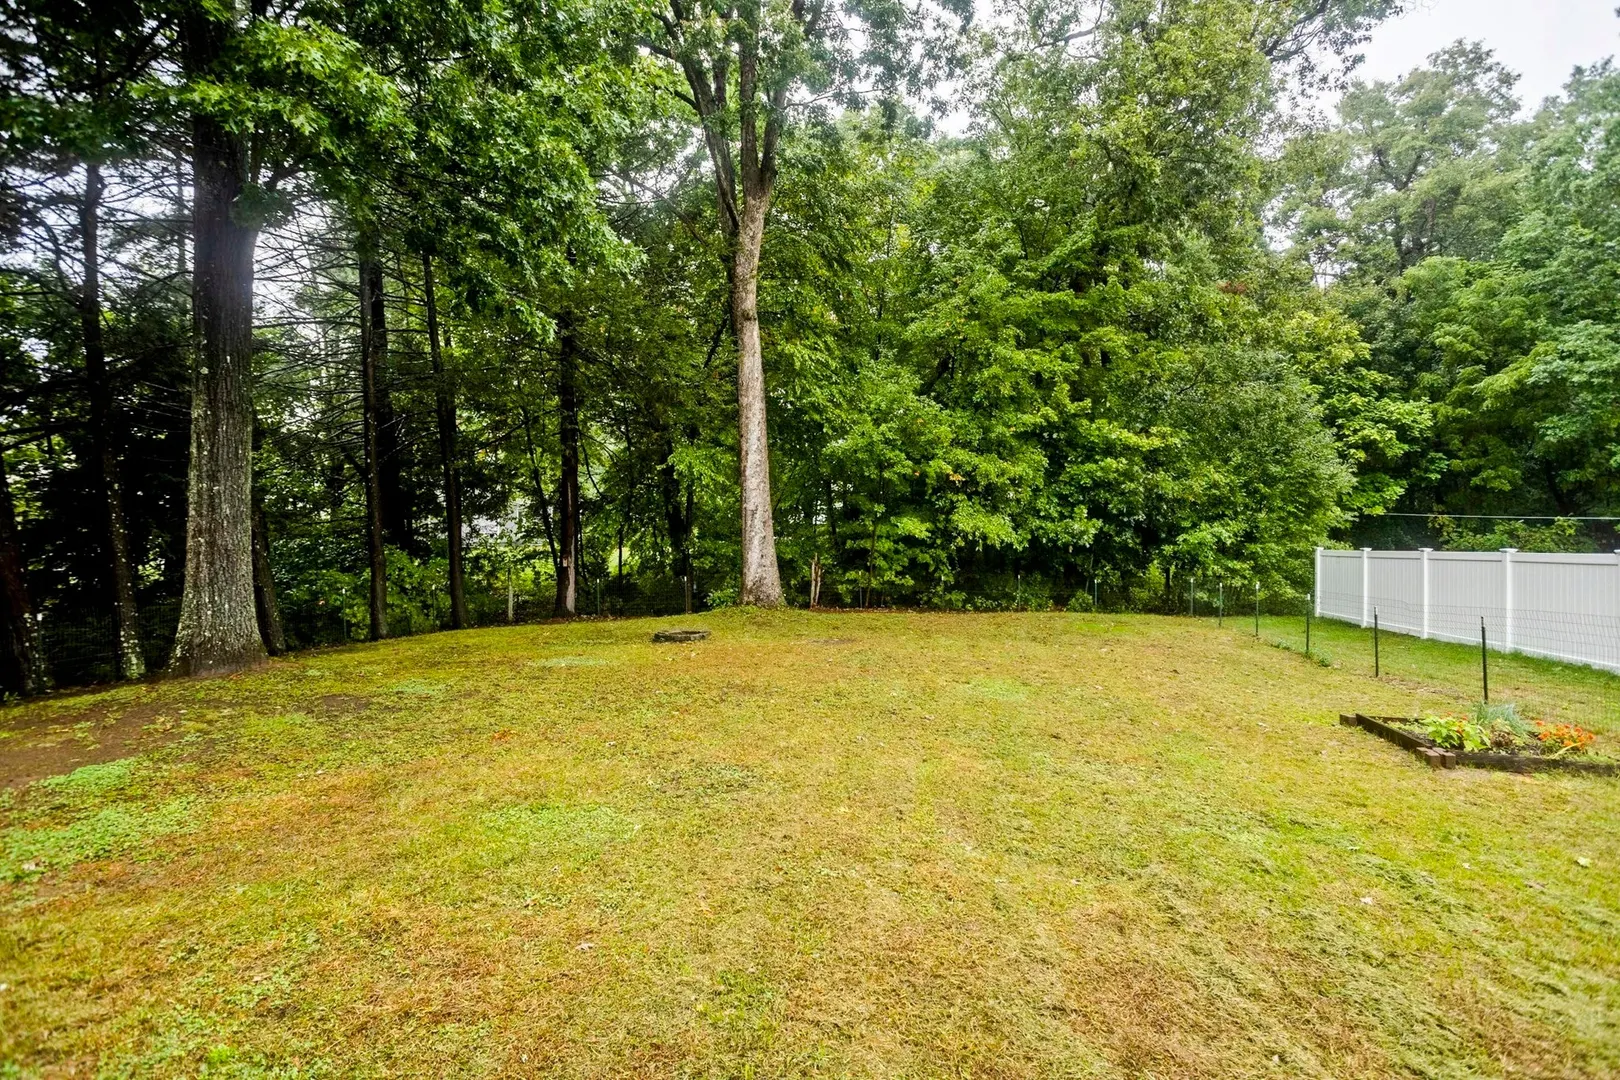
- Exterior Features: Rain Gutters, Fenced Yard
- Foundation: Block
- Lot Features: Level
- Roof: Shingle
- Year Built Details: Actual
- Zoning: R19
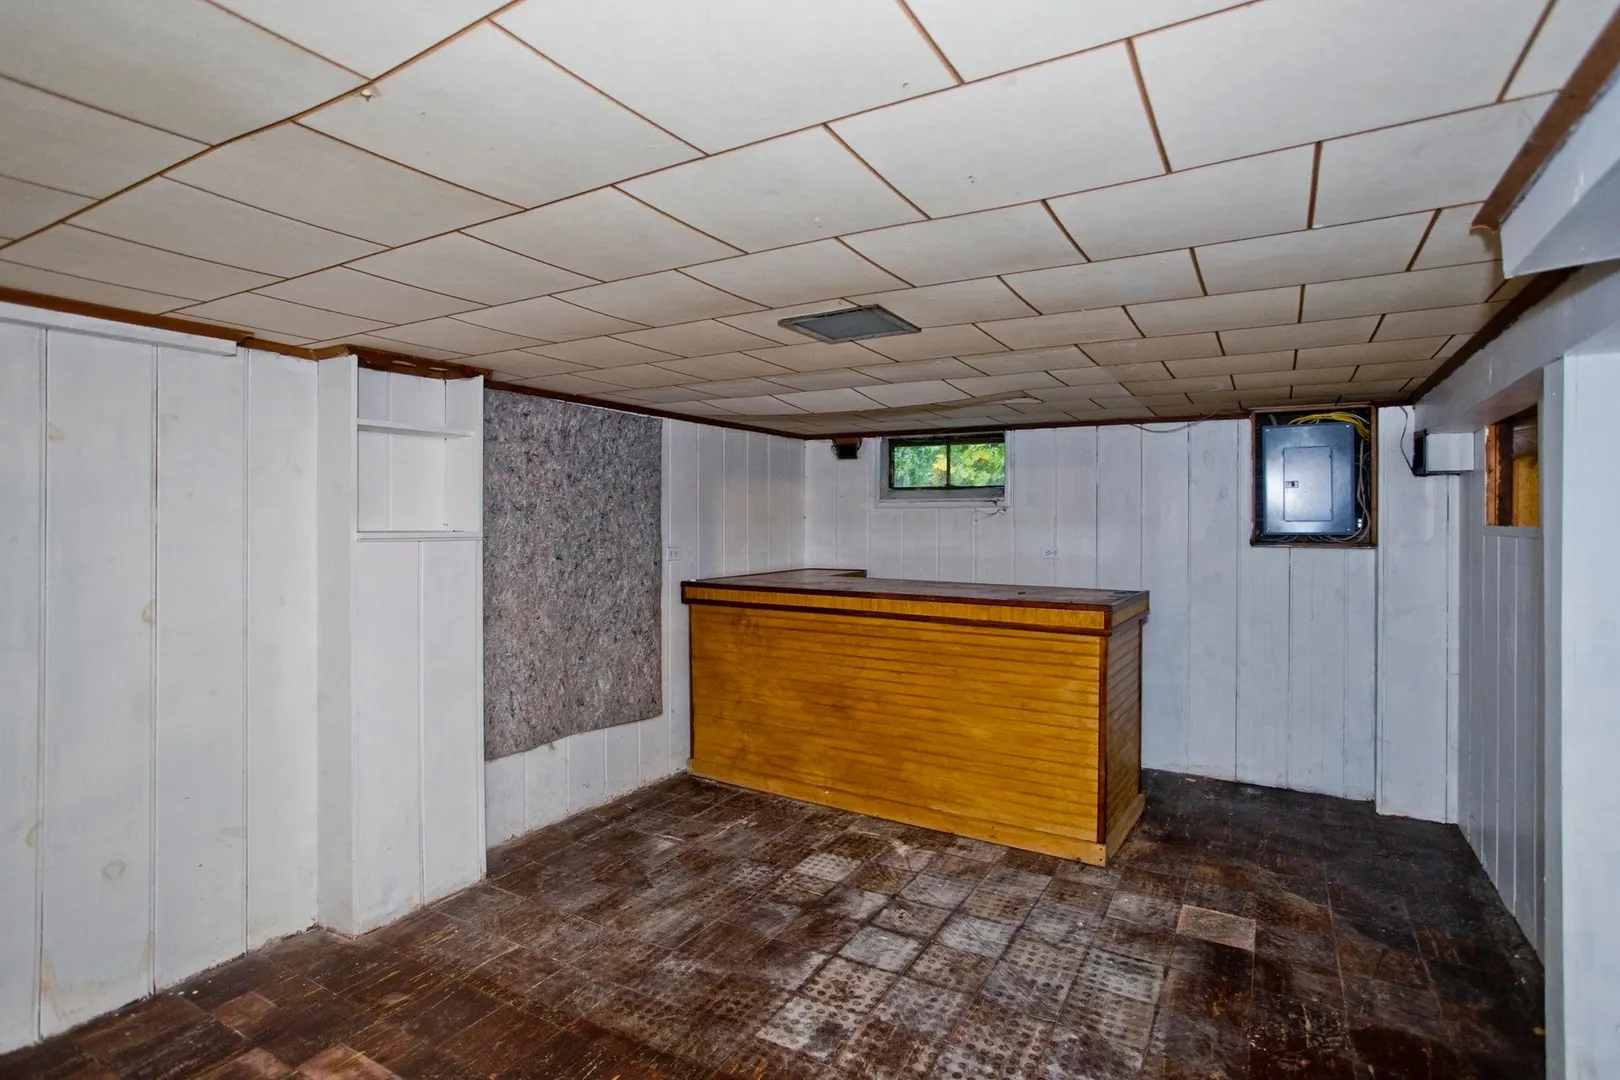
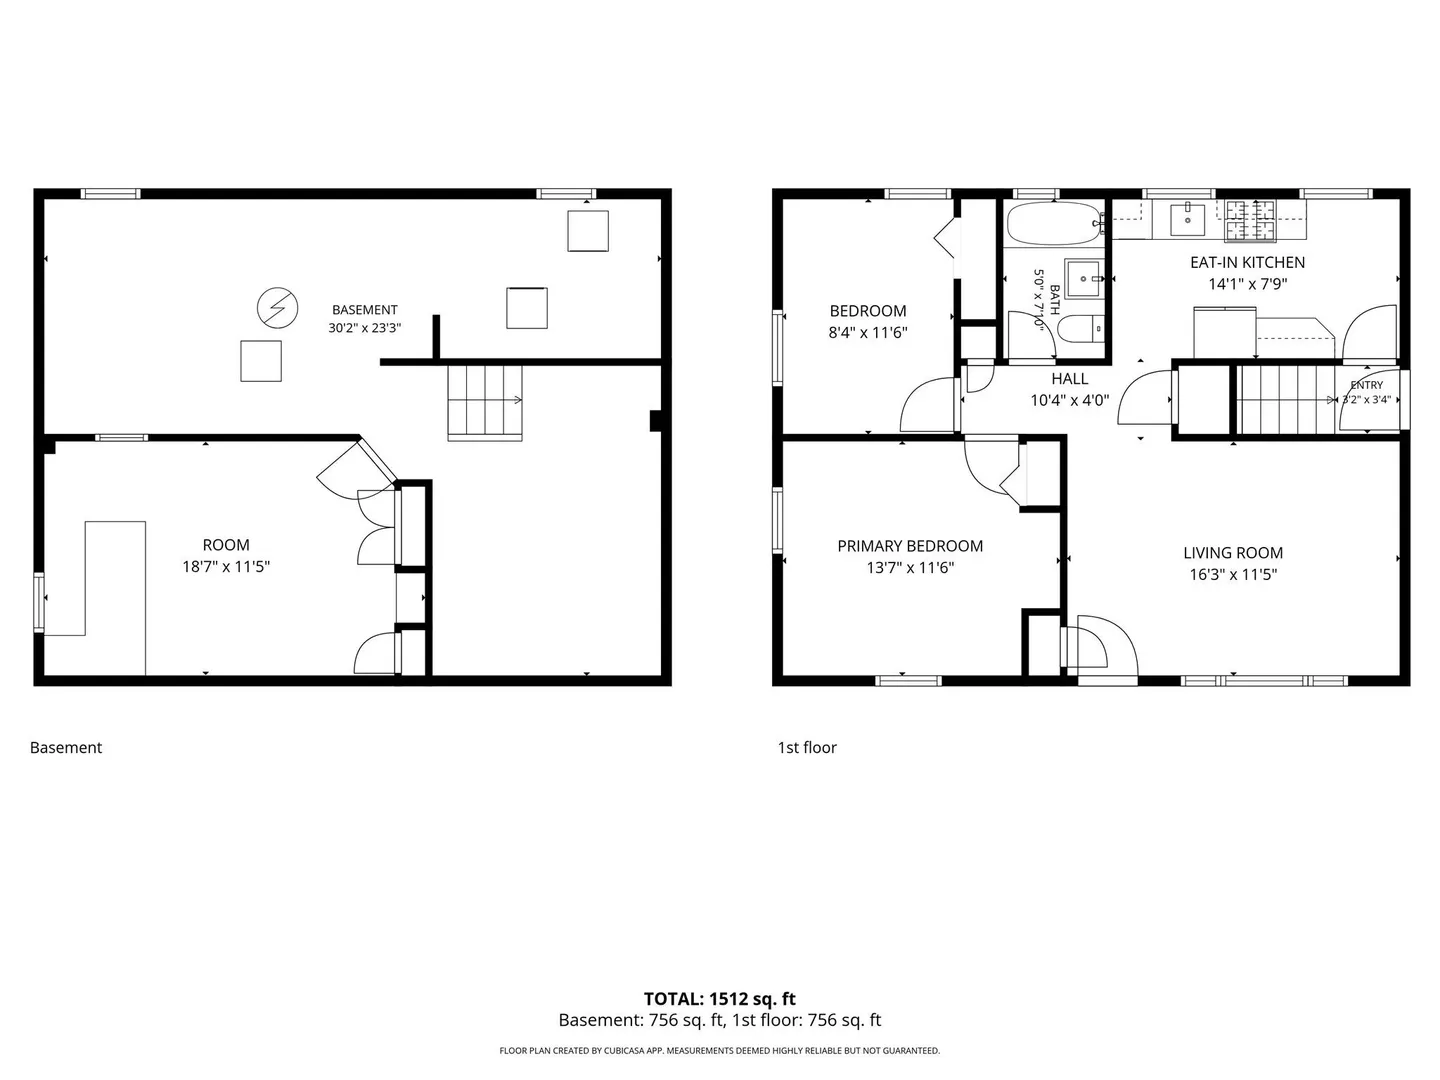
- Basement: Full, Partially Finished, Interior Entry, Concrete
- Flooring: Vinyl, Hardwood
- Interior Features: Bonus Room
- Road Frontage Type: Public
- SqFt Source: Public Record
- Year Built Source: Public Records
-
Amenities
- Community Features: Shopping, Park, Walk/Jog Trails, Highway Access, House of Worship, Private School, Public School
- Parking Features: Attached, Paved Drive, Off Street
- Covered Parking Spaces: 1
-
Utilities
- Electric: Circuit Breakers
- Water Source: Public
- Sewer: Public Sewer
-
Fees / Taxes
- Assessed Value: $288,400
- Taxes: $3,833
- Tax Year: 2026
Similar Listings
Sold
35 Photos
Sold
36 Photos
Sold
27 Photos
Sold
39 Photos
Content © 2026 MLS Property Information Network, Inc. The information in this listing was gathered from third party resources including the seller and public records.
Listing information provided courtesy of Ashton Realty Group Inc..
MLS Property Information Network, Inc. and its subscribers disclaim any and all representations or warranties as to the accuracy of this information.