
Sold!
$360,000
3
Beds
2
Baths
1,740
Living Area
-
Property Description
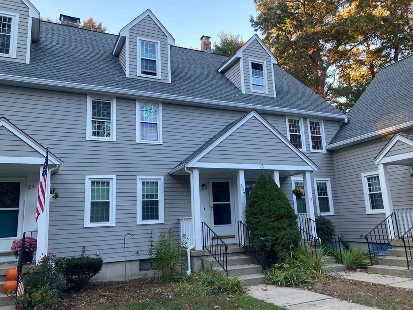
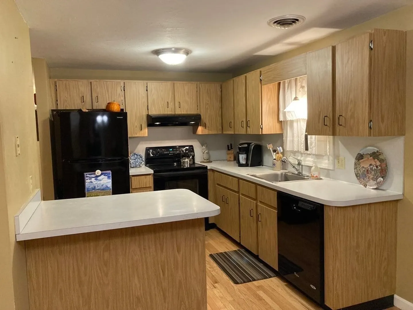
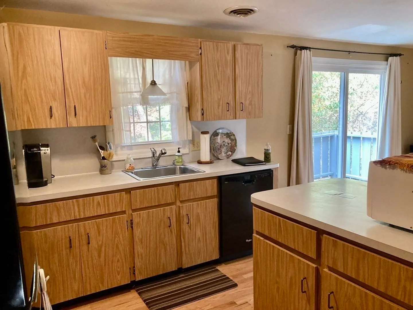
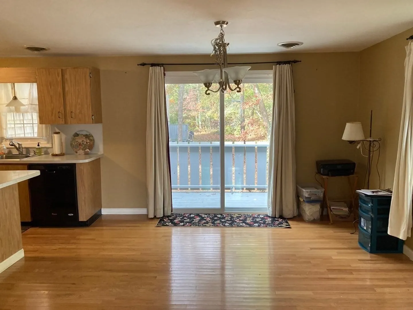
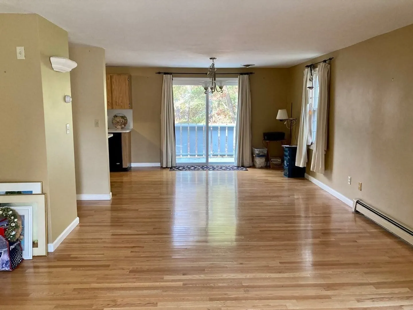
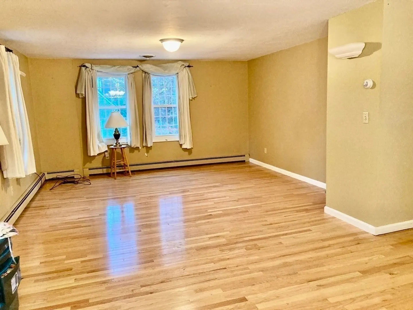
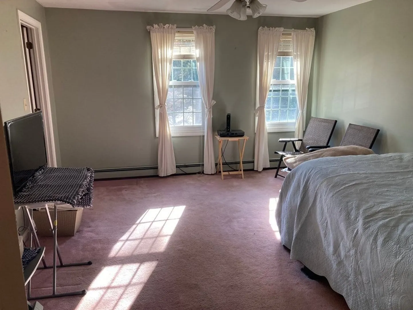
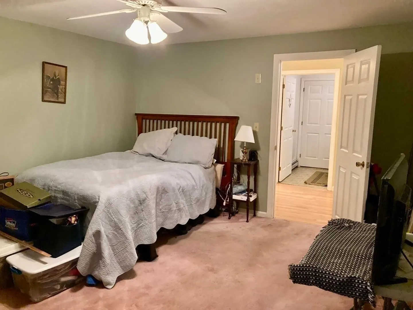
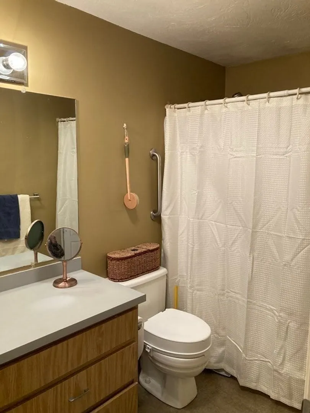
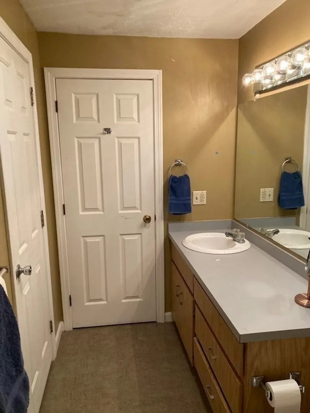
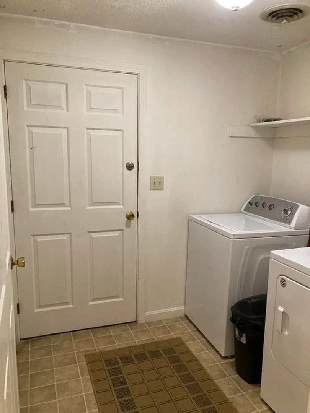
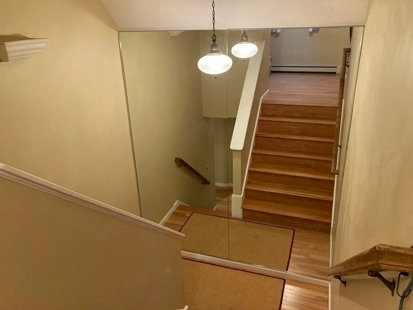
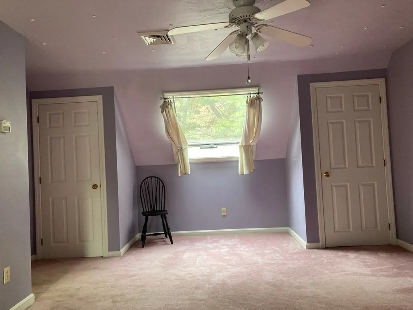
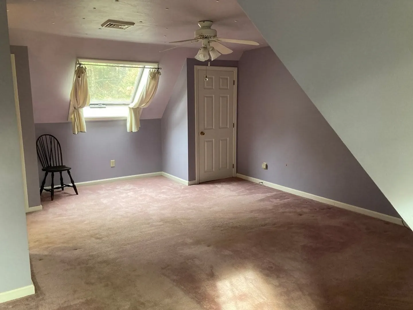
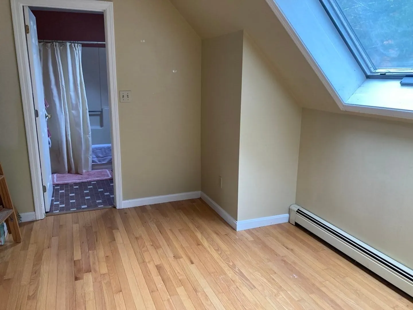
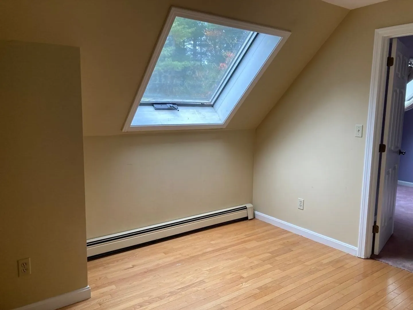
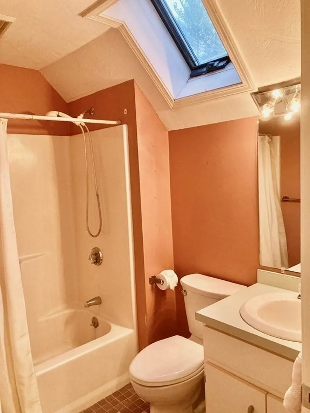
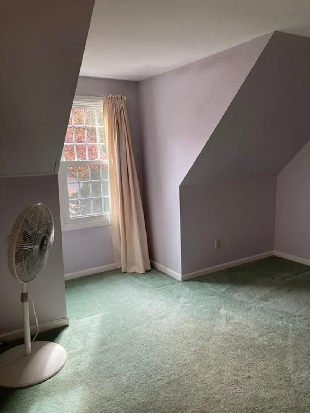
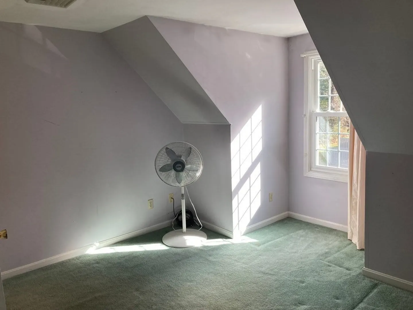
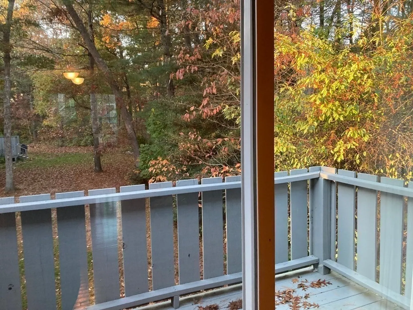
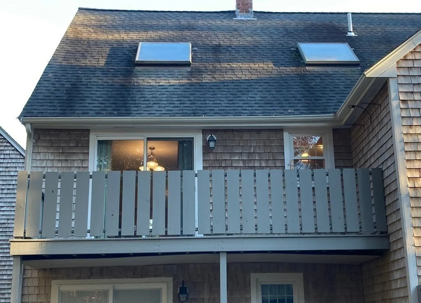
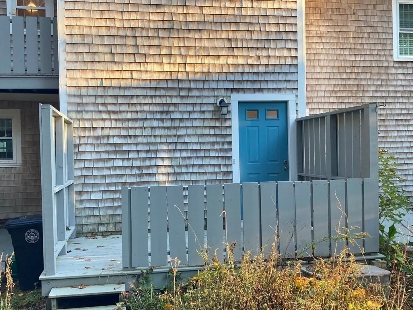
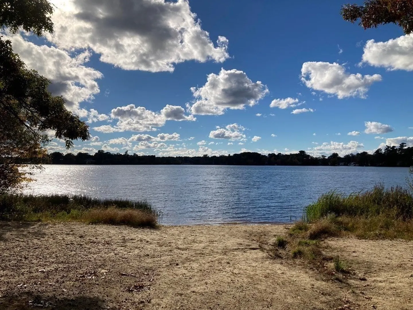
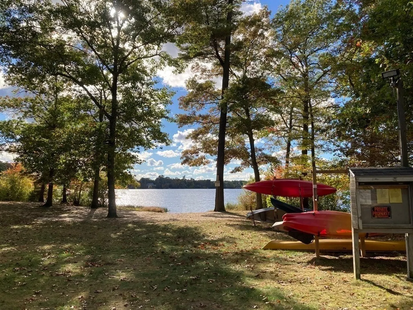
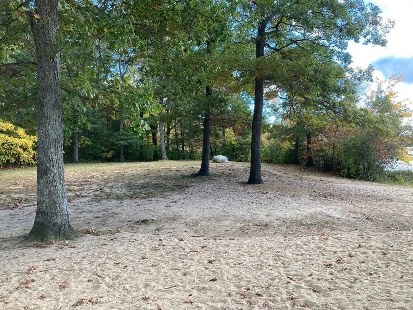
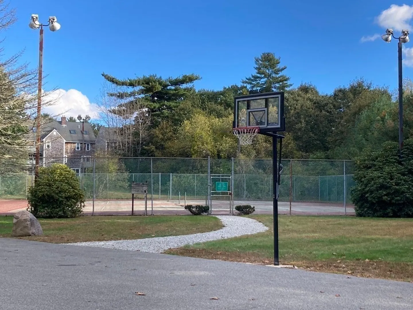
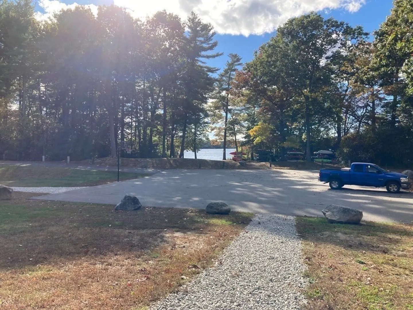
Open House Cancelled. The largest floor plan at Twin Lakes, this 3 bedroom, 2 full bath gives you plenty of room to spread out! The complex is just about a mile from the commuter rail & on Monponsett Lake, giving easy access to Boston with country living. The main floor offers a large bedroom with a walk-in closet, a full bath, kitchen, living room, dining room with slider to balcony & laundry room. Upstairs you will find 2 additional bedrooms, an open space suitable for a sitting area or workspace & another full bath. The majority of the unit is beautiful hardwood flooring. Being an end unit, the living room offers extra windows for natural light. This is a 2nd & 3rd floor unit with a basement & there’s also a patio at ground level.The grounds are beautifully maintained and there’s beach access with canoe & kayak storage as well as basketball & tennis courts. Central a/c is not working; complex allows window units. Brand new refrigerator. Parking spots 5 & 6,
-
Highlights
- Building Name: Twin Lakes
- Heating: Oil
- Parking Spots: 2
- Property Type: Condominium
- Total Rooms: 6
- Year Built: 1985
- Cooling: Central Air, Window Unit(s)
- HOA Fee: $409
- Property Class: Residential
- Stories: 3
- Unit Number: 234
- Status: Closed
-
Additional Details
- Appliances: Dishwasher, Refrigerator, Washer, Dryer
- Pets Allowed: Yes
- Total Number of Units: 220
- Year Built Source: Public Records
- Basement: Y
- SqFt Source: Public Record
- Year Built Details: Actual
- Zoning: Rg
-
Amenities
- Community Features: Shopping, Tennis Court(s), Walk/Jog Trails, Golf, Conservation Area, Public School, T-Station
- Waterfront Features: Lake/Pond, 0 to 1/10 Mile To Beach
- Parking Features: Deeded
-
Utilities
- Sewer: Private Sewer
- Water Source: Public
-
Fees / Taxes
- Assessed Value: $311,900
- Tax Year: 2023
- HOA Fee Includes: Sewer, Insurance, Road Maintenance, Maintenance Grounds, Snow Removal
- Taxes: $4,641
Similar Listings
Sold
3 Photos
Sold
23 Photos
Sold
NEW CONSTRUCTION
28 Photos
Sold
42 Photos
Content © 2026 MLS Property Information Network, Inc. The information in this listing was gathered from third party resources including the seller and public records.
Listing information provided courtesy of Keller Williams Realty.
MLS Property Information Network, Inc. and its subscribers disclaim any and all representations or warranties as to the accuracy of this information.
