
Sold!
$480,000
4
Beds
2
Baths
1,866
Living Area
-
Property Description
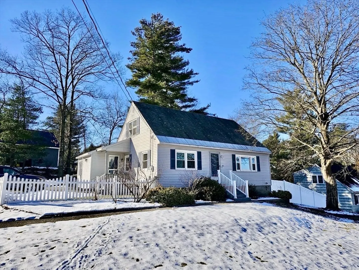
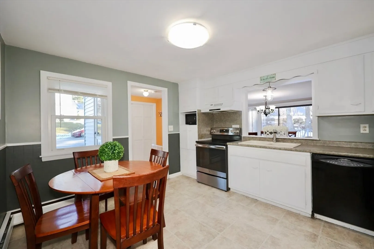
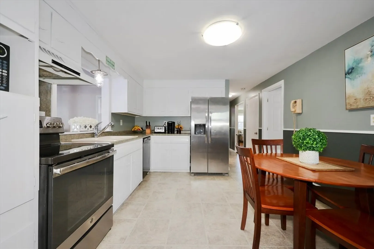
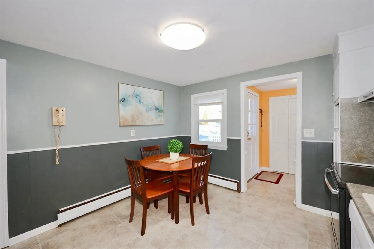
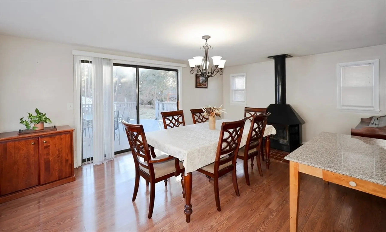
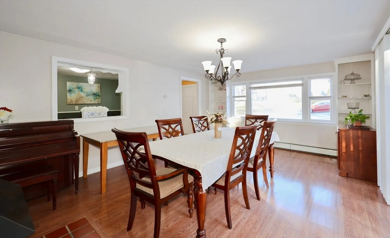
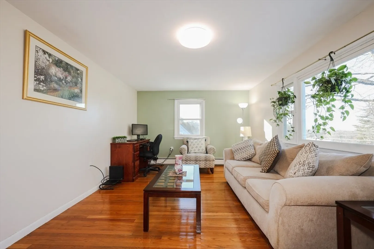
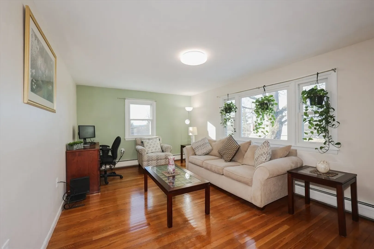
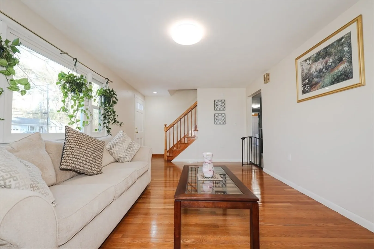
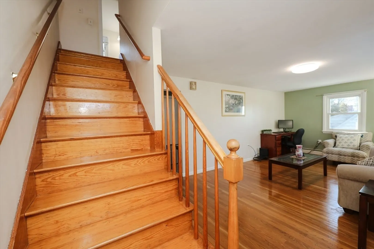
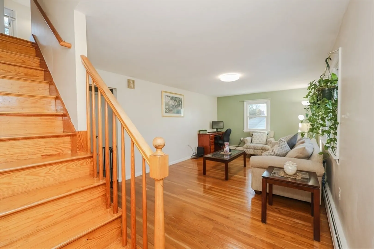
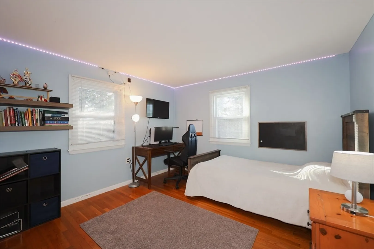
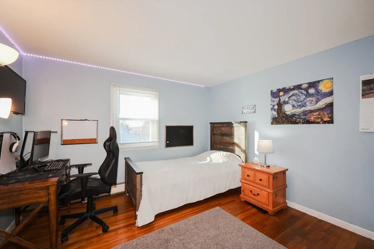
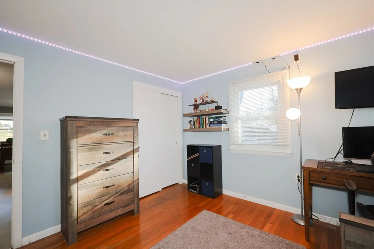
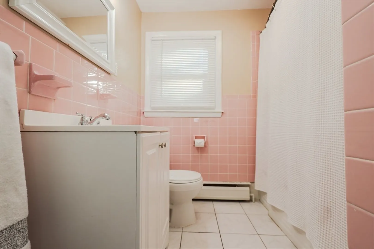
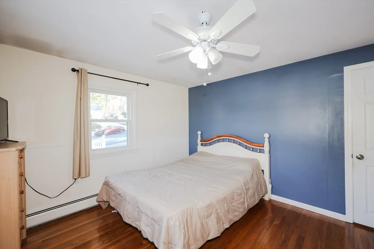
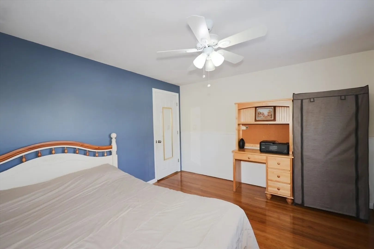
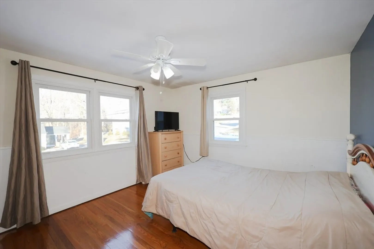
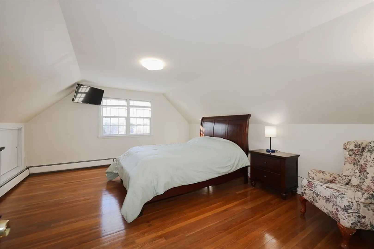
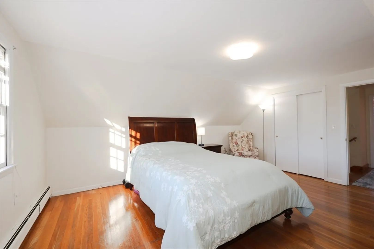
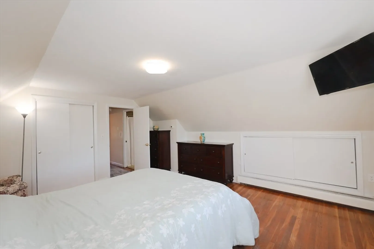
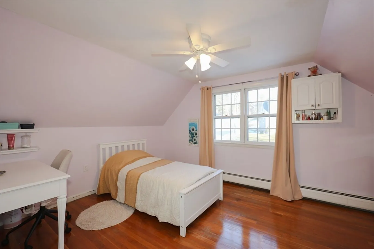
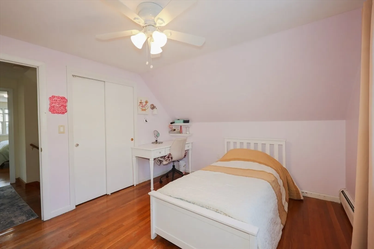
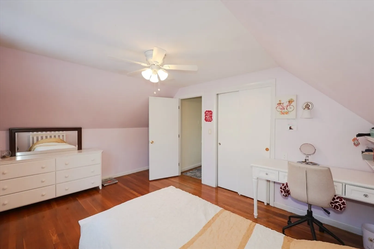
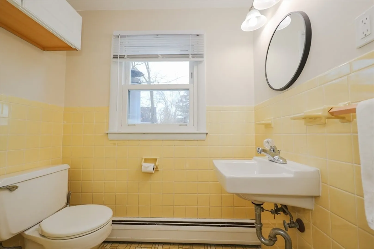
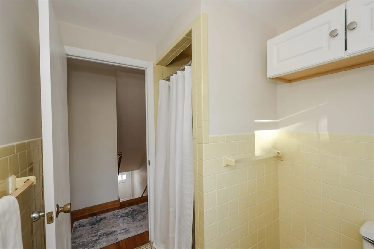
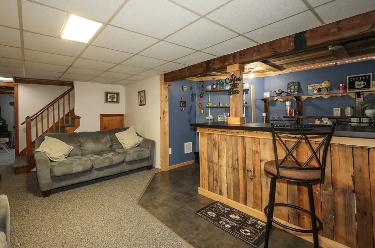
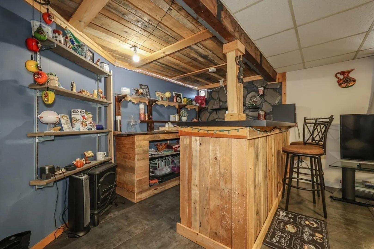
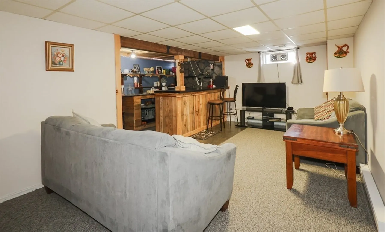
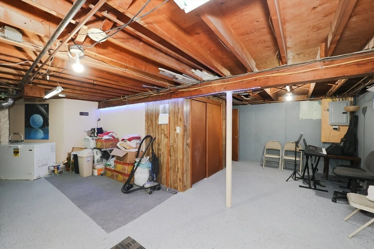
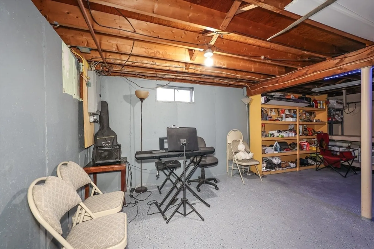
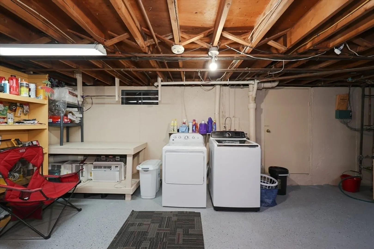
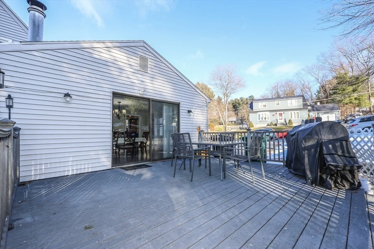
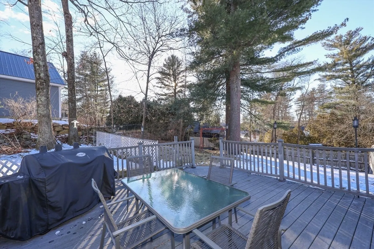
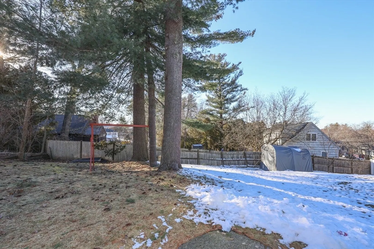
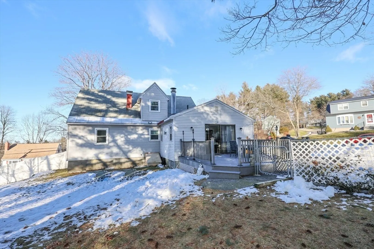
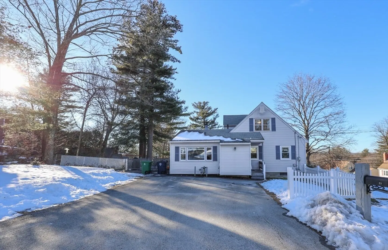
Introducing a charming and spacious 4-bed,2-bath cape home that is sure to capture your heart.Nestled in a great neighborhood within the prestigious Bicentennial School district,this property offers both comfort and convenience.Upon entering,you have a semi open space flooded with natural light.The family room is perfect for gatherings or simply enjoying a peaceful afternoon.Step outside onto the generously sized trex deck,where you can relax and unwind in the privacy of your own backyard.The main floor boasts an eat-in kitchen,a family room,a formal living room,a full bath and 2 bedrooms offering versatility and functionality for any lifestyle.Venturing to the second floor,you'll find 2 more spacious bedrooms and a 3/4 bath,ensuring ample space for everyone in the household.The partially finished basement features a built-in bar that is ideal for entertaining guests or creating a cozy retreat.Conveniently located near RT 3, right on the MA Border.Schedule a showing today.
-
Highlights
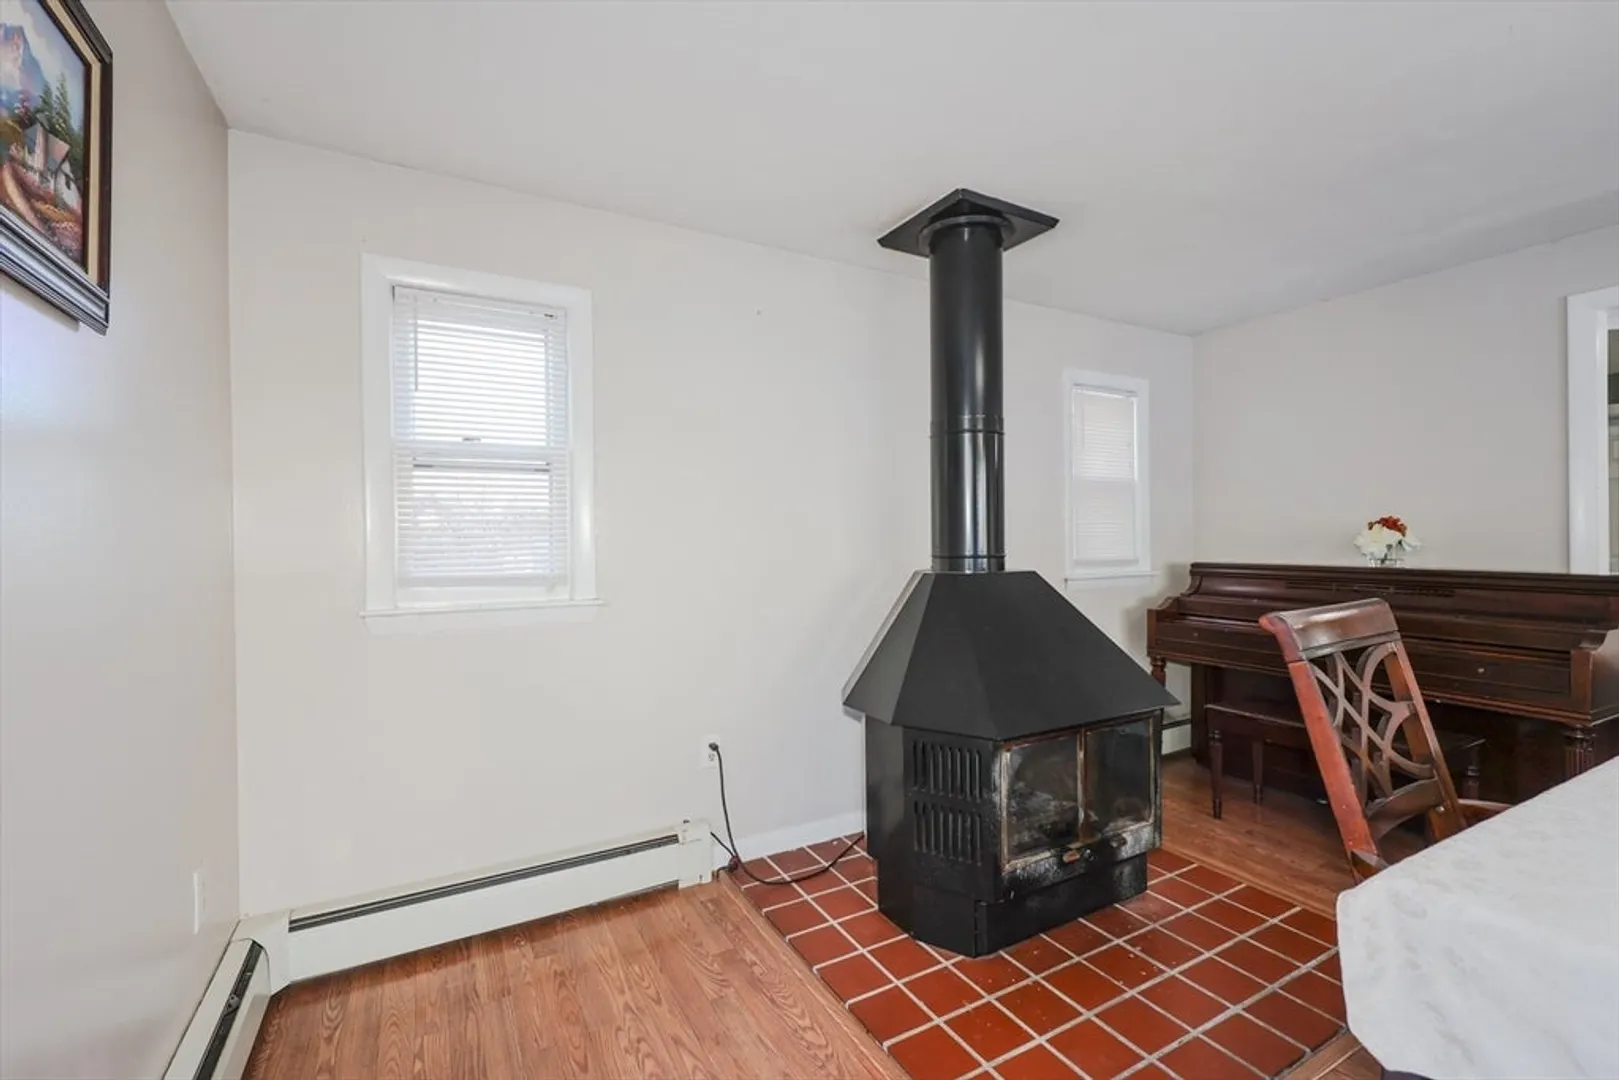
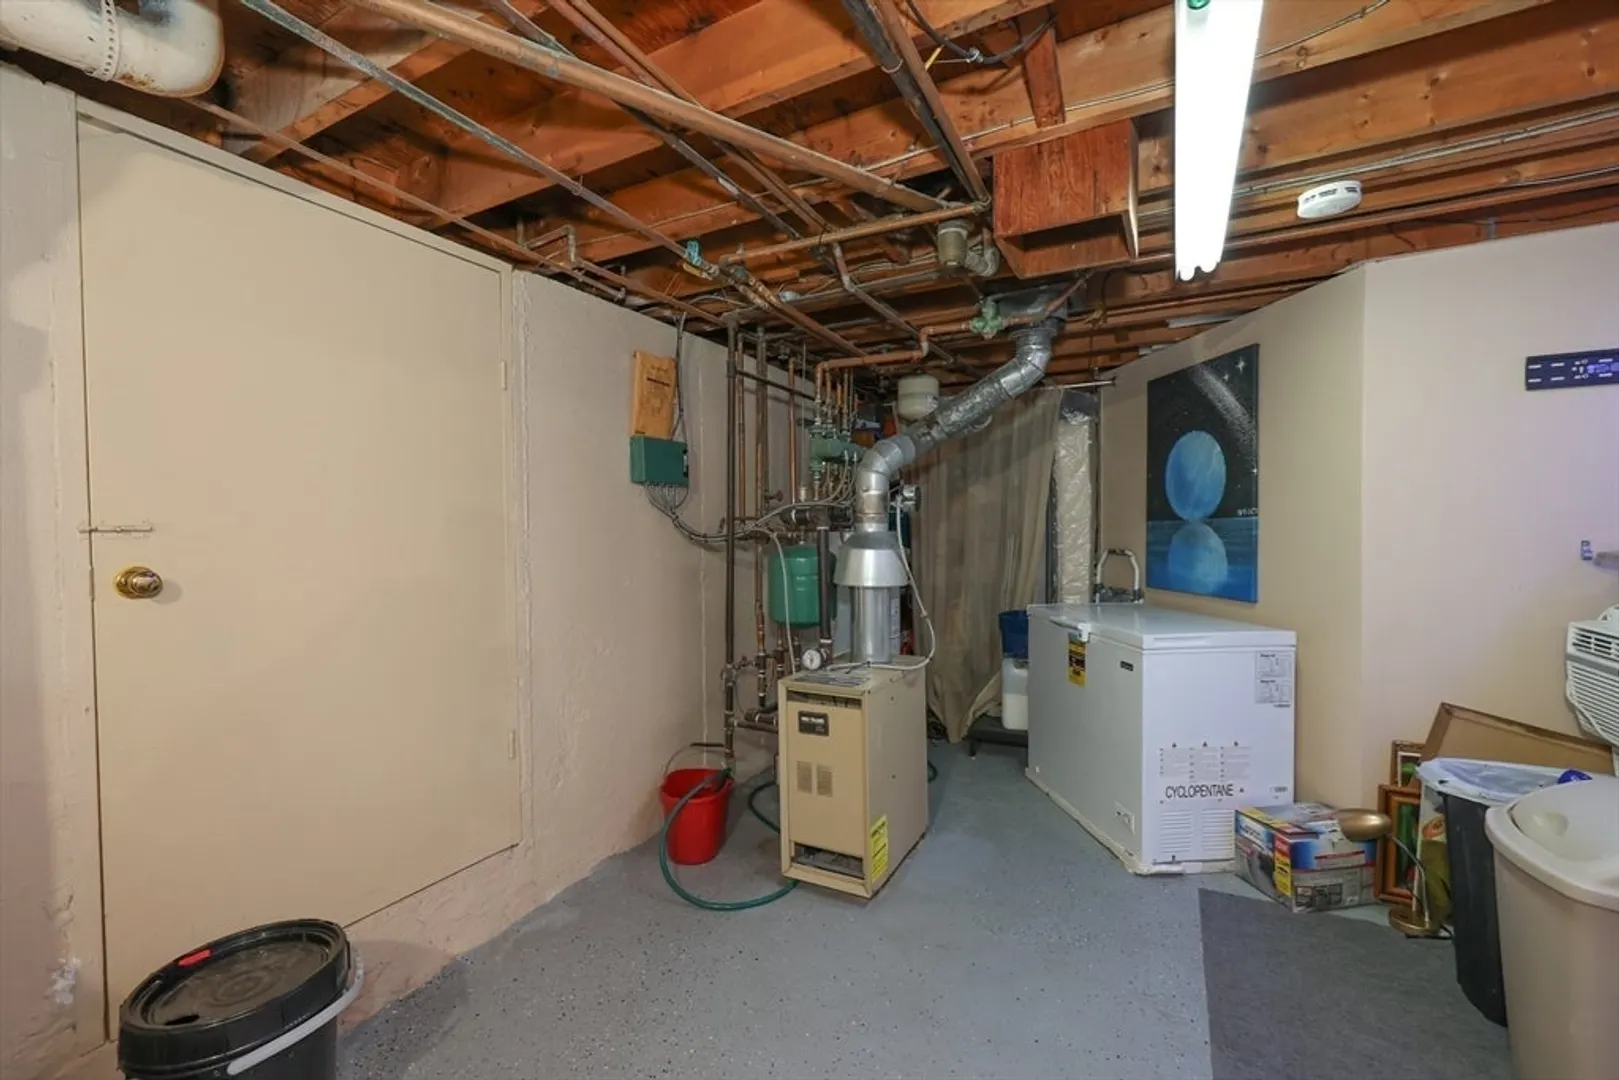
- Heating: Forced Air, Natural Gas, Wood Stove
- Property Class: Residential
- Style: Cape
- Year Built: 1968
- Parking Spots: 4
- Property Type: Single Family Residence
- Total Rooms: 6
- Status: Closed
-
Additional Details
- Appliances: Gas Water Heater, Water Heater, Range, Dishwasher, Refrigerator, Washer, Dryer
- Construction: Frame
- Flooring: Tile, Laminate, Hardwood
- Lot Features: Corner Lot
- Roof: Shingle
- Year Built Source: Public Records
- Basement: Full, Partially Finished, Interior Entry, Bulkhead
- Exterior Features: Deck
- Foundation: Concrete Perimeter
- Road Frontage Type: Public
- Year Built Details: Actual
- Zoning: R9
-
Amenities
- Community Features: Public Transportation, Shopping, Public School
- Parking Features: Off Street, Paved
-
Utilities
- Electric: 110 Volts, Circuit Breakers
- Water Source: Public
- Sewer: Public Sewer
-
Fees / Taxes
- Assessed Value: $379,400
- Compensation Based On: Net Sale Price
- Tax Year: 2024
- Buyer Agent Compensation: 2%%
- Facilitator Compensation: 1%%
- Taxes: $6,916
Similar Listings
Sold
36 Photos
Sold
42 Photos
Sold
21 Photos
Sold
36 Photos
Content © 2026 MLS Property Information Network, Inc. The information in this listing was gathered from third party resources including the seller and public records.
Listing information provided courtesy of Keller Williams Realty Metropolitan.
MLS Property Information Network, Inc. and its subscribers disclaim any and all representations or warranties as to the accuracy of this information.
