
Sold!
$525,000
3
Beds
2
Baths
1,602
Living Area
-
Property Description
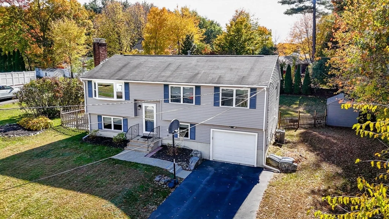
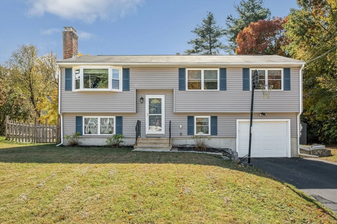
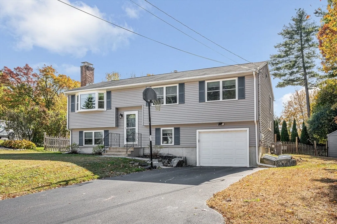
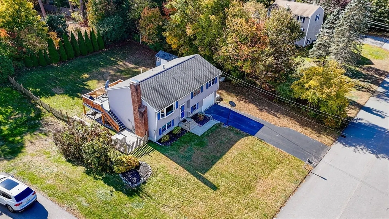
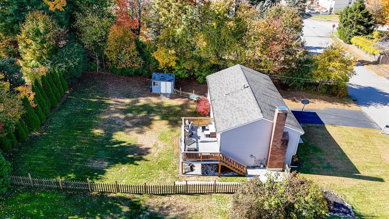
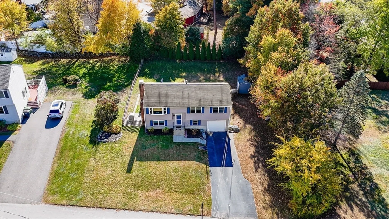
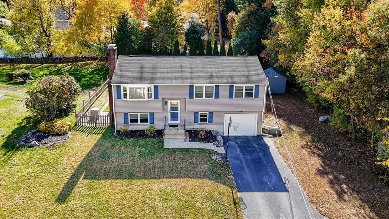
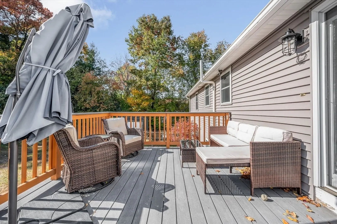
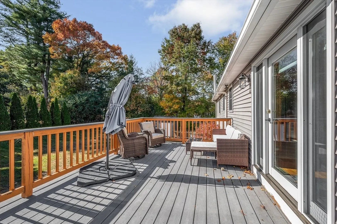
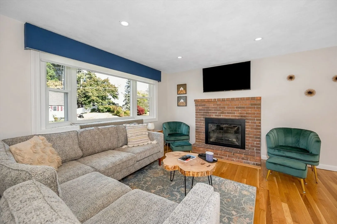
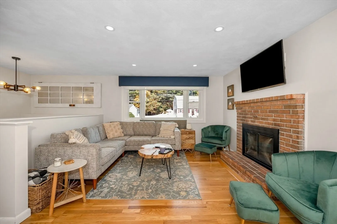
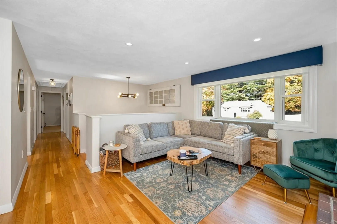
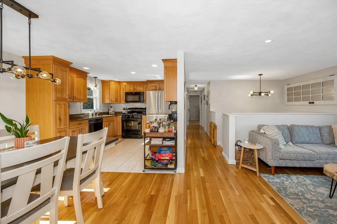
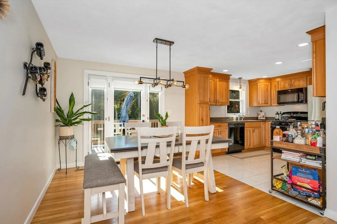
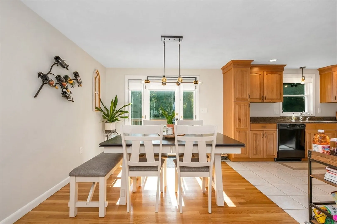
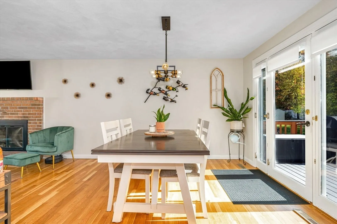
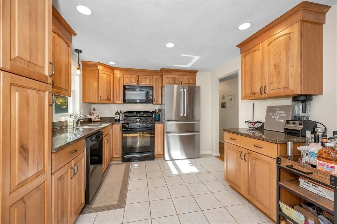
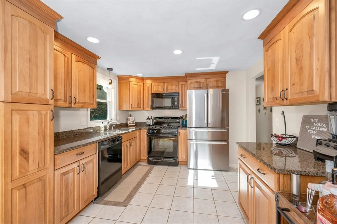
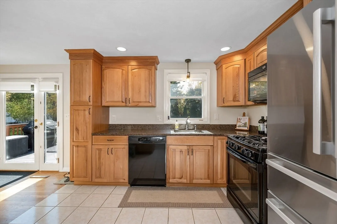
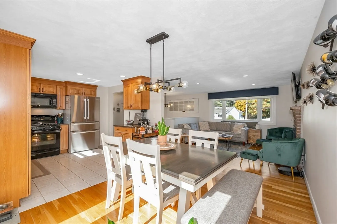
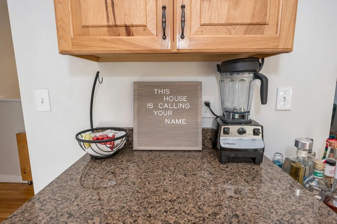
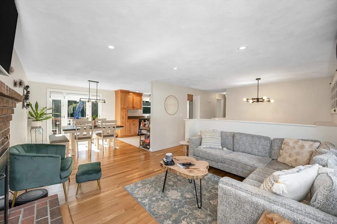
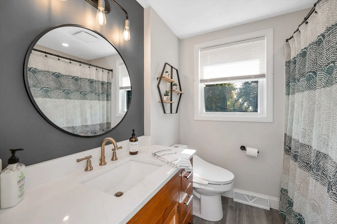
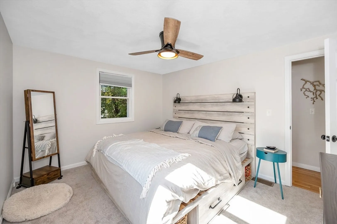
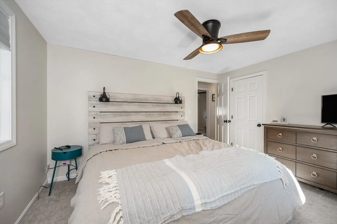
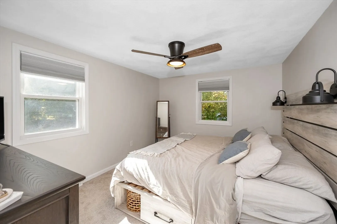
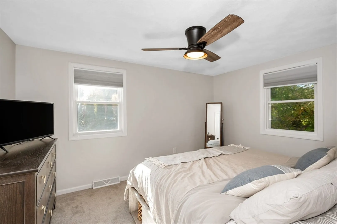
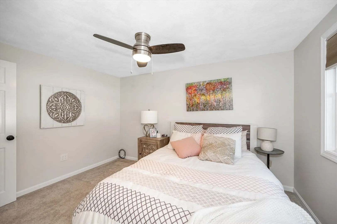
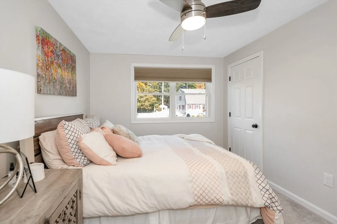
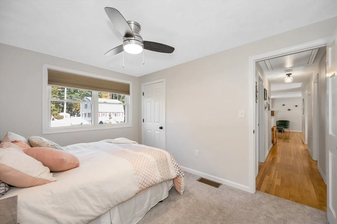
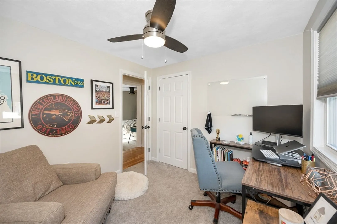
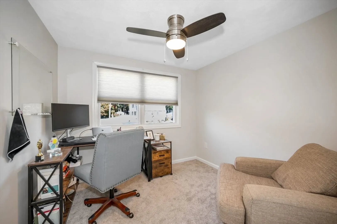
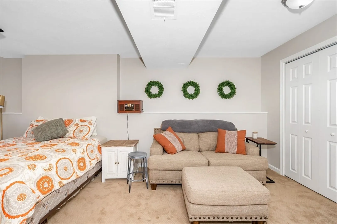
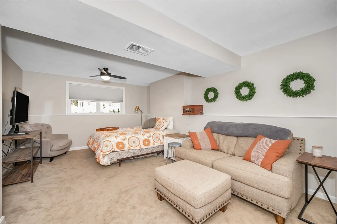
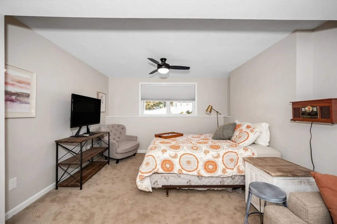
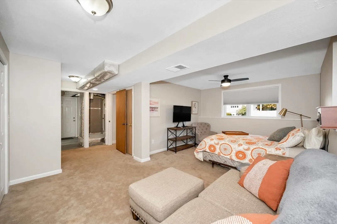
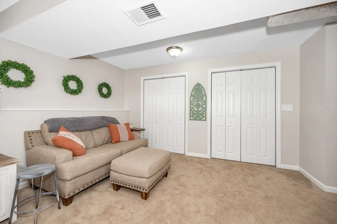
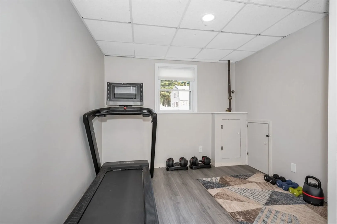
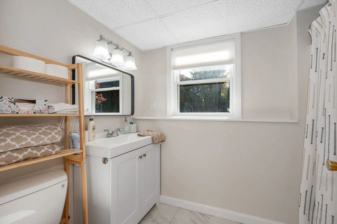
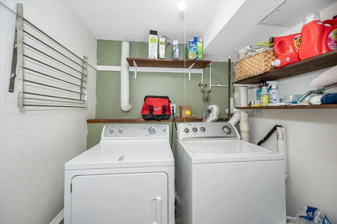
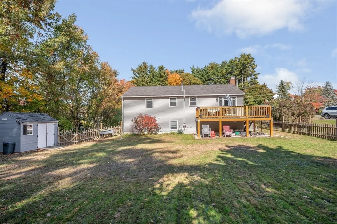
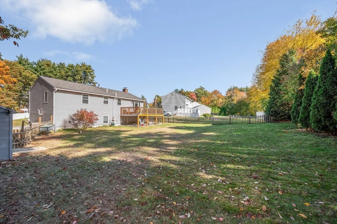
Outstanding South Nashua home in a terrific neighborhood that offers easy access to major highways, shopping and recreation. This beautiful split level has lots of recent upgrades and features a fully applianced kitchen with granite countertops and ceramic tile flooring, fireplaced living room with hardwood flooring, 3 bedrooms and updated full bath on the main level. Lower level is fully finished and features a large family room, updated full bath, laundry and exercise room and one car garage. You'll love the level fenced yard and large composite deck with plenty of space for recreation and gardens. A whole house, gas powered standby generator ensures you'll never be without power. Don't miss this opportunity to make this terrific home yours!
-
Highlights
- Cooling: Central Air
- Parking Spots: 3
- Property Type: Single Family Residence
- Total Rooms: 5
- Status: Closed
- Heating: Forced Air, Natural Gas
- Property Class: Residential
- Style: Raised Ranch
- Year Built: 1983
-
Additional Details
- Appliances: Range, Dishwasher, Microwave, Refrigerator, Washer, Dryer
- Construction: Frame
- Fireplaces: 1
- Foundation: Concrete Perimeter
- Road Frontage Type: Public
- Year Built Details: Actual
- Zoning: R9
- Basement: Full, Finished
- Exterior Features: Deck, Storage
- Flooring: Tile, Hardwood
- Lot Features: Cleared, Gentle Sloping
- Roof: Shingle
- Year Built Source: Public Records
-
Amenities
- Community Features: Public Transportation, Shopping, Park, Walk/Jog Trails, Medical Facility, Laundromat, Bike Path, Conservation Area, Highway Access, House of Worship
- Parking Features: Attached, Under, Paved Drive, Off Street, Paved
- Covered Parking Spaces: 1
-
Utilities
- Sewer: Public Sewer
- Water Source: Public
-
Fees / Taxes
- Assessed Value: $402,900
- Taxes: $7,345
- Tax Year: 2023
Similar Listings
Sold
26 Photos
Sold
27 Photos
Sold
37 Photos
Sold
42 Photos
Content © 2026 MLS Property Information Network, Inc. The information in this listing was gathered from third party resources including the seller and public records.
Listing information provided courtesy of LAER Realty Partners.
MLS Property Information Network, Inc. and its subscribers disclaim any and all representations or warranties as to the accuracy of this information.
