
Sold!
$539,900
3
Beds
1/1
Bath
2,004
Living Area
-
Property Description
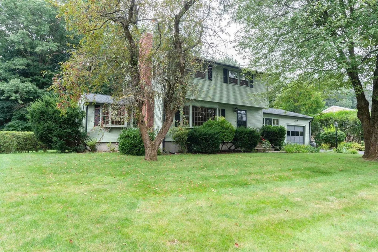
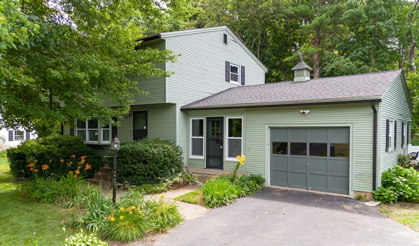
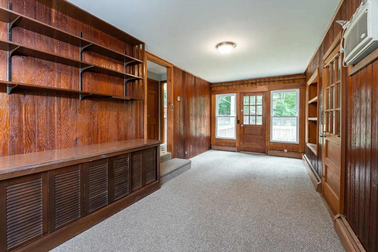
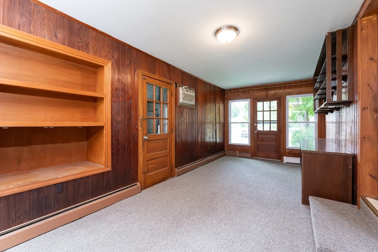
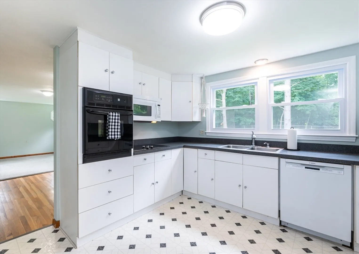
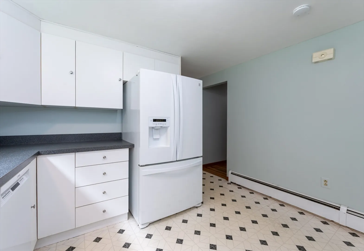
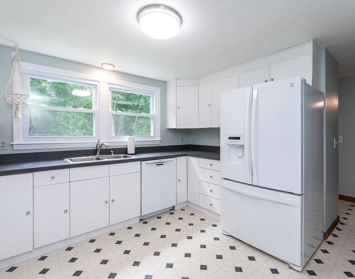
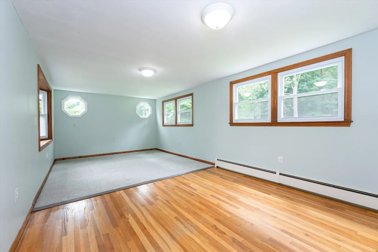
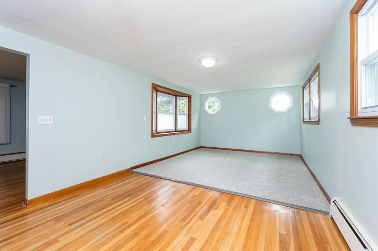
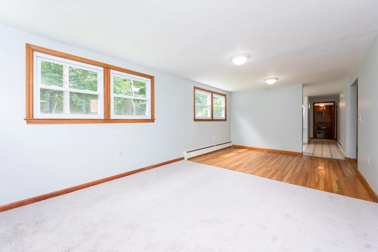
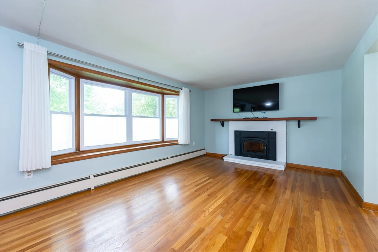
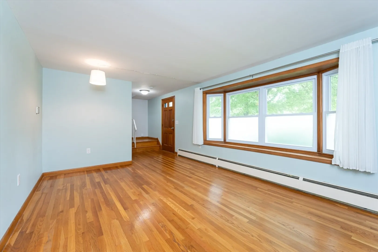
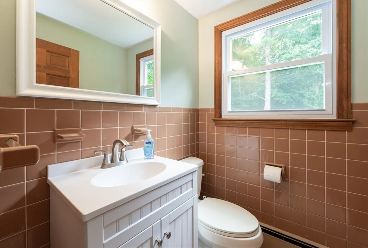
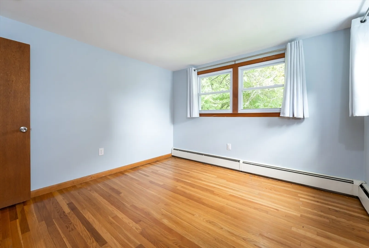
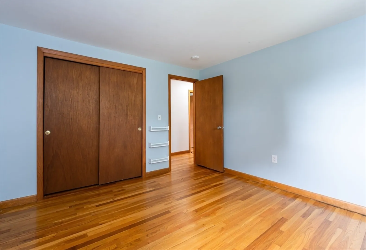
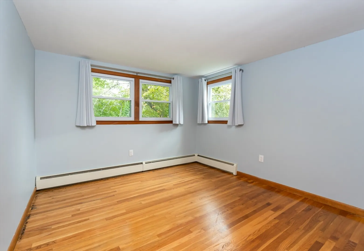
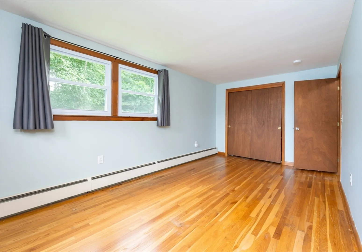
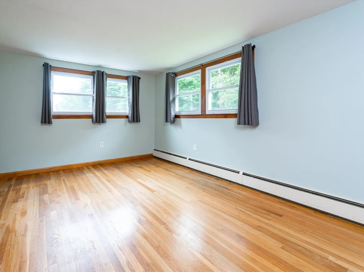
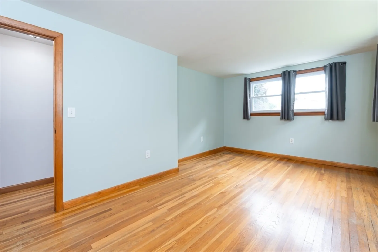
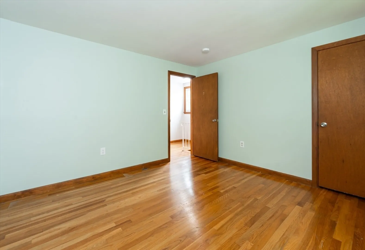
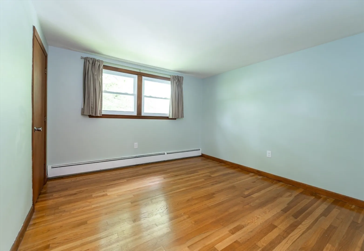
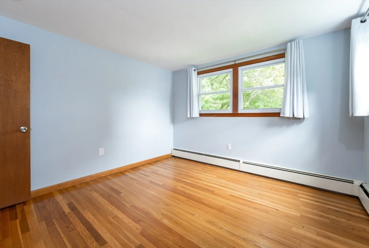
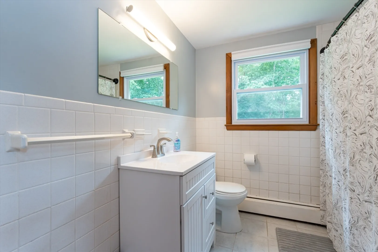
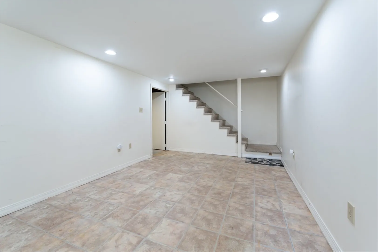
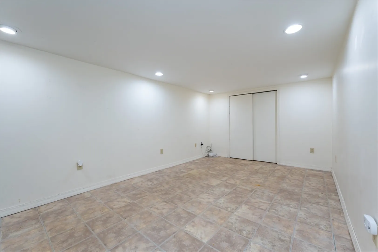
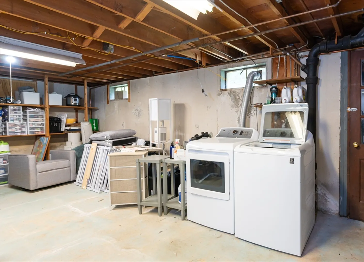
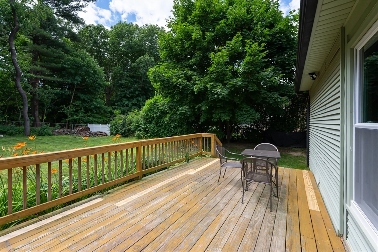
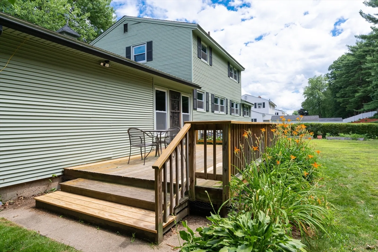
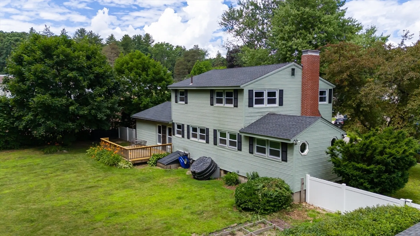
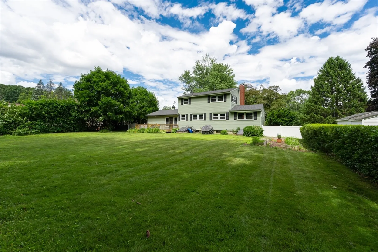
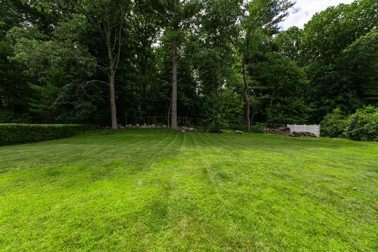
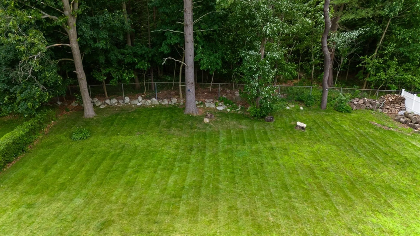
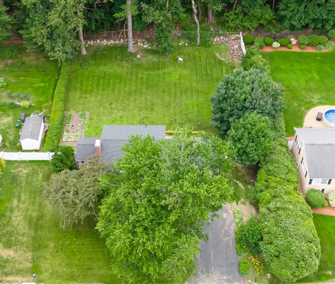
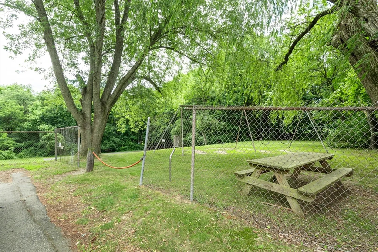
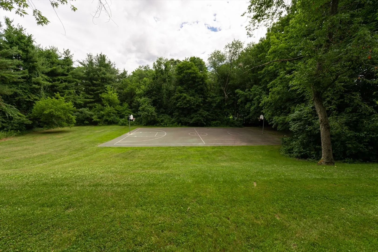
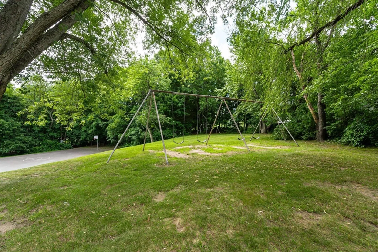
Fall in love the minute you walk into this beautifully maintained home. Upon entering the breezeway, you find an eat-in kitchen that will impress any chef. Continuing through the kitchen, the dining area opens to a family room. The living room features a bay window, fireplace with wood insert and hardwood floors. Upstairs are three bedrooms plus a full bath. The LL boasts a 2nd family room and laundry area. Relax on the deck overlooking a beautifully landscaped, fully fenced backyard that abuts the Nashua Country Club. Recent updates include windows (2022-2024), water heater (2023), electrical (2022), family room carpet (2024), kitchen flooring (being installed 7/10/2024), vinyl fencing (2024), and vanities (2023). Additional amenities: irrigation, hardwood, three-zone heat and an oversized garage. This home is conveniently close to the Mass border and Rivier University. Down the street you'll find a playground with swings, basketball court, and picnic tables. Make 13 your Lucky Number
-
Highlights
- Cooling: Wall Unit(s)
- Parking Spots: 4
- Property Type: Single Family Residence
- Total Rooms: 8
- Status: Closed
- Heating: Baseboard, Natural Gas
- Property Class: Residential
- Style: Colonial, Garrison
- Year Built: 1963
-
Additional Details
- Appliances: Oven, Dishwasher, Disposal, Microwave, Range, Refrigerator, Washer, Dryer
- Construction: Frame
- Fireplaces: 1
- Foundation: Concrete Perimeter
- Lot Features: Level
- Roof: Shingle
- Year Built Source: Public Records
- Basement: Partially Finished
- Exterior Features: Deck
- Flooring: Tile, Vinyl, Carpet, Hardwood
- Interior Features: Bonus Room, Mud Room
- Road Frontage Type: Public
- Year Built Details: Actual
- Zoning: R9
-
Amenities
- Community Features: Shopping, Golf, Highway Access, University
- Parking Features: Attached
- Covered Parking Spaces: 1
-
Utilities
- Electric: Circuit Breakers
- Water Source: Public
- Sewer: Public Sewer
-
Fees / Taxes
- Assessed Value: $406,900
- Compensation Based On: Net Sale Price
- Tax Year: 2024
- Buyer Agent Compensation: 2%
- Facilitator Compensation: 2%
- Taxes: $7,450
Similar Listings
Sold
38 Photos
Sold
26 Photos
Sold
42 Photos
Sold
35 Photos
Content © 2026 MLS Property Information Network, Inc. The information in this listing was gathered from third party resources including the seller and public records.
Listing information provided courtesy of Non Member Office.
MLS Property Information Network, Inc. and its subscribers disclaim any and all representations or warranties as to the accuracy of this information.
