
Sold!

$820,000
4
Beds
2
Baths
1,716
Living Area
-
Property Description
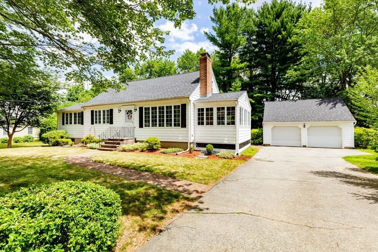
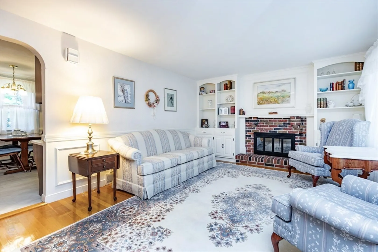
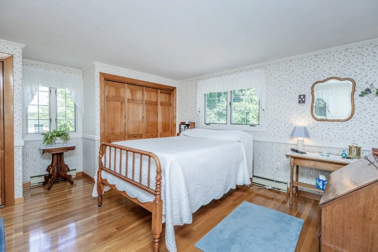
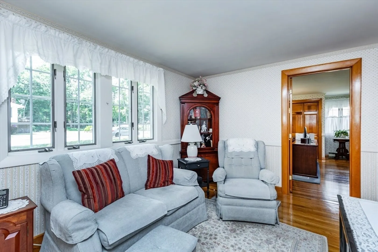
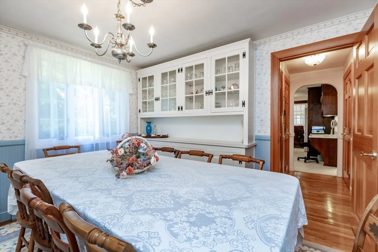
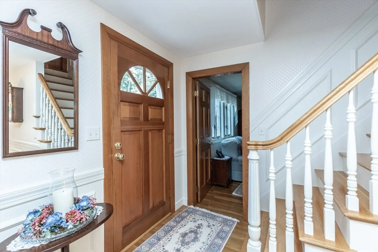
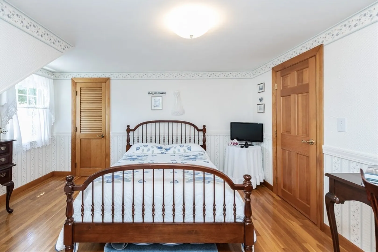
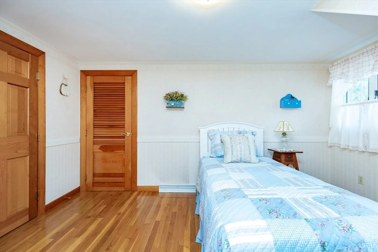
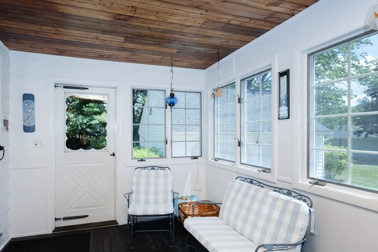
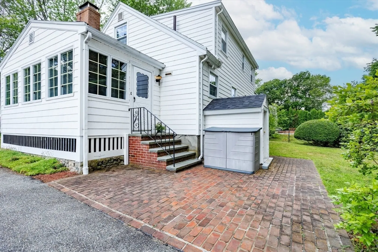
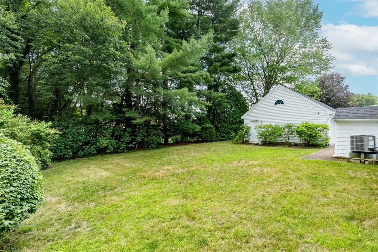
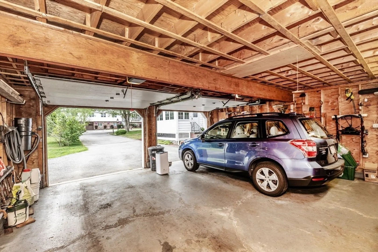
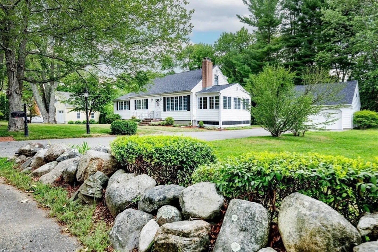
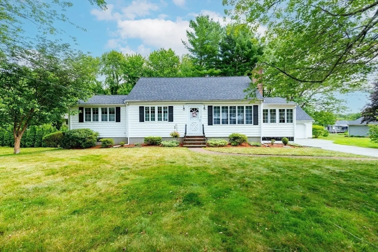
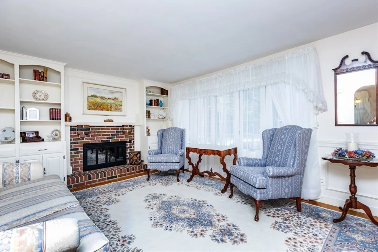
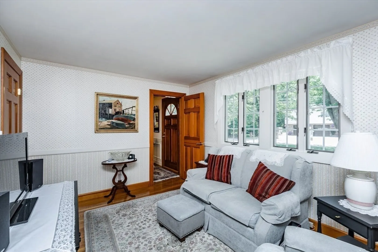
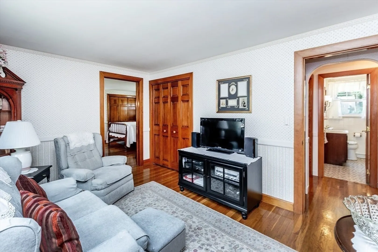
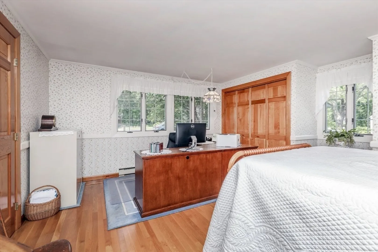
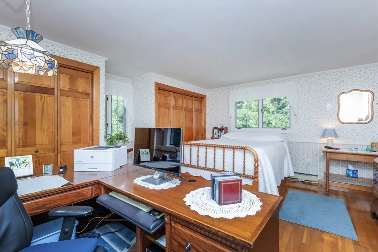
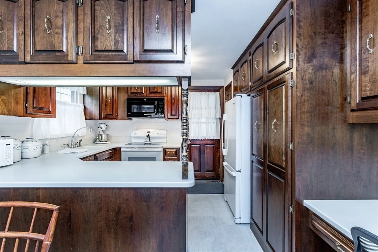
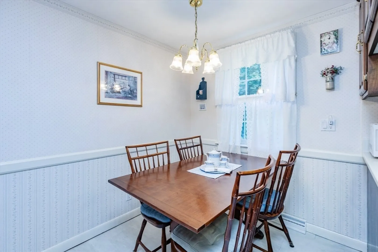
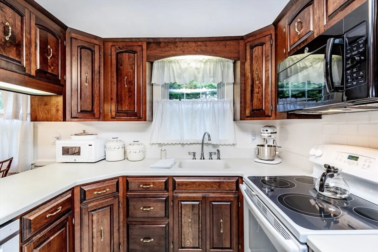
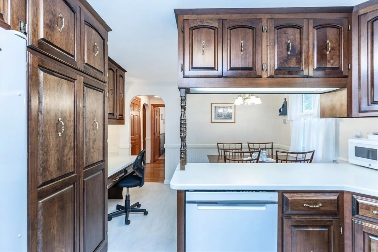
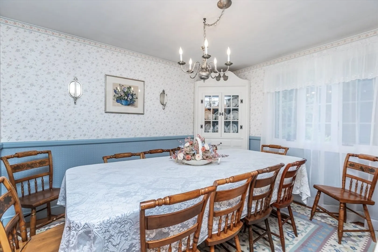
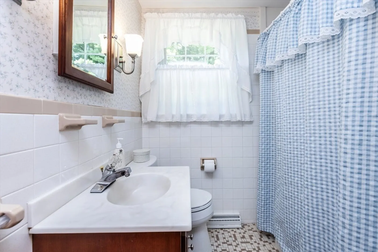
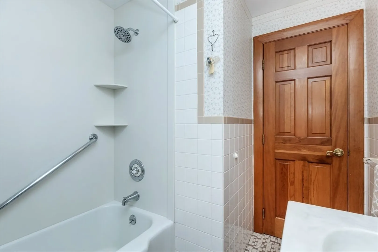
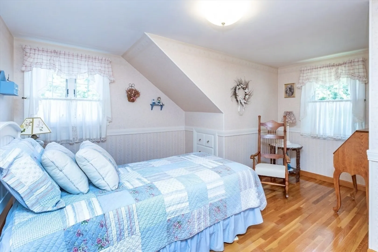
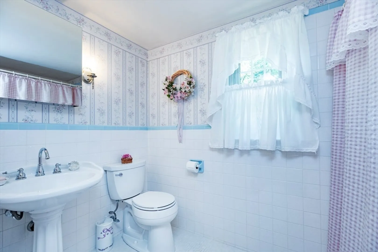
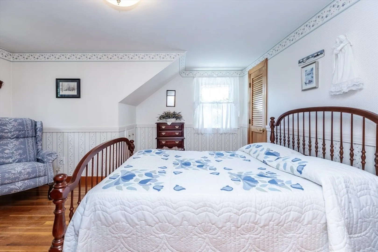
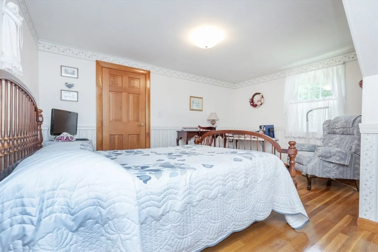
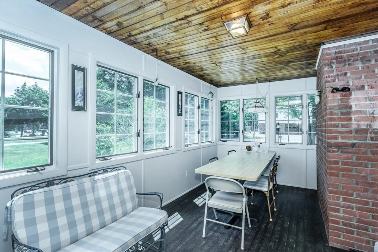
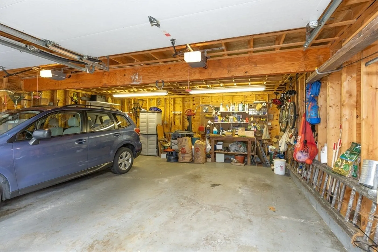
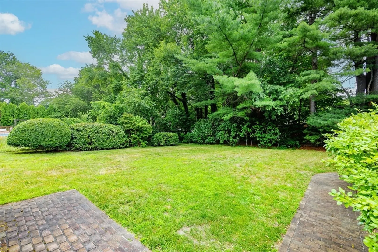
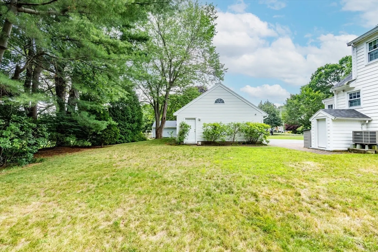
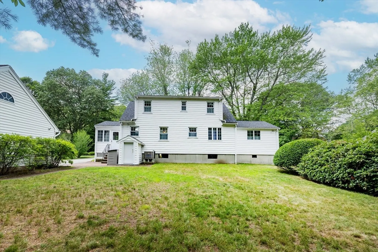
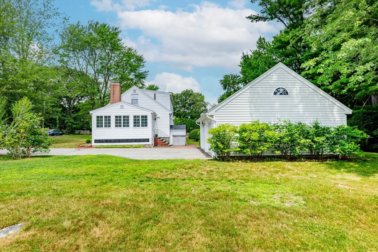
Offered for the first time in decades, this lovingly & meticulously maintained expanded Cape-style home is full of charm & with newer systems (water tank 2022, roof 2019, heat /ac 2017). Sited on a level lot on a tree-lined one-way street in a sought-after West Peabody neighborhood, this 4 bedroom, 2 bath home features gleaming hardwood floors, many windows to bring in natural light, ample closets, a flexible layout & a walk-out basement with high ceilings— perfect for future expansion. The oversized primary bedroom has two large custom closets. The 2 car garage offers work space & includes central vac & a generous storage area accessed by pull down stairs. Enjoy the bright three season porch & professionally landscaped backyard with mature plantings and blueberry bushes— ideal for relaxing or entertaining. Conveniently located near the Burke School, shops, restaurants & commuter routes, this is your opportunity to settle into a well-cared-for property & enjoy all Peabody has to offer.
-
Highlights
- Area: West Peabody
- Heating: Central, Heat Pump
- Property Class: Residential
- Style: Cape
- Year Built: 1958
- Cooling: Central Air, Heat Pump
- Parking Spots: 7
- Property Type: Single Family Residence
- Total Rooms: 7
- Status: Closed
-
Additional Details
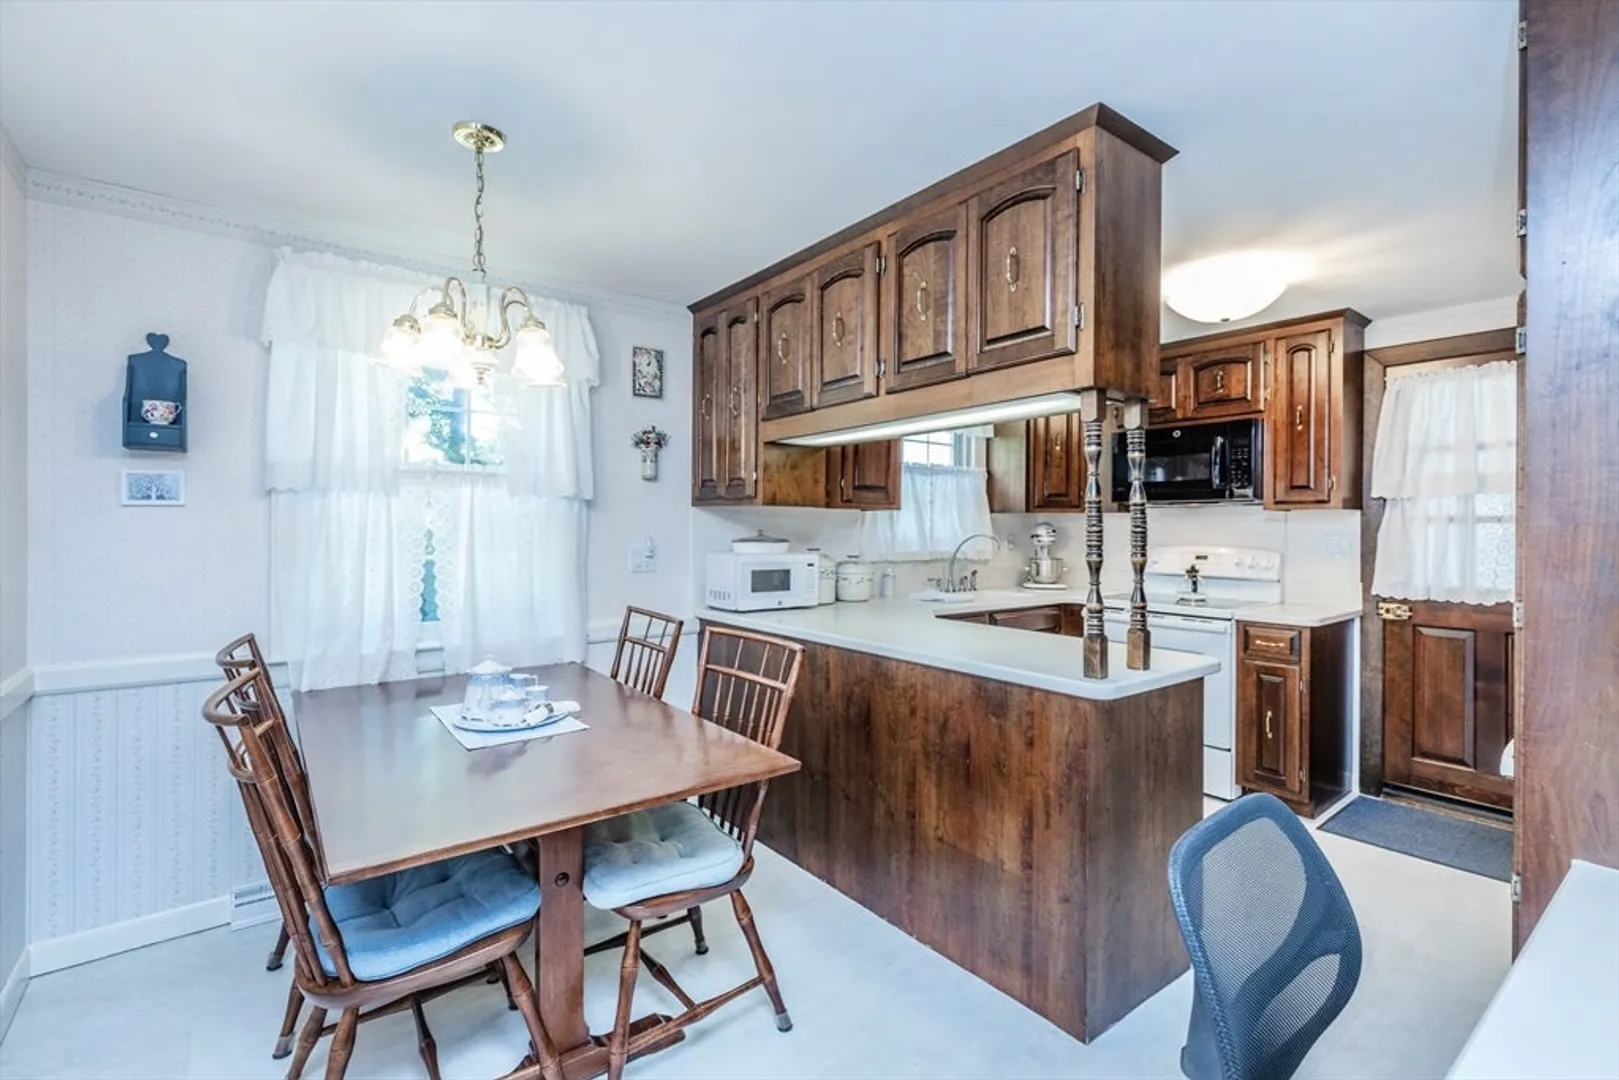
- Appliances: Electric Water Heater, Water Heater, Range, Dishwasher, Microwave, Refrigerator
- Construction: Frame
- Exterior Features: Porch - Enclosed, Patio, Rain Gutters, Professional Landscaping, Fruit Trees
- Flooring: Tile, Vinyl, Hardwood, Flooring - Hardwood, Flooring - Wood
- Interior Features: Closet, Chair Rail, Den, Sun Room
- Roof: Shingle
- Year Built Details: Actual
- Zoning: R1
- Basement: Full, Walk-Out Access, Sump Pump, Unfinished
- Exclusions: Basement Freezer, Washing Machine And Dryer.
- Fireplaces: 1
- Foundation: Concrete Perimeter
- Lot Features: Level
- SqFt Source: Public Record
- Year Built Source: Public Records
-
Amenities
- Community Features: Public Transportation, Shopping, Park, Walk/Jog Trails, Medical Facility, Highway Access, House of Worship, Private School, Public School, Sidewalks
- Parking Features: Detached, Garage Door Opener, Storage, Paved Drive, Off Street, Paved
- Covered Parking Spaces: 2
-
Utilities
- Electric: Circuit Breakers, 200+ Amp Service
- Water Source: Public
- Sewer: Public Sewer
-
Fees / Taxes
- Assessed Value: $610,500
- Taxes: $5,653
- Tax Year: 2025
Similar Listings


Sold
32 Photos
Sold
37 Photos
Sold
33 Photos
Sold
42 Photos
Content © 2026 MLS Property Information Network, Inc. The information in this listing was gathered from third party resources including the seller and public records.
Listing information provided courtesy of Morrell Realty Group.
MLS Property Information Network, Inc. and its subscribers disclaim any and all representations or warranties as to the accuracy of this information.
