
Sold!
$630,000
3
Beds
2/1
Baths
1,528
Living Area
-
Property Description
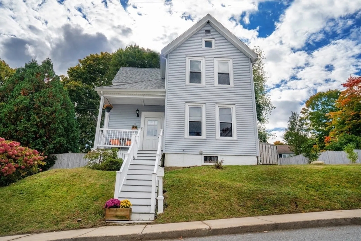
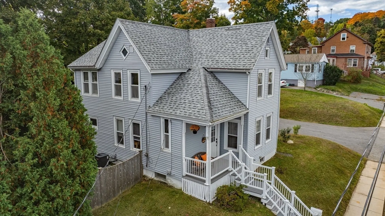
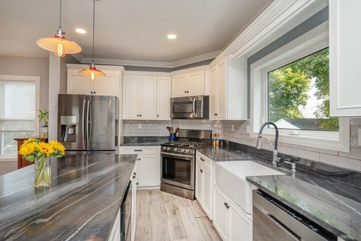
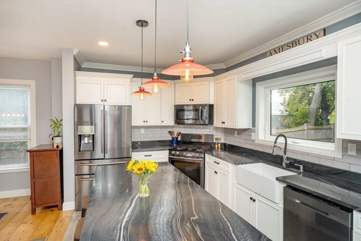
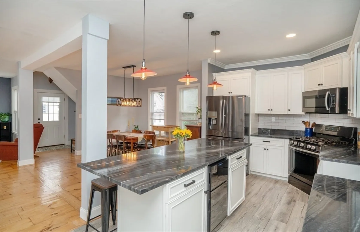
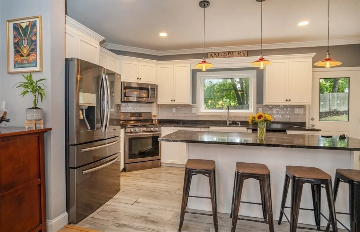
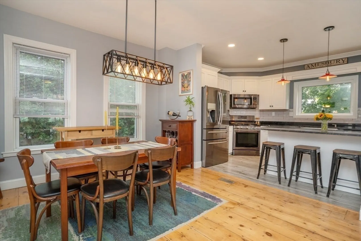
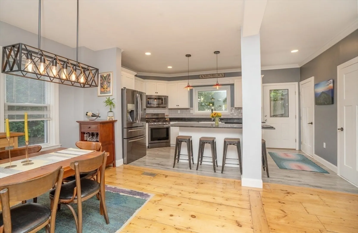
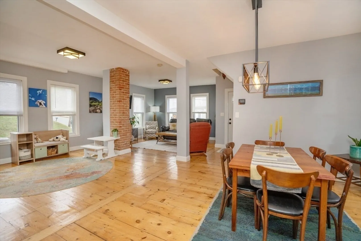
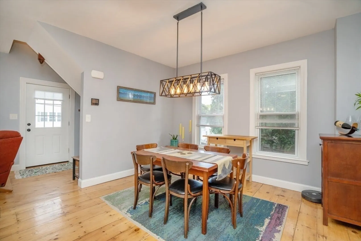
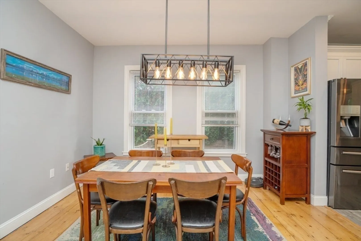
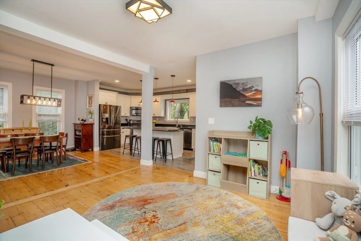
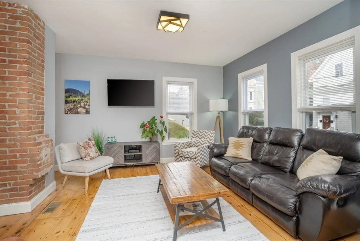
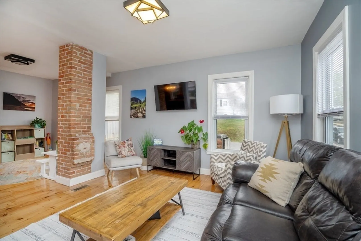
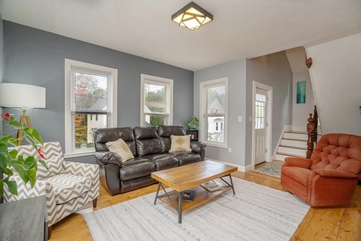
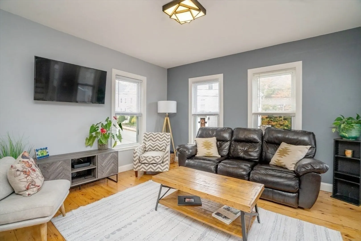
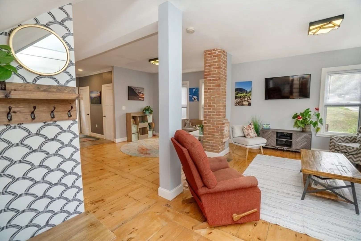
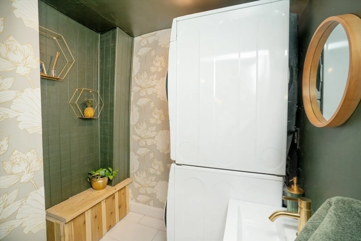
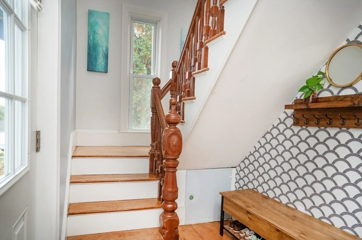
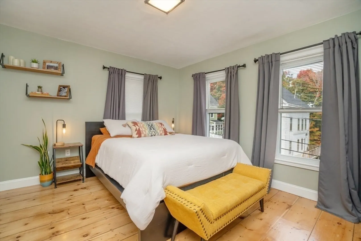
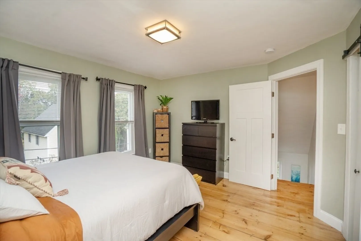
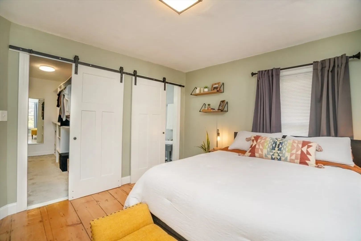
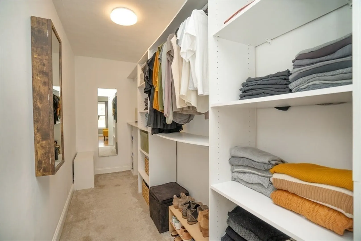
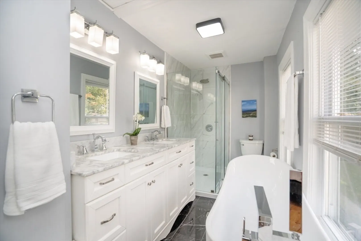
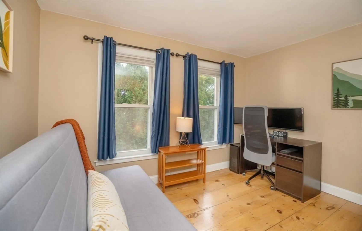
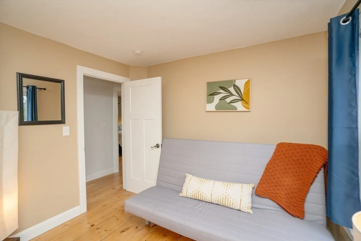
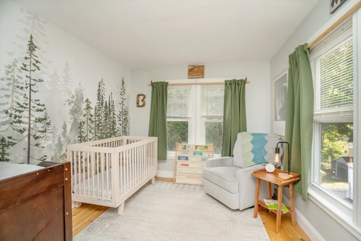
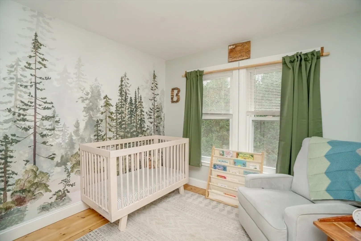
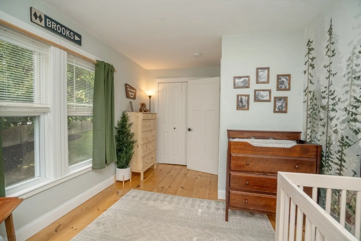
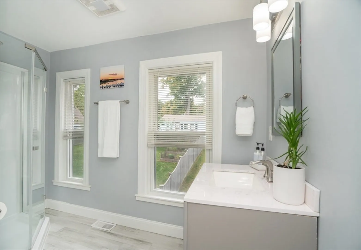
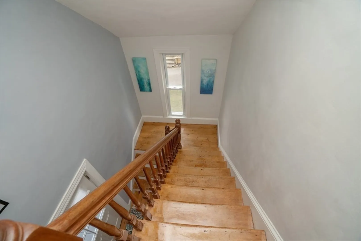
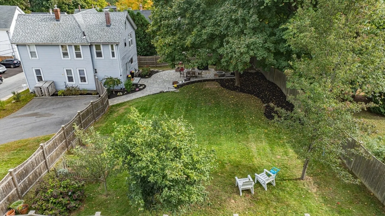
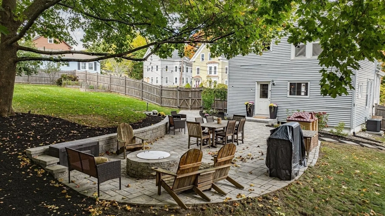
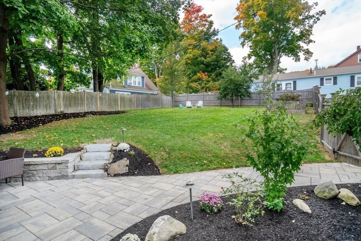
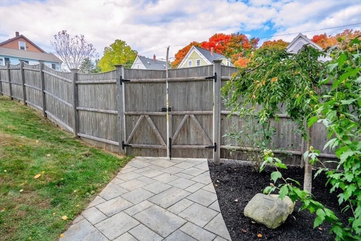
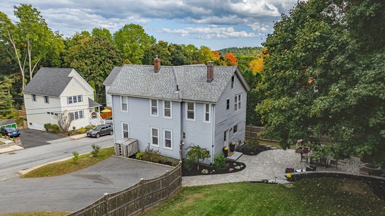
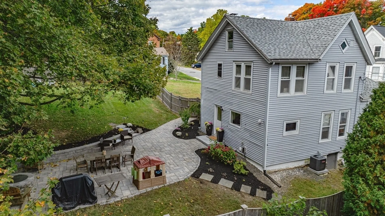
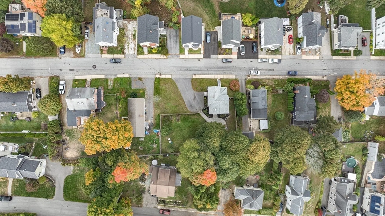
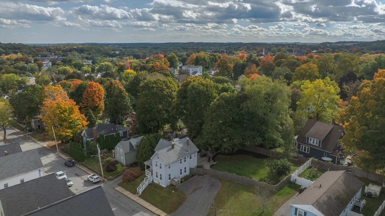
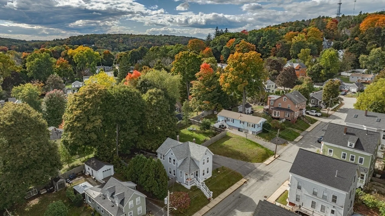
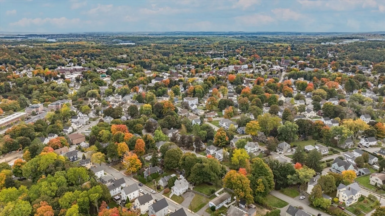
From the moment you walk into this home you will be enchanted by the modern updates coupled with old world charm. This home was completely remodeled about five years ago. The open floor plan features a large center island kitchen with granite countertops, wine fridge and SS appliances with a tile backsplash. Cooking here will be a pleasure! The kItchen opens up to a dining room and living room with wide pine floors. There is a half bath and laundry as well. Upstairs, the main bedroom has a large walk in closet and stunning tiled bath with a soaking tub and shower stall. There are two more bedrooms and another bath. There is central AC. The star of the show may very well be the fenced in back yard with oversized patio with firepit. It has nightscaping lights and two raised garden beds. It is gorgeous! Features include a furnace that is two years old and newer windows. All of this a short walk to downtown Amesbury, hiking trails and Lake Gardner. Open houses Saturday & Sunday 11-12:30
-
Highlights
- Cooling: Central Air
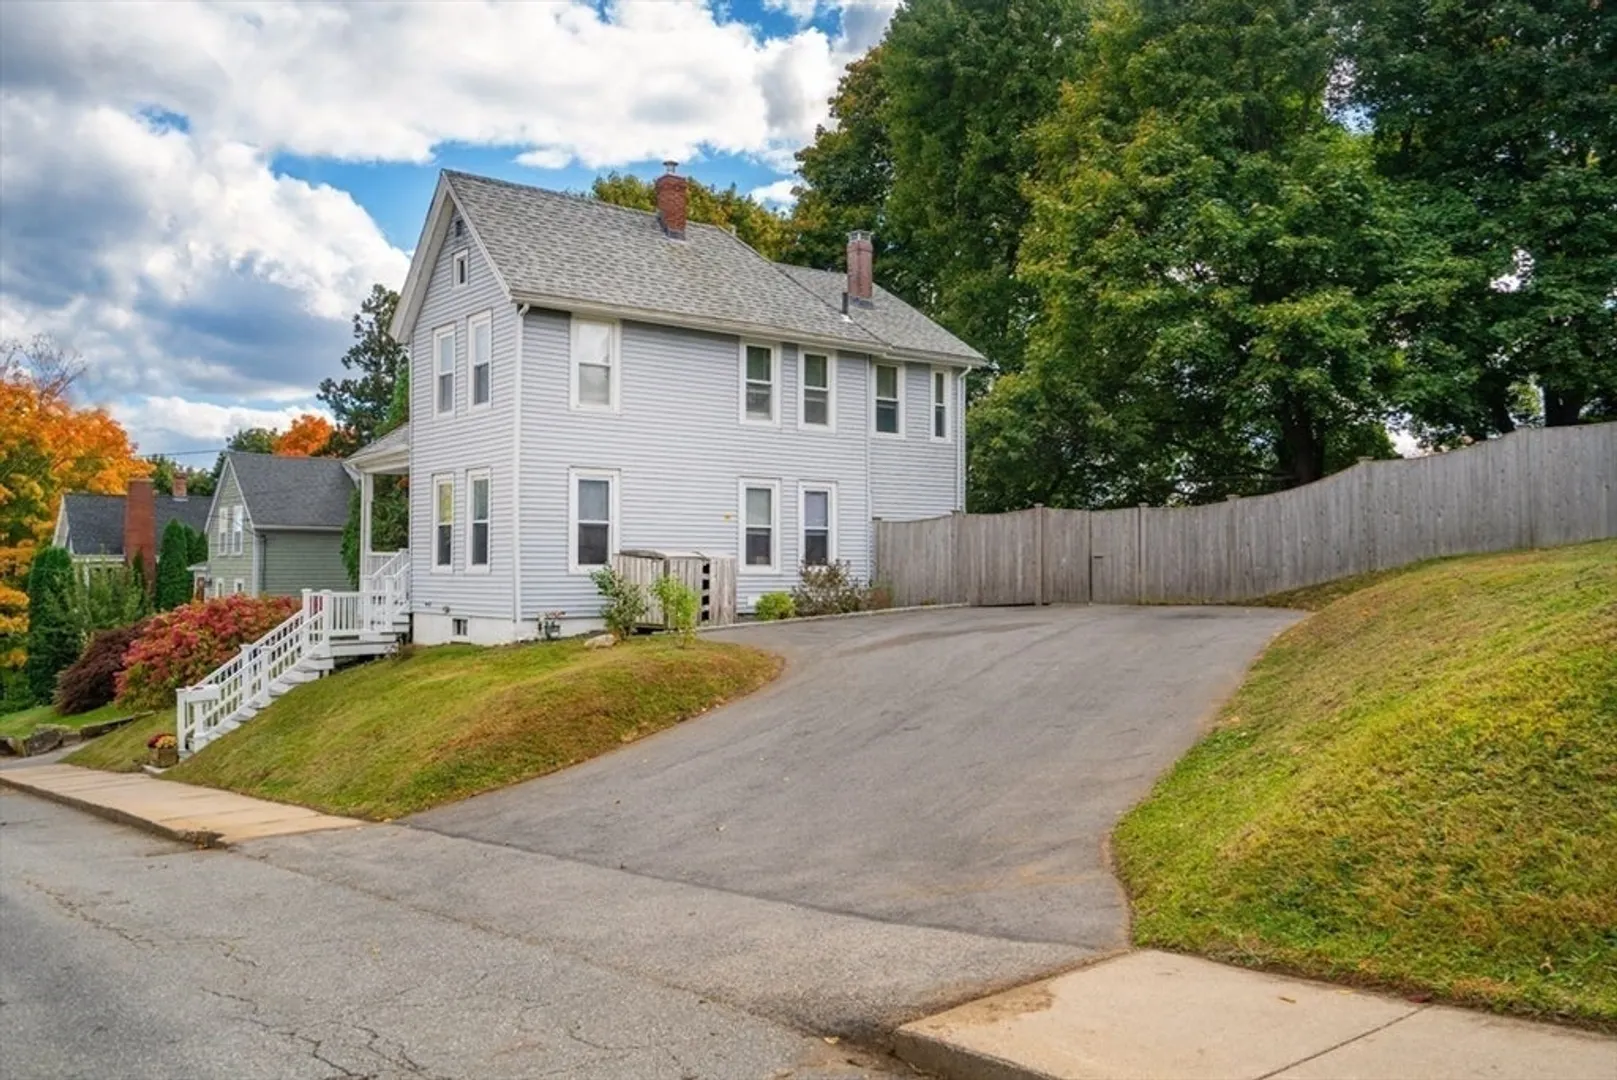
- Parking Spots: 4
- Property Type: Single Family Residence
- Total Rooms: 6
- Status: Closed
- Heating: Forced Air, Natural Gas
- Property Class: Residential
- Style: Colonial
- Year Built: 1890
-
Additional Details
- Appliances: Gas Water Heater, Range, Dishwasher, Microwave, Refrigerator, Washer, Dryer, Wine Refrigerator
- Construction: Frame
- Flooring: Wood, Tile, Vinyl
- Lot Features: Cleared
- Roof: Shingle
- Year Built Source: Public Records
- Basement: Full
- Exterior Features: Patio, Decorative Lighting, Fenced Yard
- Foundation: Stone, Brick/Mortar
- Road Frontage Type: Public
- Year Built Details: Approximate
- Zoning: R8
-
Amenities
- Community Features: Shopping, Park, Walk/Jog Trails, Conservation Area
- Parking Features: Paved Drive, Off Street
-
Utilities
- Electric: Circuit Breakers
- Water Source: Public
- Sewer: Public Sewer
-
Fees / Taxes
- Assessed Value: $474,800
- Taxes: $7,426
- Tax Year: 2024
Similar Listings
Sold
22 Photos
Sold
27 Photos
Sold
28 Photos
Sold
34 Photos
Content © 2026 MLS Property Information Network, Inc. The information in this listing was gathered from third party resources including the seller and public records.
Listing information provided courtesy of Coldwell Banker Realty - Beverly.
MLS Property Information Network, Inc. and its subscribers disclaim any and all representations or warranties as to the accuracy of this information.
