
Sold!
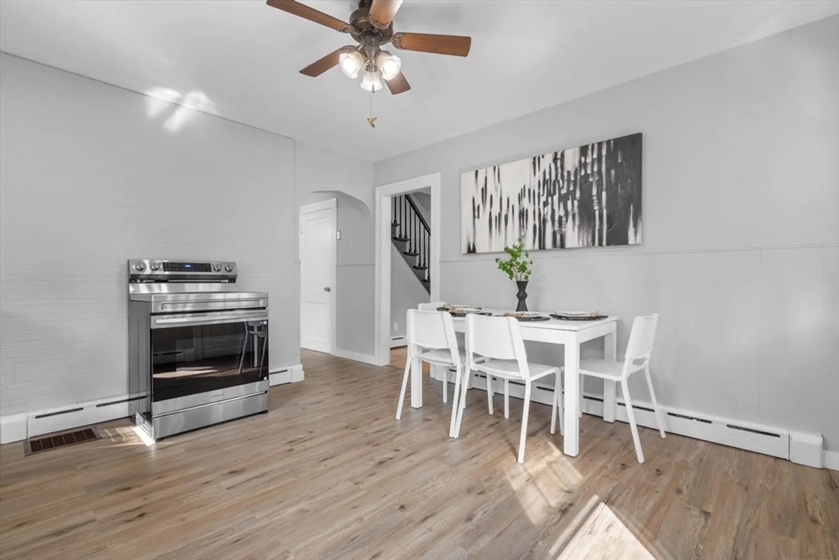
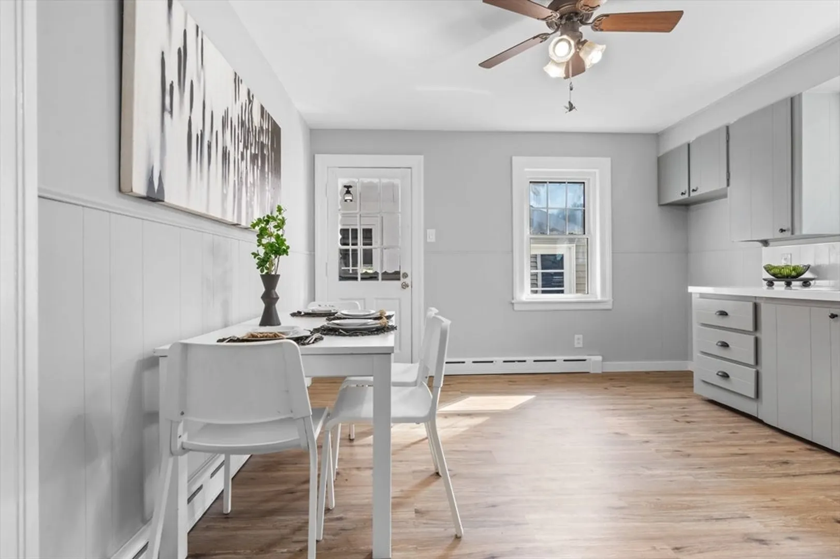
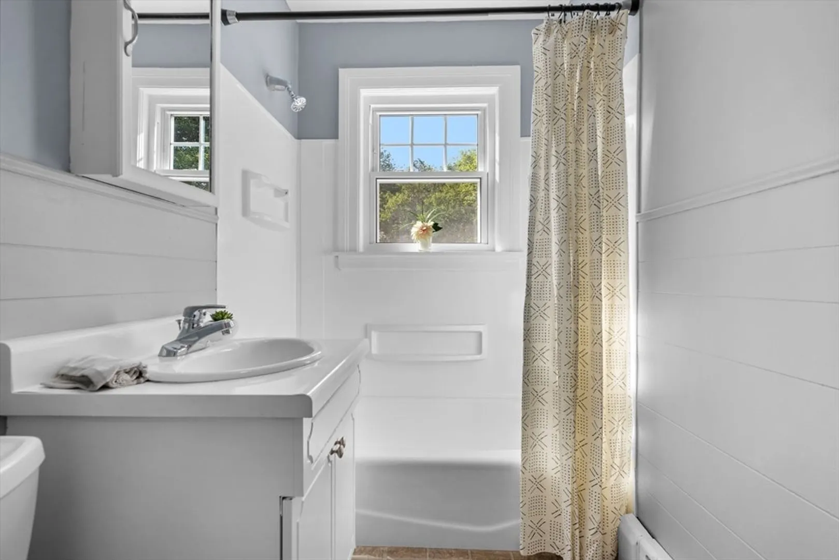
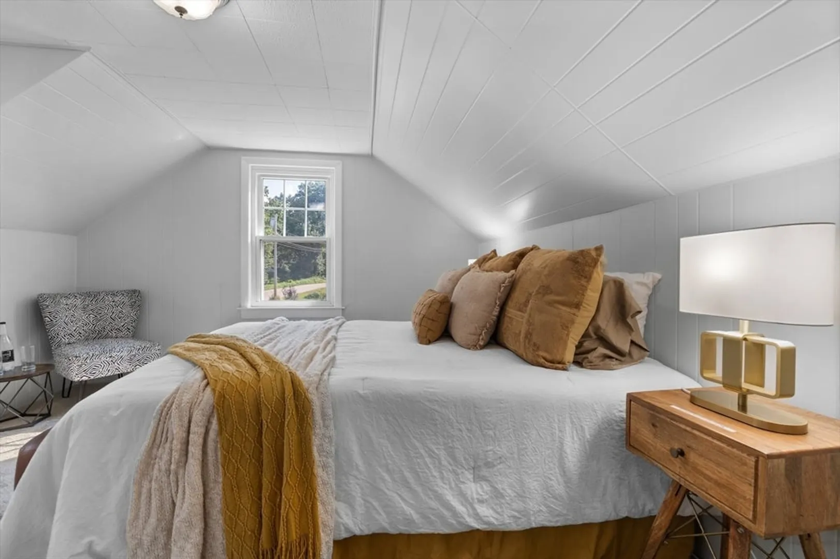
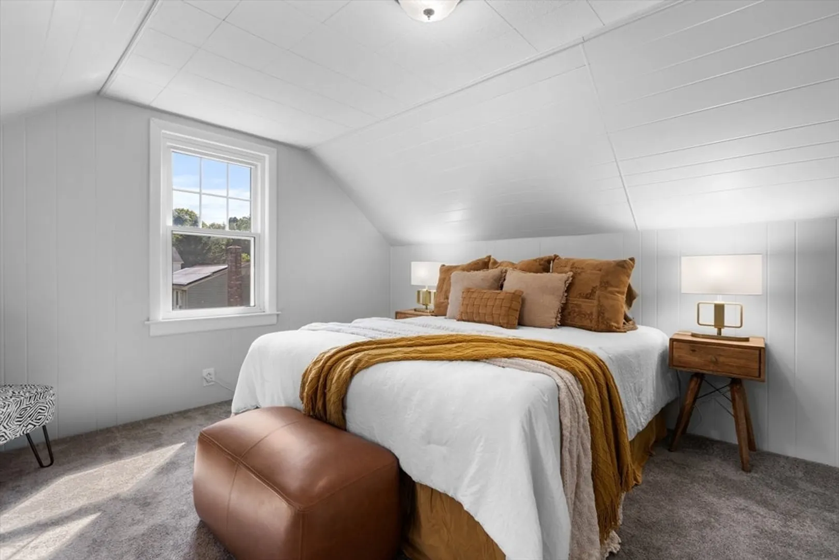
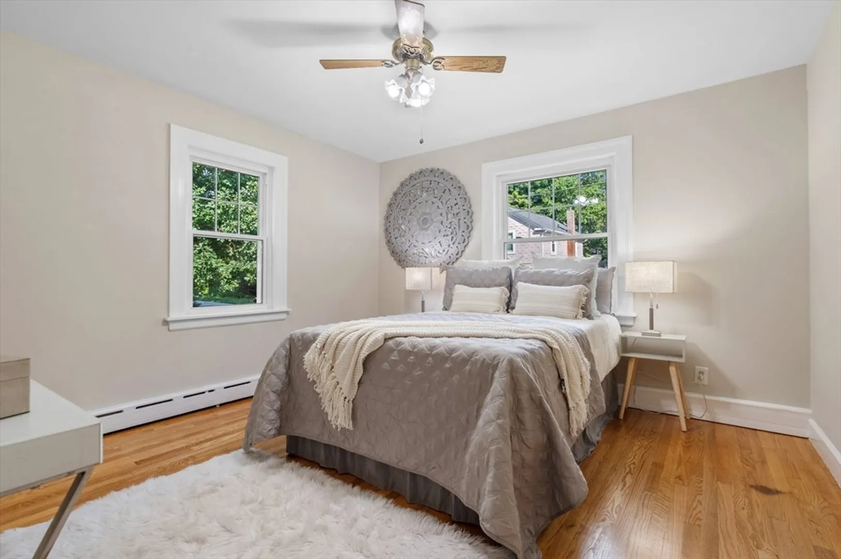
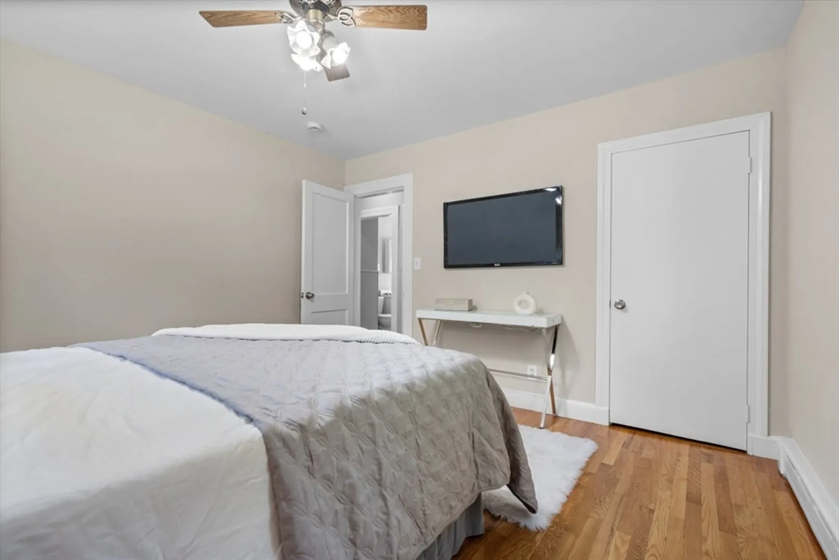
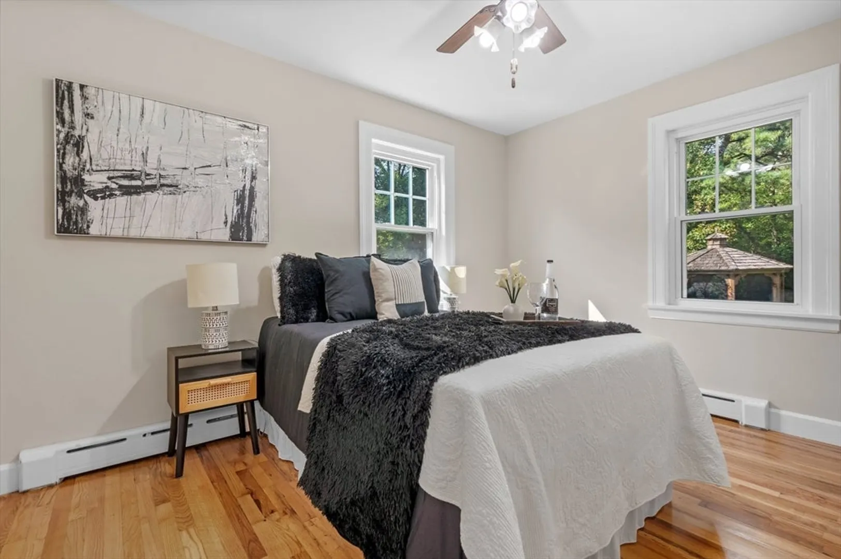
$380,000
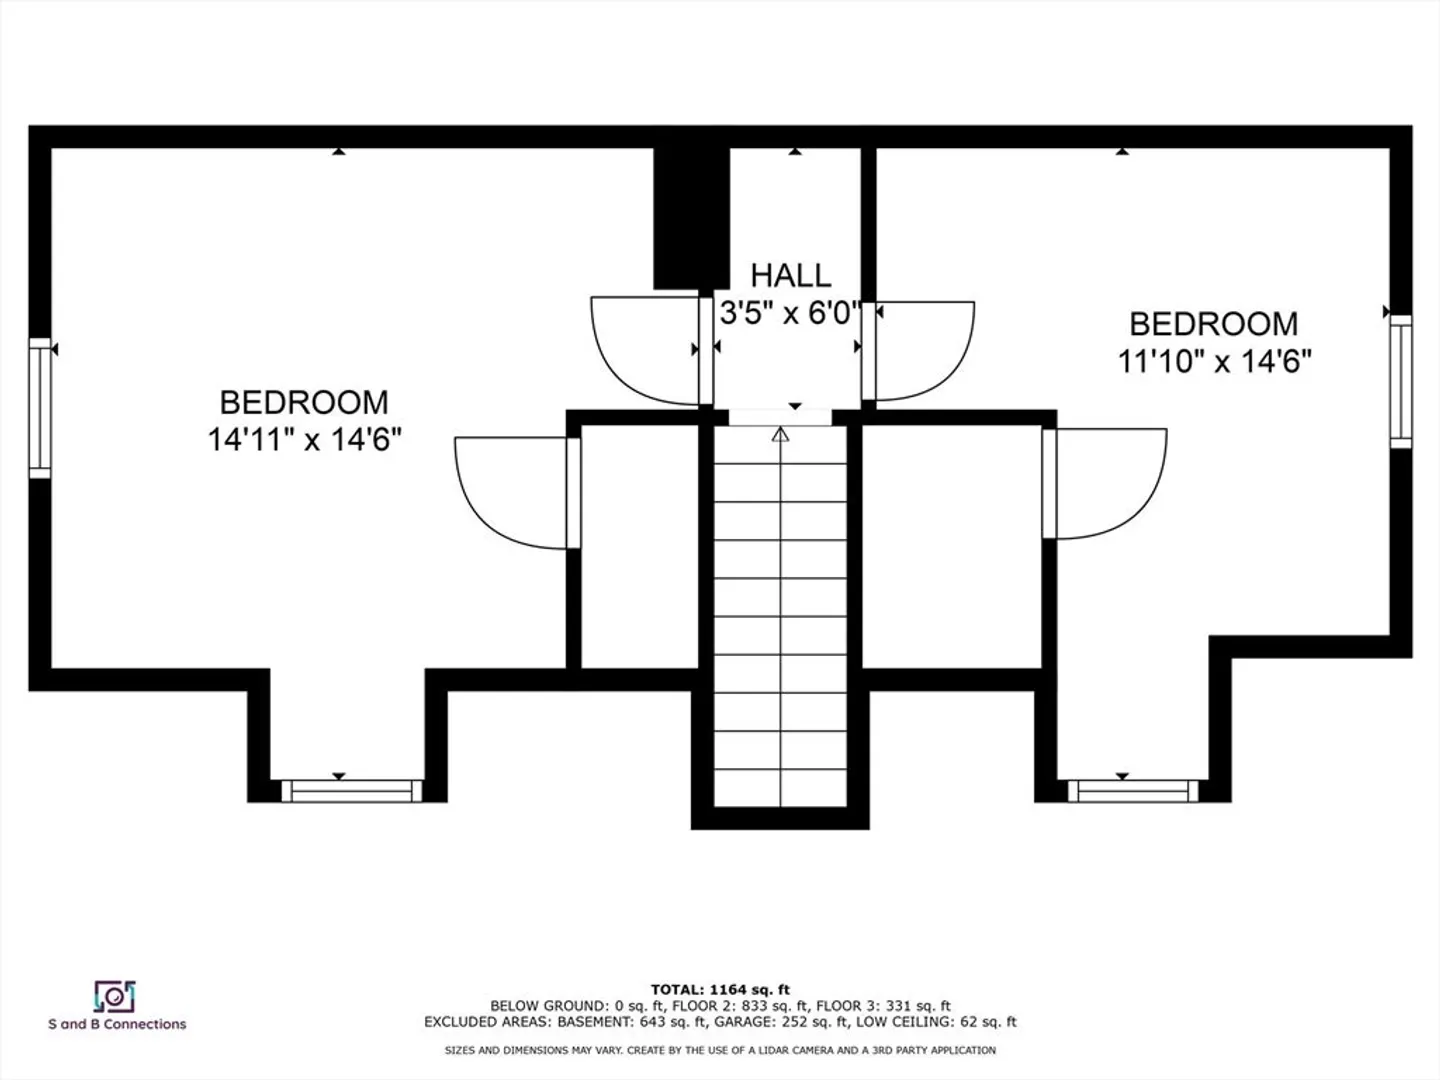
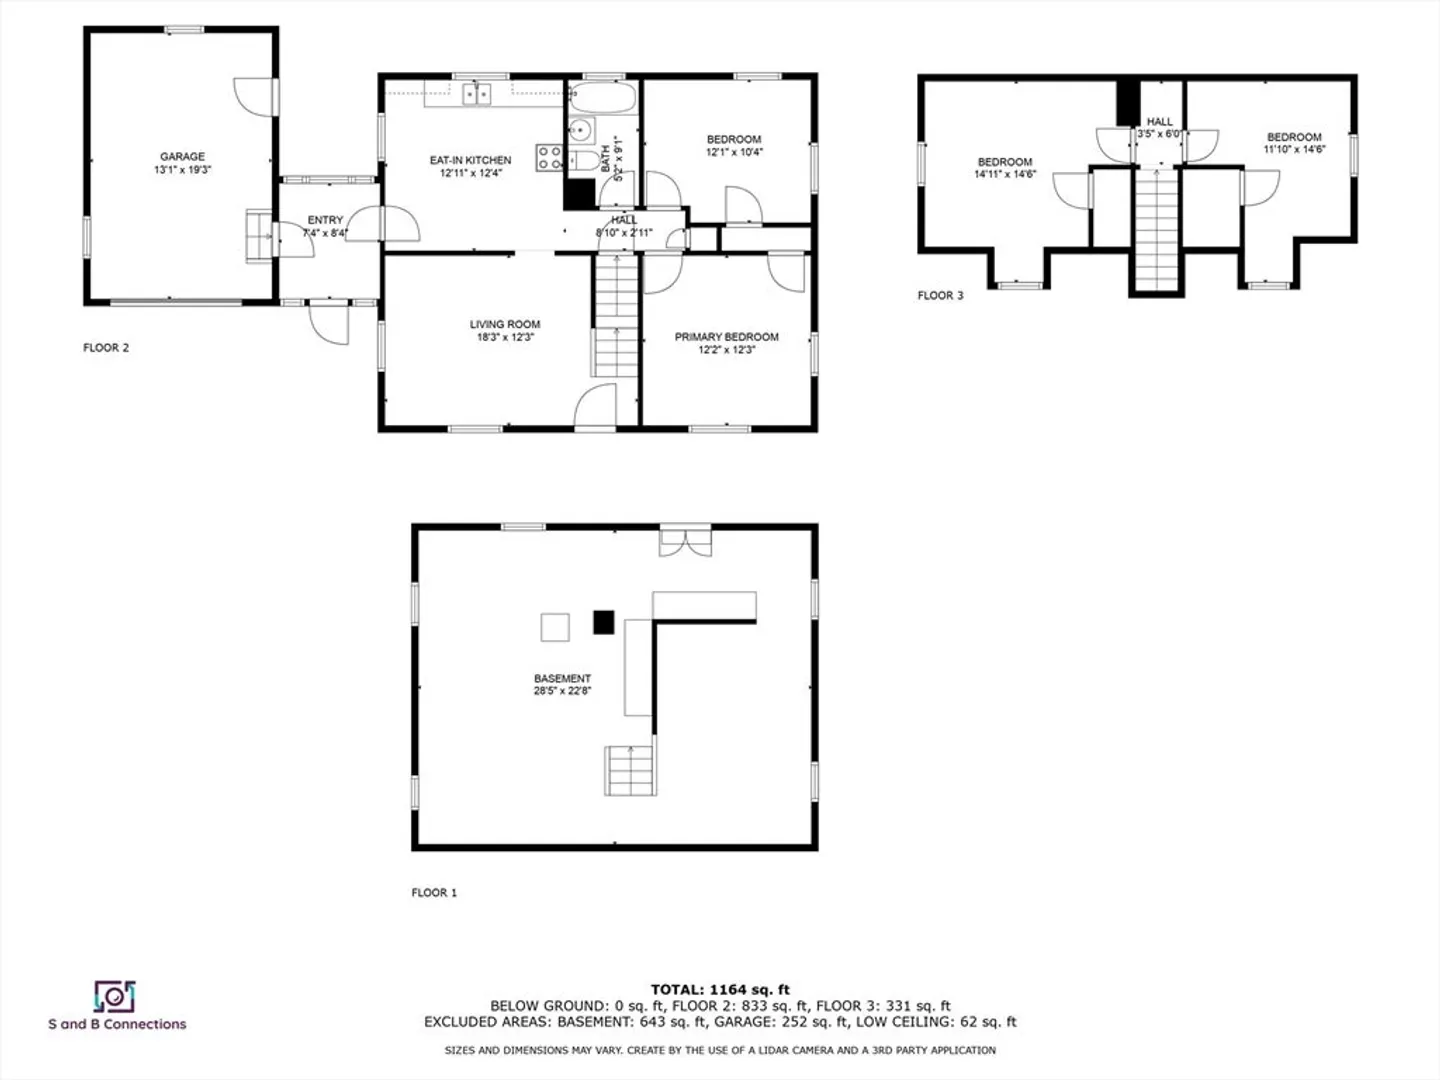
4
Beds
1
Bath
1,165
Living Area
-
Property Description
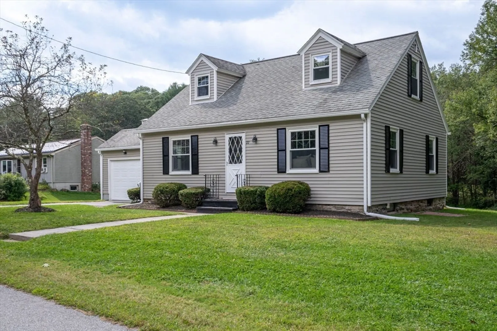
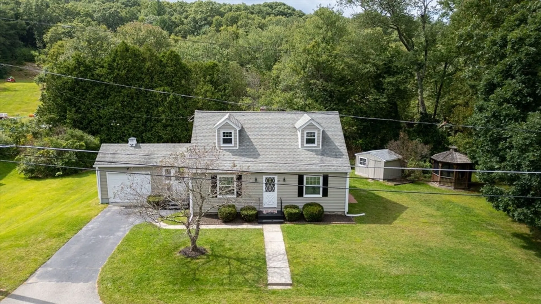
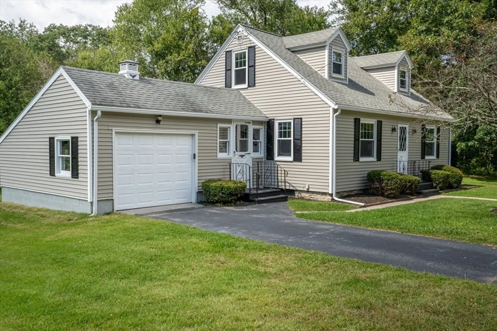
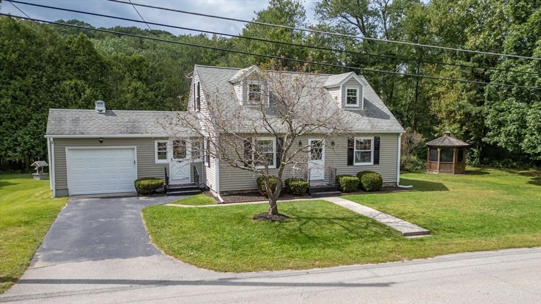
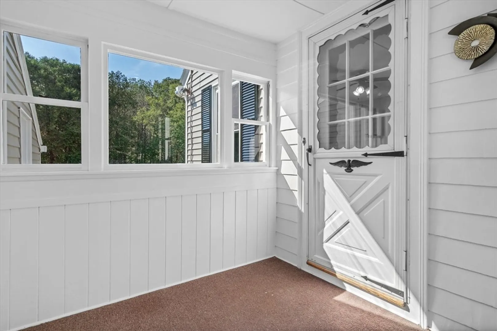
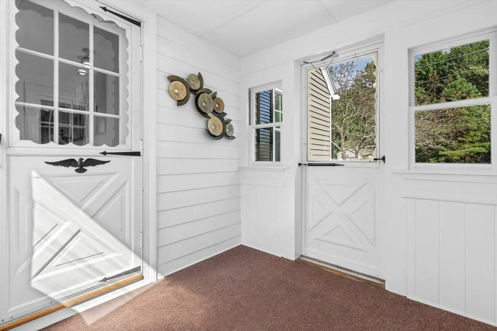
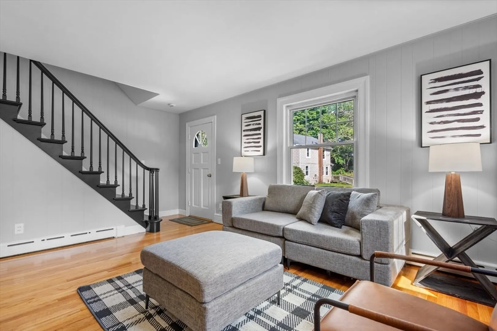
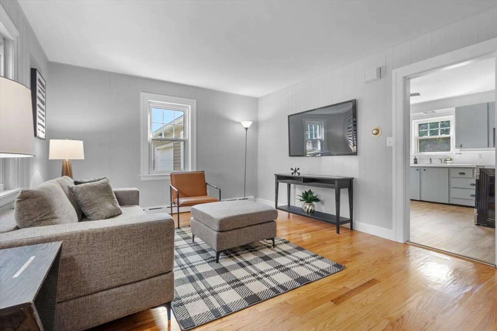
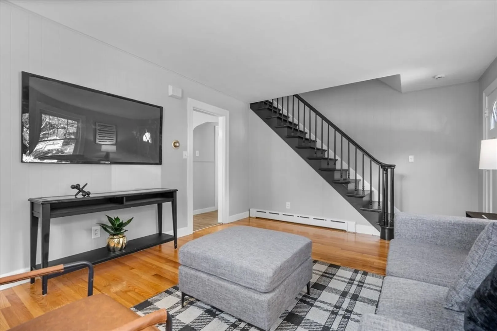
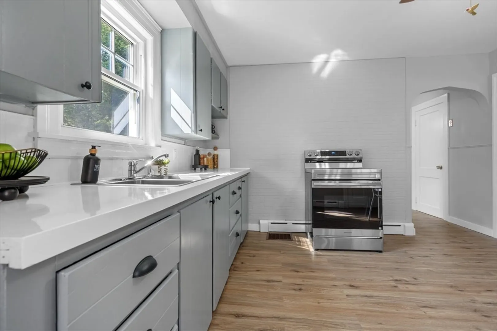
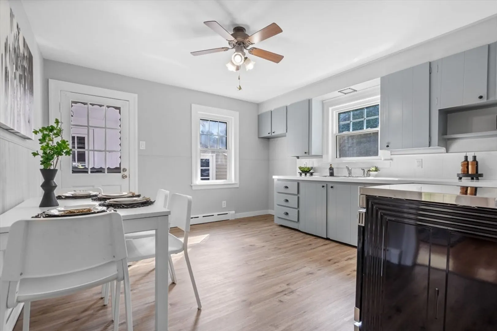
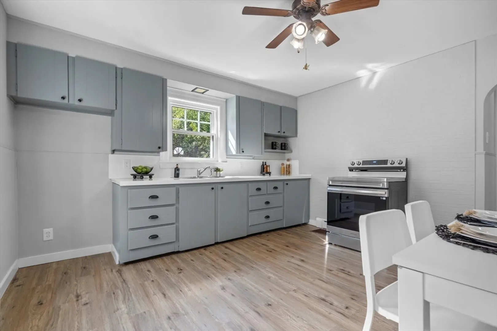
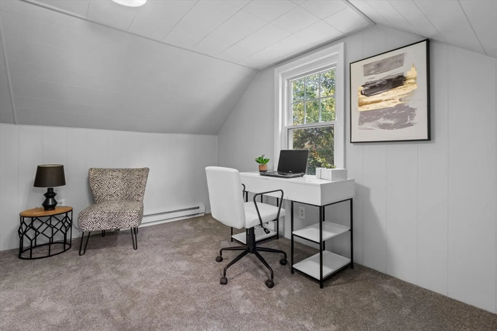
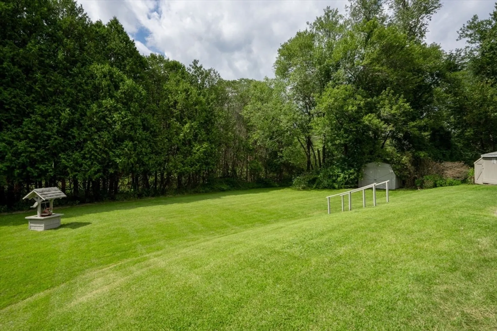
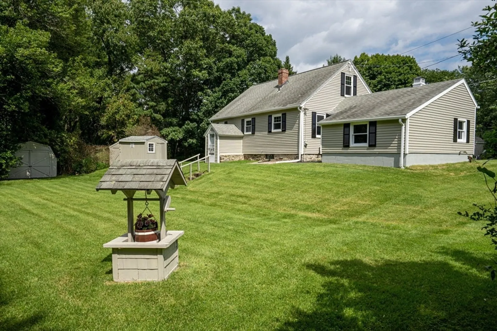
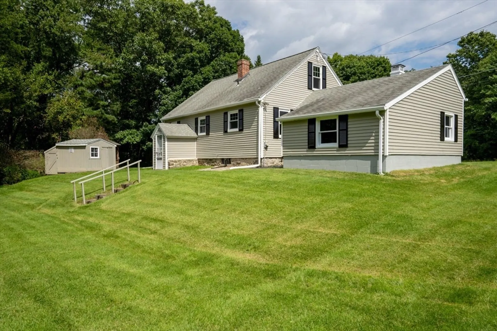
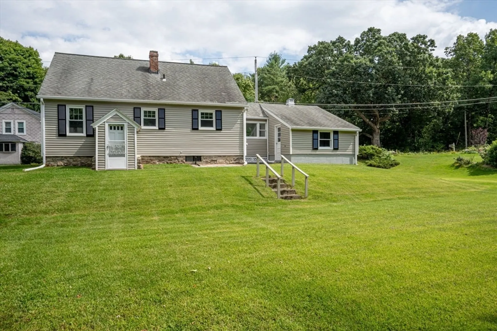
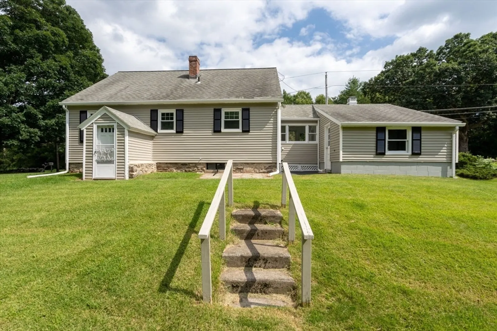
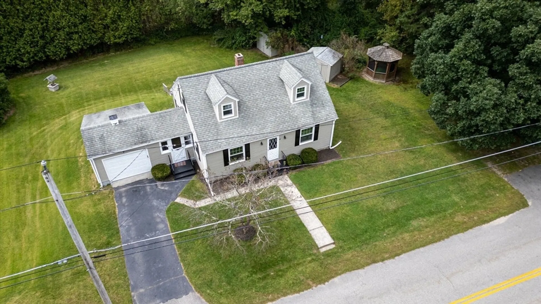
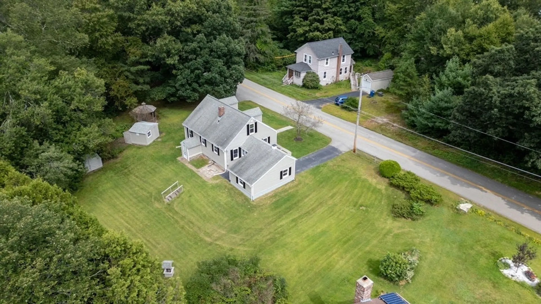
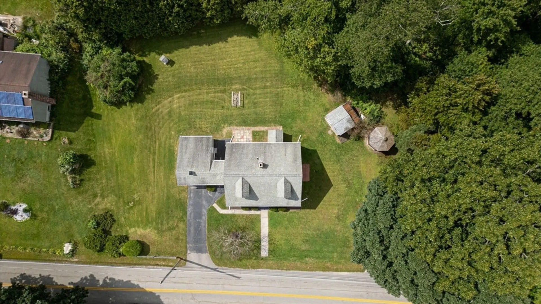
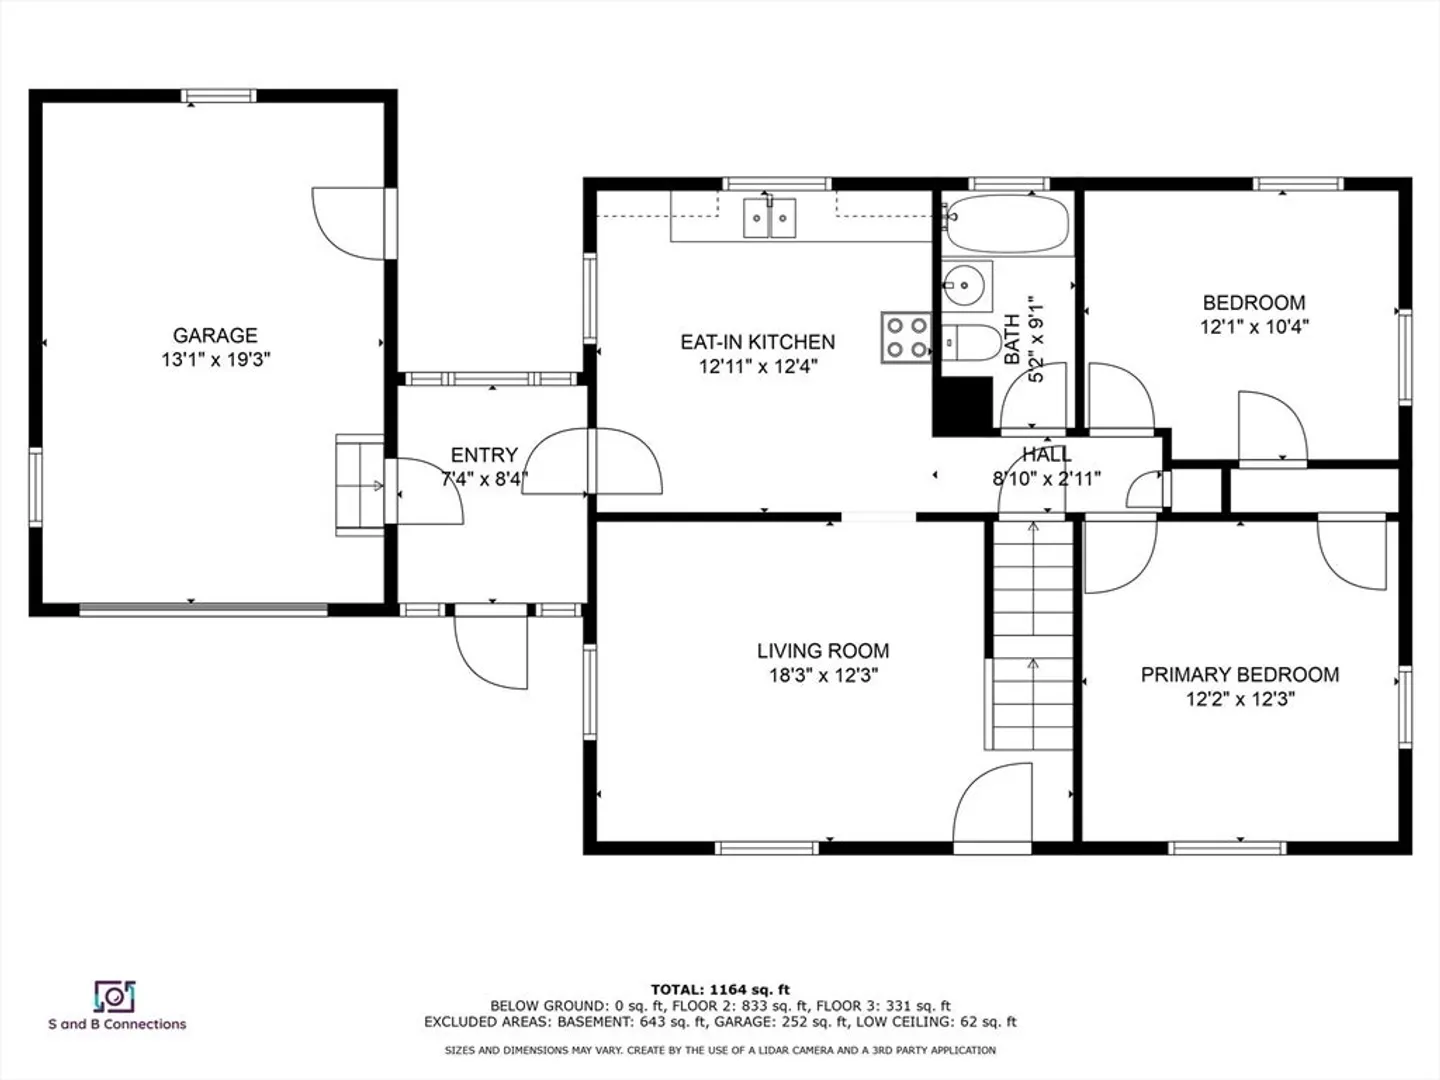
Welcome to this charming 4-bedroom, 1-bath Cape Cod-style home, perfect for those seeking comfort and convenience. This delightful property boasts a spacious layout with cozy living areas, making it ideal for both relaxing and entertaining. The large oversized backyard offers endless possibilities for outdoor enjoyment, whether you envision a garden, play area, or a tranquil retreat. With plenty of room to expand or customize a beautiful outside oasis, this home is a great opportunity to add your personal touch. Conveniently located in a friendly neighborhood, close to schools, parks, and shopping, this home is ready for you to make it your own. Don't miss out on this wonderful opportunity to enjoy the best of suburban living! Don't wait this property won't last. Schedule your private showing today!
-
Highlights
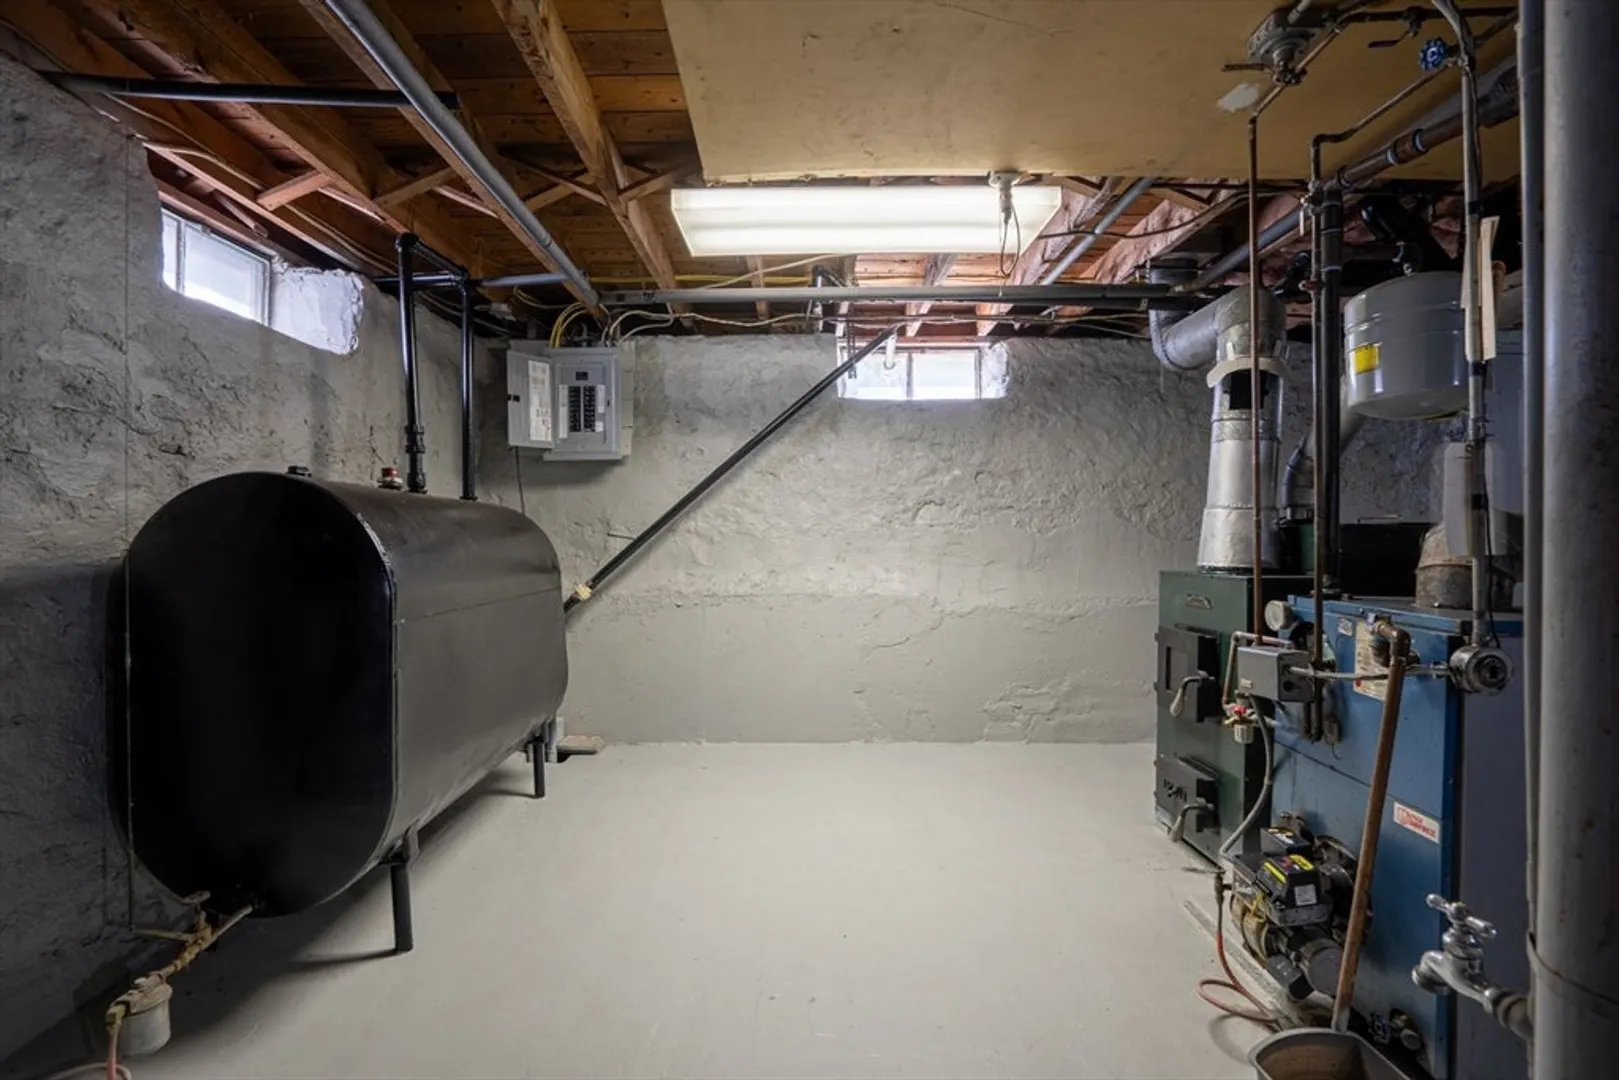
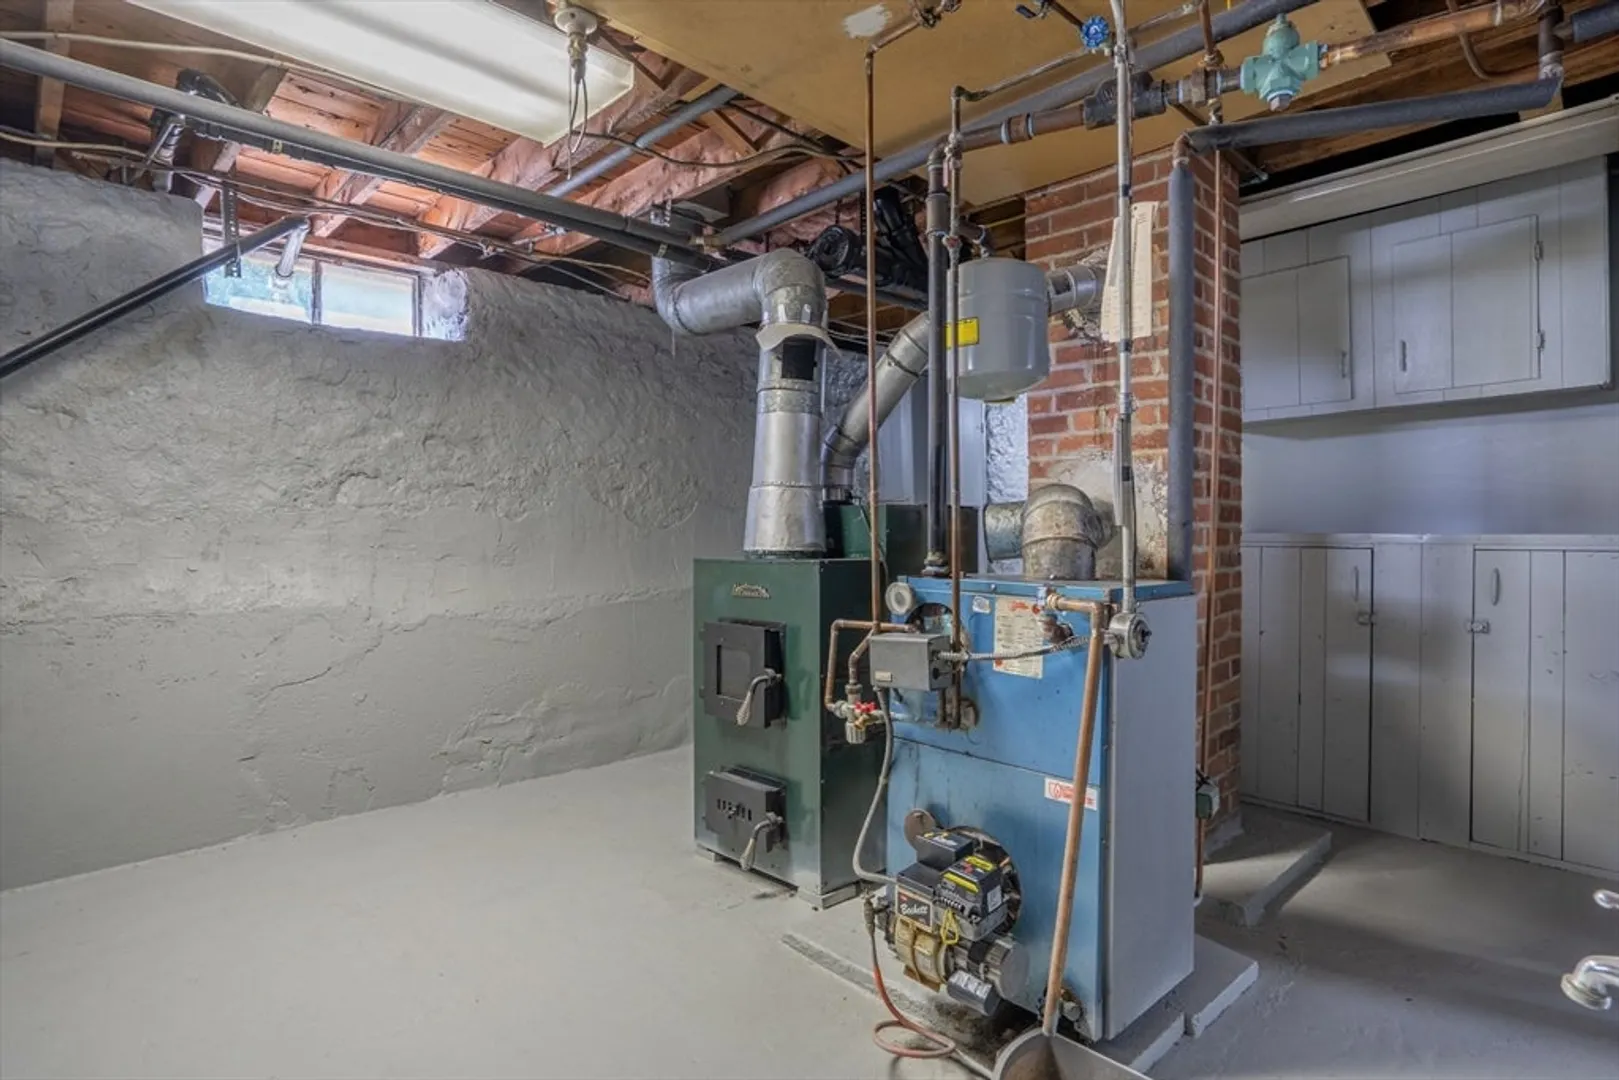
- Heating: Baseboard, Electric Baseboard, Oil
- Property Class: Residential
- Style: Cape
- Year Built: 1950
- Parking Spots: 2
- Property Type: Single Family Residence
- Total Rooms: 6
- Status: Closed
-
Additional Details
- Appliances: Water Heater, Tankless Water Heater, Range
- Construction: Frame
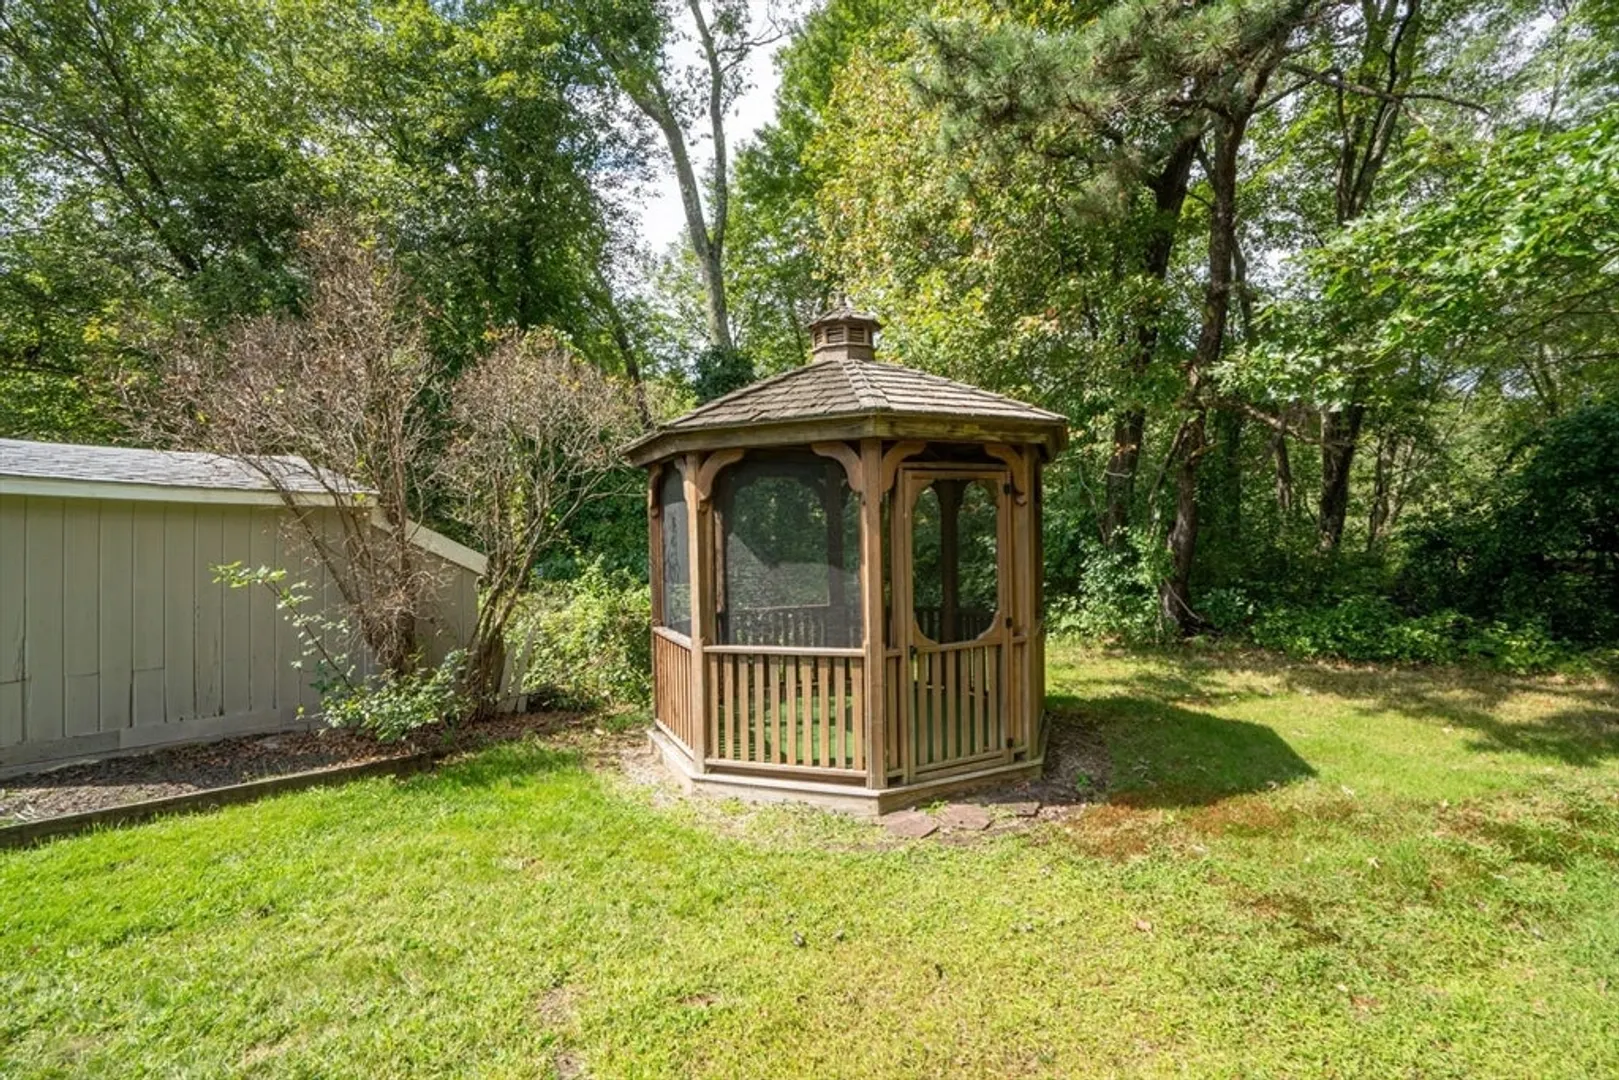
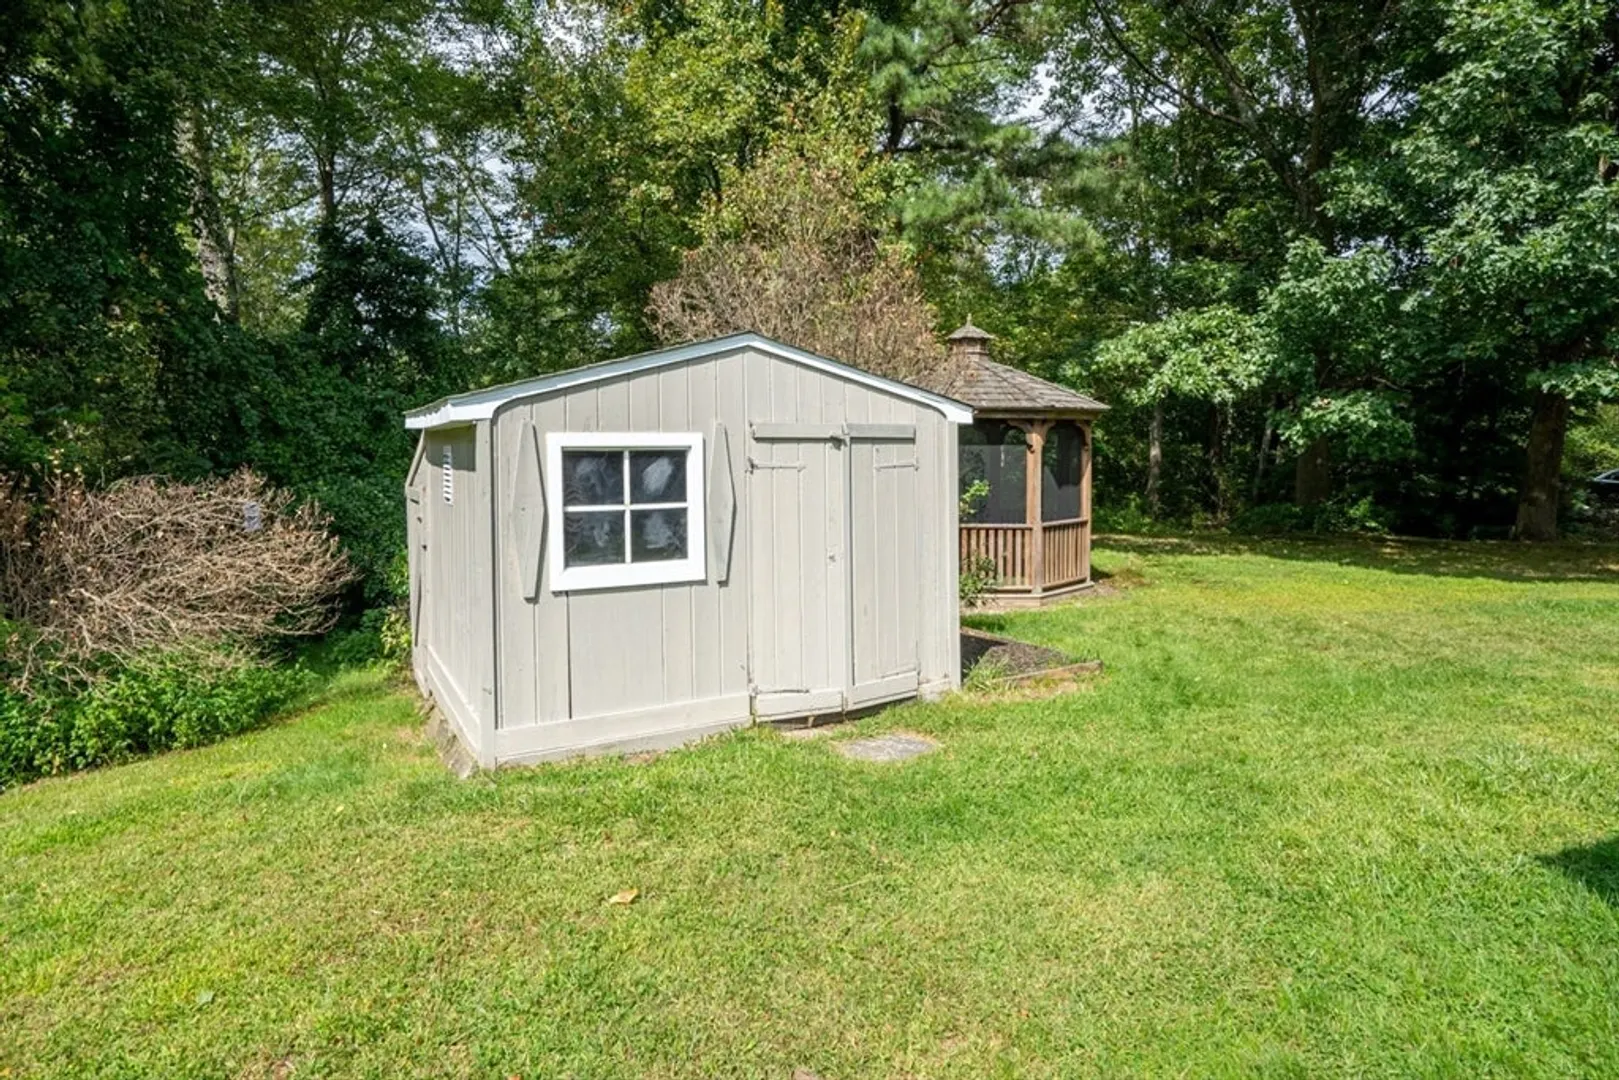
- Exterior Features: Patio, Gazebo
- Foundation: Block, Stone
- Road Frontage Type: Public
- Year Built Details: Approximate
- Zoning: .
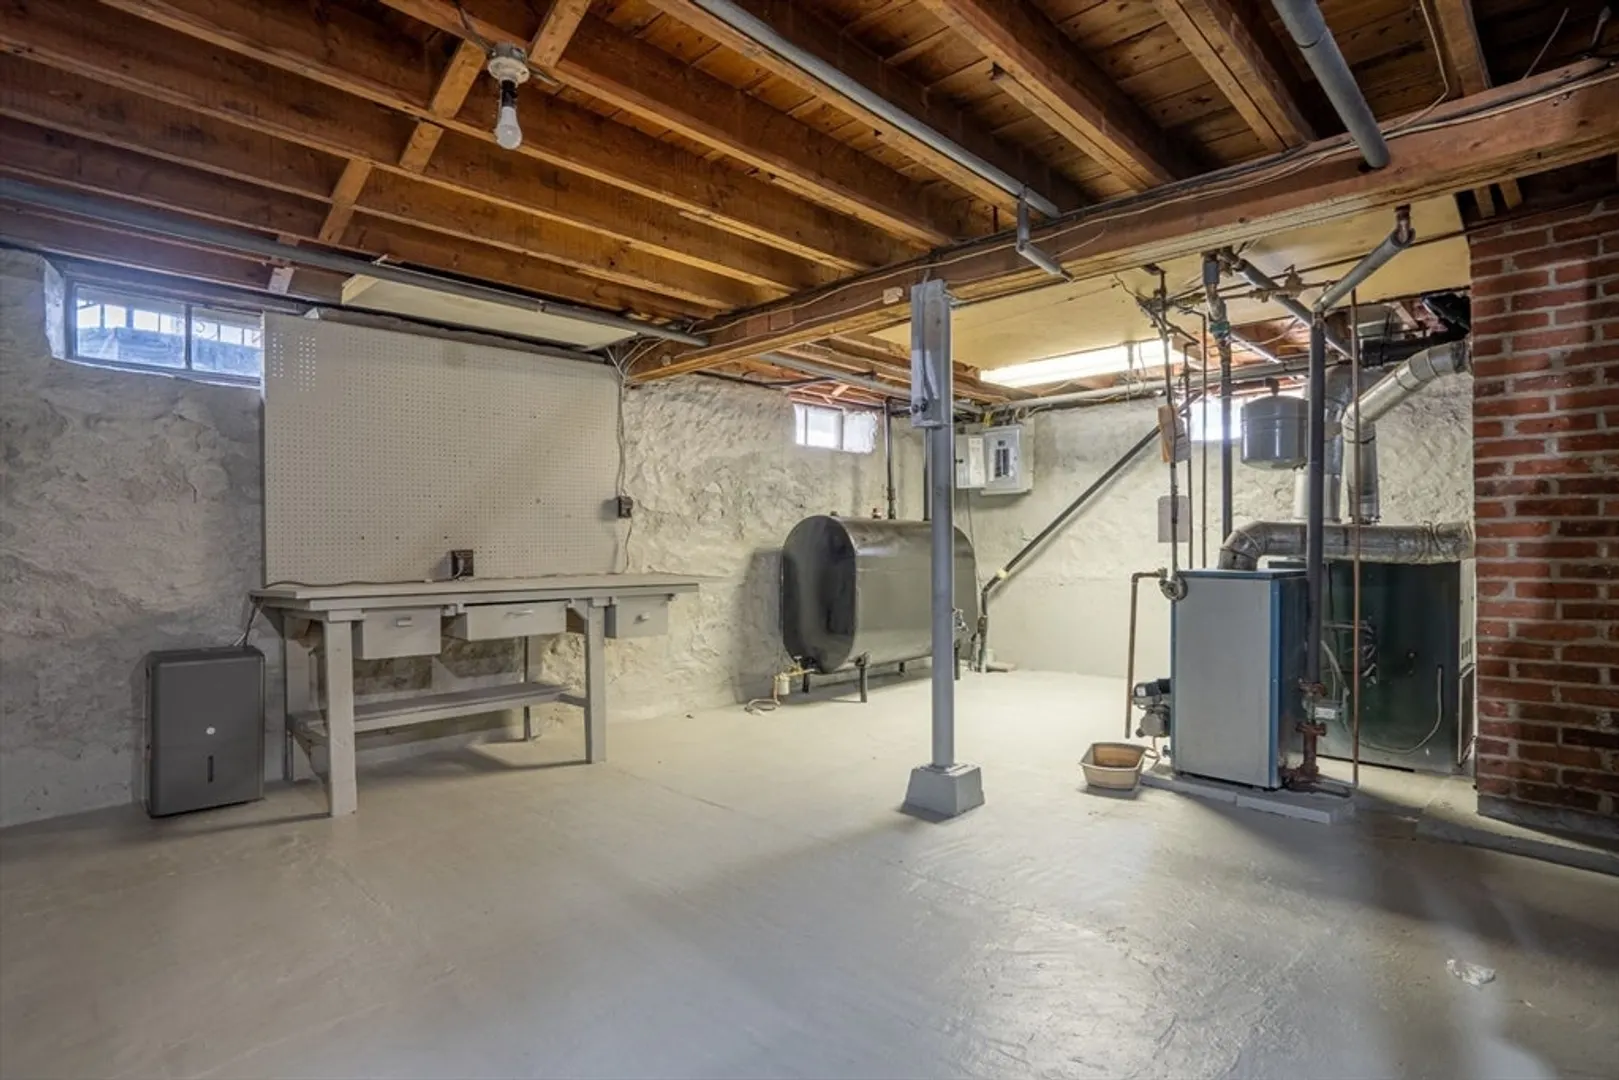
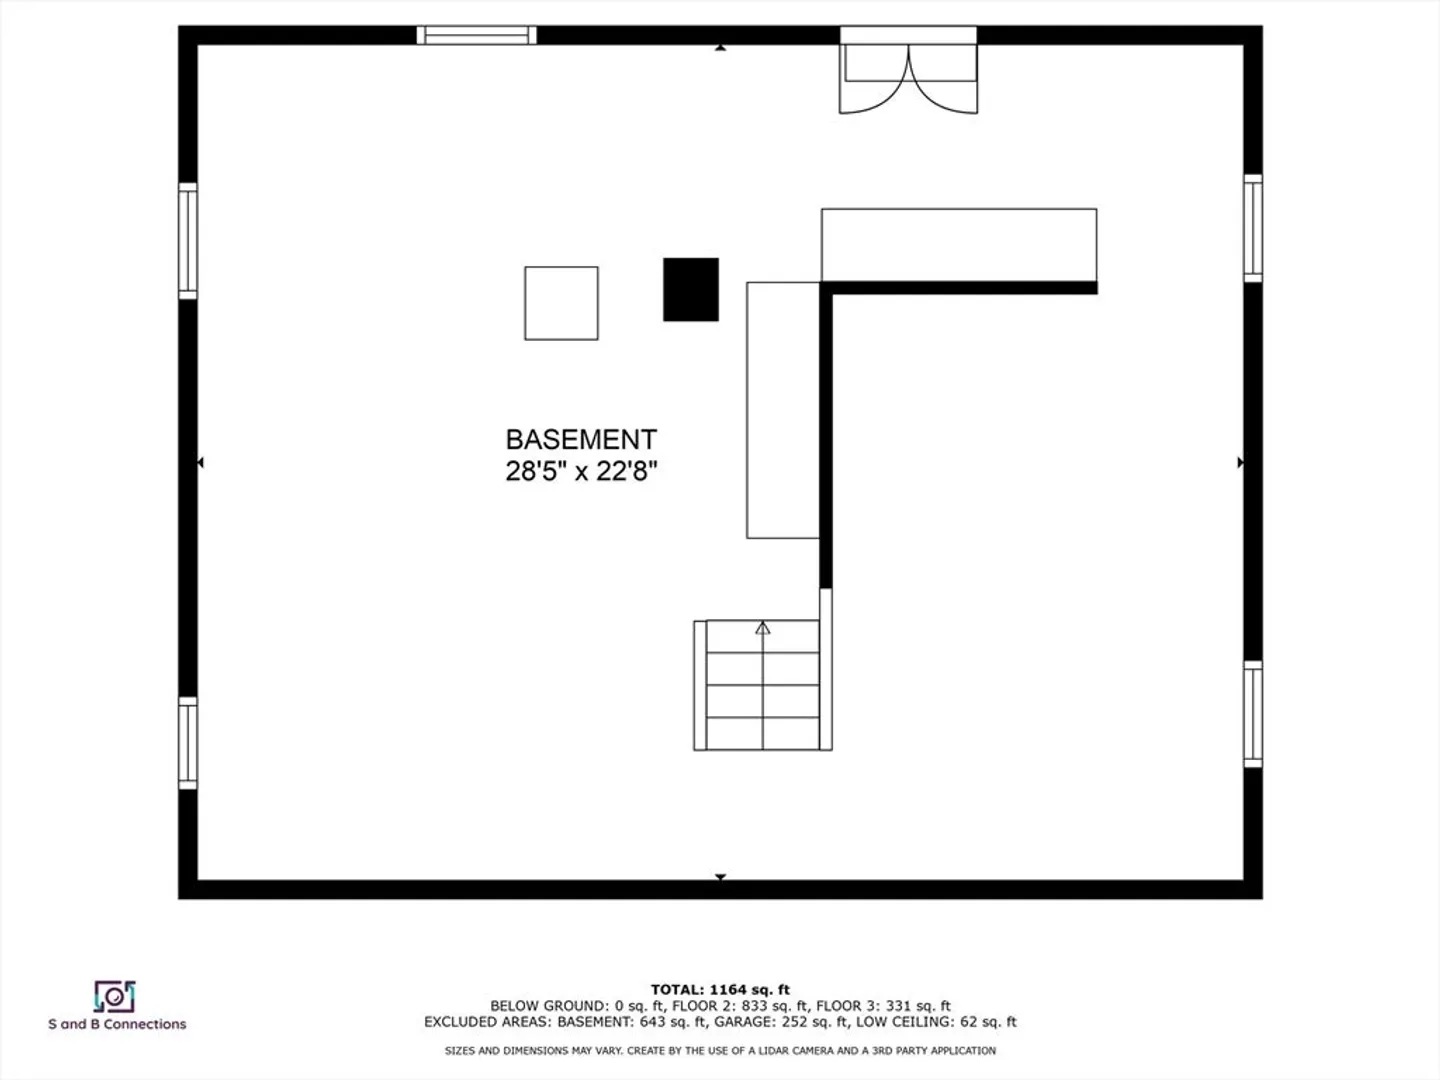
- Basement: Full, Unfinished
- Exclusions: Staging
- Flooring: Vinyl, Carpet, Hardwood
- Lot Features: Cleared
- Roof: Shingle
- Year Built Source: Public Records
-
Amenities
- Community Features: Shopping, Park, Medical Facility, Highway Access, Public School
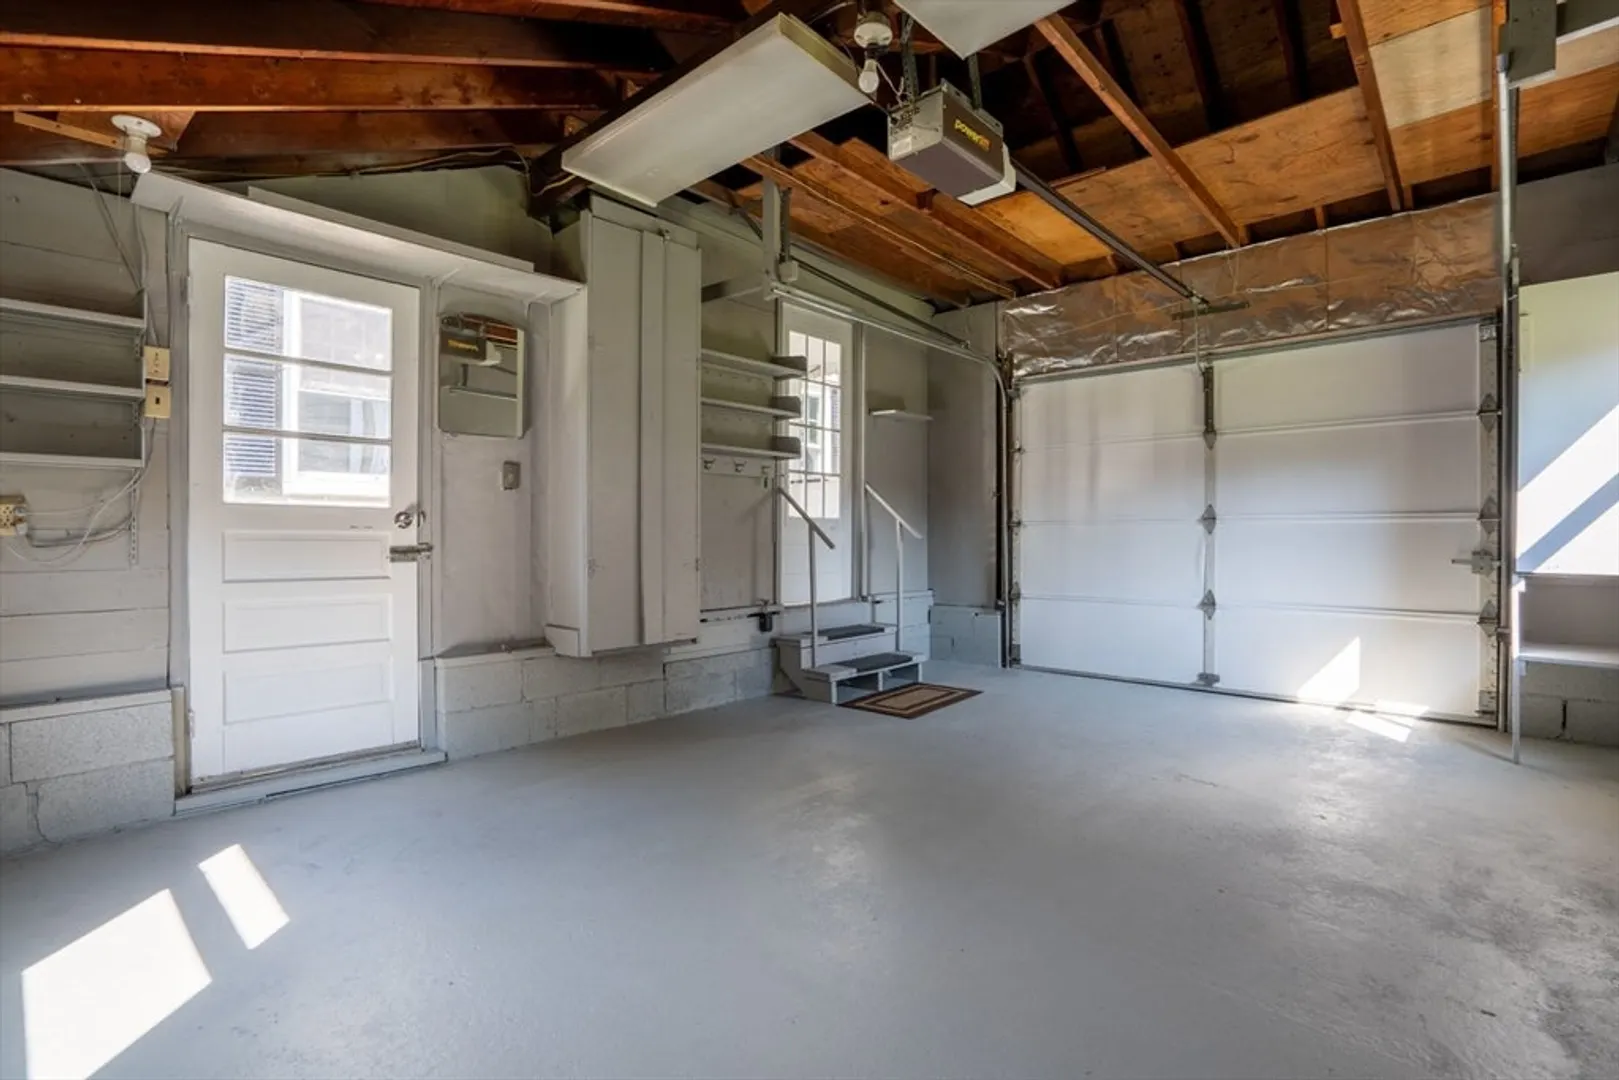
- Parking Features: Attached, Garage Door Opener, Paved Drive, Off Street
- Covered Parking Spaces: 1
-
Utilities
- Electric: Circuit Breakers
- Water Source: Public
- Sewer: Private Sewer
-
Fees / Taxes
- Assessed Value: $243,500
- Compensation Based On: Net Sale Price
- Taxes: $2,552
- Buyer Agent Compensation: 2%
- Tax Year: 2024
Similar Listings
Sold
42 Photos
Sold
42 Photos
Sold
42 Photos
Sold
31 Photos
Content © 2026 MLS Property Information Network, Inc. The information in this listing was gathered from third party resources including the seller and public records.
Listing information provided courtesy of Noonan/Lombardi, REALTORS® LLC.
MLS Property Information Network, Inc. and its subscribers disclaim any and all representations or warranties as to the accuracy of this information.
