
22 Harnden Rd
$1,249,000
8
Beds
3
Baths
2,932
Sqft
- Request Info
- Call
- Save
-
More
- Mortgage Calculator

Property Tools
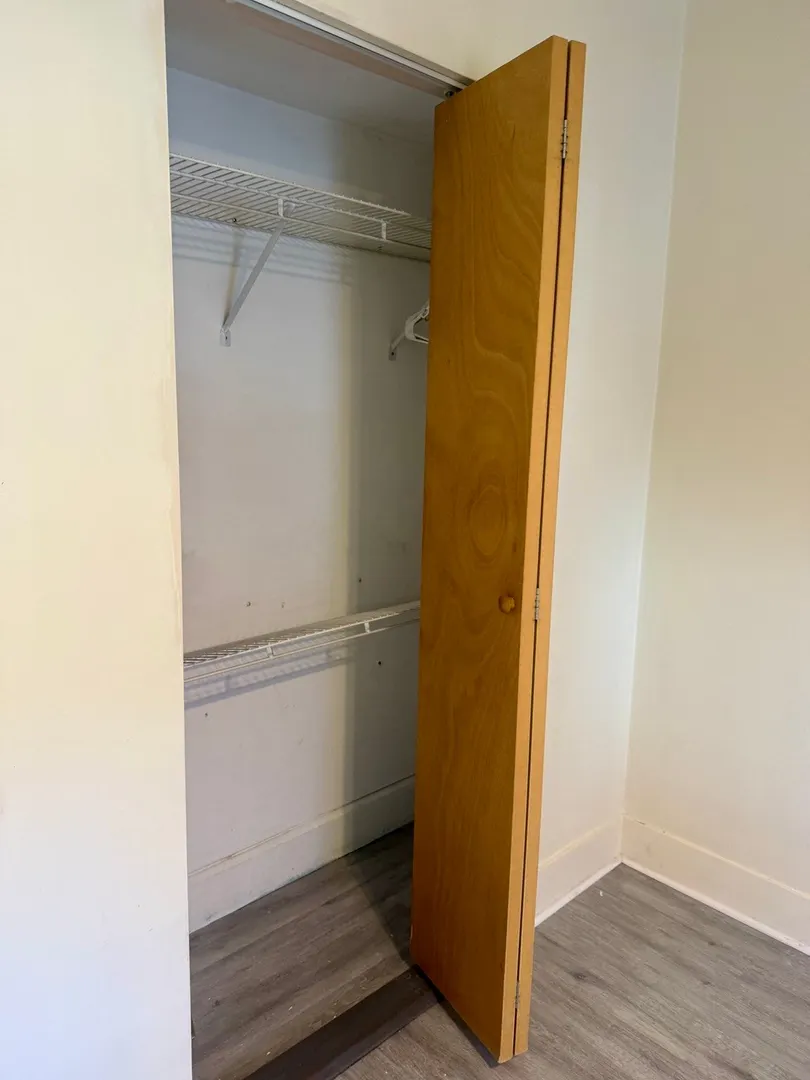
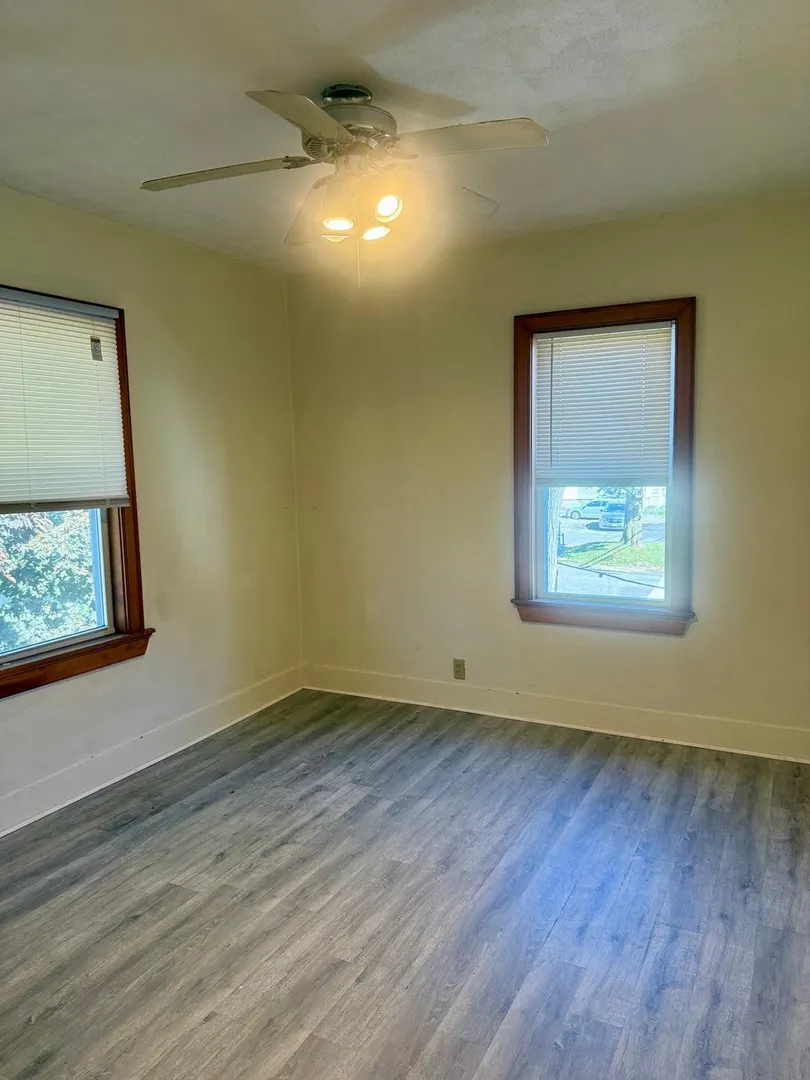
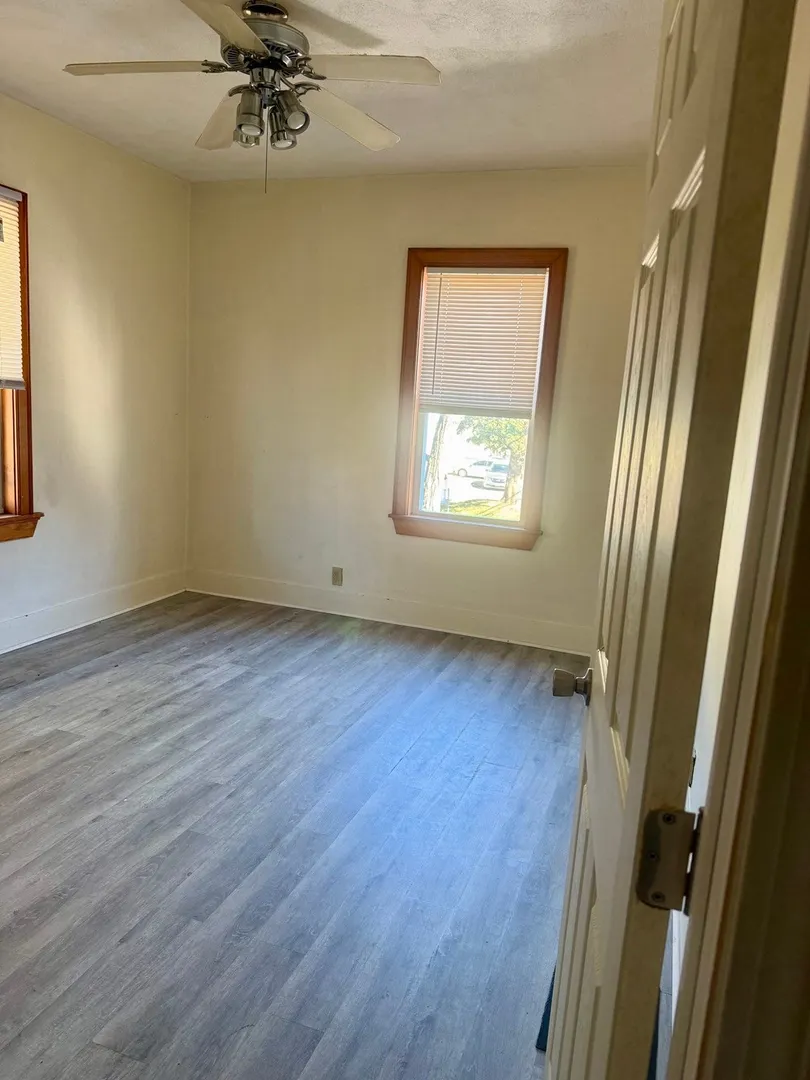
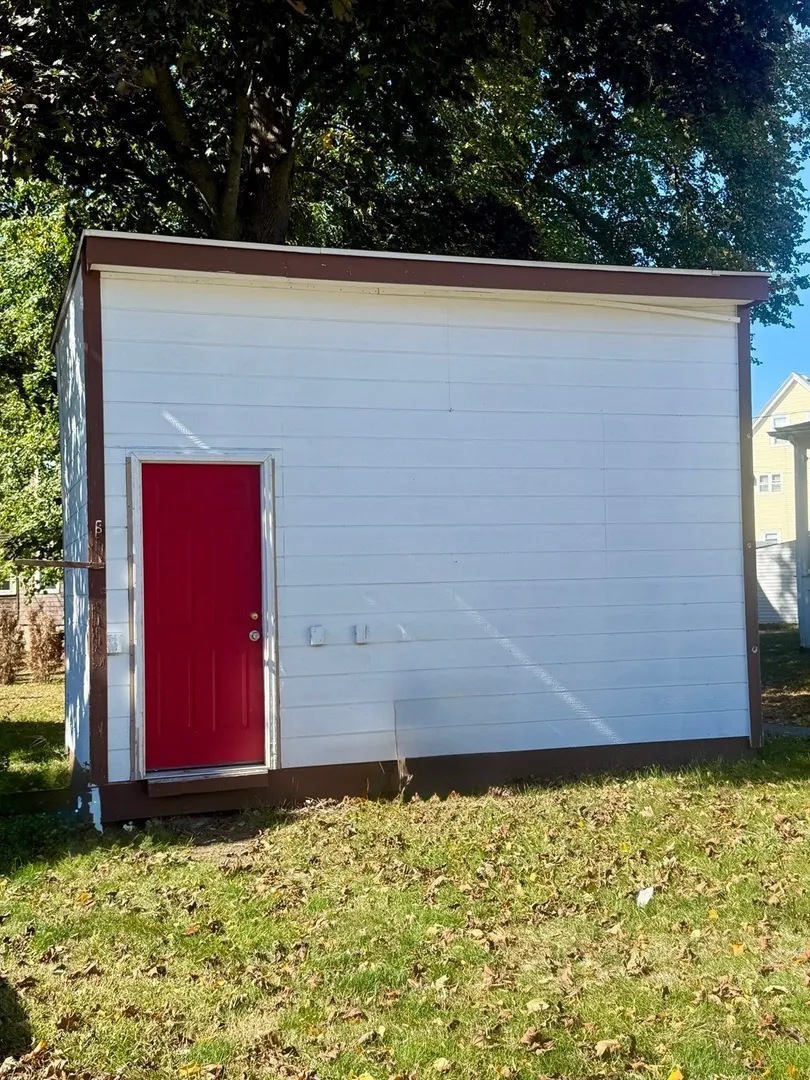
$1,249,000
8
Beds
3
Baths
2,932
Living Area
-
Property Description
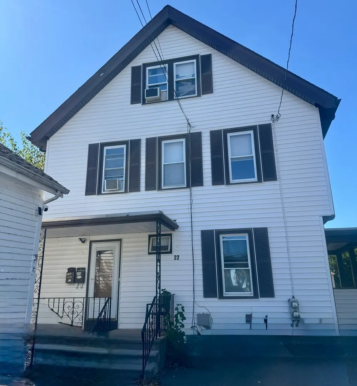
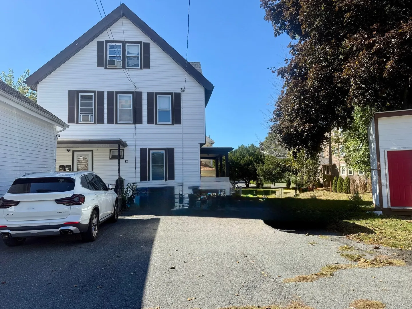
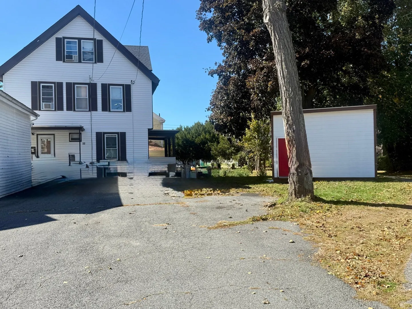
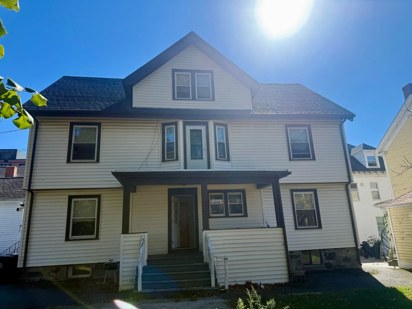
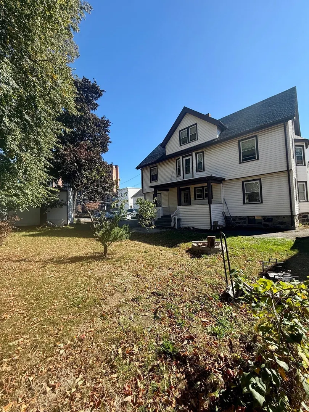
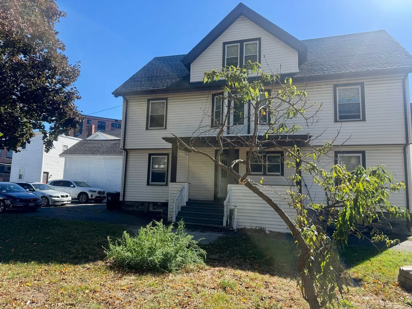
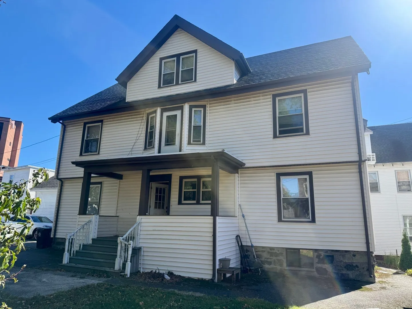
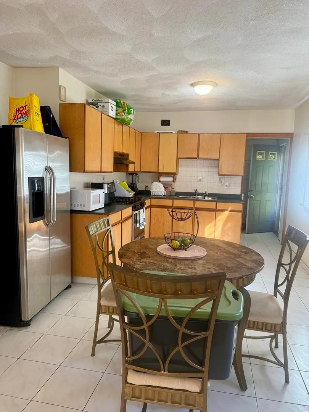
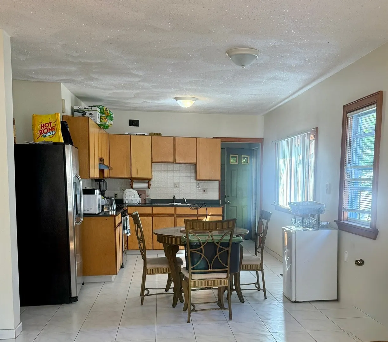
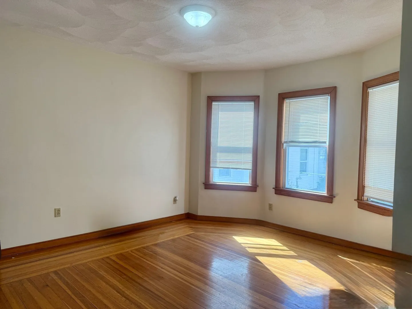
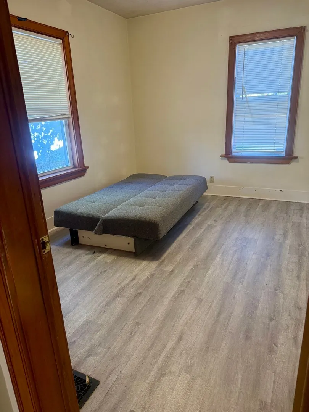
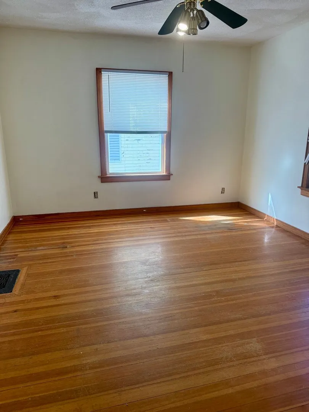
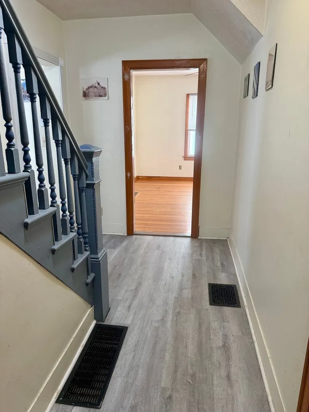
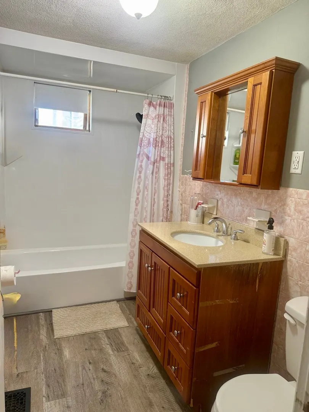
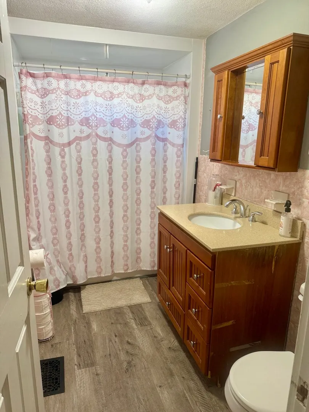
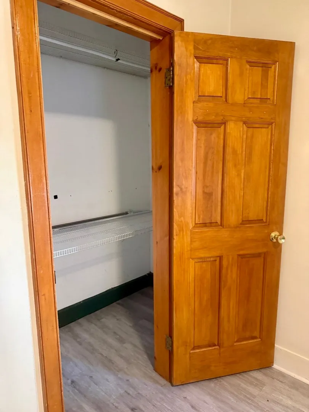
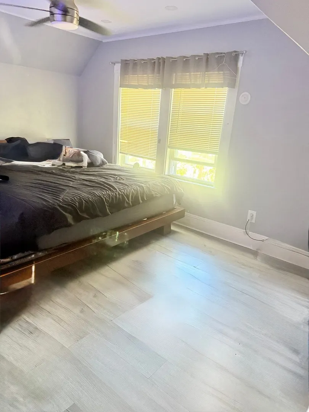
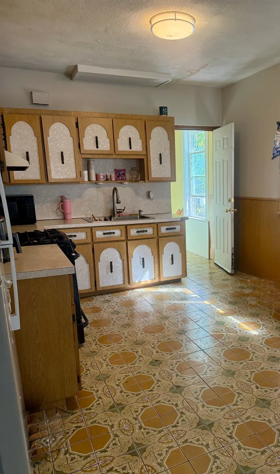
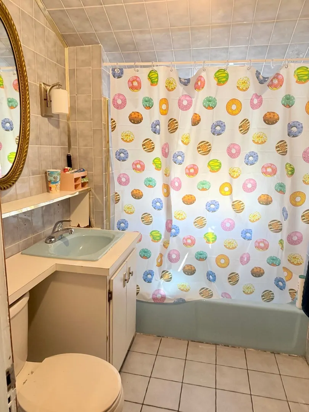
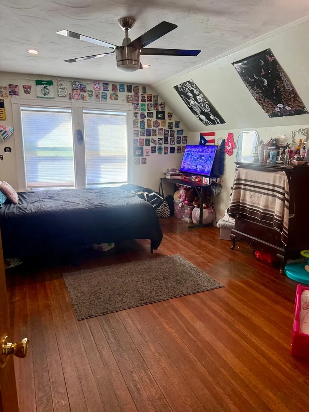
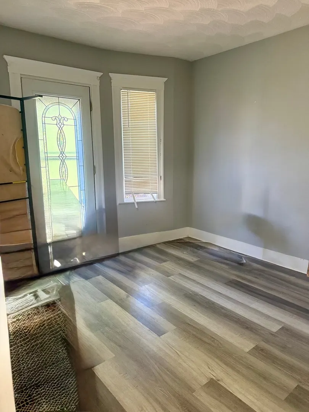
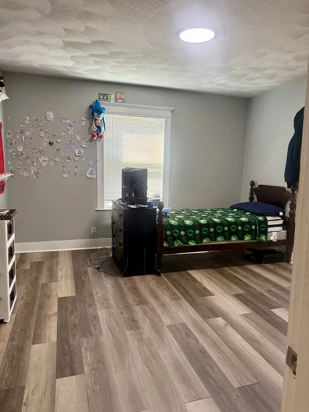
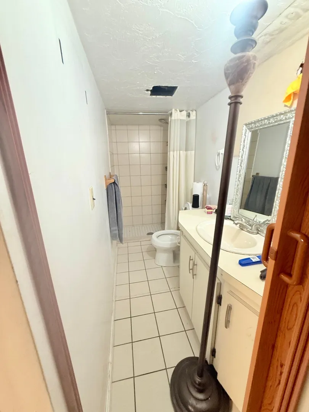
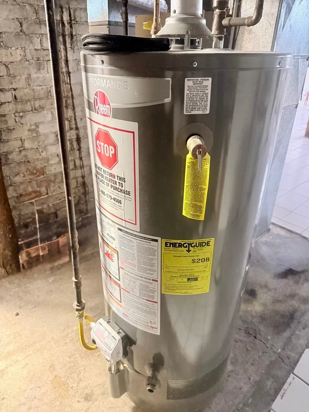
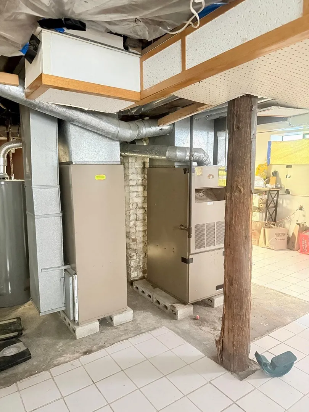
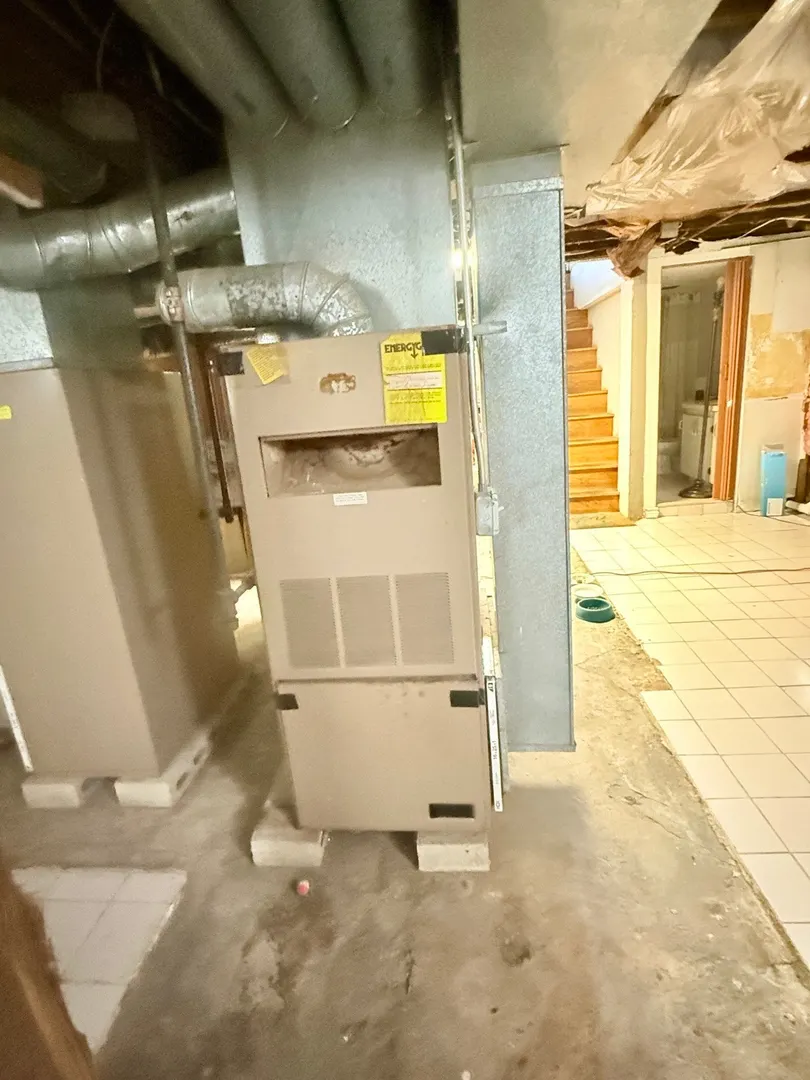
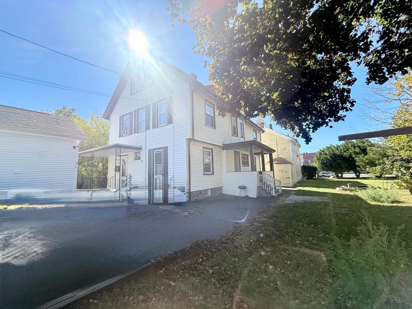
Location, location, location !!! Welcome to 22 Harnden Rd., Malden, — Exceptional Location, Space & Potential. A two-family property offering an excellent combination of location, land, living space and future potential in one of Malden’s desirable neighborhoods. This property features two spacious residential units, with two levels of living space in each unit, total 8 bedrooms, 3 bathrooms, central heating system in both units, providing a great opportunity for owner-occupants, multi-generational living, or investors seeking a property with strong flexibility and long-term potential. One of the property’s most compelling features is its generous lot size—a rare asset that provides valuable outdoor space and makes this property stand out from many other two-family homes in the area. The expansive land offers possibilities for outdoor enjoyment, gardening, recreation, parking, and potentially future improvements, subject to all applicable zoning and permitting requirements. Location is truly one of the highlights of this property. Enjoy the convenience of being within 5 minutes walking distance of the MBTA T-station, providing access to Boston and surrounding communities without the need to rely exclusively on a car. Nearby, you will find restaurants, schools, shopping, neighborhood amenities, and everyday conveniences, making this an attractive location for both homeowners and tenants. Whether you are looking for a property that offers income-producing potential, flexible living arrangements, abundant land, convenient transportation, or the opportunity to add value over time, 22 Harnden Rd. presents an exciting opportunity in Malden. A property with space, flexibility, and potential in a location where convenience truly matters!!!
-
Highlights
- Levels: 4
- Property Class: Residential Income
- Stories: 4
- Year Built: 1910
- Parking Spots: 6
- Property Type: 2 Family - 2 Units Side by Side
- Total Rooms: 12
- Status: Active
-
Additional Details
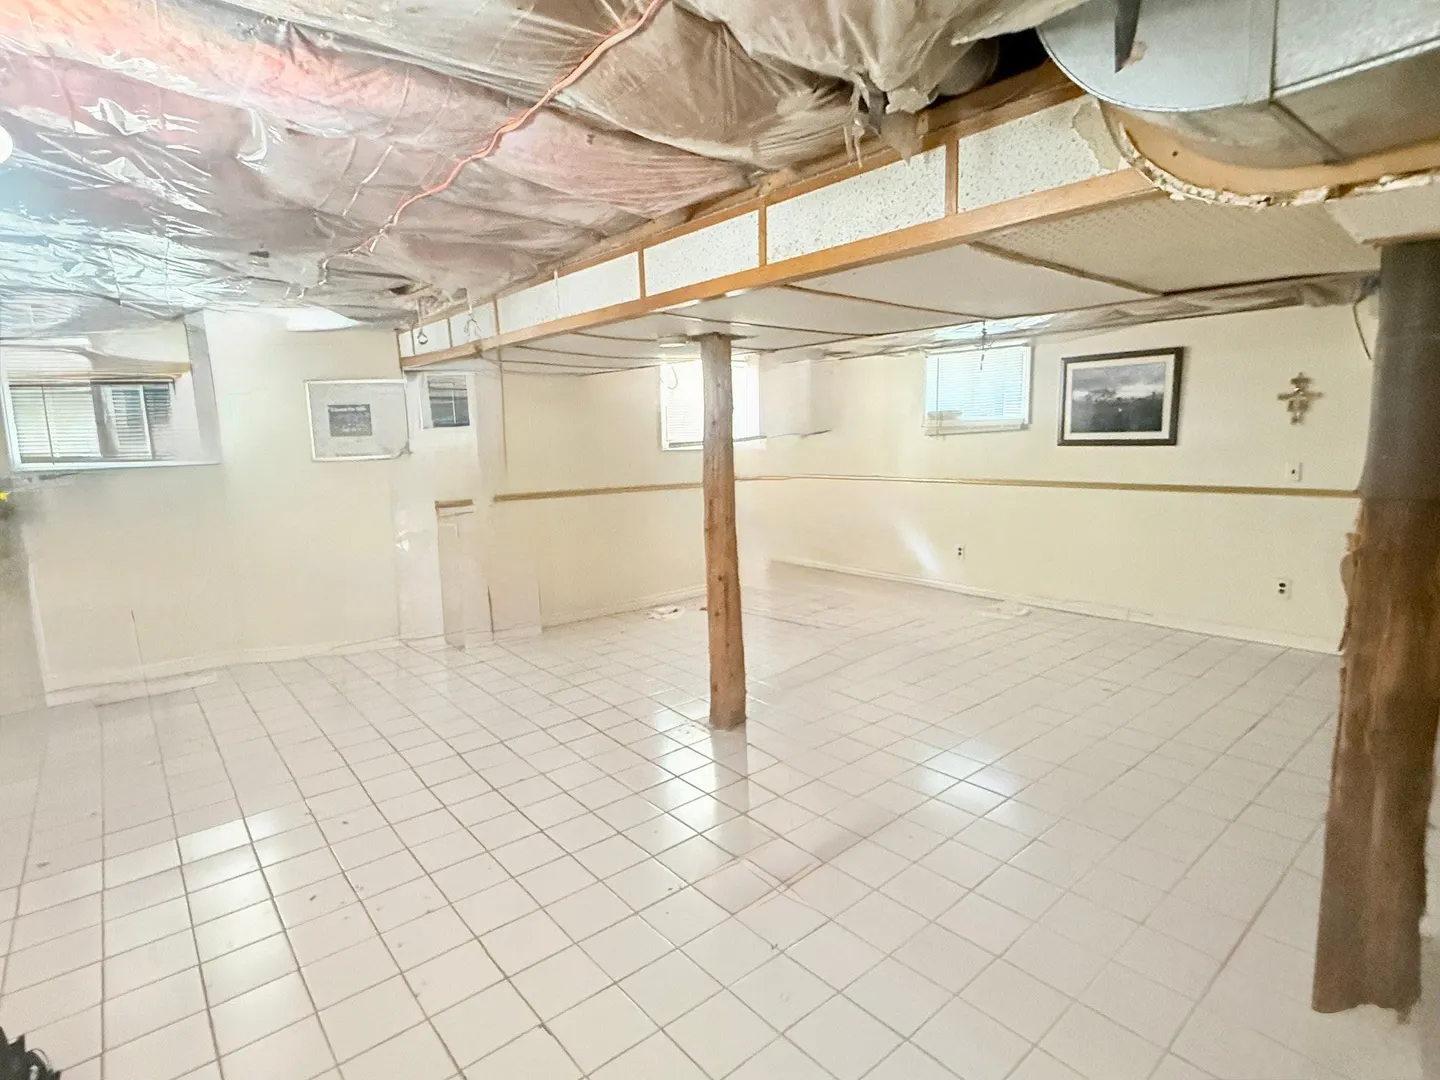
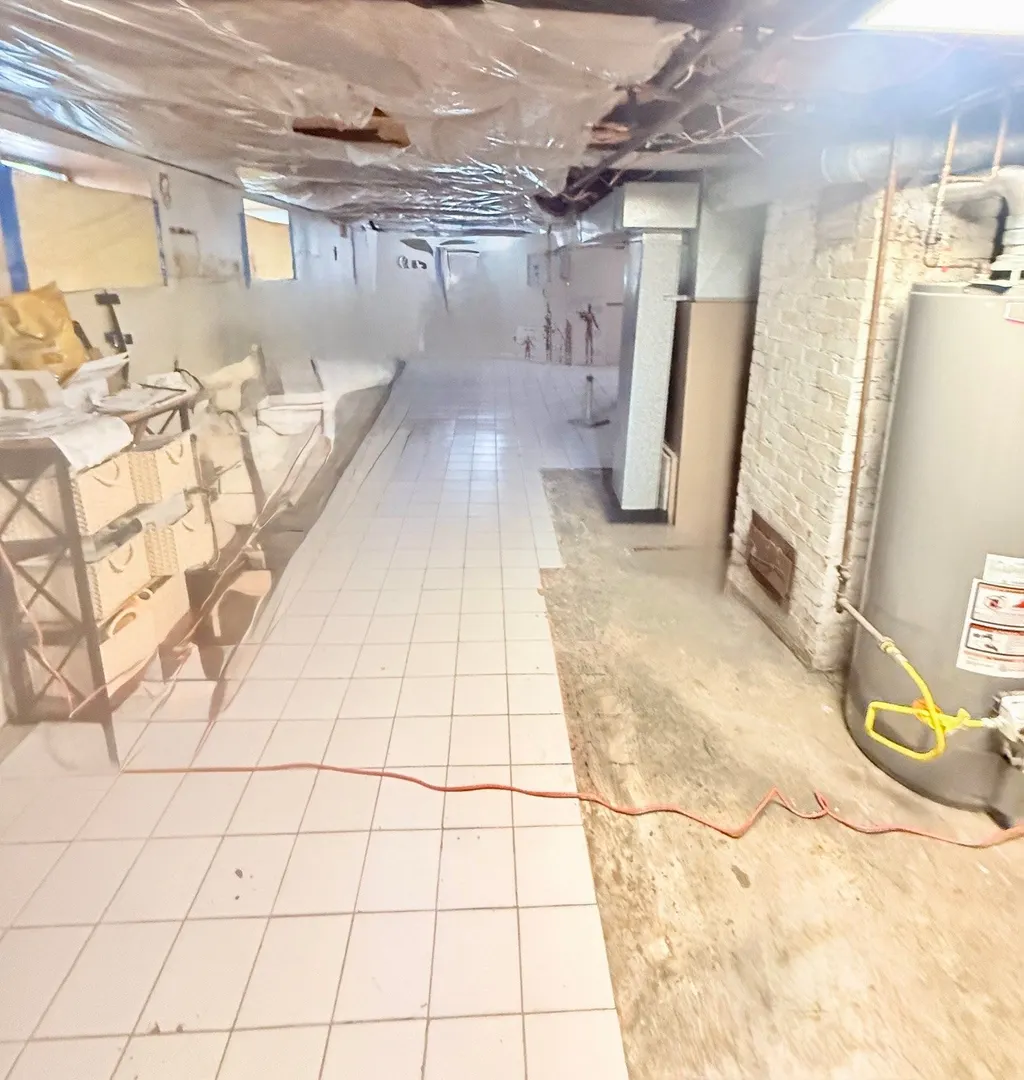
- Basement: Full, Partially Finished
- Fireplaces: 1
- Foundation: Concrete Perimeter
- SqFt Source: Public Record
- Year Built Details: Actual
- Zoning: ResA
- Exclusions: Personal Belongings.
- Flooring: Wood, Tile
- Road Frontage Type: Public
- Total Number of Units: 2
- Year Built Source: Public Records
-
Amenities
- Community Features: Public Transportation, Shopping, Park, Walk/Jog Trails, Medical Facility, Laundromat, Bike Path, Highway Access, Public School, T-Station
- Parking Features: Paved Drive, Off Street, Paved
-
Utilities
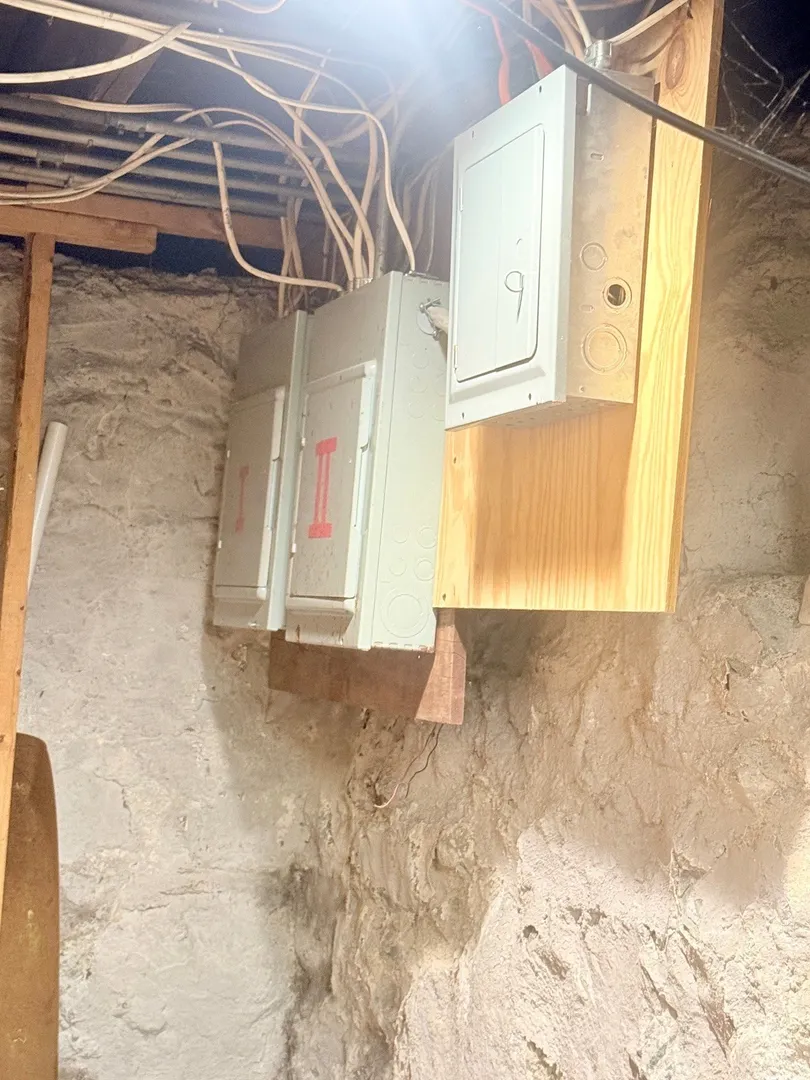
- Electric: Individually Metered
- Water Source: Public
- Sewer: Public Sewer
-
Fees / Taxes
- Assessed Value: $971,500
- Taxes: $11,075
- Tax Year: 2026
- Total Rent: $8,000
Similar Listings
Sold
42 Photos
Sold
41 Photos
Sold
41 Photos
Sold
35 Photos
Content © 2026 MLS Property Information Network, Inc. The information in this listing was gathered from third party resources including the seller and public records.
Listing information provided courtesy of Cameron Real Estate Group.
MLS Property Information Network, Inc. and its subscribers disclaim any and all representations or warranties as to the accuracy of this information.