
Sold!
$1,350,000
6
Beds
4
Baths
4,347
Living Area
-
Property Description
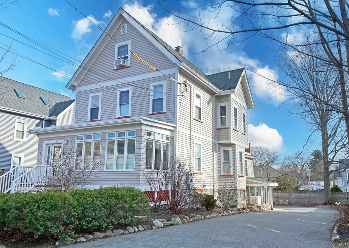
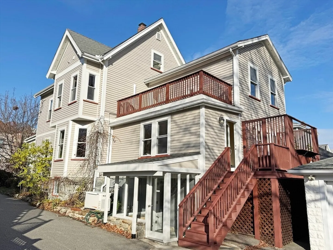
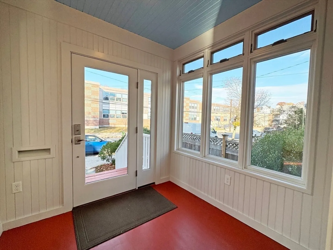
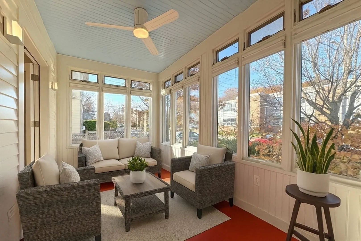
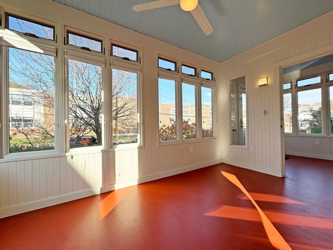
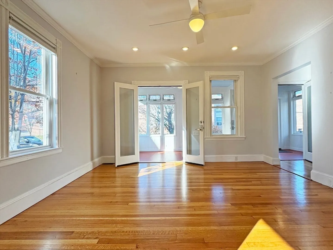
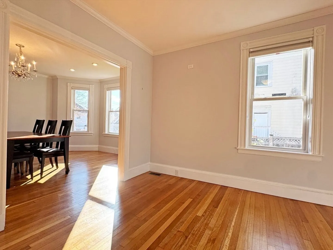
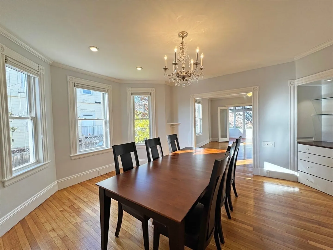
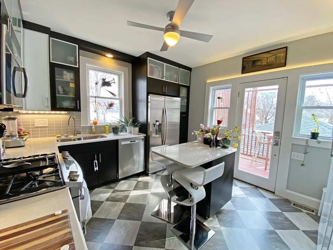
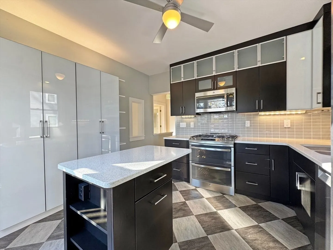
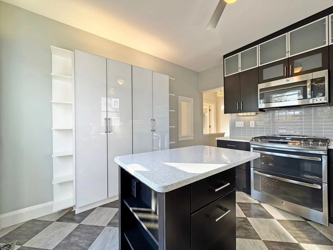
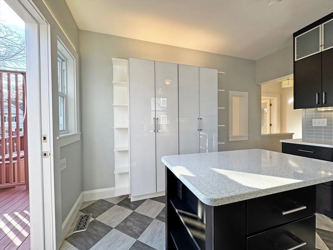
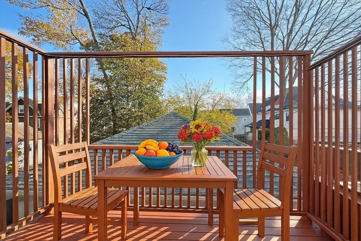
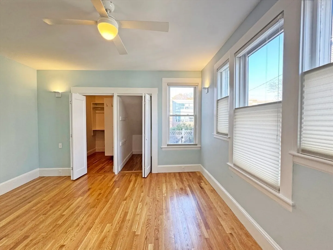
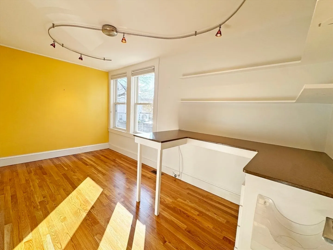
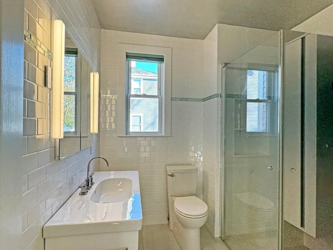
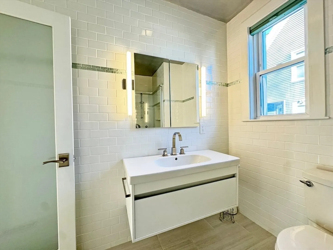
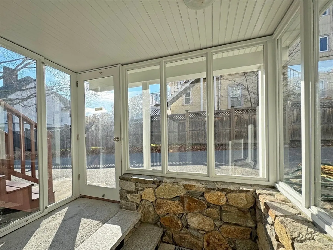
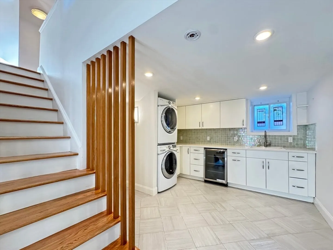
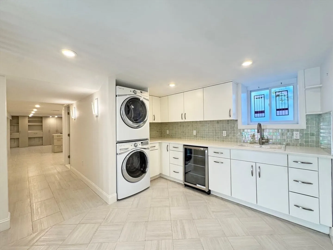
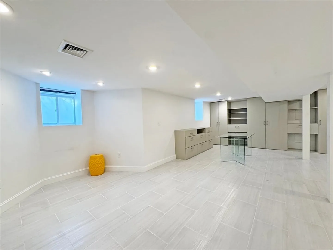
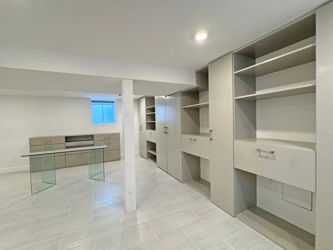
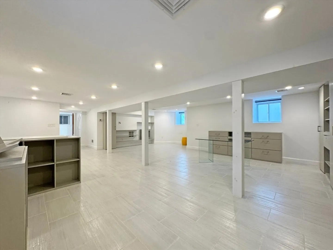
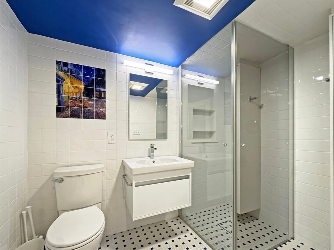
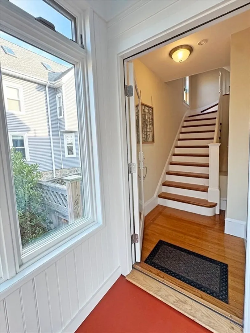
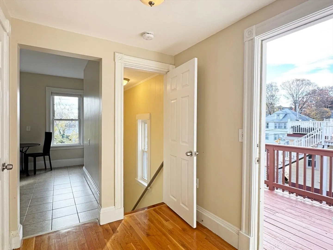
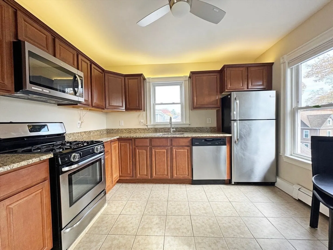
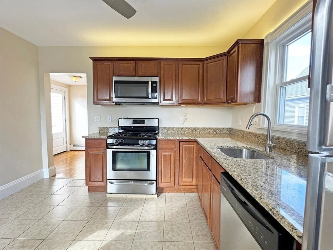
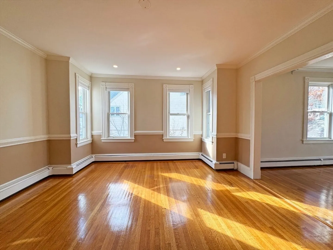
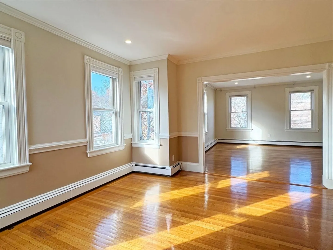
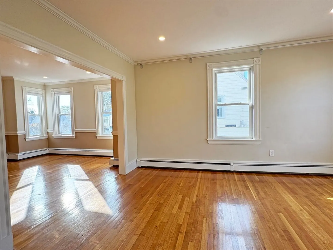
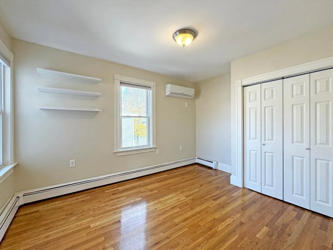
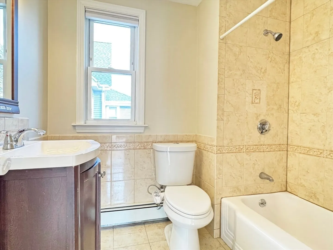
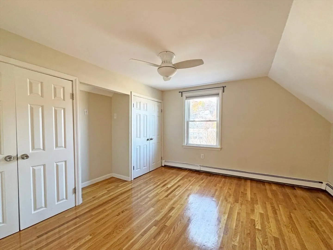
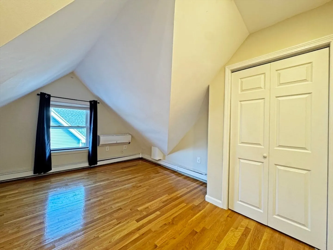
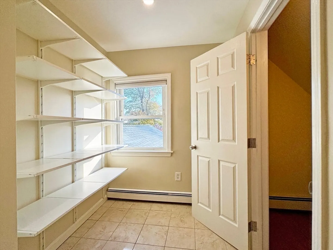
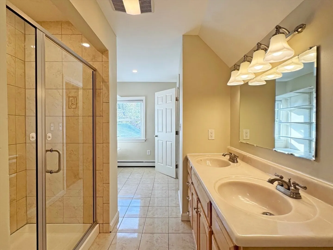
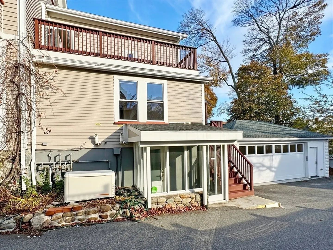
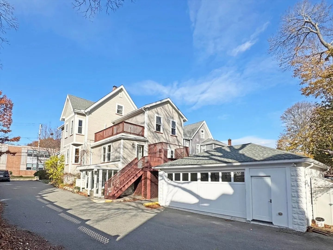
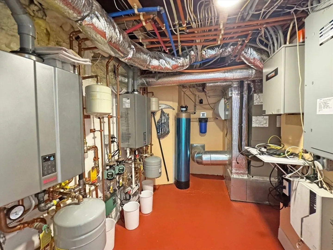
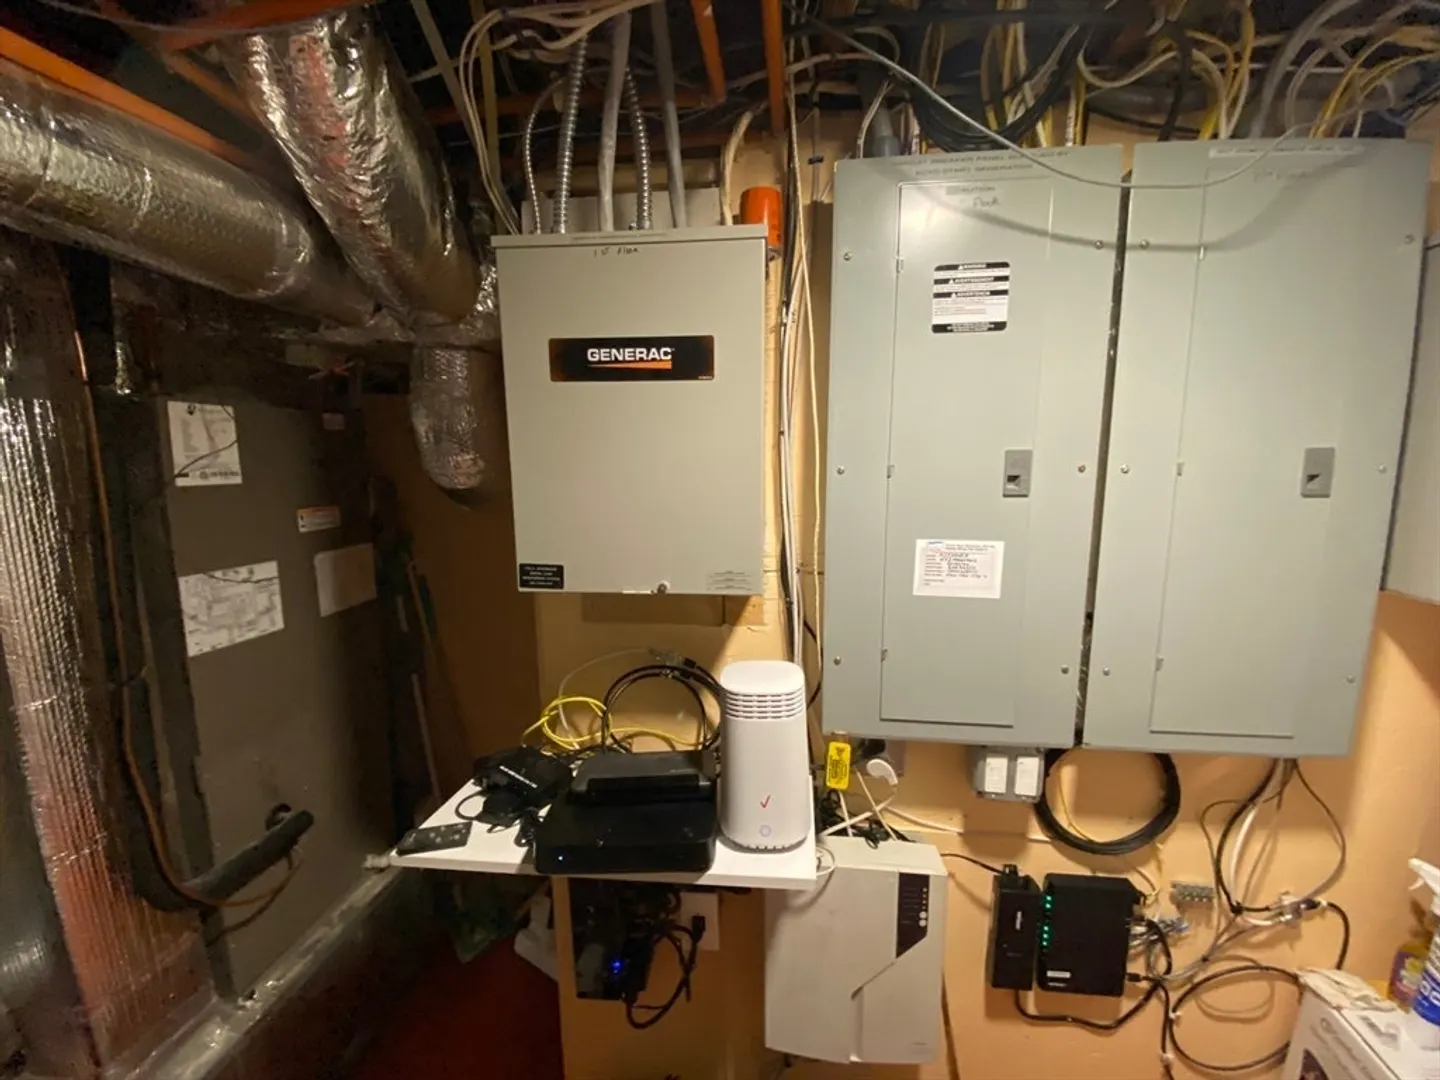
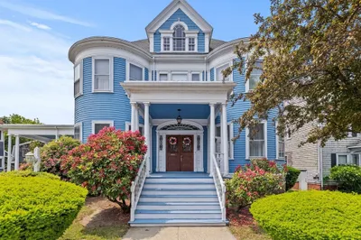
Look no further! Become the beneficiary of all the pride of ownership that is evident throughout this large 4347sf two family home. High end updates include on demand hot water, super efficient gas heating, new wiring, new panels, new plumbing, new HVAC, windows, insulation, whole home water filtration system, Generac whole home instant on backup generator and plenty more (see attached feature sheet). First floor sunfilled space with dreamy island kitchen with door to rear sundeck dining. Lower level suite has full kitchen and bath for potential in-law suite w/ direct walk out glassed entry to driveway & garage. Unit 2 offers huge sunny spaces on 2 levels with 3BRs + office, 2 full baths with laundry room, fantastic closet space, high ceilings & ductless mini splits. Enjoy the professionally landscaped grounds on your nice sundeck off the kitchen. Oversized 2 car garage could even convert to 3 cars (27'3" wide). Orange line and town center just up the street. you will love this house!
-
Highlights
- Area: Maplewood
- Heating: Forced Air, Baseboard, Natural Gas
- Parking Spots: 8
- Property Type: 2 Family - 2 Units Up/Down
- Total Rooms: 16
- Status: Closed
- Cooling: Central Air, Ductless
- Levels: 4
- Property Class: Residential Income
- Stories: 4
- Year Built: 1900
-
Additional Details
- Appliances: Disposal, Microwave, ENERGY STAR Qualified Refrigerator, ENERGY STAR Qualified Dryer, ENERGY STAR Qualified Dishwasher, ENERGY STAR Qualified Washer, Range, Refrigerator
- Construction: Frame
- Exterior Features: Balcony/Deck, Rain Gutters, Professional Landscaping, Decorative Lighting, Garden, Stone Wall
- Foundation: Concrete Perimeter
- Lot Features: Level
- Roof: Shingle
- Total Number of Units: 2
- Year Built Source: Public Records
- Basement: Full, Finished, Walk-Out Access, Interior Entry
- Exclusions: Appliances And Window Treatments Are Left As A Courtesy Only.
- Flooring: Tile, Hardwood, Stone/Ceramic Tile
- Interior Features: Ceiling Fan(s), Storage, Crown Molding, Stone/Granite/Solid Counters, High Speed Internet, Upgraded Cabinets, Bathroom with Shower Stall, Open Floorplan, Smart Thermostat, Remodeled, Walk-In Closet(s), Bathroom With Tub & Shower, Living Room, Dining Room, Kitchen, Family Room, Laundry Room, Mudroom, Office/Den, Sunroom
- Road Frontage Type: Public
- SqFt Source: Measured
- Year Built Details: Actual, Renovated Since
- Zoning: ResA
-
Amenities
- Community Features: Public Transportation, Shopping, Pool, Tennis Court(s), Park, Walk/Jog Trails, Bike Path, Conservation Area, Highway Access, Public School, T-Station
- Parking Features: Paved Drive, Off Street, Paved
- Covered Parking Spaces: 2
- Security Features: Security System
-
Utilities
- Electric: Circuit Breakers, 100 Amp Service, Individually Metered
- Water Source: Public
- Sewer: Public Sewer
-
Fees / Taxes
- Assessed Value: $1,072,500
- Taxes: $12,141
- Tax Year: 2025
Similar Listings
Sold
40 Photos
Sold
36 Photos
Sold
36 Photos
Sold
42 Photos
Content © 2026 MLS Property Information Network, Inc. The information in this listing was gathered from third party resources including the seller and public records.
Listing information provided courtesy of Liberty Realty.
MLS Property Information Network, Inc. and its subscribers disclaim any and all representations or warranties as to the accuracy of this information.
