
Sold!
$600,000
3
Beds
1
Bath
1,385
Living Area
-
Property Description
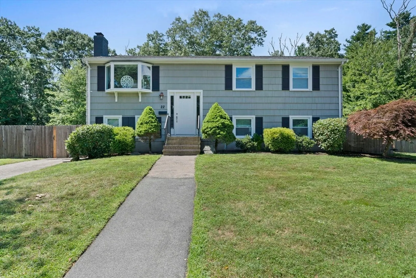
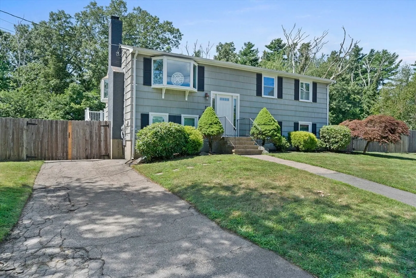
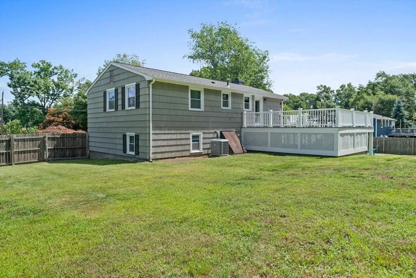
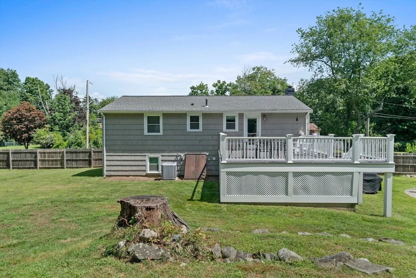
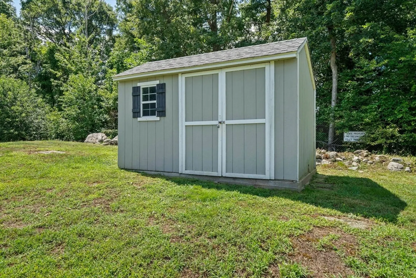
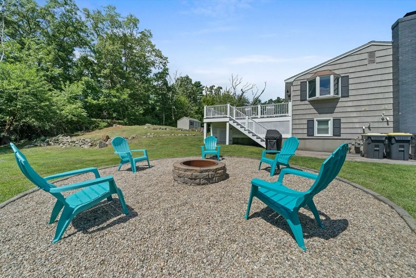
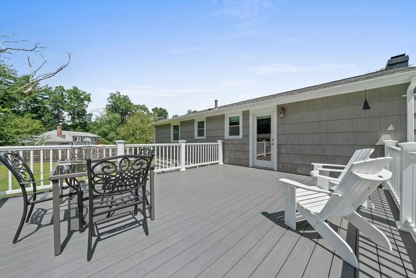
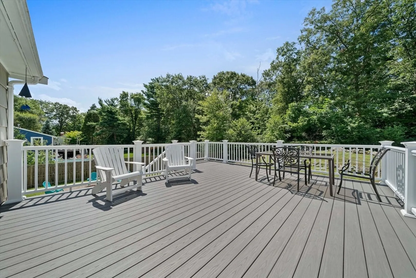
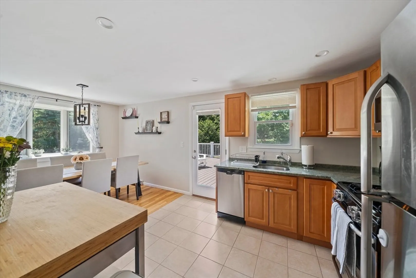
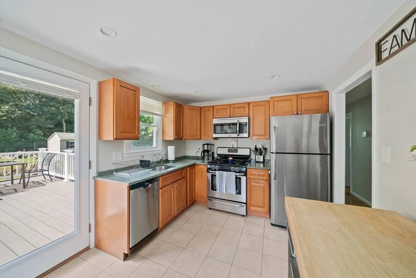
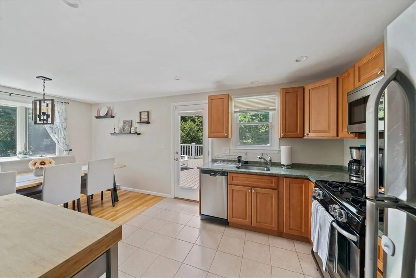
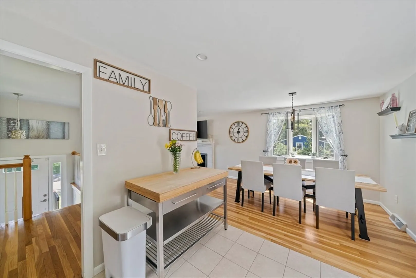
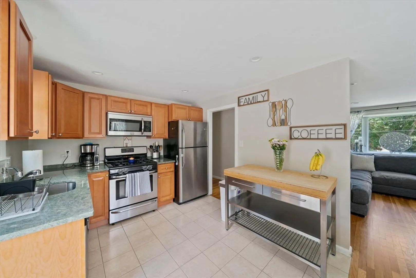
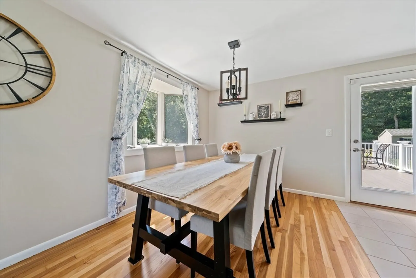
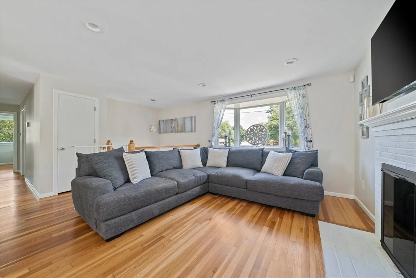
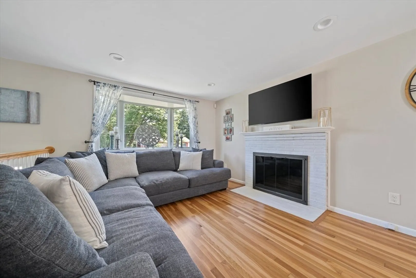
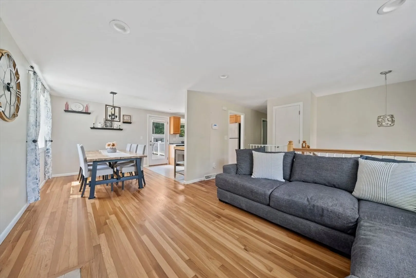
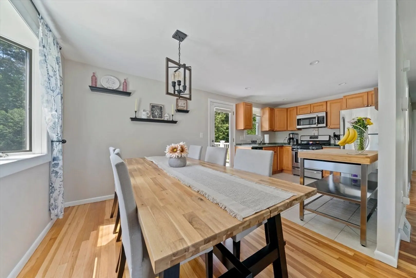
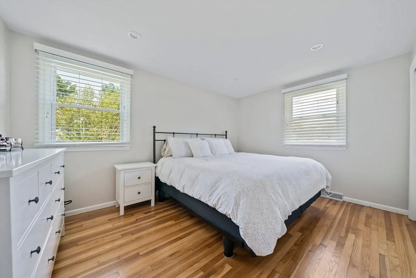
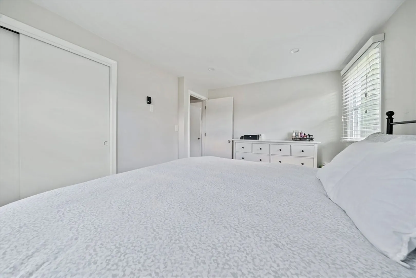
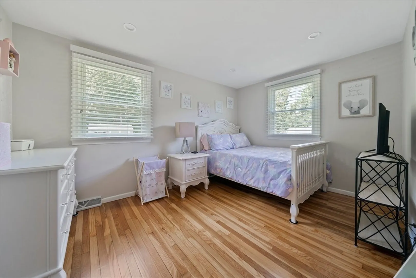
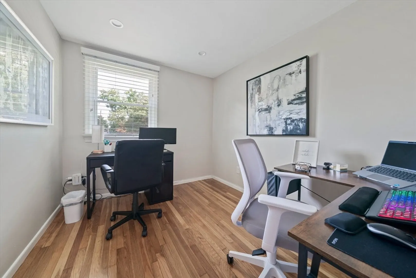
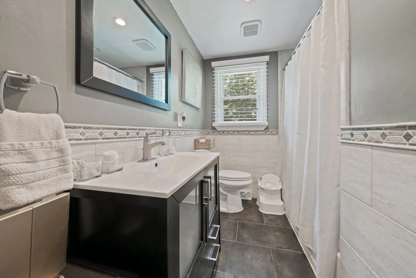
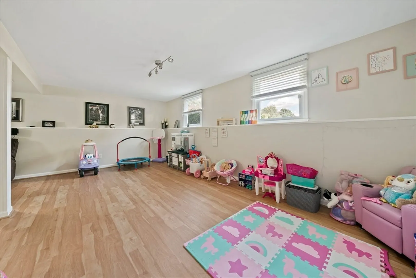
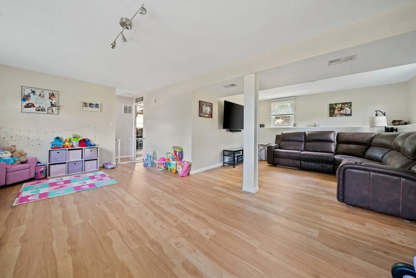
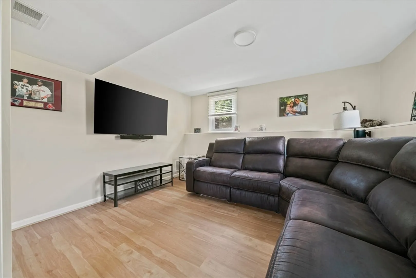
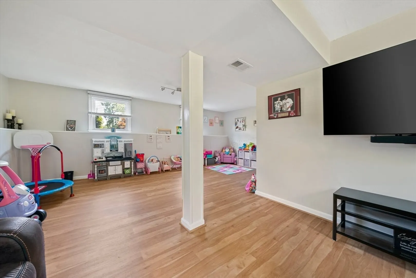
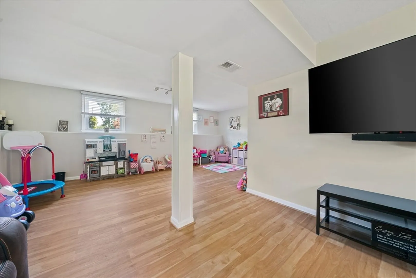
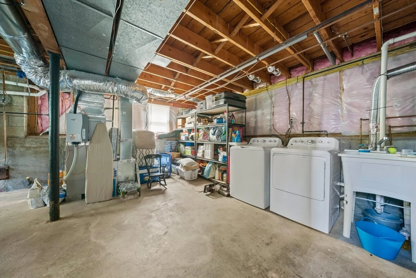
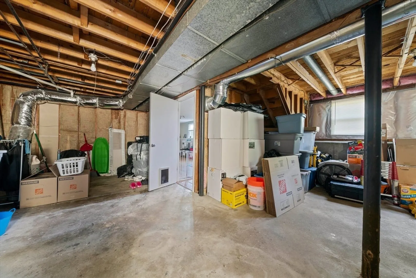
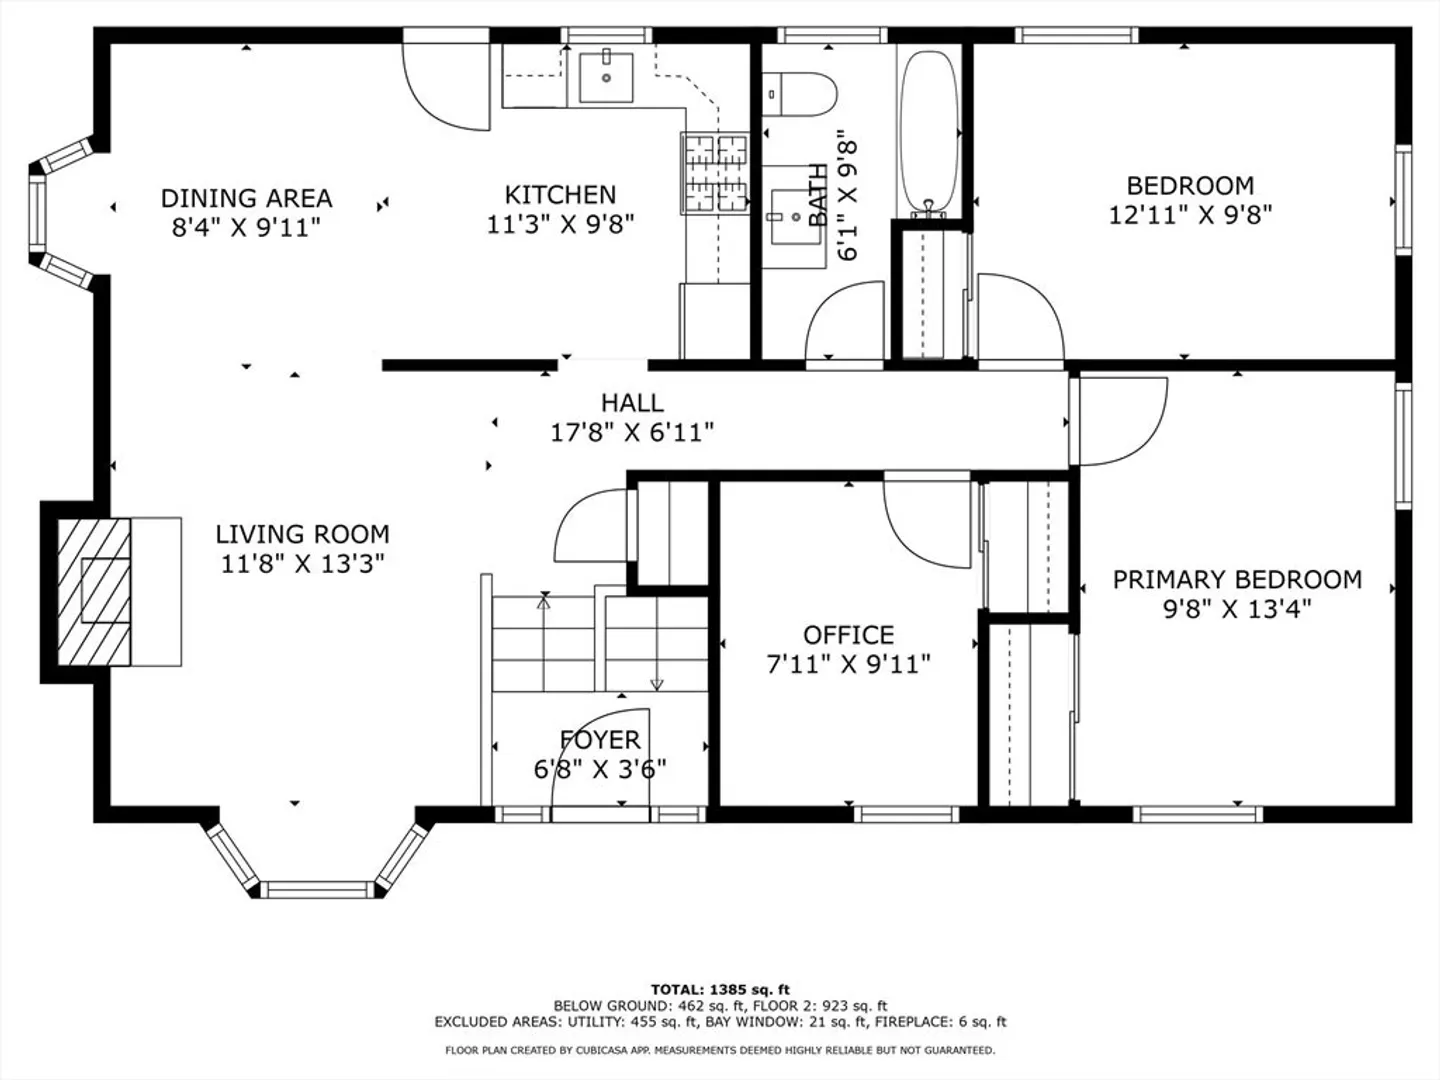
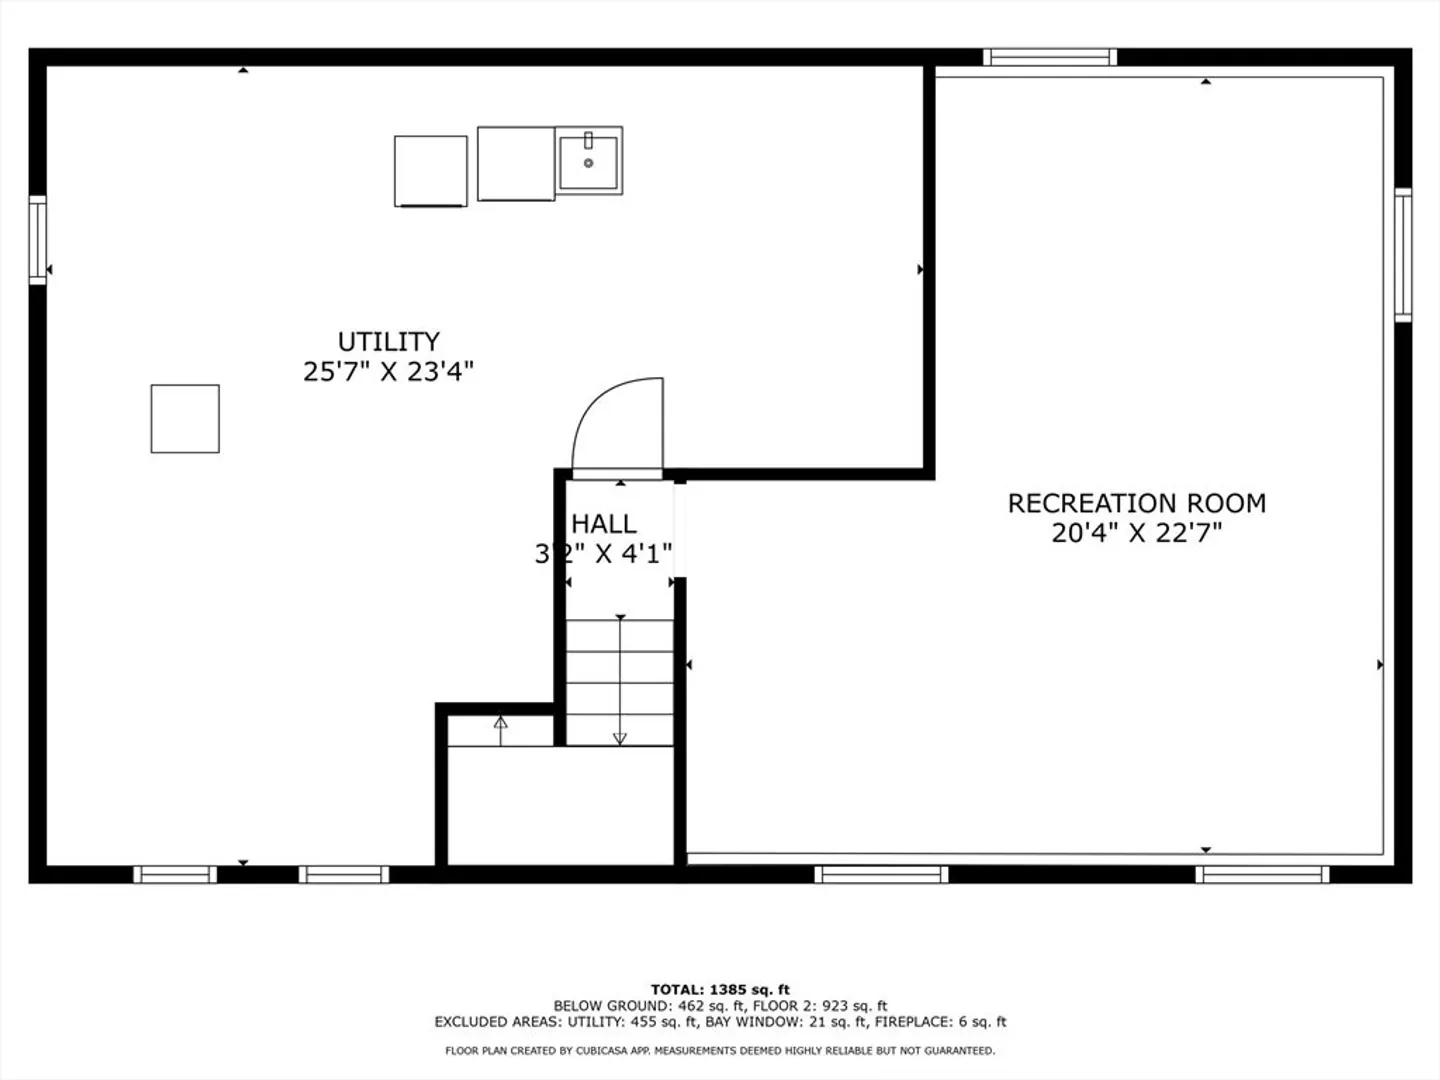
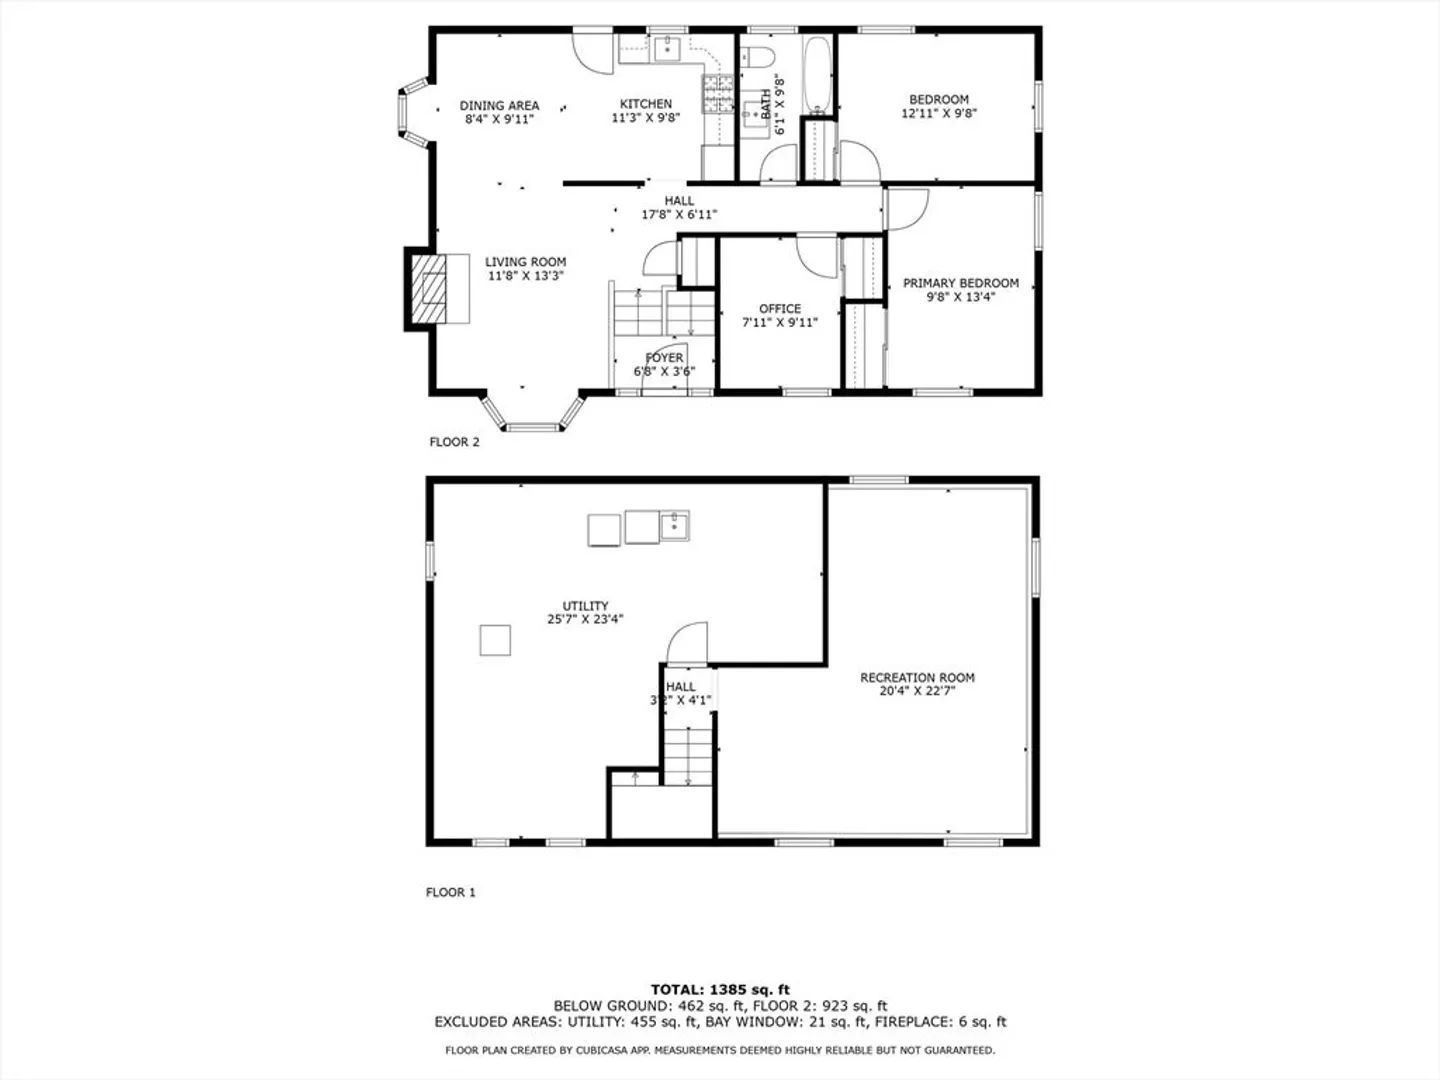
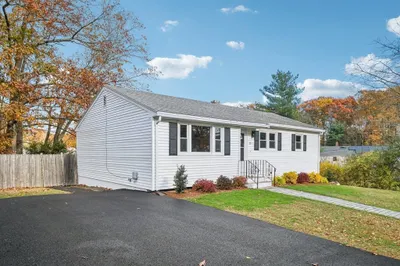
Welcome to 22 Ballum Rd Avon, a well maintained and recently updated 3 bedroom 1 bath home. Located in a triple cul de sac neighborhood, this lot features a large fenced in back yard with lots of privacy, oversized composite deck, firepit area and shed. Inside you will find 3 bedrooms and full bath upstairs, with an open concept kitchen to dining room area, stainless appliances and granite countertops. Wood burning fireplace and hardwood floors throughout upstairs, fully tiled bathroom. Newer high end tankless hot water and central air system, young roof and replacement windows. Great sized lower level is beautifully finished in half of area, leaving room to expand. Truly a move in ready home in a great commuter location with no work needed. Offer deadline 2pm Tuesday
-
Highlights
- Cooling: Central Air
- Parking Spots: 6
- Property Type: Single Family Residence
- Total Rooms: 6
- Status: Closed
- Heating: Forced Air, Natural Gas
- Property Class: Residential
- Style: Raised Ranch
- Year Built: 1963
-
Additional Details
- Appliances: Gas Water Heater
- Exterior Features: Deck - Composite, Patio, Storage
- Flooring: Wood, Tile
- Lot Features: Gentle Sloping
- Year Built Details: Actual
- Zoning: R
- Basement: Full, Partially Finished, Bulkhead
- Fireplaces: 1
- Foundation: Concrete Perimeter
- Road Frontage Type: Public
- Year Built Source: Public Records
-
Amenities
- Parking Features: Off Street
-
Utilities
- Electric: 200+ Amp Service
- Water Source: Public
- Sewer: Private Sewer
-
Fees / Taxes
- Assessed Value: $452,400
- Compensation Based On: Gross/Full Sale Price
- Taxes: $6,347
- Buyer Agent Compensation: 2%
- Tax Year: 2024
Similar Listings
Sold
29 Photos
Sold
36 Photos
Sold
39 Photos
Sold
42 Photos
Content © 2026 MLS Property Information Network, Inc. The information in this listing was gathered from third party resources including the seller and public records.
Listing information provided courtesy of Advanced Realty Company.
MLS Property Information Network, Inc. and its subscribers disclaim any and all representations or warranties as to the accuracy of this information.
