
Sold!
$619,000
2
Beds
2/1
Baths
1,786
Living Area
-
Property Description
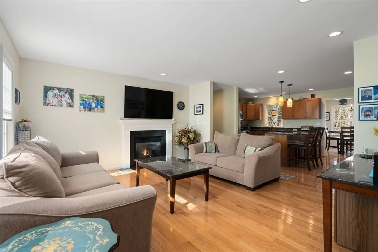
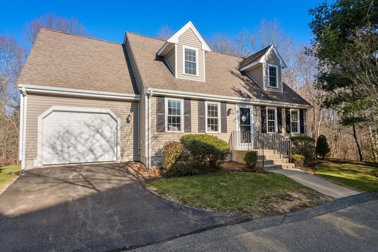
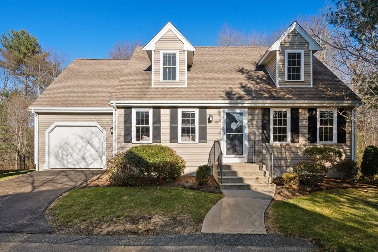
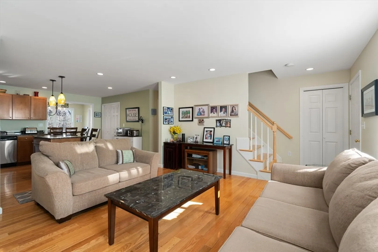
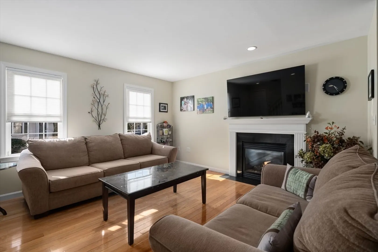
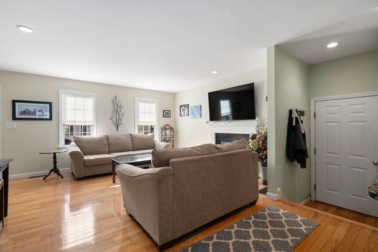
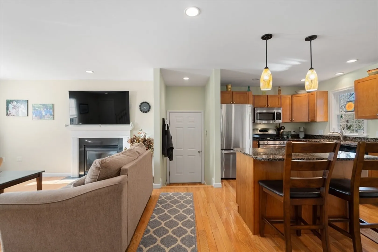
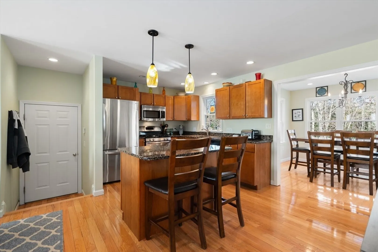
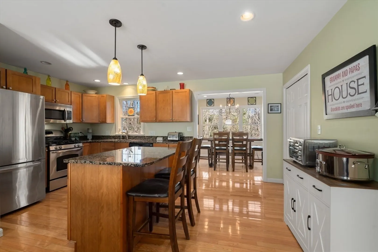
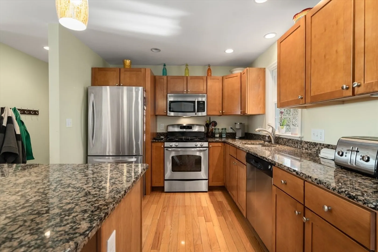
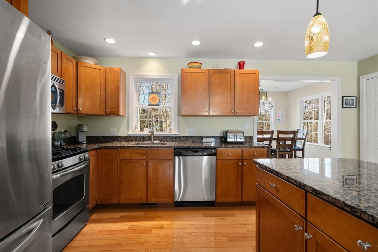
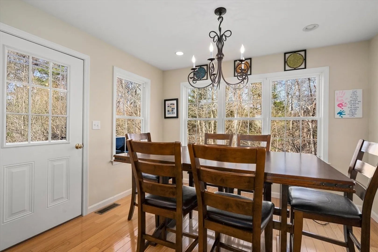
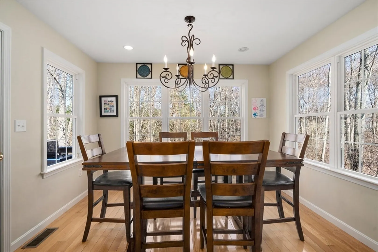
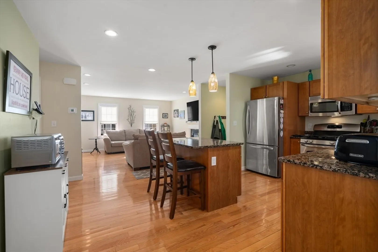
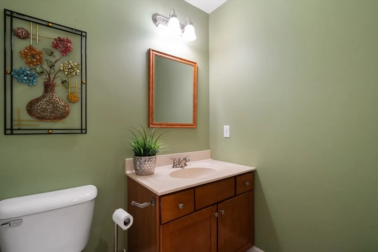
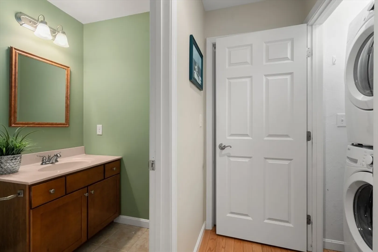
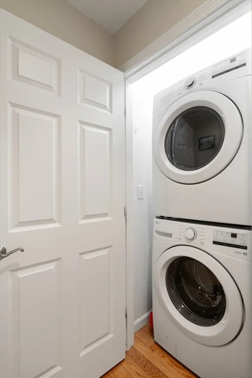
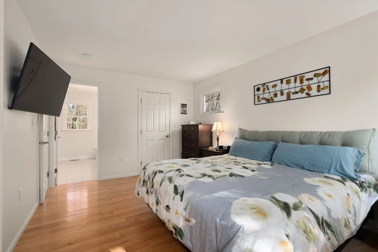
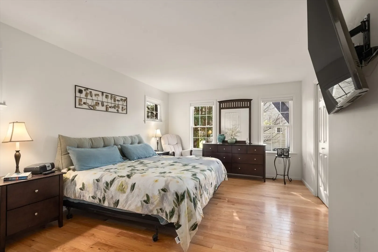
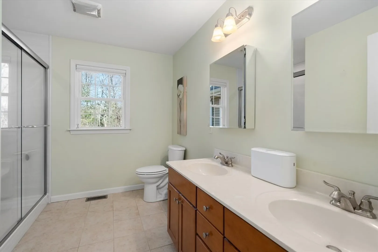
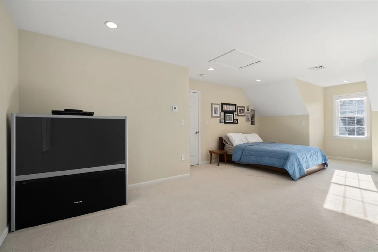
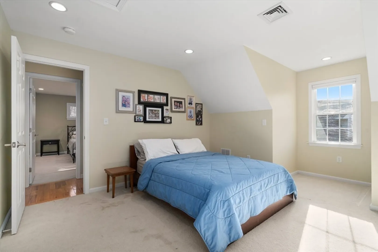
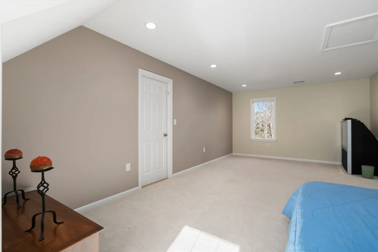
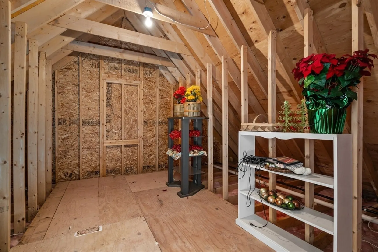
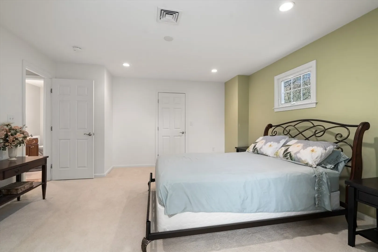
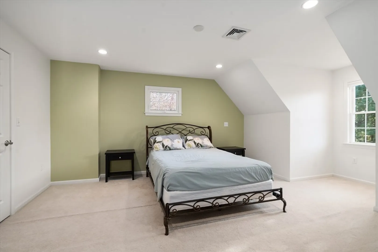
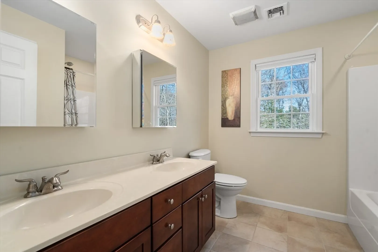
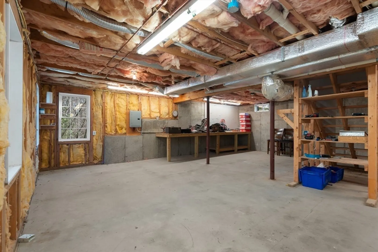
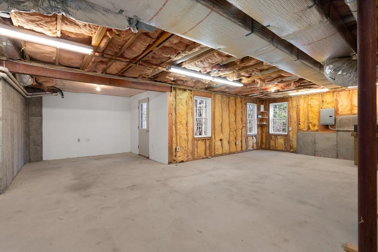
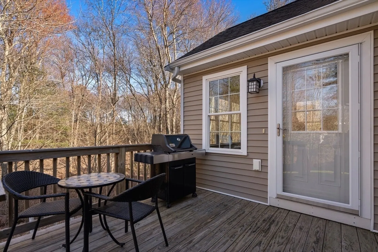
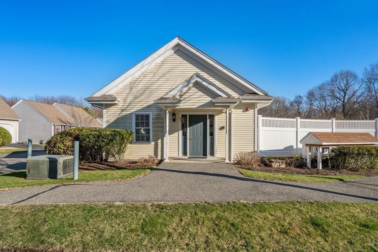
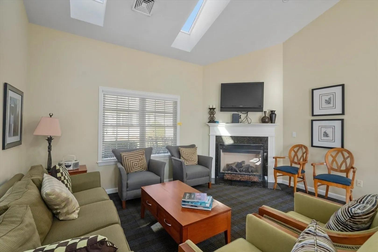
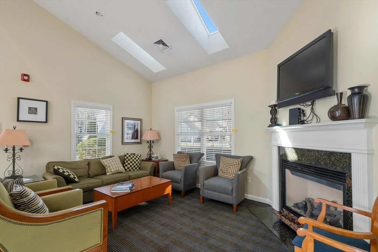
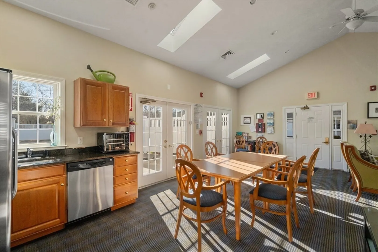
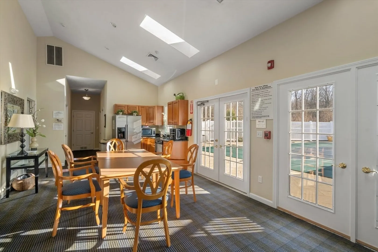
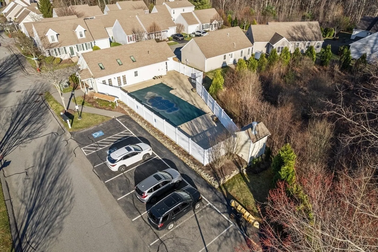
PRICE REDUCTION! MOTIVATED SELLER! Pond View Village Complex! One-owner meticulously cared for Cape-style condo on quiet dead-end street with single-family feel. Features 2–3 beds, 2.5 baths, and main-level primary suite with full walk-in shower, double sink bath. Open floor plan includes gas fireplaced living room, hardwood floors, and kitchen with granite countertops, stainless steel appliances, large pantry and 1/2 bath. Upstairs offers a second bedroom, full bath, and flexible front-to-back space for 3rd bedroom or family room. One of only two units with full walk-out basement—1,072 sq ft of finishable extra living space. Former model home with premium finishes. Community amenities include clubhouse, pool, and gym. Schedule a viewing today and make this charming condo your new home.
-
Highlights
- Cooling: Central Air
- HOA Fee: $569
- Property Class: Residential
- Style: Cape
- Unit Number: 15
- Status: Closed
- Heating: Natural Gas
- Parking Spots: 2
- Property Type: Single Family Residence
- Total Rooms: 6
- Year Built: 2010
-
Additional Details
- Appliances: Gas Water Heater, Range, Oven, Dishwasher, Disposal, Microwave, Refrigerator, Washer, Dryer
- Flooring: Carpet, Hardwood
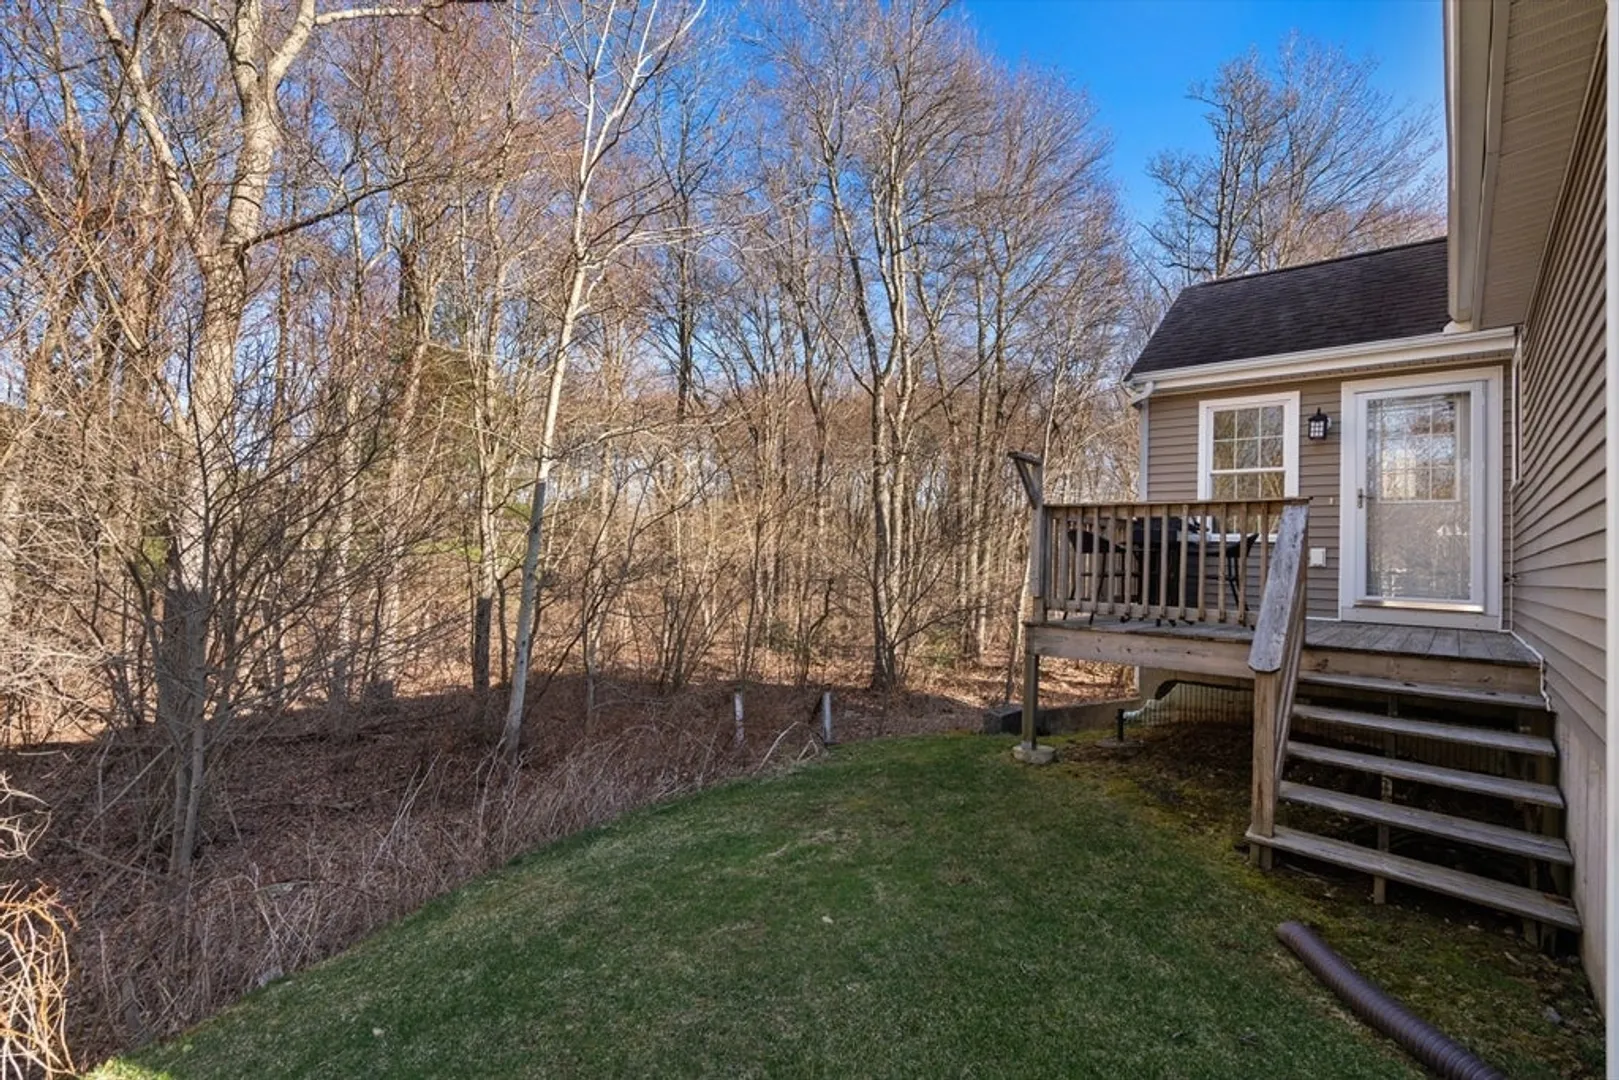
- Lot Features: Wooded
- Year Built Details: Actual
- Zoning: Rb
- Fireplaces: 1
- Foundation: Concrete Perimeter
- SqFt Source: Public Record
- Year Built Source: Public Records
-
Amenities
- Covered Parking Spaces: 1
-
Utilities
- Electric: 110 Volts
- Water Source: Public
- Sewer: Public Sewer
-
Fees / Taxes
- Assessed Value: $587,800
- HOA Fee Frequency: Monthly
- Taxes: $7,483
- HOA: Yes
- Tax Year: 2025
Similar Listings




Sold
41 Photos
Sold
42 Photos
Sold
42 Photos
Sold
42 Photos
Content © 2026 MLS Property Information Network, Inc. The information in this listing was gathered from third party resources including the seller and public records.
Listing information provided courtesy of ERA Key Realty Services.
MLS Property Information Network, Inc. and its subscribers disclaim any and all representations or warranties as to the accuracy of this information.
