
Sold!
$650,700
3
Beds
2
Baths
1,920
Living Area
-
Property Description
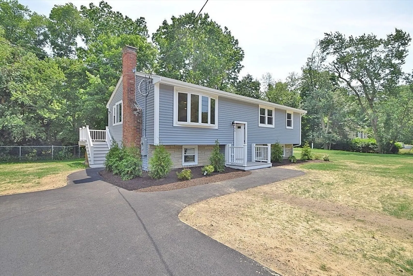
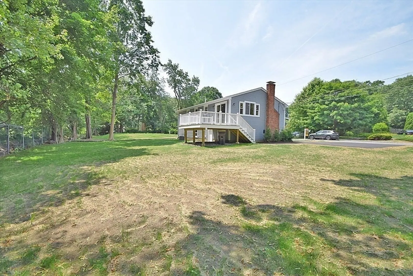
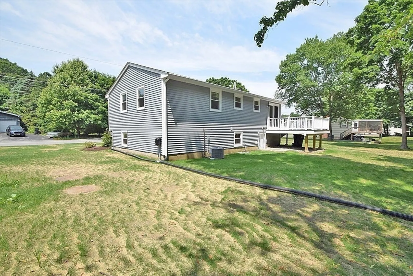
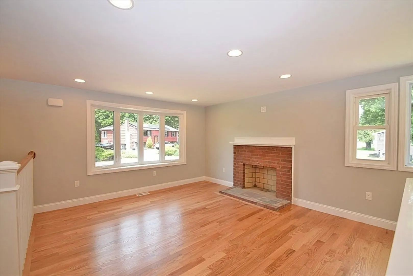
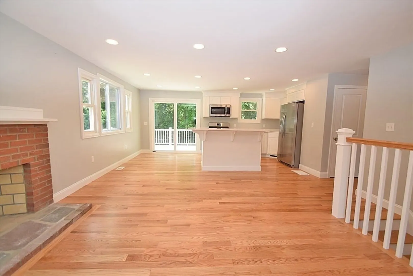
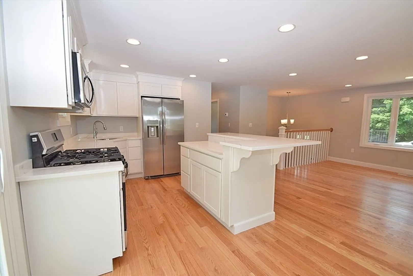
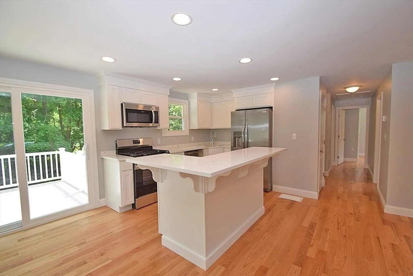
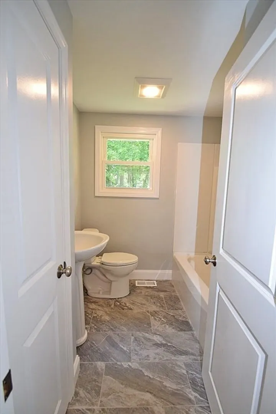
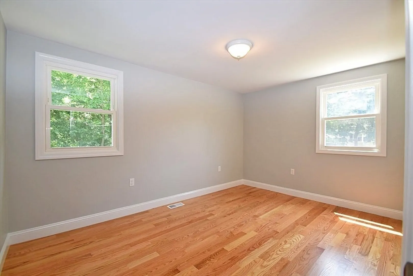
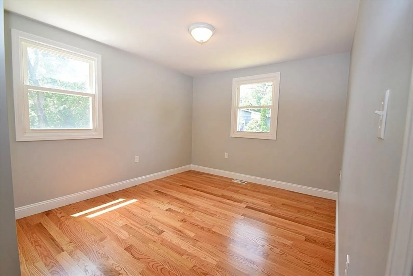
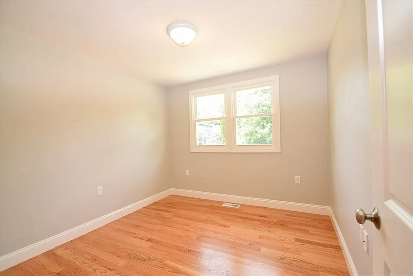
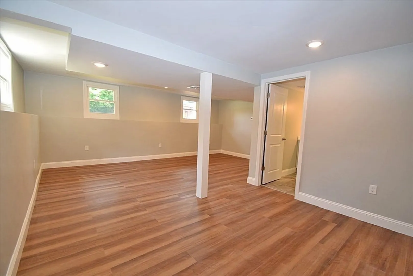
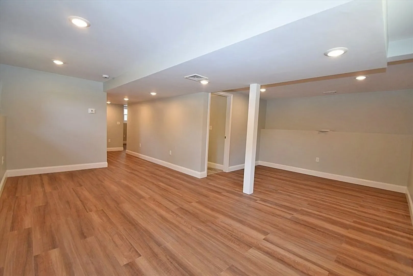
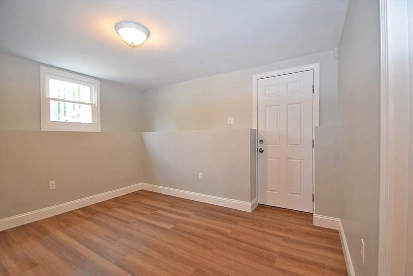
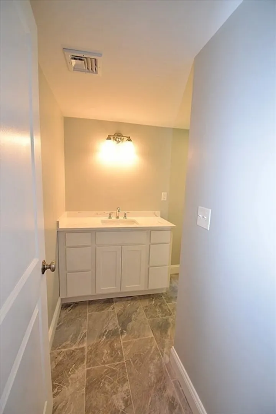
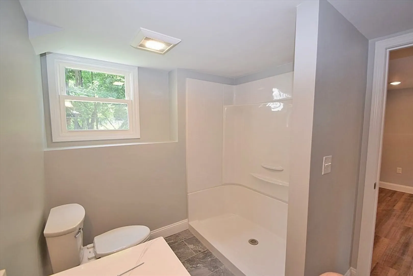
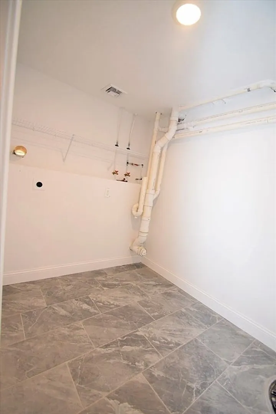
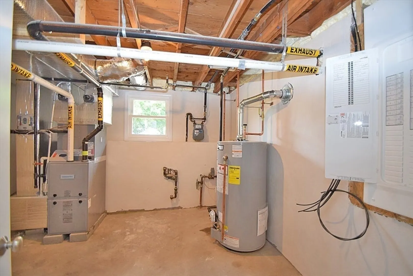
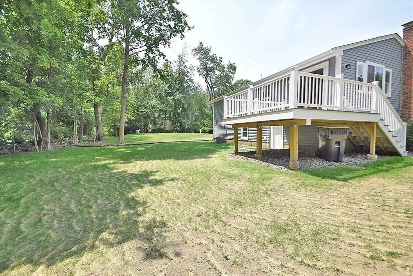
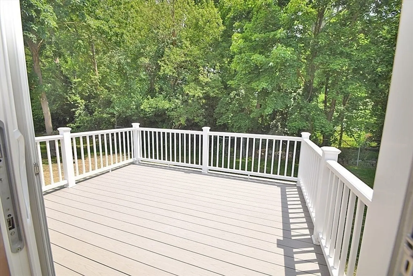
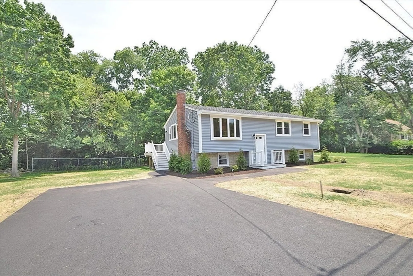
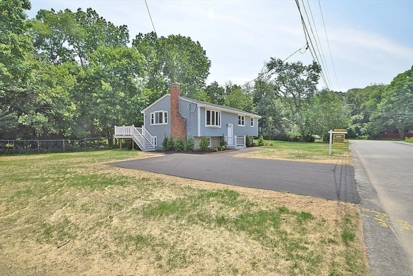
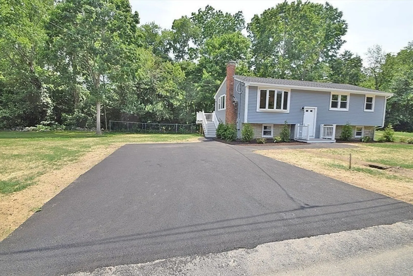
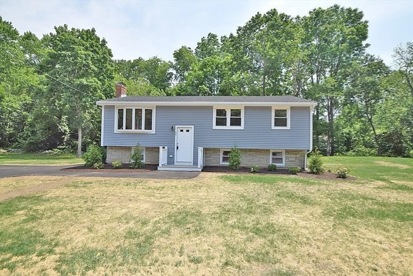
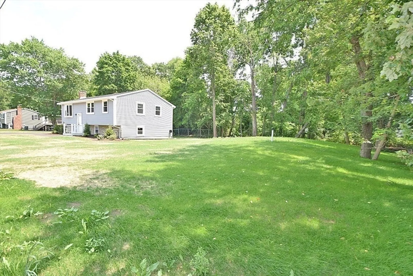
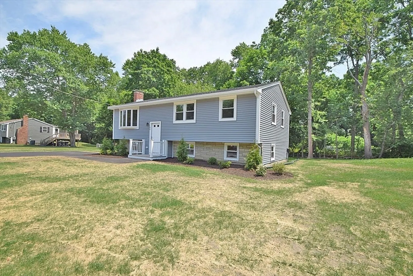
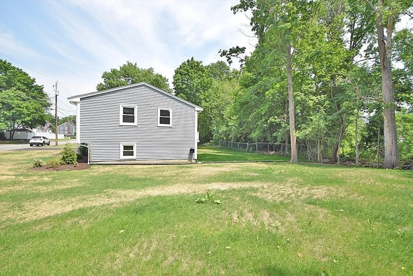
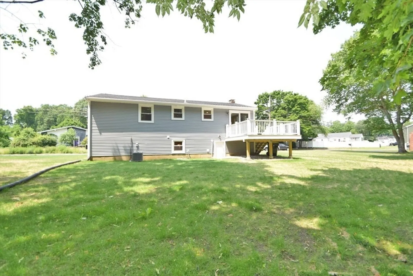
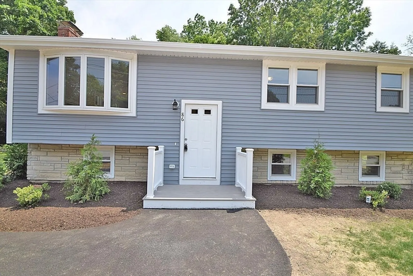
This house has been totally done over inside and out. This beautiful Raised Ranch sits on a very spacious lot on a quiet dead end road in a most convenient area of Avon. The home features a nice open floor plan, with three bedrooms on the main level, full bath, kitchen, living room with a wood burning fire place and hardwood flooring throughout. The lower level has a good size family room, laundry room, full bathroom with walk in shower stall, another room which would be perfect for a home office/den and walk out access to the yard. New septic system, vinyl siding, composite deck, heating system, a/c, plumbing, electrical and more. Easy to show.
-
Highlights
- Cooling: Central Air
- Parking Spots: 6
- Property Type: Single Family Residence
- Total Rooms: 7
- Status: Closed
- Heating: Forced Air, Natural Gas
- Property Class: Residential
- Style: Raised Ranch
- Year Built: 1962
-
Additional Details
- Appliances: Water Heater, Range, Dishwasher, Microwave, Refrigerator
- Exterior Features: Deck - Composite
- Flooring: Tile, Vinyl, Hardwood
- Interior Features: Home Office
- Roof: Shingle
- Year Built Source: Public Records
- Basement: Full, Finished, Walk-Out Access, Interior Entry, Sump Pump
- Fireplaces: 1
- Foundation: Concrete Perimeter
- Road Frontage Type: Public
- Year Built Details: Renovated Since
- Zoning: Res
-
Amenities
- Community Features: Public Transportation, Shopping, Highway Access, Public School
- Parking Features: Paved Drive, Off Street, Paved
-
Utilities
- Electric: Circuit Breakers
- Water Source: Public
- Sewer: Private Sewer
-
Fees / Taxes
- Assessed Value: $382,000
- Compensation Based On: Net Sale Price
- Tax Year: 2024
- Buyer Agent Compensation: 2%%
- Facilitator Compensation: 1%%
- Taxes: $5,359
Similar Listings

Sold
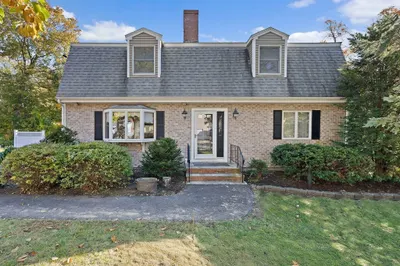
41 Photos
Sold
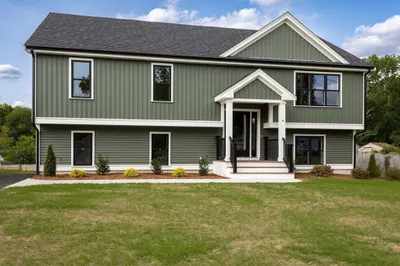
39 Photos
Sold
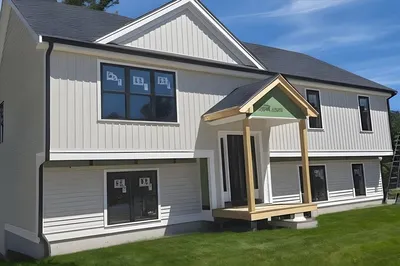
30 Photos
Sold
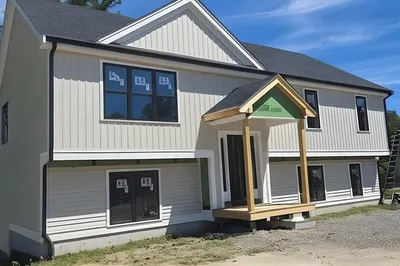
29 Photos
Content © 2026 MLS Property Information Network, Inc. The information in this listing was gathered from third party resources including the seller and public records.
Listing information provided courtesy of Todd A. Sandler REALTORS®.
MLS Property Information Network, Inc. and its subscribers disclaim any and all representations or warranties as to the accuracy of this information.
