
Sold!
$517,000
2
Beds
1
Bath
944
Living Area
-
Property Description
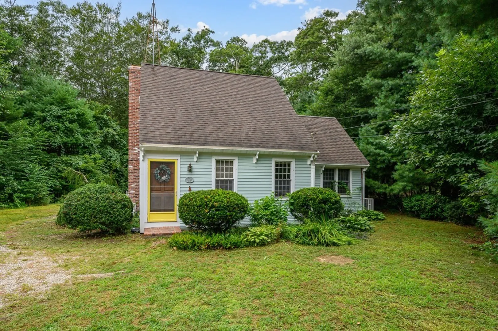
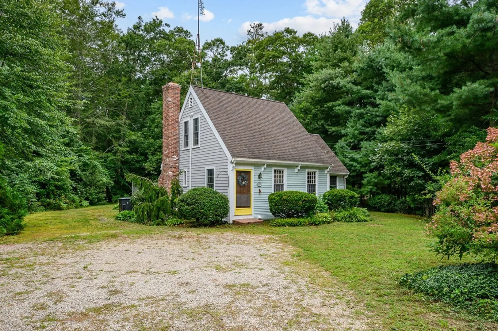
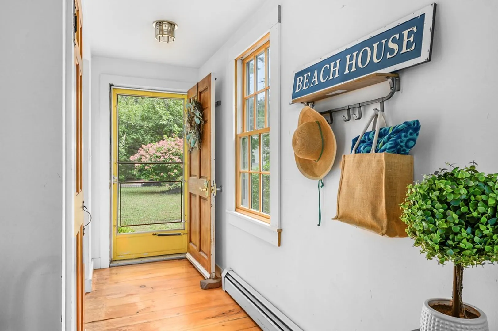
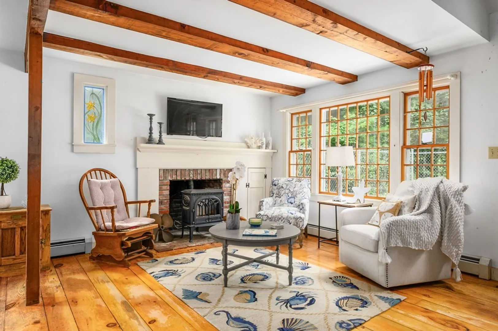
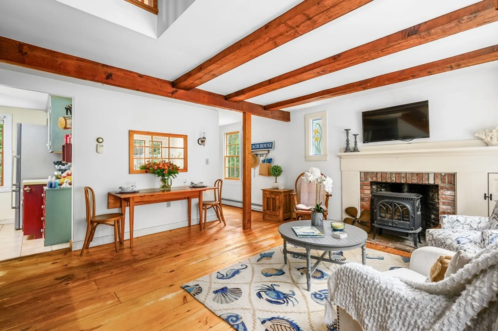
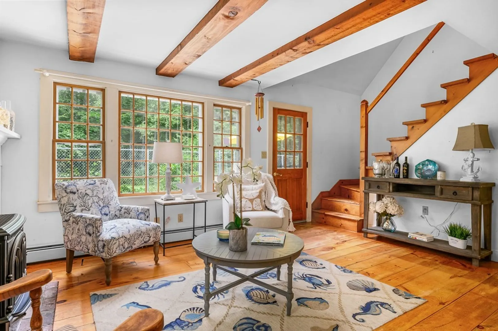
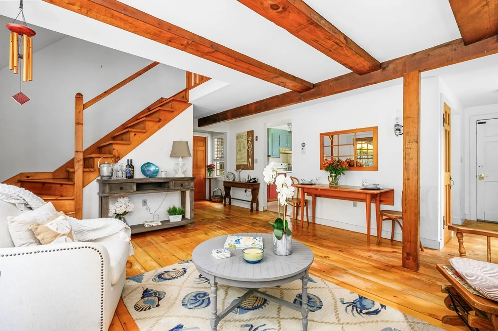
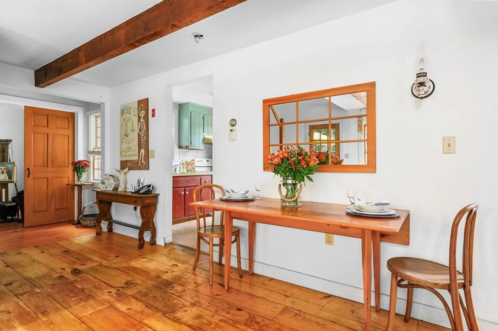
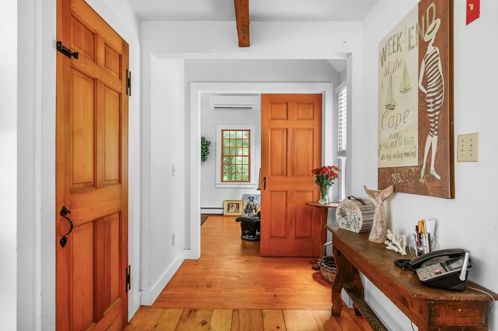
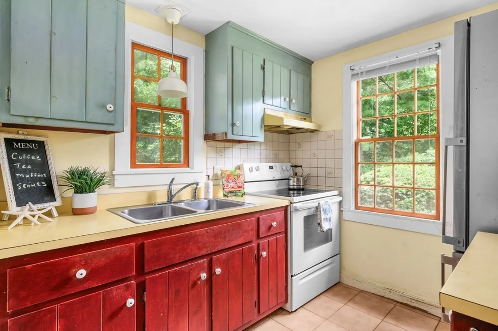
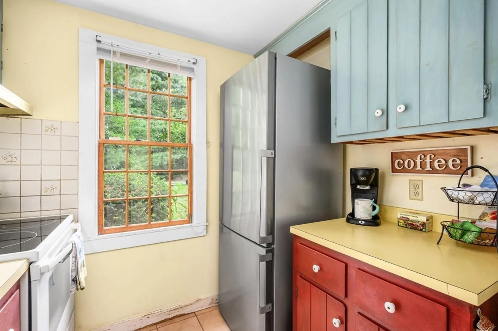
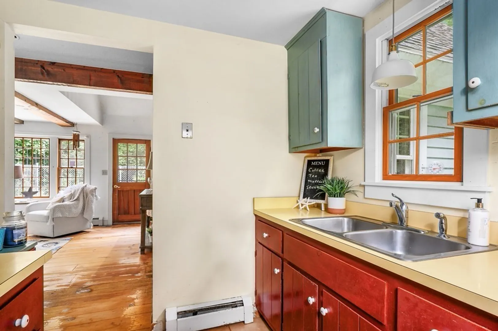
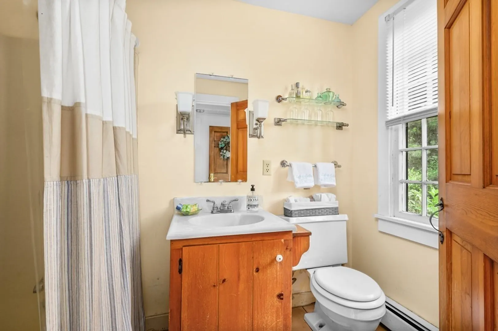
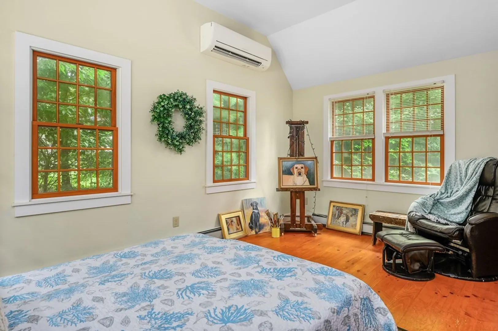
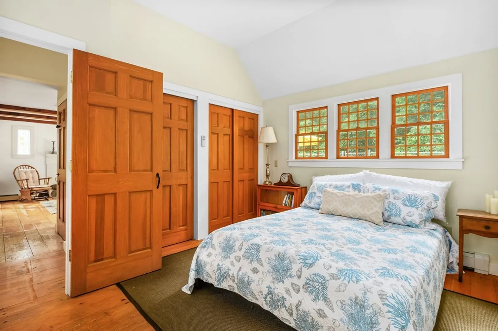
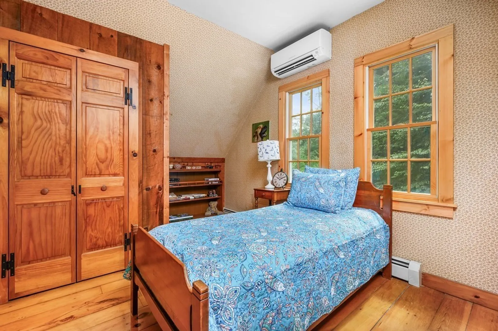
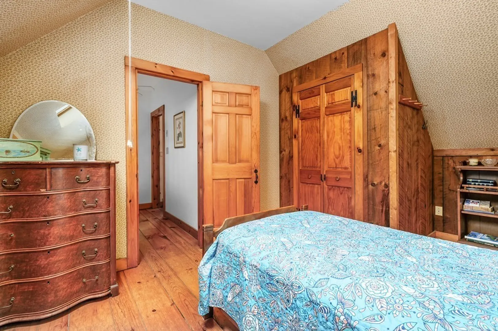
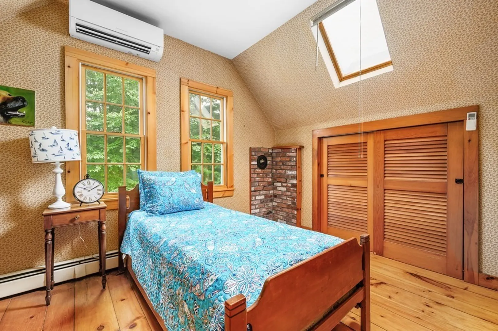
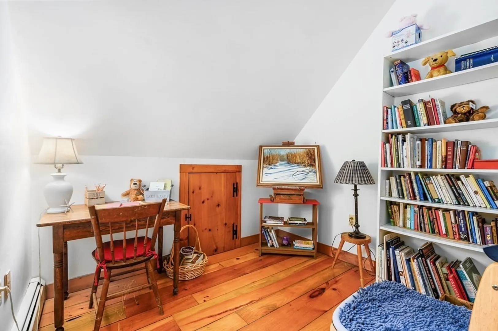
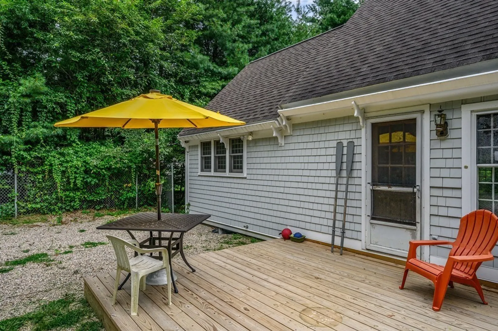
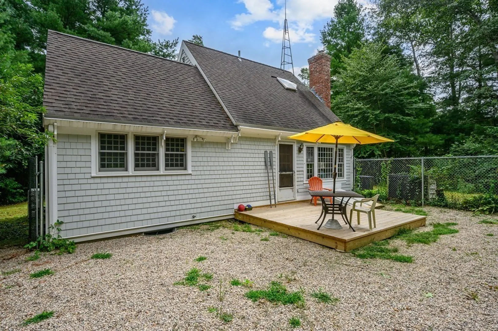
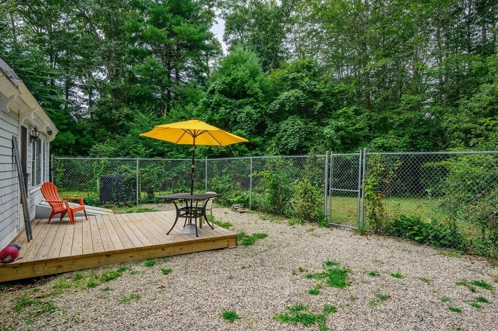
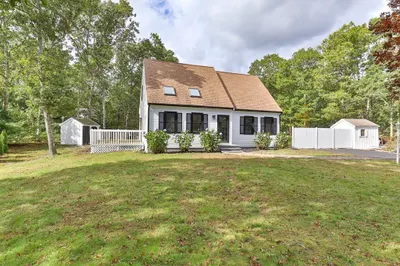
Absolutely charming 2bd, 1 bath Cape on a 1/2 acre private setting in sought after Cotuit. With its close proximity to great beaches, ponds, restaurants, golf, arts & culture and Mashpee Commons, this is a perfect option for vacation rental as well as first time buyers, vacation home and retirees. Lovingly maintained by its owner, this home has numerous upgrades including first floor addition, newer septic system, Mini Split A/Cs, newer Jotul gas stove insert, newer insulation, several newer windows, new deck and generator. This home boasts a bright & sunny living/dining room with wide pine flooring throughout, wood beamed ceilings, cozy fireplace with gas stove insert, stained glass window, galley kitchen and several charming built-ins. For easy first-floor living, the addition serves as a spacious primary bd with plenty of good light and closet space. Upstairs offers another good size bedroom with A/C & skylight as well as a smaller room, ideal for office/(den/playroom etc). Alt
-
Highlights
- Cooling: Ductless
- Parking Spots: 4
- Property Type: Single Family Residence
- Total Rooms: 5
- Status: Closed
- Heating: Baseboard, Oil
- Property Class: Residential
- Style: Cape
- Year Built: 1977
-
Additional Details
- Basement: Interior Entry, Bulkhead, Concrete
- Flooring: Wood
- Lot Features: Cleared, Level
- Year Built Details: Actual
- Zoning: 1
- Fireplaces: 1
- Foundation: Concrete Perimeter
- Roof: Shingle
- Year Built Source: Public Records
-
Amenities
- Community Features: Shopping, Golf, Medical Facility
- Waterfront Features: Beach Front, Unknown To Beach
- Parking Features: Off Street
-
Utilities
- Sewer: Inspection Required for Sale
- Water Source: Public
-
Fees / Taxes
- Assessed Value: $439,500
- Compensation Based On: Net Sale Price
- Tax Year: 2023
- Buyer Agent Compensation: 2.5%
- Facilitator Compensation: 2.5%
- Taxes: $3,679
Similar Listings
Sold
38 Photos
Sold
42 Photos
Sold
0 Photos
Sold
30 Photos
Content © 2026 MLS Property Information Network, Inc. The information in this listing was gathered from third party resources including the seller and public records.
Listing information provided courtesy of William Raveis R.E. & Homes Services.
MLS Property Information Network, Inc. and its subscribers disclaim any and all representations or warranties as to the accuracy of this information.
