
382 Mariner Circle
$579,900
3
Beds
1/1
Bath
1,104
Sqft
- Request Info
- Call
- Save
-
More
- Mortgage Calculator

Property Tools
$579,900
3
Beds
1/1
Bath
1,104
Living Area
-
Property Description
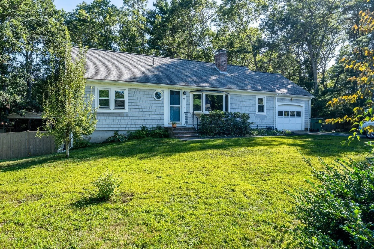
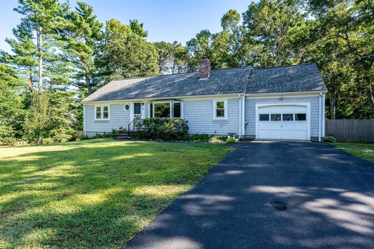
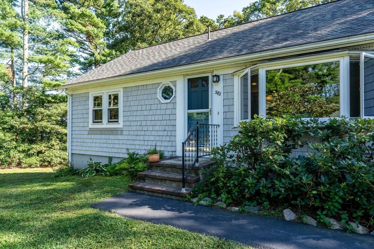
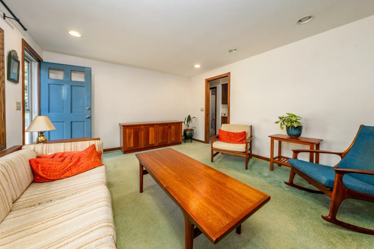
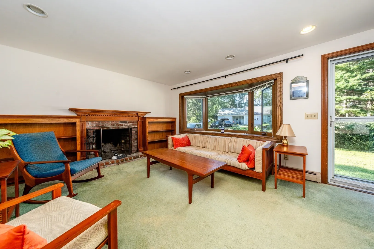
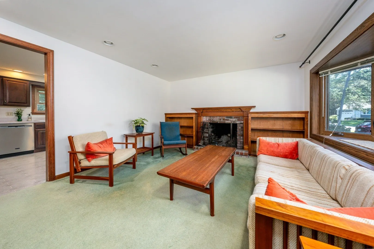
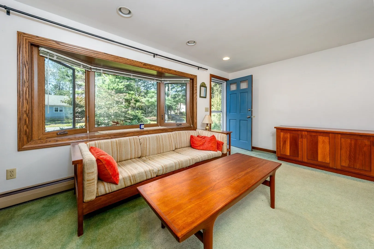
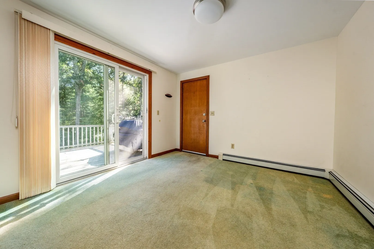
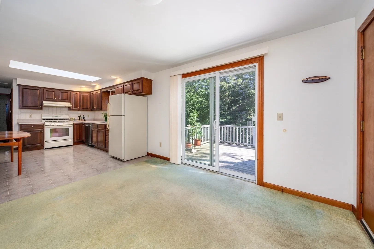
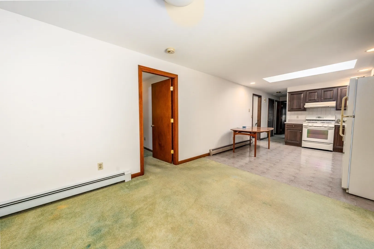
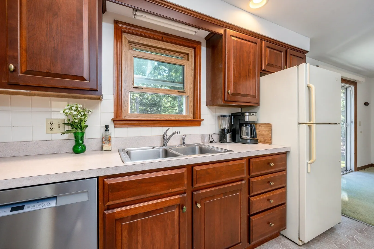
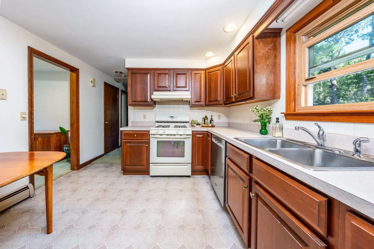
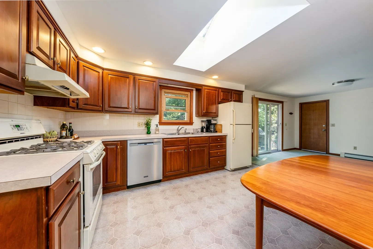
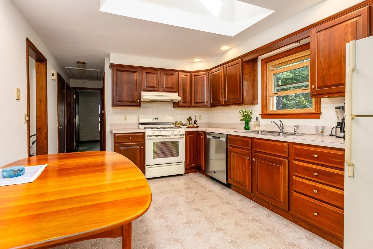
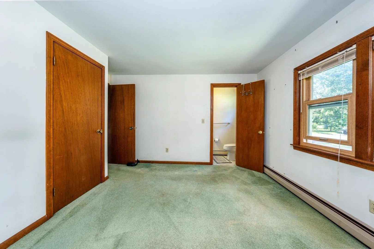
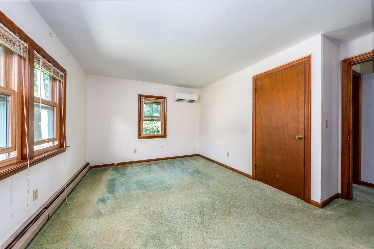
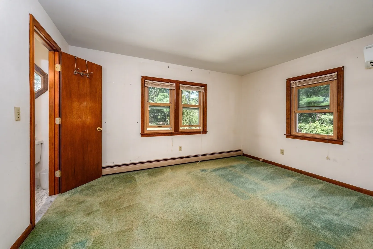
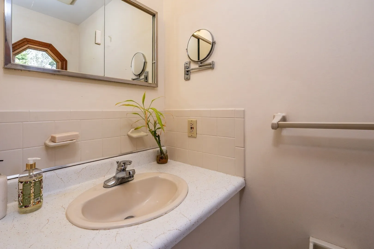
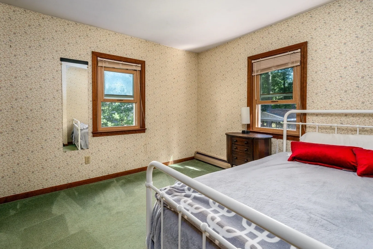
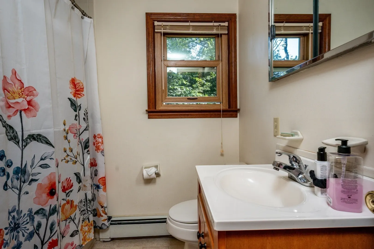
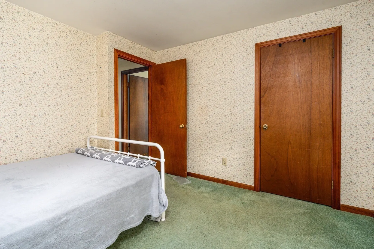
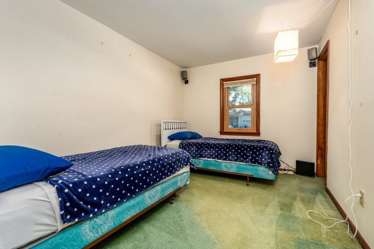
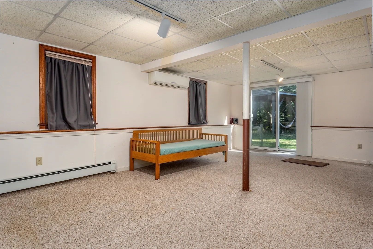
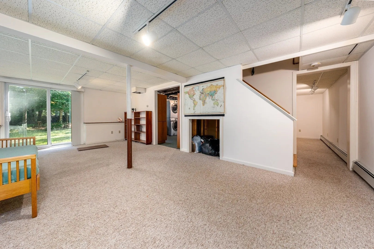
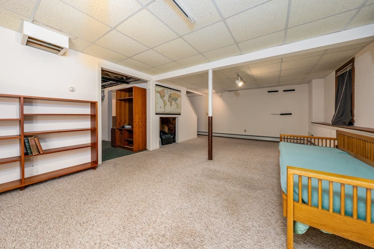
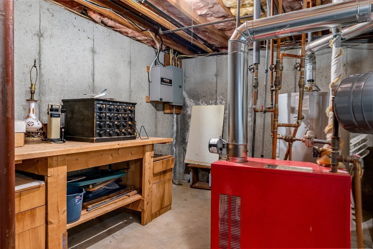
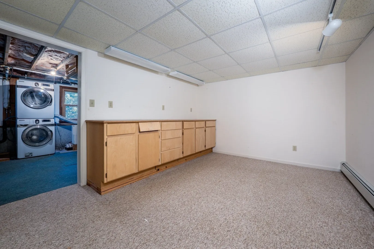
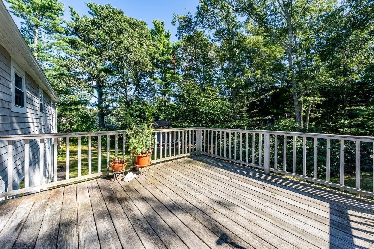
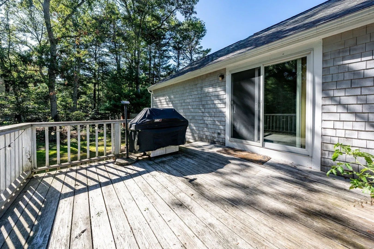
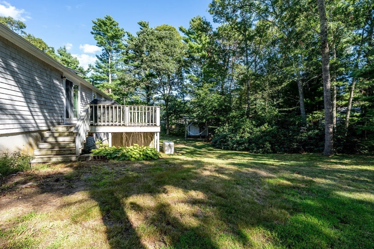
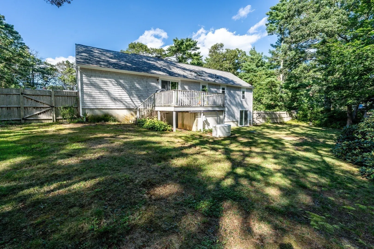
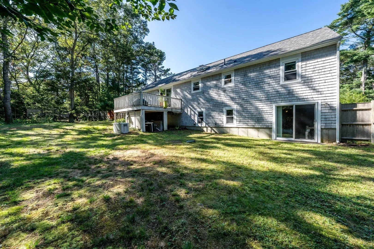
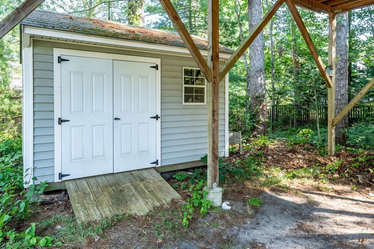
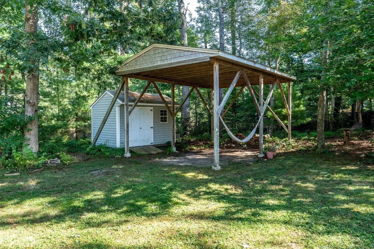
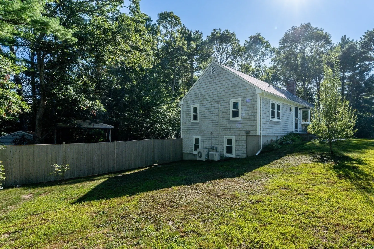
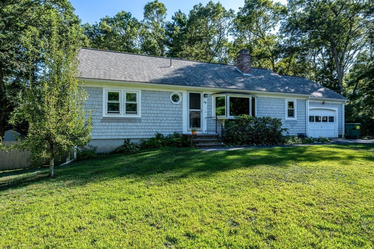
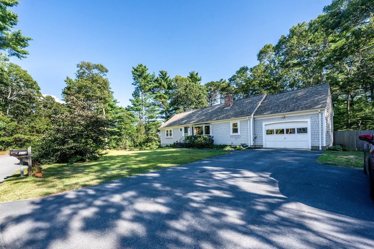
Cotuit Charmer! Conveniently Located, this 7 Room 1.5 Bath home features a large Living Room w/Bay Window, Fireplace w/Built-Ins ~ Light & Bright Spacious Kitchen/Dining Combo w/Skylight & Slider to Deck overlooking the very Private Back Yard ~ Primary Bedroom w/Private 1/2 Bath ~ Two additional Bedrooms ~ Full Bathroom w/Tub/Shower Combo ~ Ample Closet Space ~ BUT WAIT ... THERE'S MORE! Spacious, Heated, Walk-Out Family Room in the lower level w/Slider to Private Yard ~ Large Bonus Room w/Built-Ins great for crafts or your own private work-out space. These two rooms add an additional 432 Sq. Ft. of Comfortable, Useable Living Space! ~ Attached, Direct Entry Garage ~ Separate Yard Shed PLUS Covered "Picnic Area" ~ Whole-House Generac Generator ~ Great Location, Great Price, Great Opportunity ~ WELCOME HOME
-
Highlights
- Area: Cotuit
- Parking Spots: 5
- Property Type: Single Family Residence
- Total Rooms: 7
- Status: Active
- Heating: Baseboard, Natural Gas
- Property Class: Residential
- Style: Ranch
- Year Built: 1979
-
Additional Details
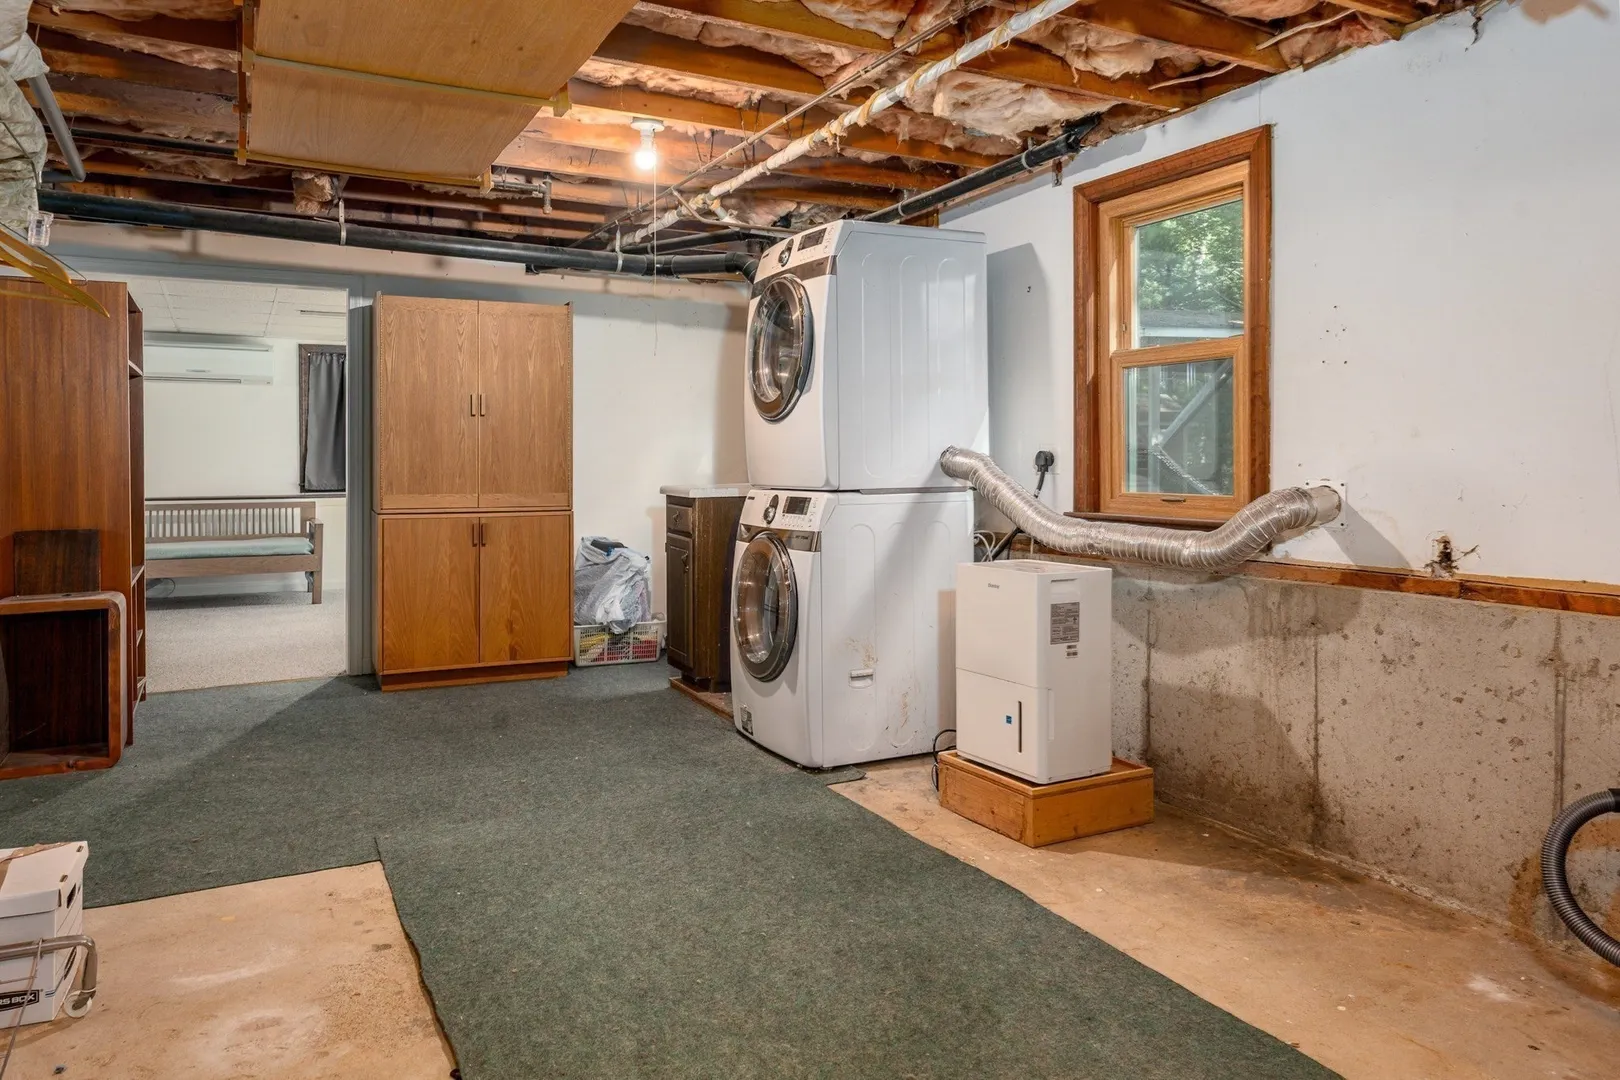
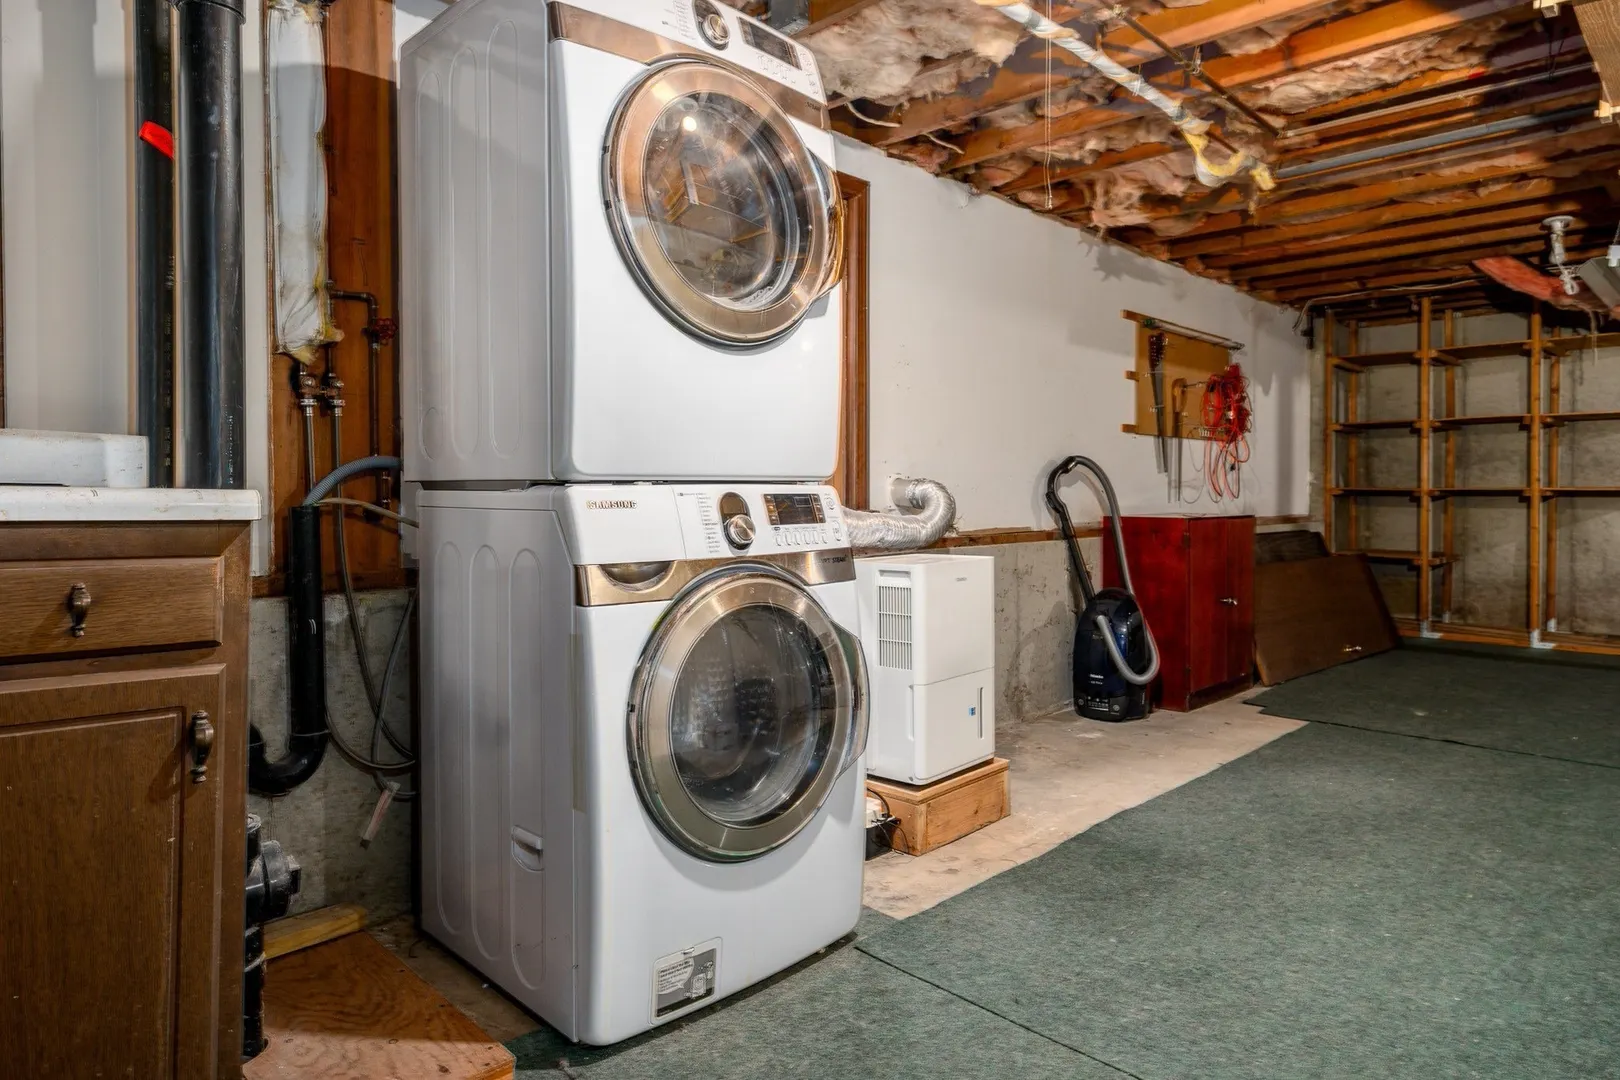
- Appliances: Range, Dishwasher, Refrigerator, Washer, Dryer, Washer/Dryer
- Fireplaces: 1
- Foundation: Concrete Perimeter
- Roof: Shingle
- Year Built Details: Actual
- Zoning: Res
- Basement: Full, Finished, Walk-Out Access, Interior Entry
- Flooring: Tile, Vinyl, Carpet
- Lot Features: Cleared, Level
- SqFt Source: Public Record
- Year Built Source: Public Records
-
Amenities
- Covered Parking Spaces: 1
- Waterfront Features: Ocean, Sound, 1 to 2 Mile To Beach, Beach Ownership(Public)
- Parking Features: Attached
-
Utilities
- Sewer: Private Sewer
- Water Source: Public
-
Fees / Taxes
- Assessed Value: $535,600
- Taxes: $3,642
- Tax Year: 2026
Similar Listings
Sold
34 Photos
Sold
27 Photos
Sold
35 Photos
Sold
39 Photos
Content © 2026 MLS Property Information Network, Inc. The information in this listing was gathered from third party resources including the seller and public records.
Listing information provided courtesy of William Raveis R.E. & Home Services.
MLS Property Information Network, Inc. and its subscribers disclaim any and all representations or warranties as to the accuracy of this information.