
Sold!
$265,000
2
Beds
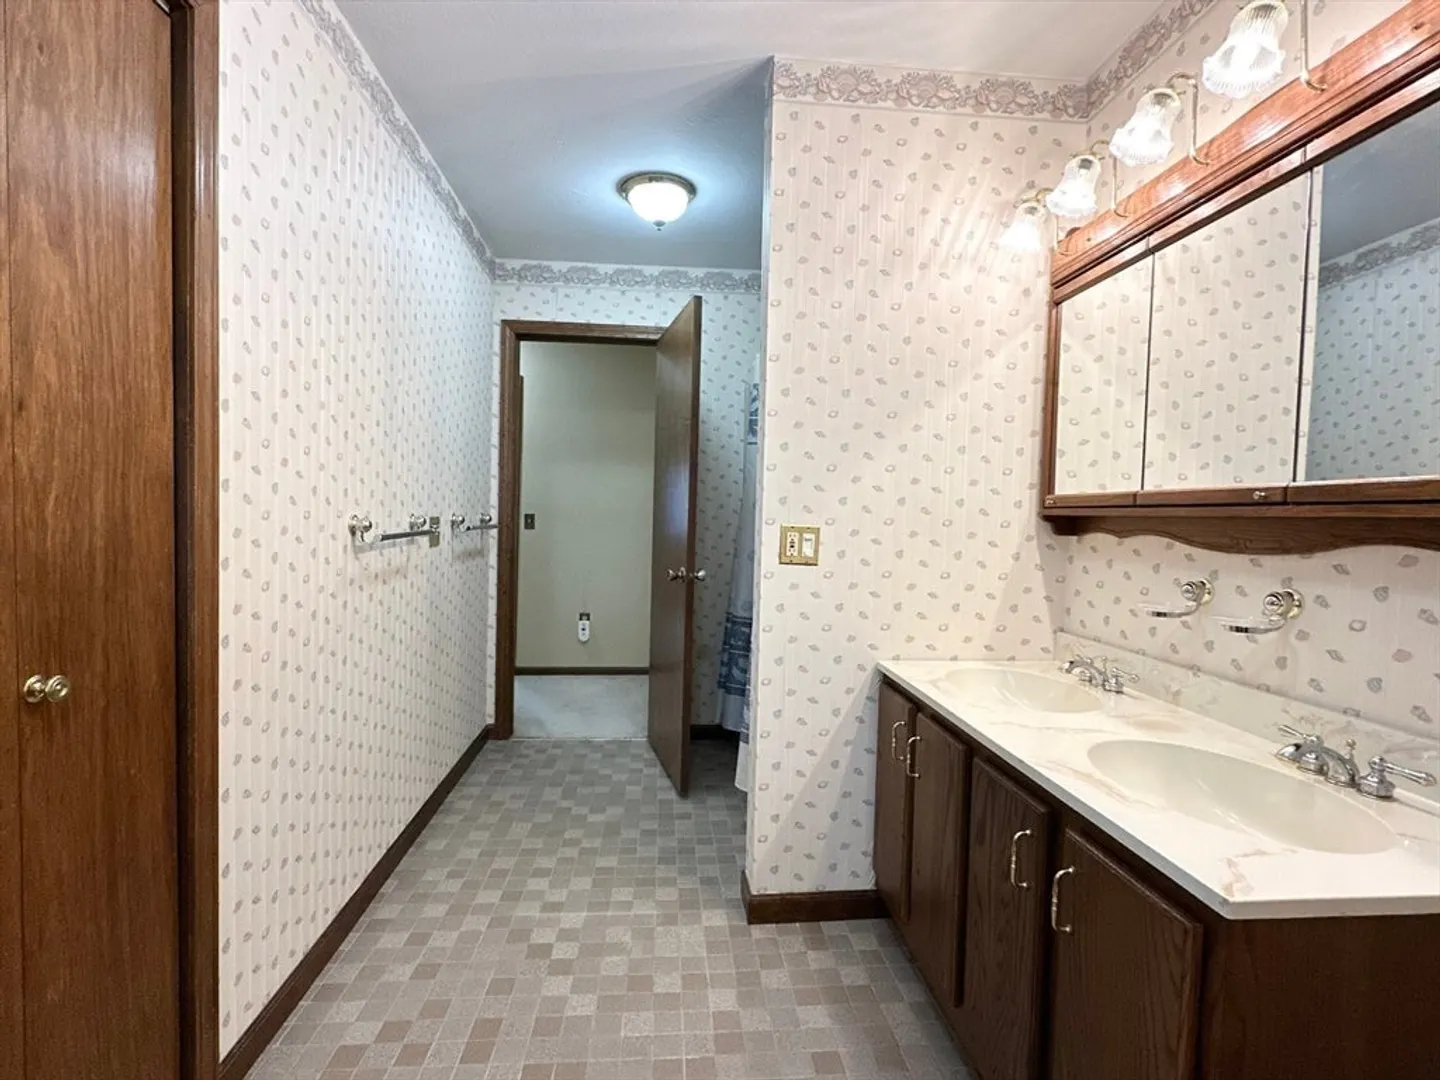
1/1
Bath
1,222
Living Area
-
Property Description
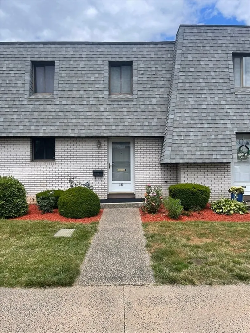
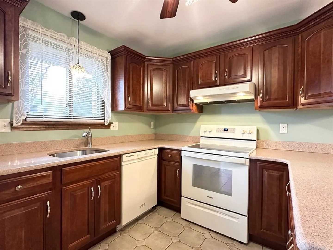
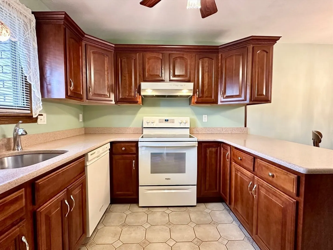
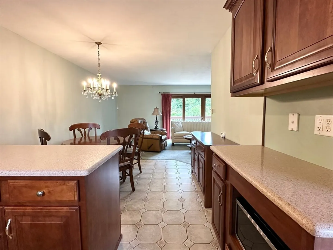
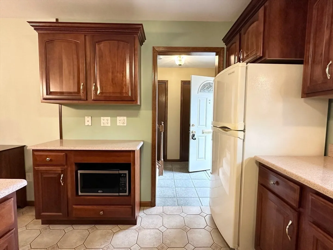
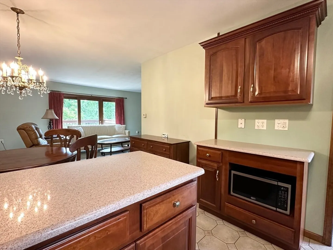
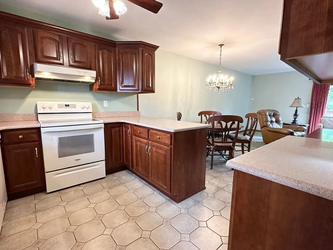
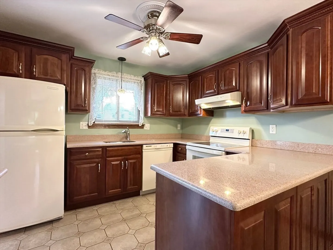
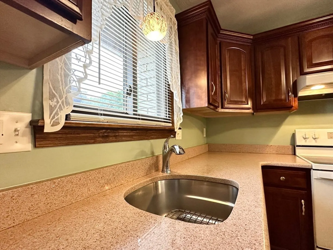
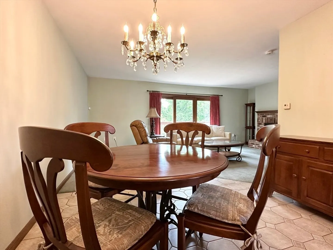
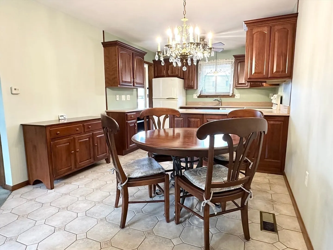
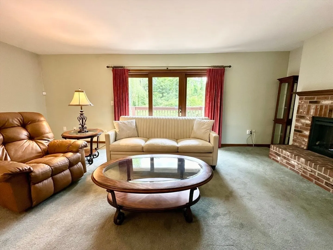
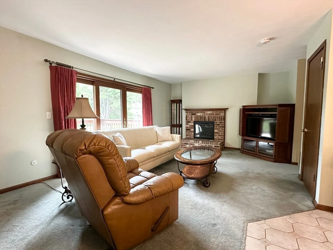
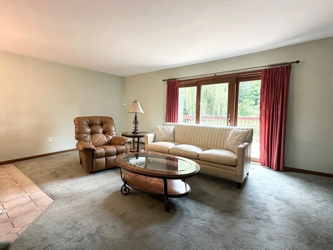
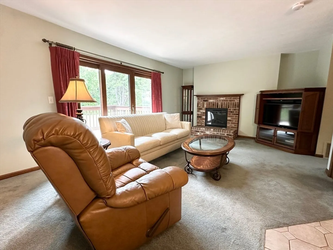
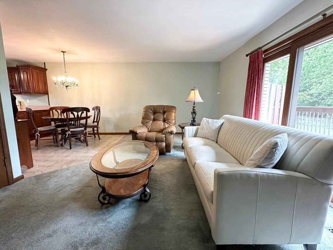
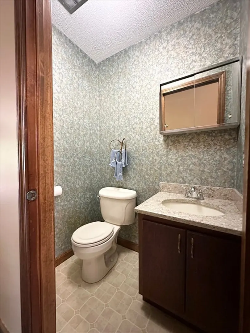
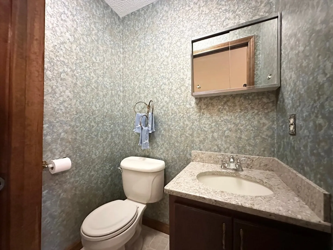
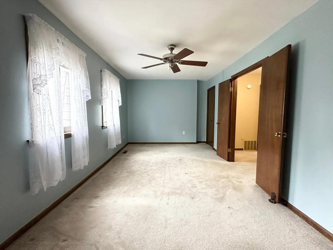
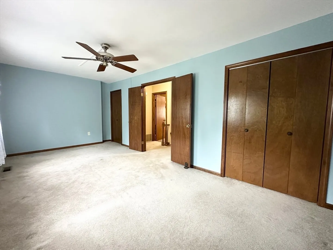
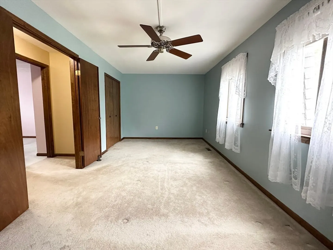
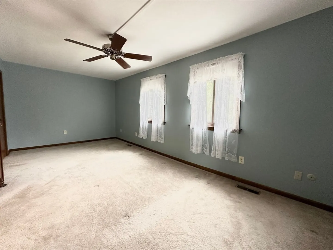
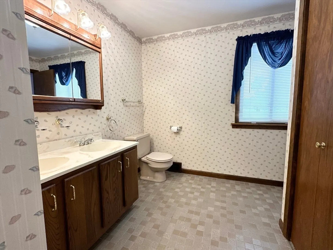
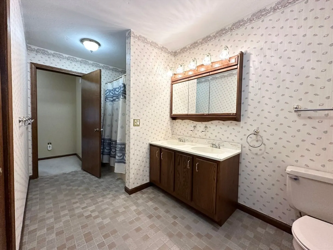
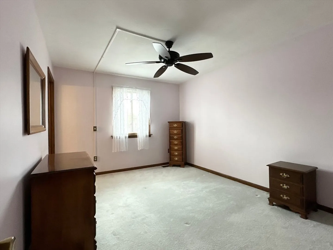
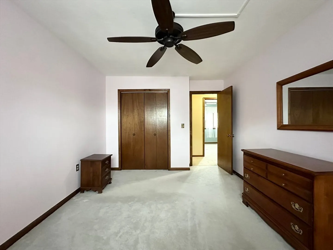
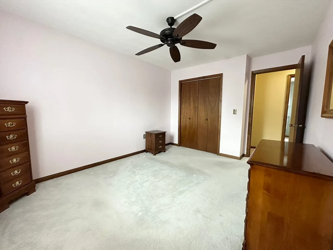
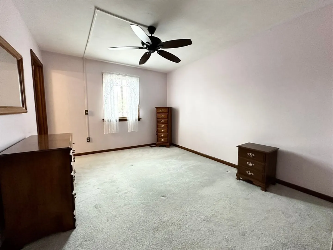
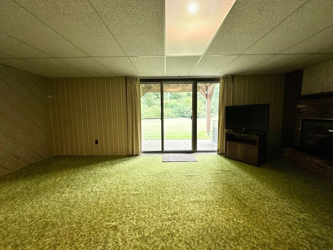
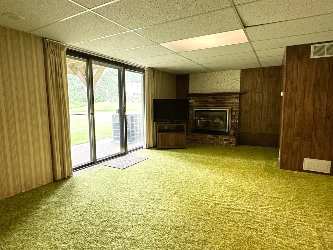
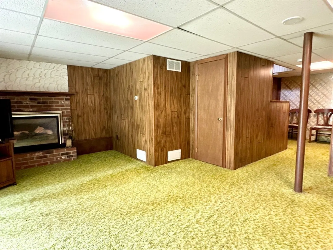
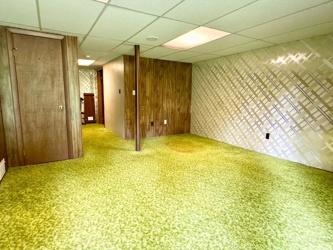
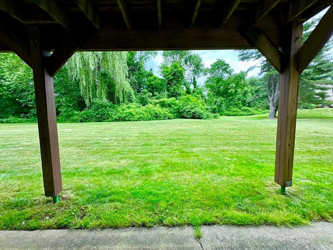
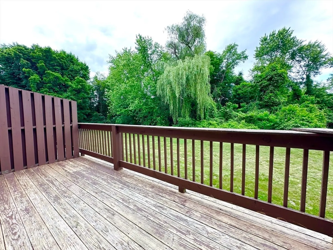
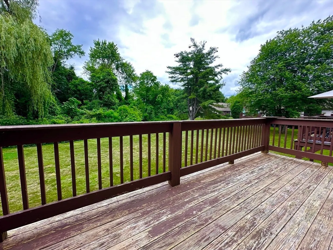
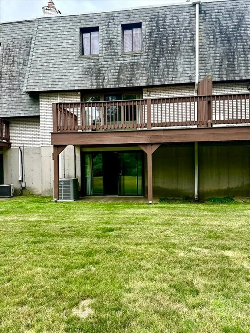
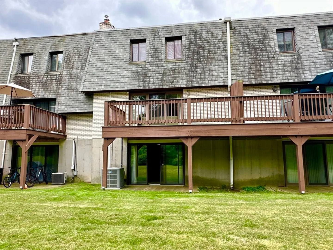
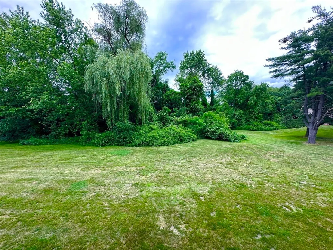
Experience the ultimate in comfort and convenience with this centrally located townhouse, boasting a fully updated kitchen with stylish cherry cabinets, tile floors, and sleek silestone quartz countertops. The dining area is perfectly appointed with a beautiful table and chairs that match the cabinets, creating a seamless flow. Not to mention your own balcony/deck through the slider from the living room overlooking a wooded area. The upstairs has two spacious bedrooms, with one of them being an oversized option with large double closets. Additional amenities include a family room in the walkout basement, complete with sliders leading to your patio. Make your appointment today!
-
Highlights
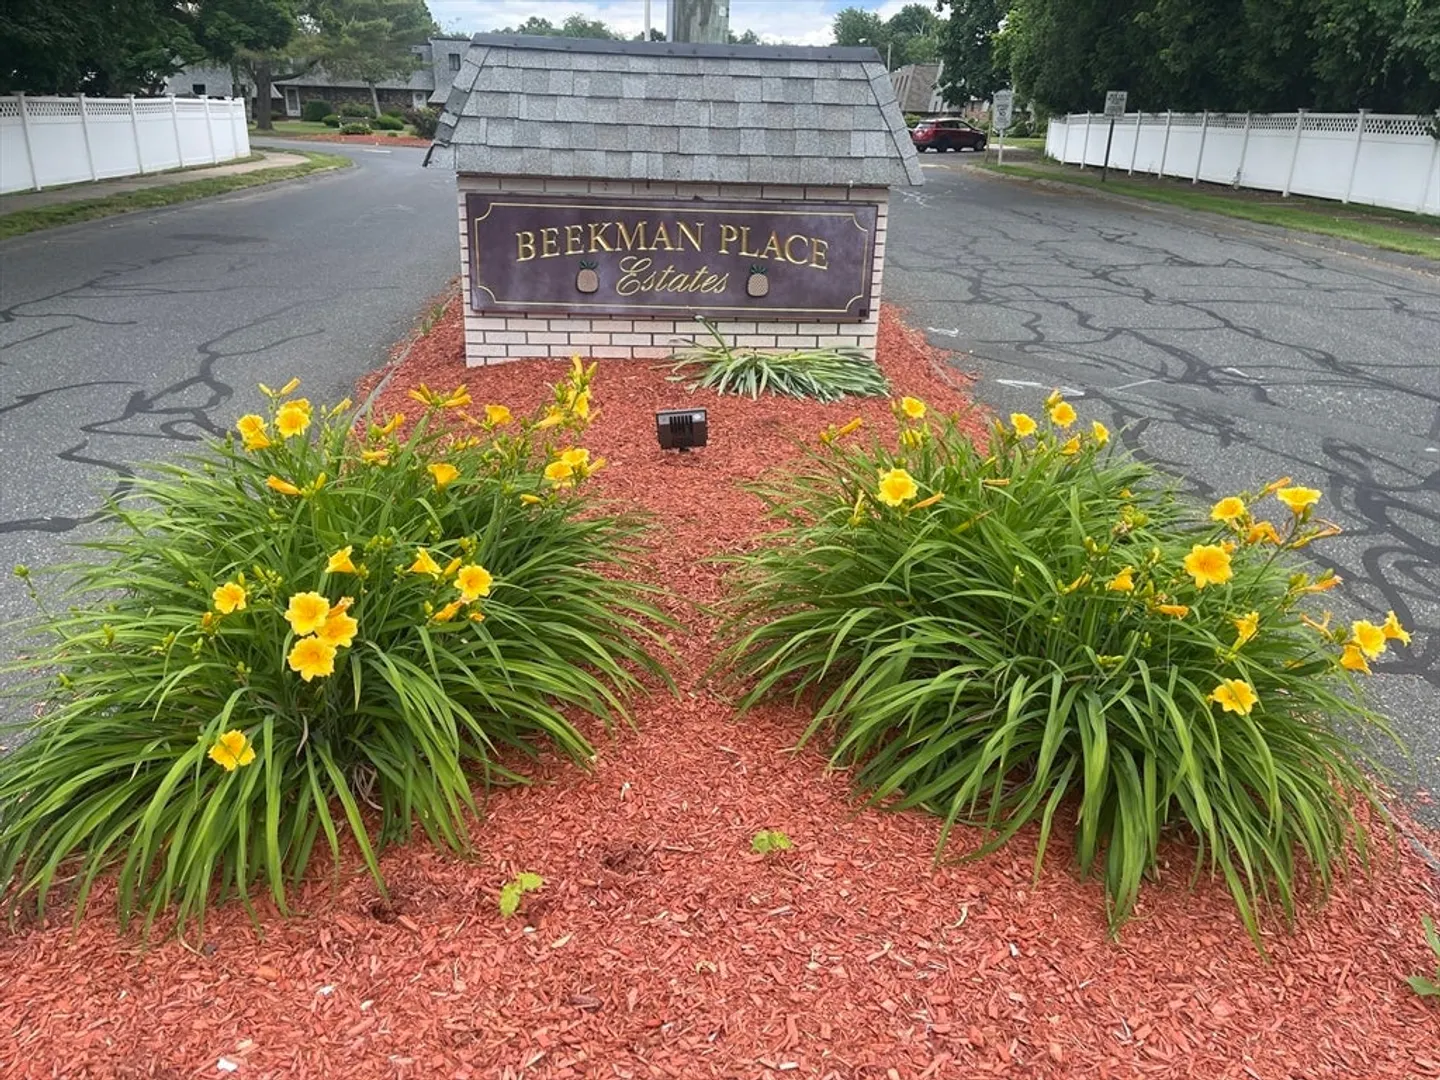
- Building Name: Beekman Place Estates
- Heating: Forced Air, Natural Gas
- Parking Spots: 2
- Property Type: Condominium
- Total Rooms: 5
- Year Built: 1973
- Cooling: Central Air
- HOA Fee: $299
- Property Class: Residential
- Stories: 2
- Unit Number: 212
- Status: Closed
-
Additional Details
- Appliances: Range, Dishwasher, Disposal, Microwave, Washer, Dryer
- Exterior Features: Deck - Wood, Patio
- Flooring: Tile, Vinyl, Carpet
- Roof: Shingle
- Total Number of Units: 176
- Year Built Source: Public Records
- Basement: Y
- Fireplaces: 2
- Pets Allowed: Yes w/ Restrictions
- SqFt Source: Public Record
- Year Built Details: Approximate
- Zoning: -
-
Amenities
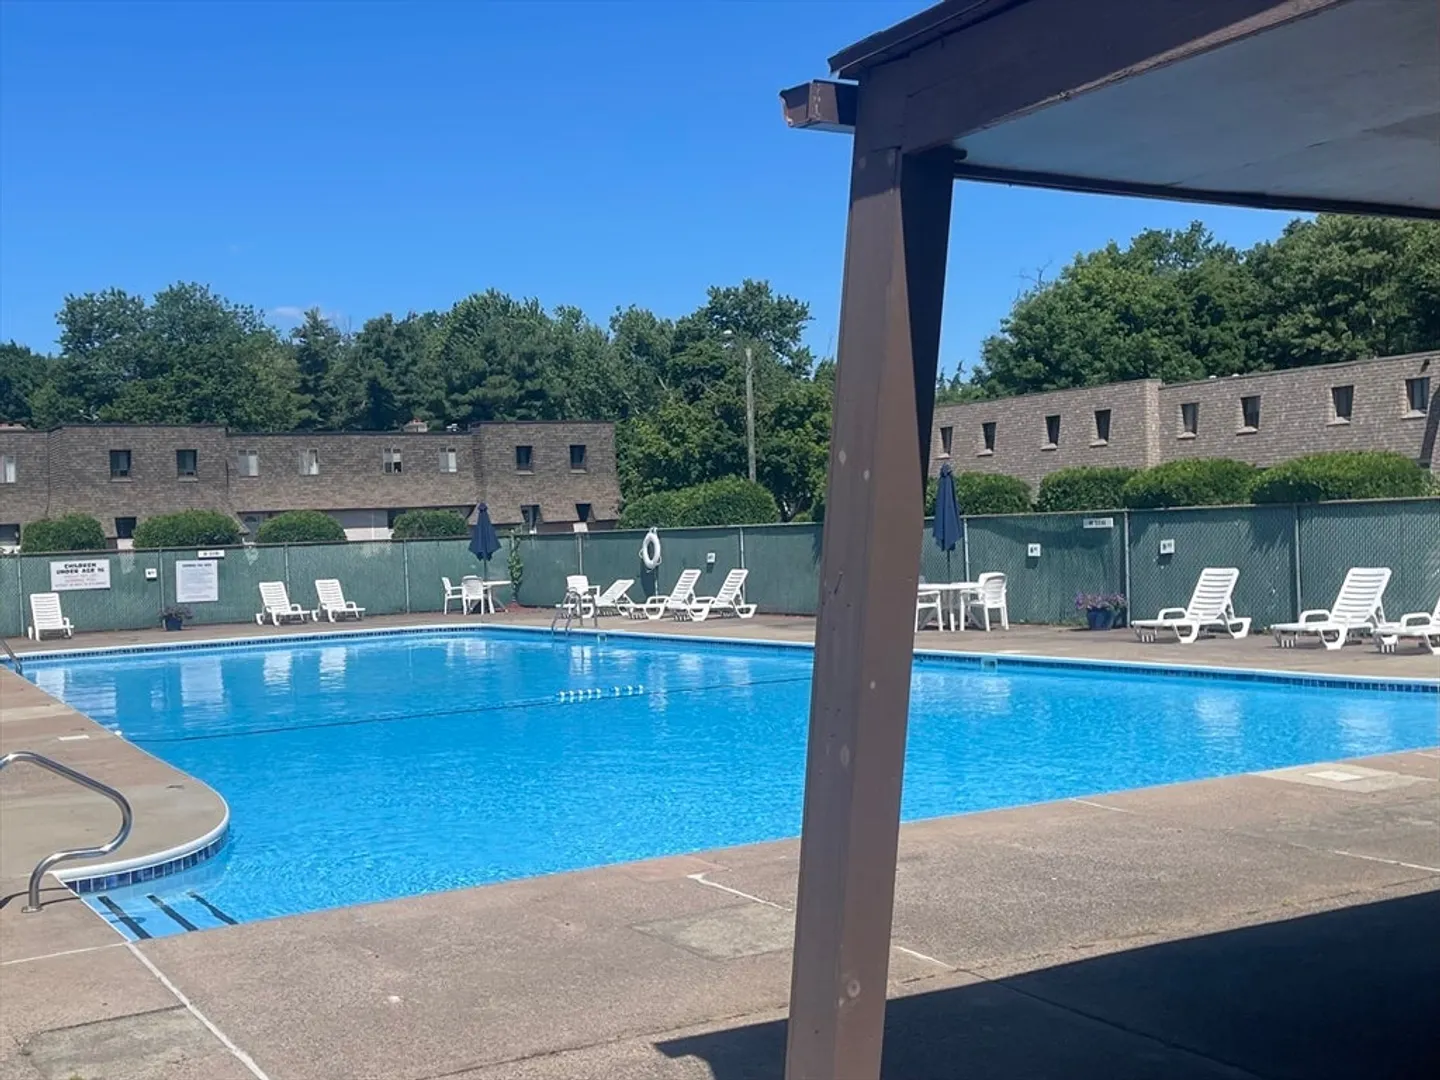
- Community Features: Shopping, Pool, Laundromat, Bike Path, Highway Access, House of Worship, Public School
- Pool Features: Association, In Ground
- Parking Features: Off Street, Assigned, Guest
- Security Features: Security System
-
Utilities
- Electric: Circuit Breakers
- Water Source: Public
- Sewer: Public Sewer
-
Fees / Taxes
- Assessed Value: $198,700
- HOA Fee Includes: Insurance, Road Maintenance, Maintenance Grounds, Snow Removal, Trash
- Taxes: $2,889
- HOA Fee Frequency: Monthly
- Tax Year: 2024
Similar Listings
Sold
42 Photos
Sold
23 Photos
Sold
37 Photos
Sold
21 Photos
Content © 2026 MLS Property Information Network, Inc. The information in this listing was gathered from third party resources including the seller and public records.
Listing information provided courtesy of LPT Realty, LLC.
MLS Property Information Network, Inc. and its subscribers disclaim any and all representations or warranties as to the accuracy of this information.
