
Sold!
$532,500
3
Beds
2/1
Baths
1,746
Living Area
-
Property Description
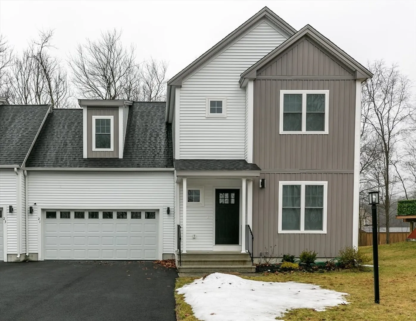
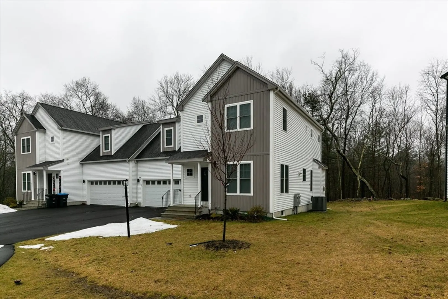
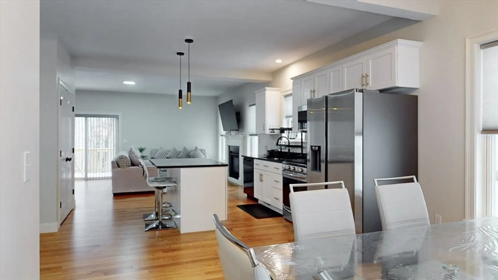
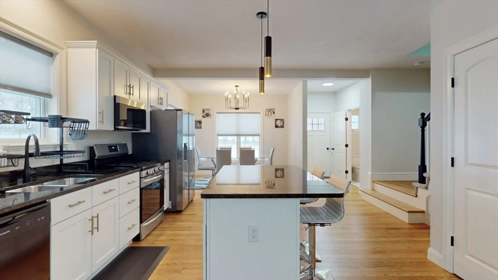
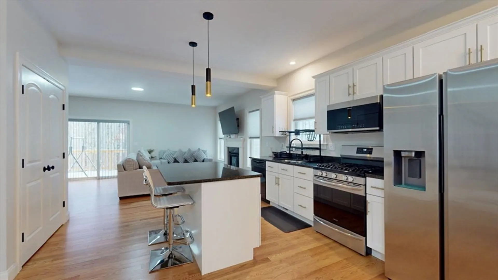
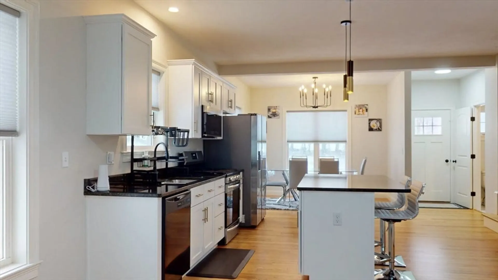
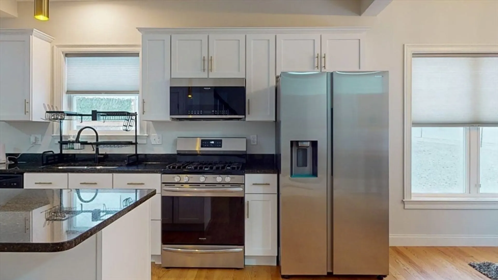
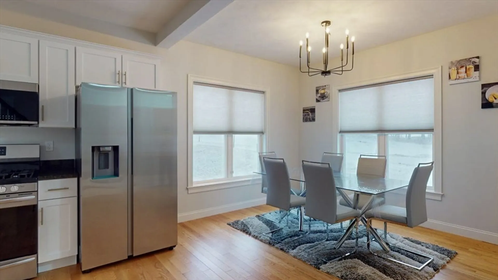
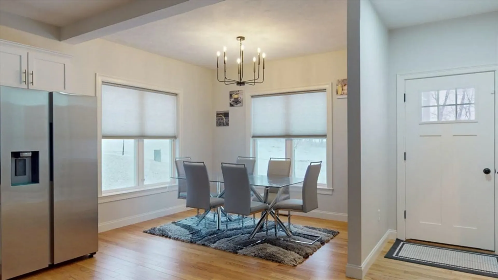
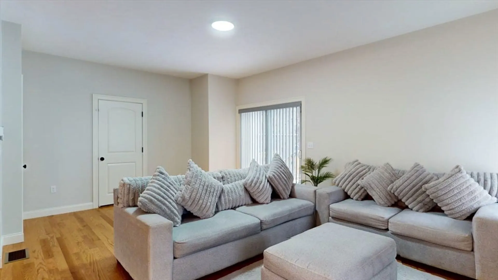
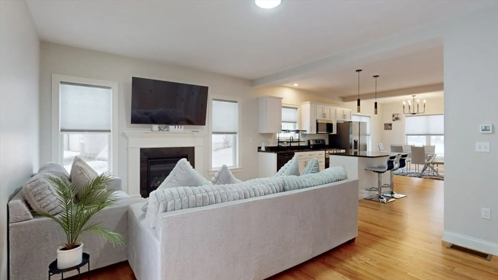
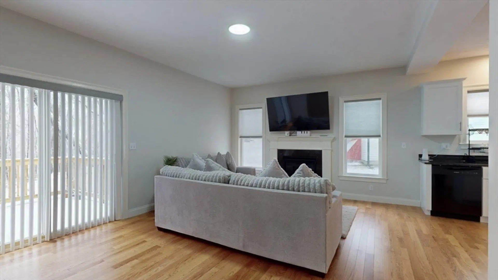
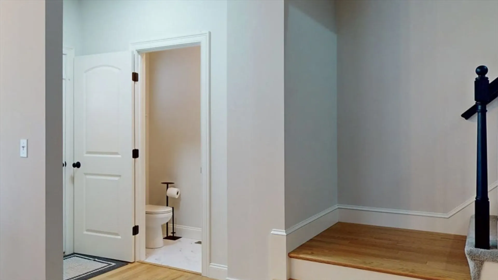
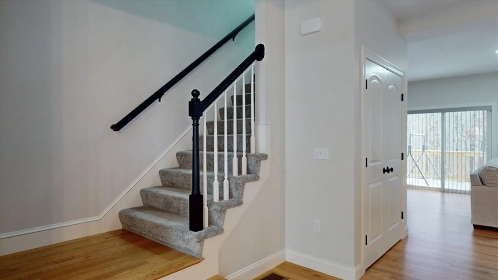
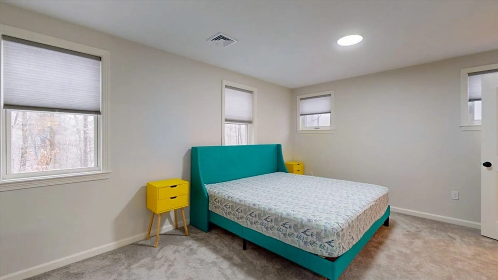
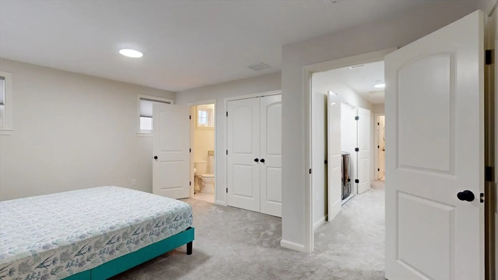
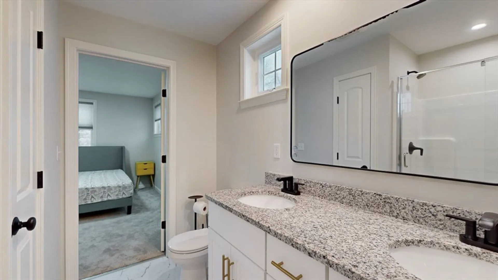
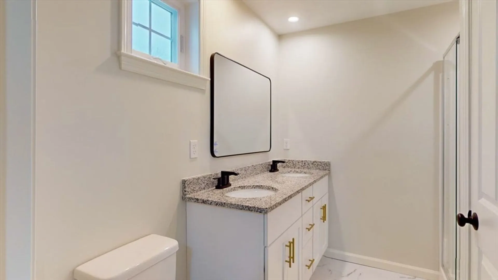
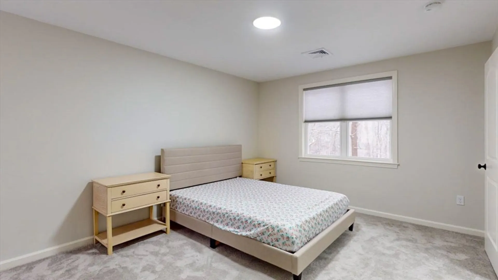
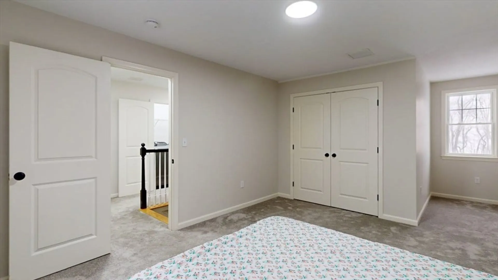
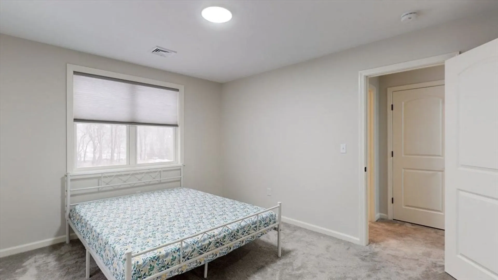
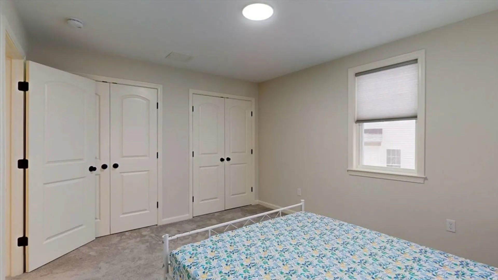
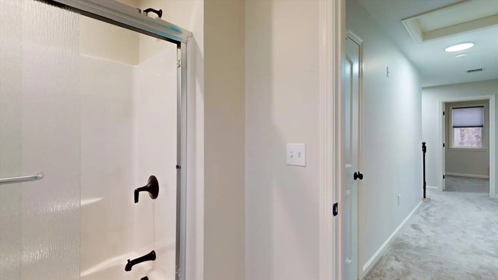
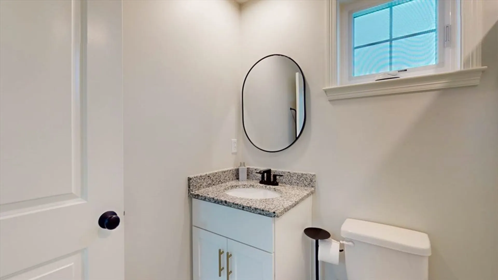
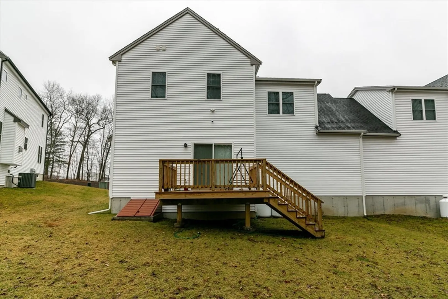
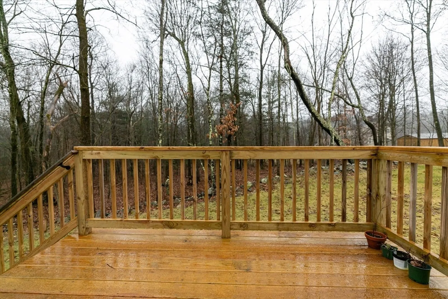
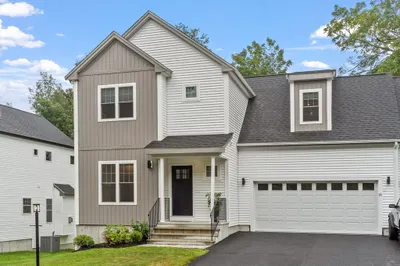
Discover the allure of South Meadow Estates, presenting this stunning 3 Bed 2.5 Bath, 2 Car Garage townhome nestled on a tranquil cul-de-sac. This meticulously designed home boasts an open concept layout with soaring 9' ceilings and expansive windows that welcome an abundance of natural light. The seamless flow is complemented by hardwood flooring throughout the main level, gorgeous kitchen with custom solid white soft close cabinetry, a spacious center island, granite counters, stainless steel appliances, a sizable pantry, a generous dining area, a family room with a gas fireplace, and a convenient powder room. Venture to the upper level to discover the luxurious primary ensuite with oversized shower, double vanity, and awning windows, along with two additional generously sized bedrooms, 2nd laundry, and a guest bath. Step outside to the ample private deck, offering a perfect spot to unwind and overlooking the backyard. Showings begins at Open House Saturday, 2/3 12 PM to 2 PM.
-
Highlights
- Building Name: South Meadow Estates
- Heating: Forced Air, Propane
- Parking Spots: 4
- Property Type: Condominium
- Total Rooms: 6
- Year Built: 2022
- Cooling: Central Air
- HOA Fee: $208
- Property Class: Residential
- Stories: 2
- Unit Number: 21
- Status: Closed
-
Additional Details
- Appliances: Range, Dishwasher, Microwave
- Construction: Frame
- Exterior Features: Deck
- Roof: Shingle
- Total Number of Units: 16
- Year Built Source: Owner
- Basement: Y
- Exclusions: Wall Mount Tv, All Smart Devices And Personal Belongings. Refrigerator, Washer & Dryer Negotiable.
- Fireplaces: 1
- SqFt Source: Field Card
- Year Built Details: Actual
- Zoning: Res
-
Amenities
- Covered Parking Spaces: 2
- Parking Features: Attached, Off Street, Paved
-
Utilities
- Sewer: Private Sewer
- Water Source: Public
-
Fees / Taxes
- Assessed Value: $454,700
- Tax Year: 2023
- HOA Fee Includes: Insurance, Road Maintenance
- Taxes: $6,052
Similar Listings
Sold
42 Photos
Sold
39 Photos
Sold
41 Photos
Sold
26 Photos
Content © 2026 MLS Property Information Network, Inc. The information in this listing was gathered from third party resources including the seller and public records.
Listing information provided courtesy of Key Prime Realty LLC.
MLS Property Information Network, Inc. and its subscribers disclaim any and all representations or warranties as to the accuracy of this information.
