
3 Millie's Way #3
$559,900
3
Beds
2/1
Baths
1,704
Sqft
- Request Info
- Call
- Save
-
More
- Mortgage Calculator

Property Tools
$559,900
3
Beds
2/1
Baths
1,704
Living Area
-
Property Description
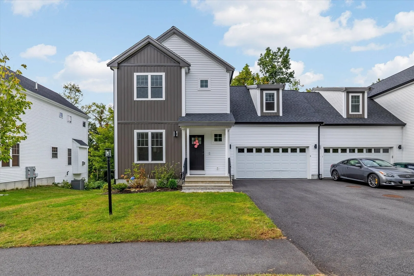
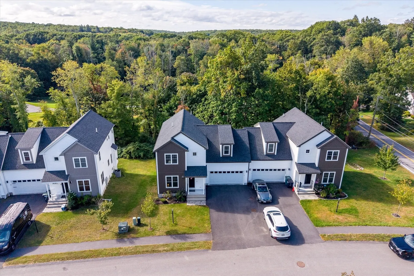
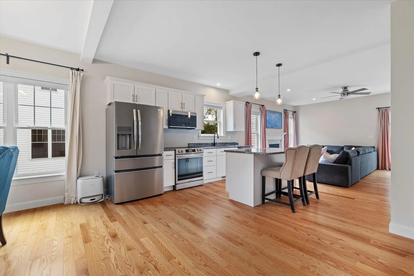
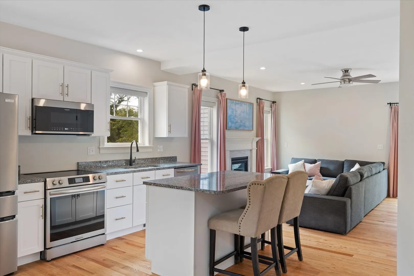
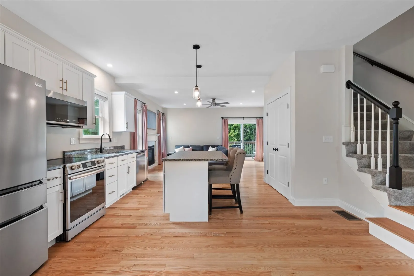
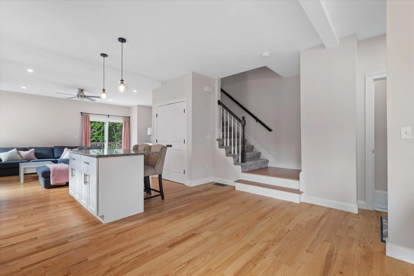
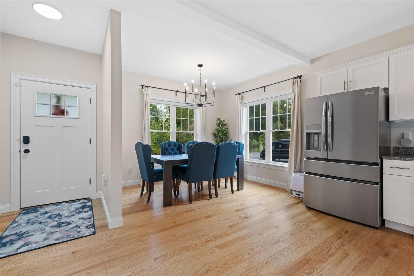
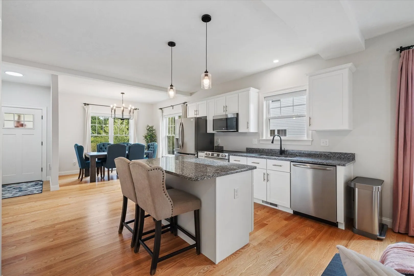
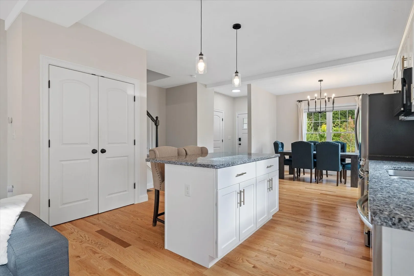
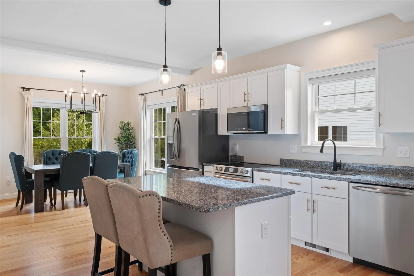
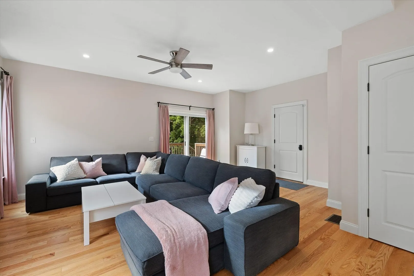
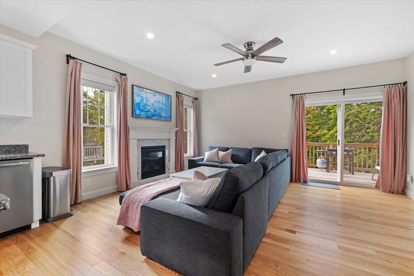
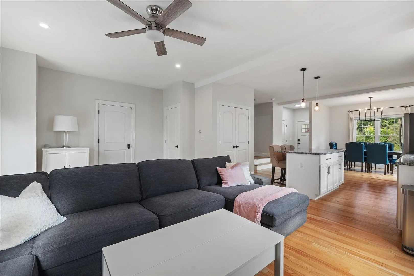
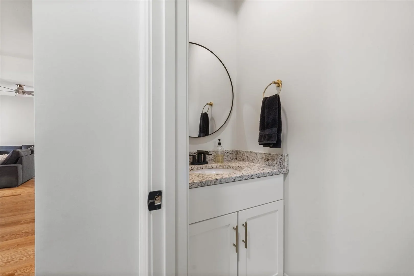
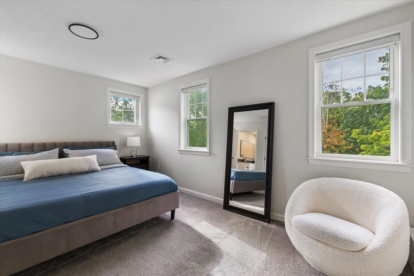
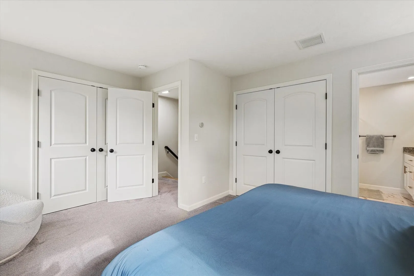
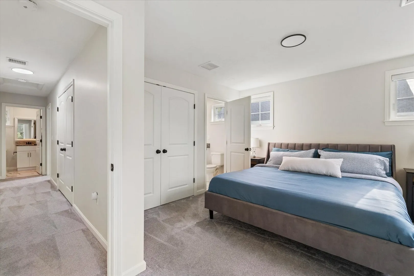
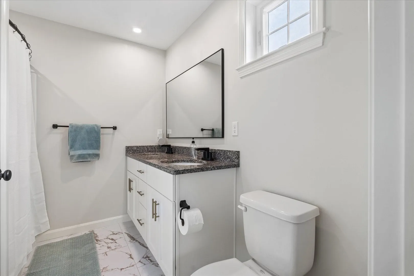
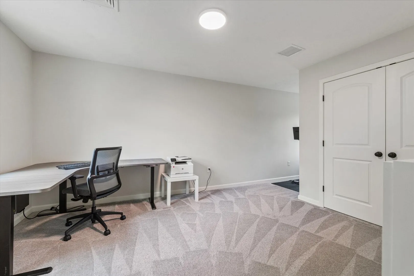
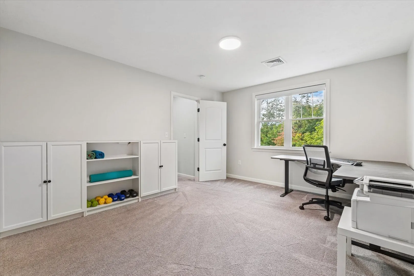
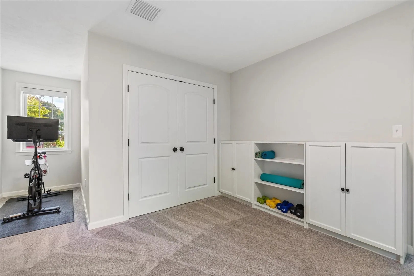
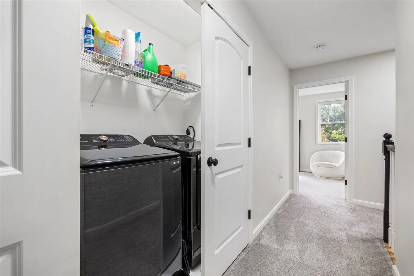
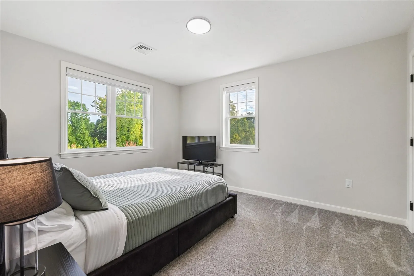
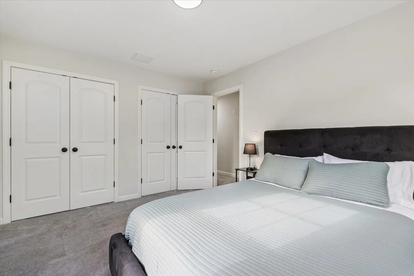
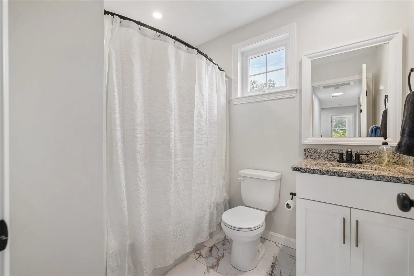
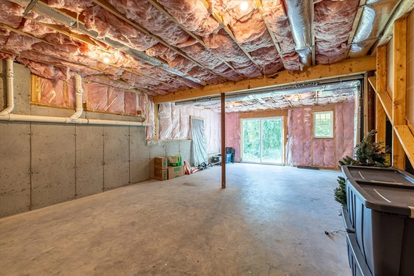
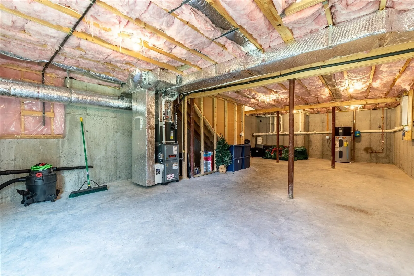
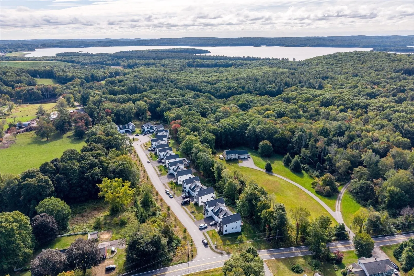
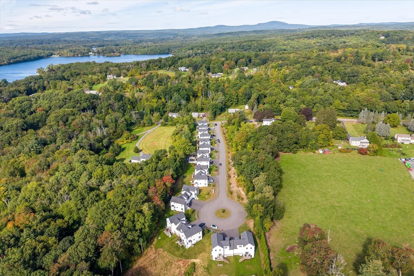
Built in 2023 and packed with modern style, 3 Millie’s Way delivers the low-maintenance appeal of newer construction with thoughtful upgrades throughout. This 3-bedroom, 2.5-bath home features a bright, open layout, contemporary finishes, hardwood floors throughout main level and smart shades in every room for effortless everyday convenience. The main level offers a seamless flow between the kitchen, dining, and living spaces, while the spacious primary suite includes a private full bath. Two additional bedrooms and a second full bath provide plenty of flexibility. Need more space down the road? The full walkout basement is currently unfinished, offering a blank canvas for future expansion, recreation space, a home office, storage, or whatever fits your needs. Modern, functional, and move-in ready—this Sterling home is ready for its next chapter!
-
Highlights
- Building Name: South Meadow Condo
- Heating: Forced Air, Individual, Propane
- Parking Spots: 4
- Property Type: Condominium
- Total Rooms: 5
- Year Built: 2023
- Cooling: Central Air
- HOA Fee: $216
- Property Class: Residential
- Stories: 3
- Unit Number: 3
- Status: Active
-
Additional Details
- Appliances: Range, Dishwasher, Microwave, Refrigerator, Washer, Dryer
- Construction: Frame
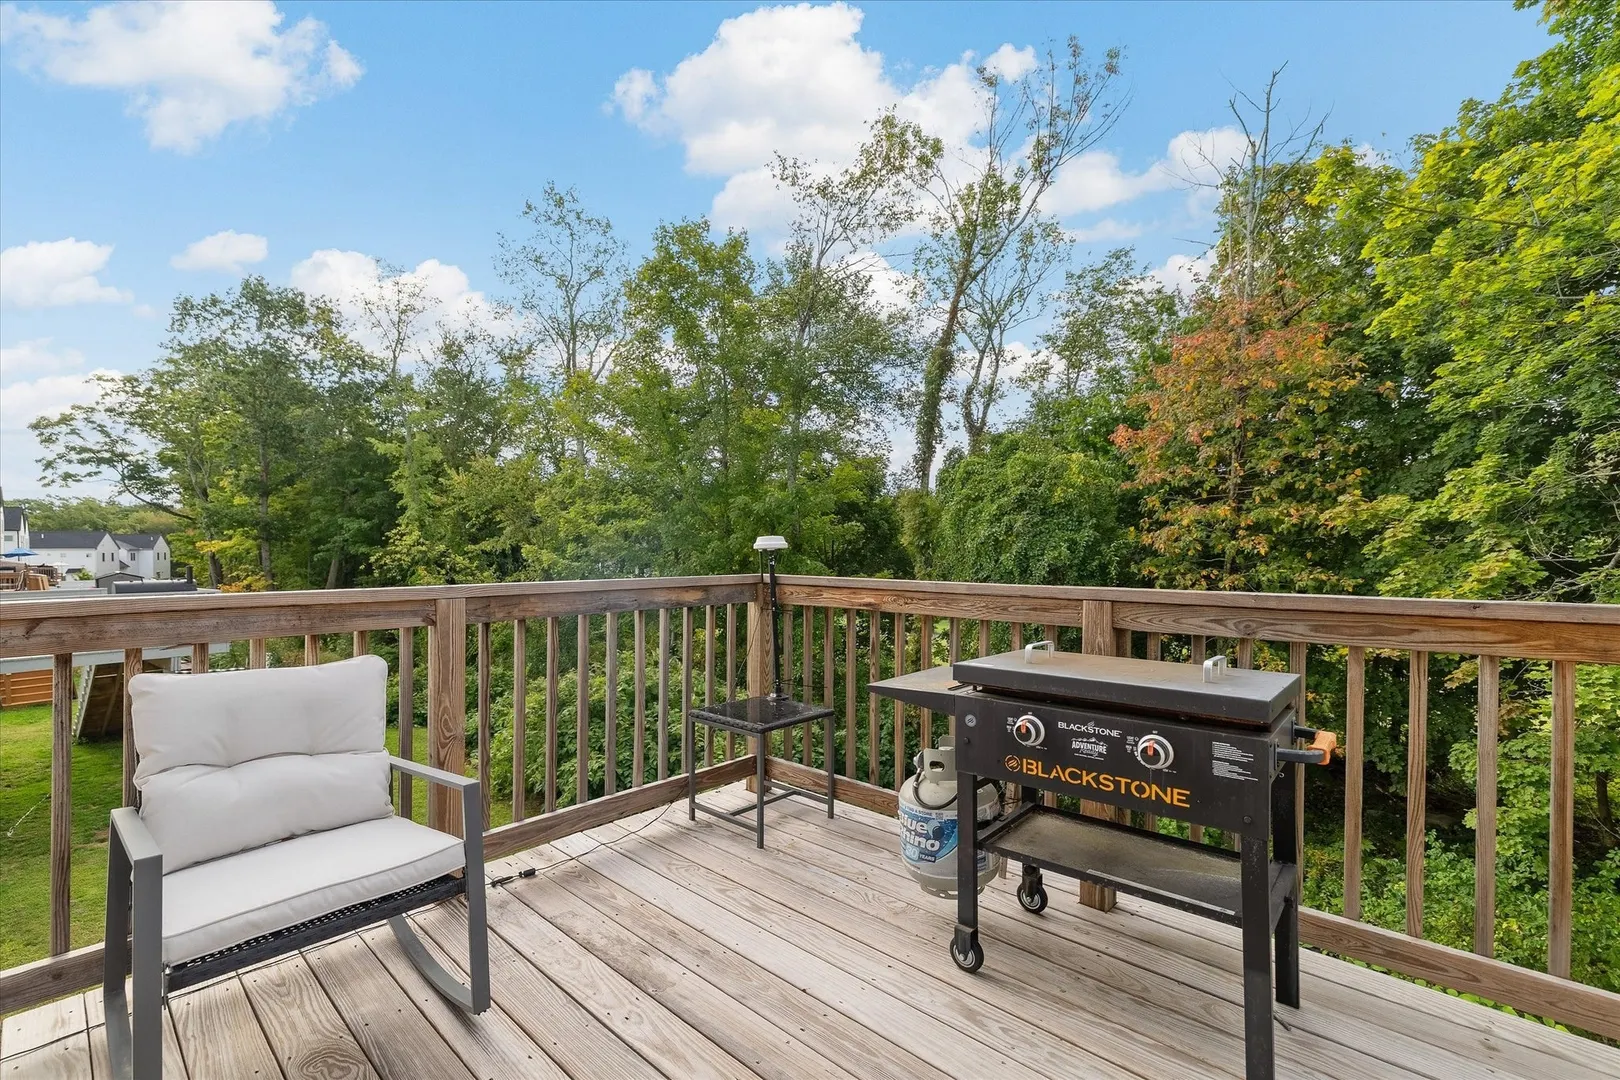
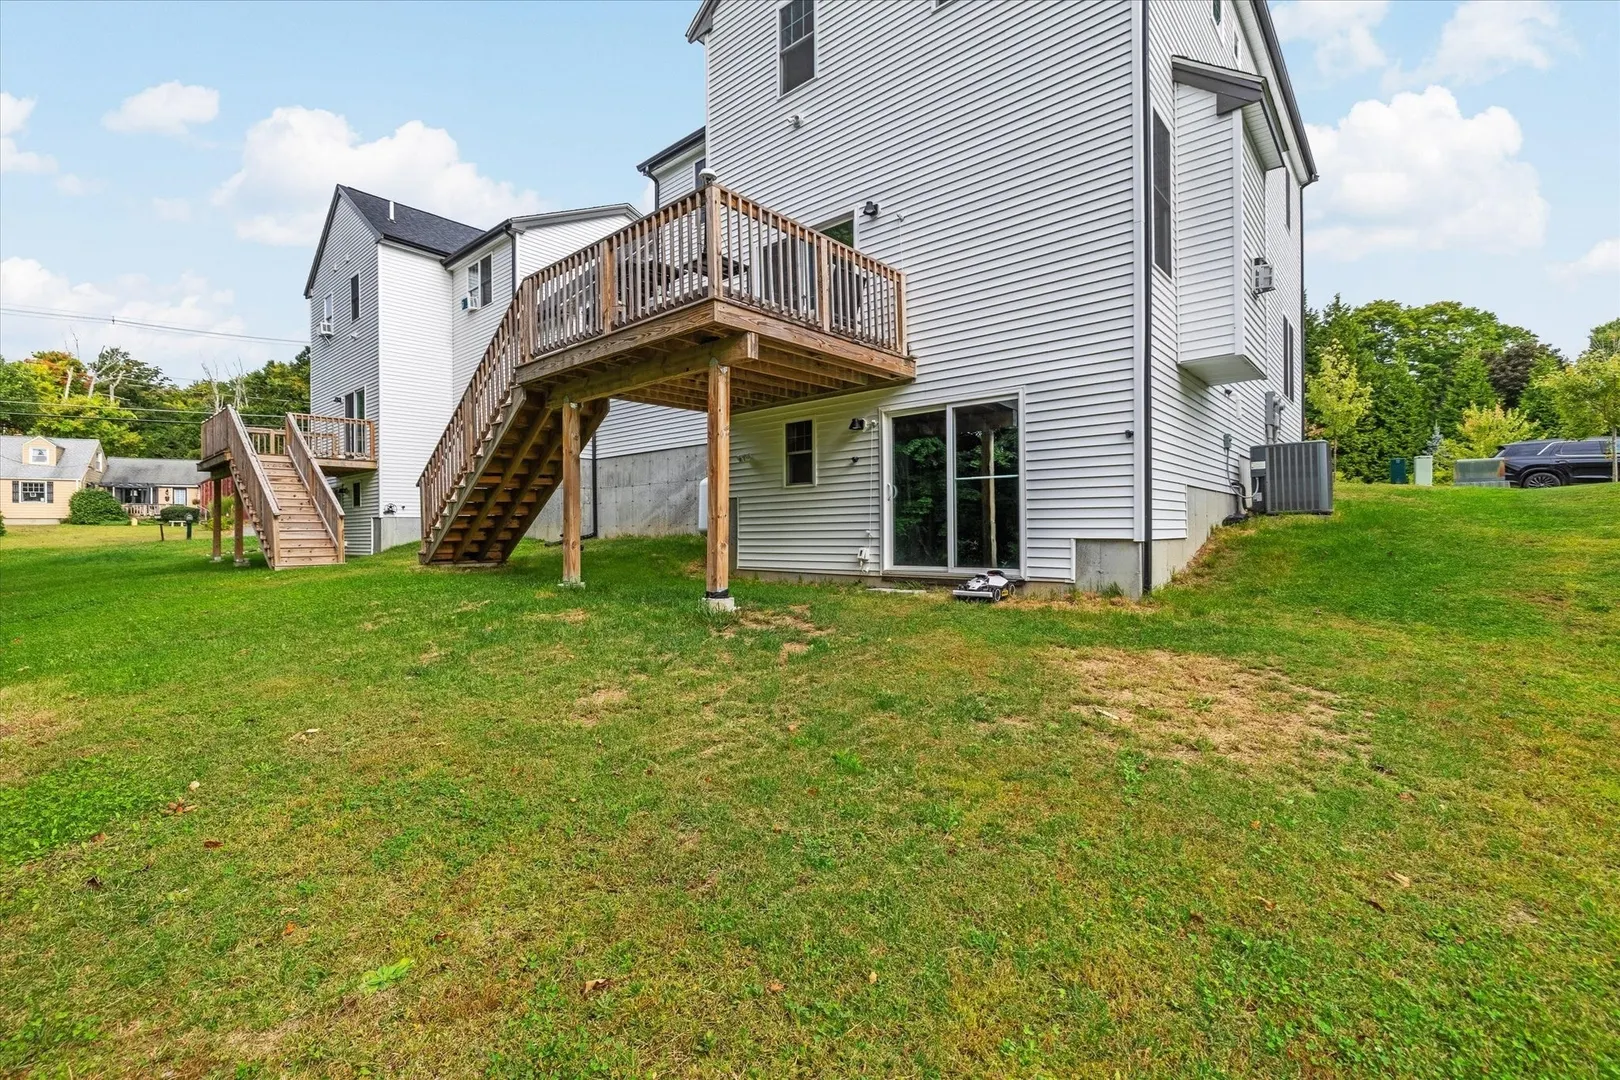
- Exterior Features: Deck - Wood, Screens, Rain Gutters
- Flooring: Tile, Carpet, Hardwood
- Roof: Shingle
- Total Number of Units: 16
- Year Built Source: Owner
- Basement: Y
- Exclusions: Sellers Personal Items. Some Items May Be Negotiable.
- Fireplaces: 1
- Pets Allowed: Yes w/ Restrictions
- SqFt Source: Field Card
- Year Built Details: Actual, Approximate
- Zoning: Condo
-
Amenities
- Covered Parking Spaces: 2
- Parking Features: Attached, Garage Door Opener, Storage, Off Street, Driveway, Paved
-
Utilities
- Electric: 200+ Amp Service
- Water Source: Public
- Sewer: Private Sewer
-
Fees / Taxes
- Assessed Value: $520,300
- HOA Fee Includes: Sewer, Insurance, Road Maintenance, Snow Removal, Reserve Funds
- Taxes: $6,530
- HOA Fee Frequency: Monthly
- Tax Year: 2026
Similar Listings
Sold
42 Photos
Sold
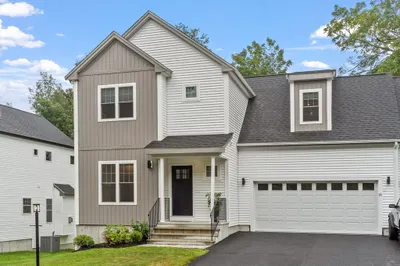
39 Photos
Sold
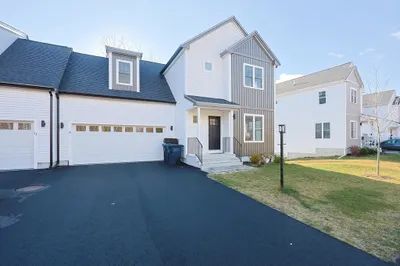
41 Photos
Sold
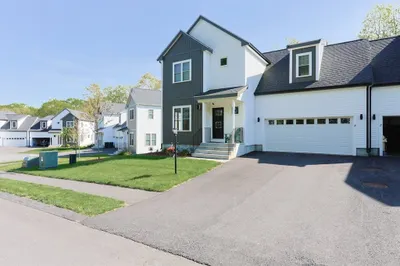
26 Photos
Content © 2026 MLS Property Information Network, Inc. The information in this listing was gathered from third party resources including the seller and public records.
Listing information provided courtesy of Castinetti Realty Group.
MLS Property Information Network, Inc. and its subscribers disclaim any and all representations or warranties as to the accuracy of this information.