
Sold!

$577,000
3
Beds
2/1
Baths
1,746
Living Area
-
Property Description
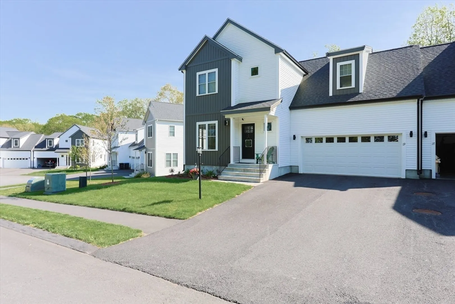
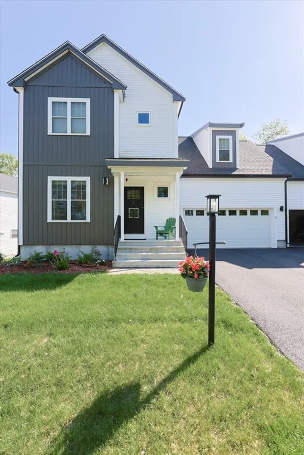
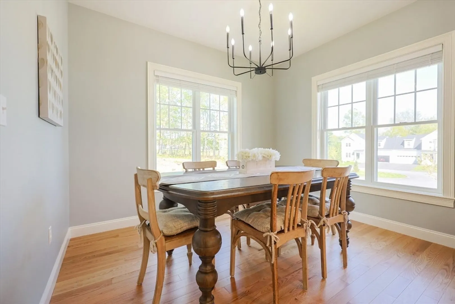
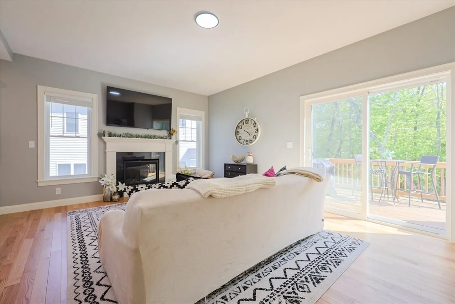
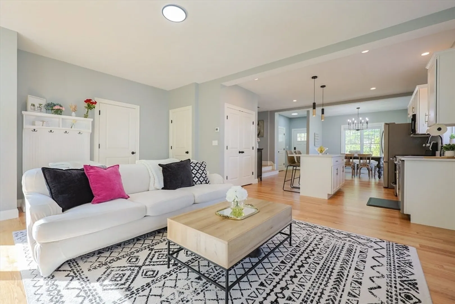
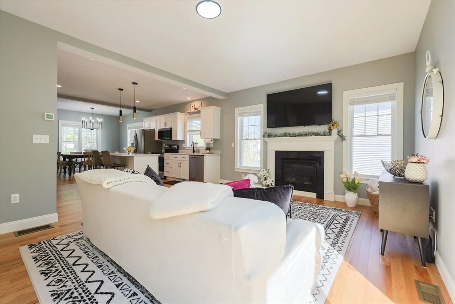
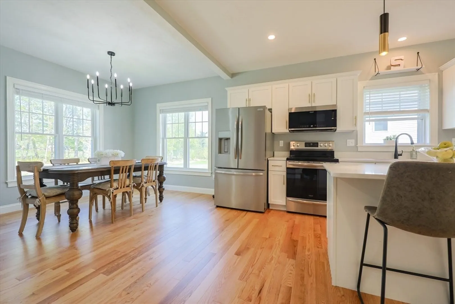
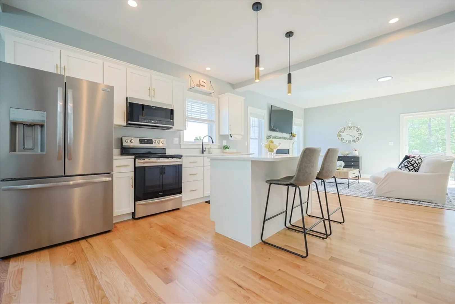
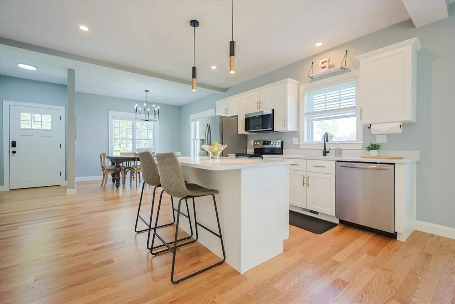
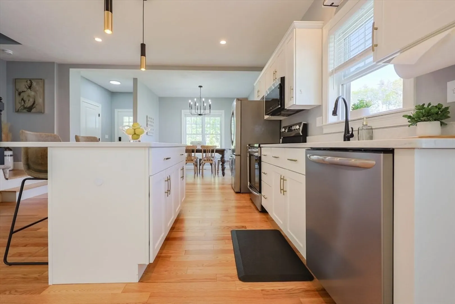
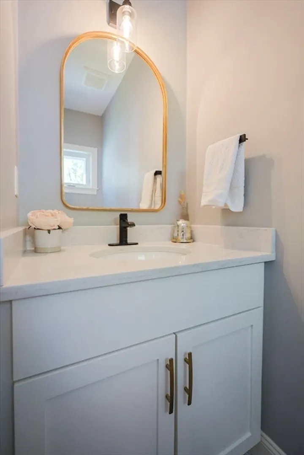
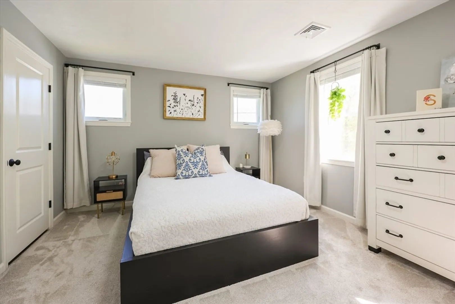
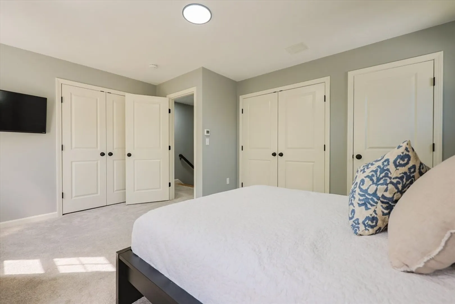
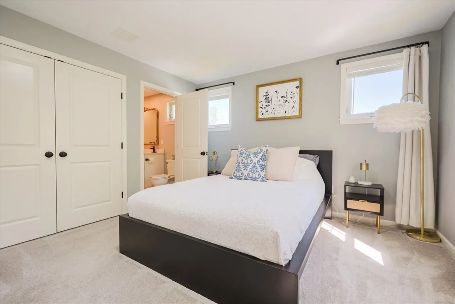
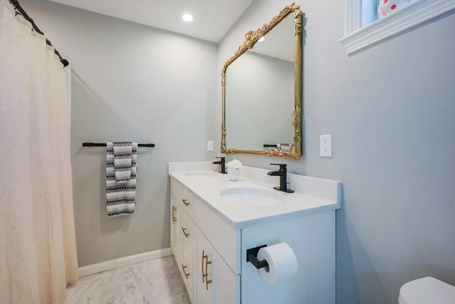
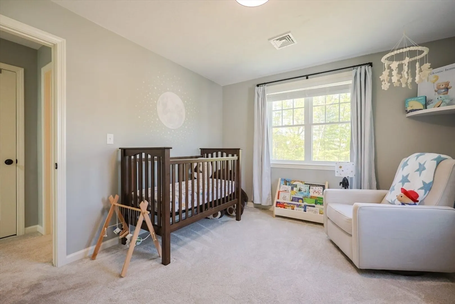
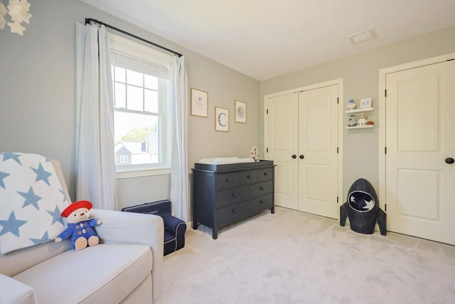
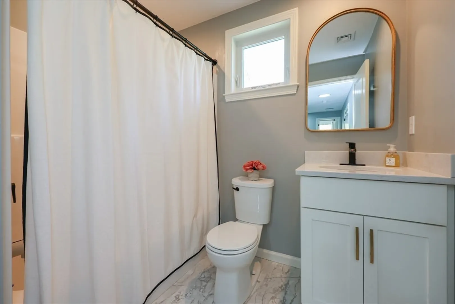
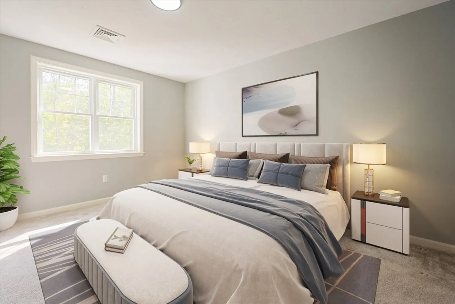
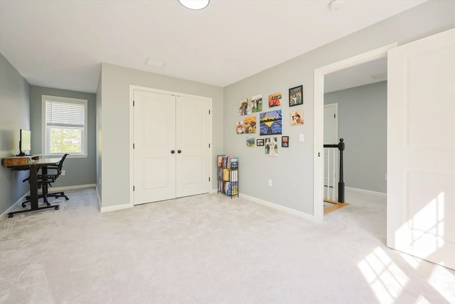
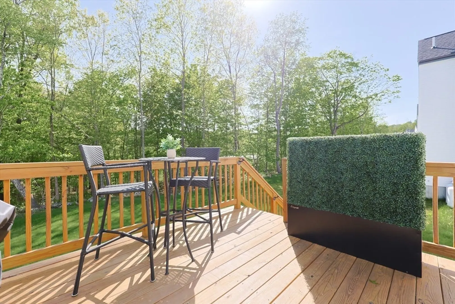
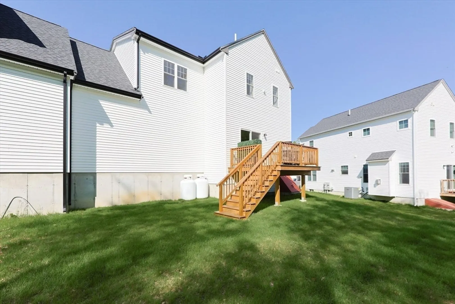
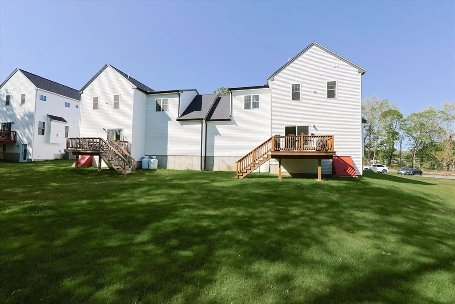
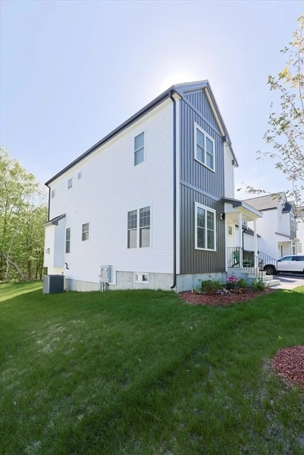
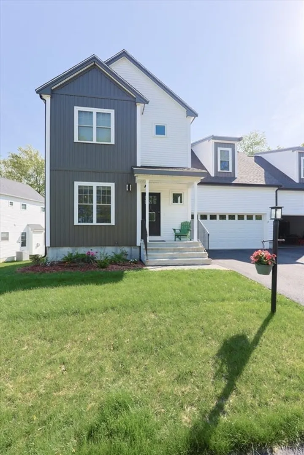
Beautiful 2 year "new" 3-bedroom 2.5 bath, 2 car garage Townhouse located in South Meadow Estates. Nestled on one of the nicest lots just before the cul-de-sac. This meticulously maintained home has an open floorplan with 9ft ceilings, oversized windows, custom blinds and Hardwood Flooring throughout the main level. Gorgeous kitchen with custom white soft close cabinetry, a spacious center island, granite counters, stainless steel appliances, a big pantry, Dining Area, Family Room with a gas fireplace and powder room round out the first floor. The upper level offers a Primary Ensuite with oversized shower double vanity and two additional generously sized bedrooms, laundry and a full guest bath. Step outside to the custom stained deck overlooking the amazing backyard with custom landscaping and privacy. Beautiful Wachusett Reservoir is just down the street. This is your Dream Home!
-
Highlights
- Building Name: South Meadow Estates
- Heating: Propane
- Parking Spots: 4
- Property Type: Condominium
- Total Rooms: 6
- Year Built: 2022
- Cooling: Central Air
- HOA Fee: $216
- Property Class: Residential
- Stories: 2
- Unit Number: 19
- Status: Closed
-
Additional Details
- Appliances: Microwave, ENERGY STAR Qualified Refrigerator, ENERGY STAR Qualified Dishwasher, Range
- Construction: Frame
- Fireplaces: 1
- Roof: Shingle
- Total Number of Units: 16
- Year Built Source: Public Records
- Basement: Y
- Exterior Features: Deck - Wood
- Flooring: Carpet, Hardwood
- SqFt Source: Field Card
- Year Built Details: Actual
- Zoning: Res
-
Amenities
- Community Features: Shopping, Park, Walk/Jog Trails, House of Worship, Public School
- Parking Features: Attached, Off Street, Paved
- Covered Parking Spaces: 2
-
Utilities
- Electric: Circuit Breakers
- Water Source: Public
- Sewer: Private Sewer
-
Fees / Taxes
- Assessed Value: $490,500
- HOA Fee Includes: Sewer, Insurance, Road Maintenance, Snow Removal
- Taxes: $6,318
- HOA Fee Frequency: Monthly
- Tax Year: 2025
Similar Listings
Sold
42 Photos
Sold
39 Photos
Sold
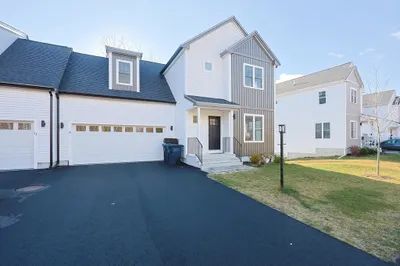
41 Photos
Sold
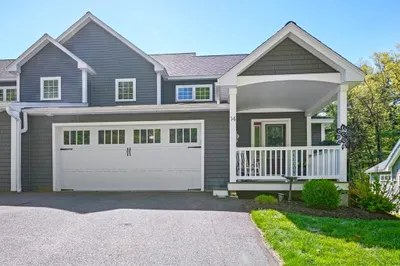
36 Photos
Content © 2026 MLS Property Information Network, Inc. The information in this listing was gathered from third party resources including the seller and public records.
Listing information provided courtesy of RE/MAX Vision.
MLS Property Information Network, Inc. and its subscribers disclaim any and all representations or warranties as to the accuracy of this information.
