
Sold!
$620,000
3
Beds
2/1
Baths
2,346
Living Area
-
Property Description
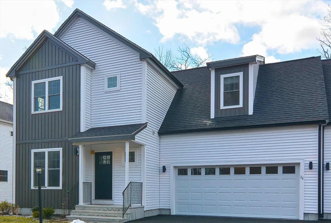
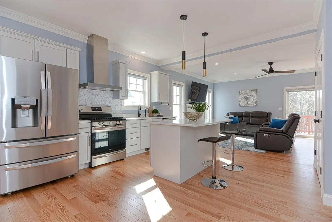
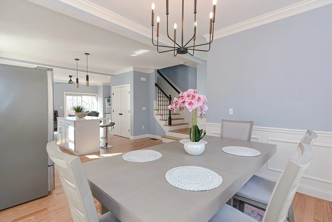
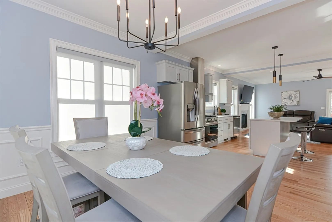
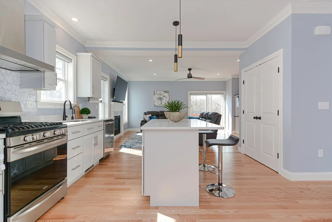
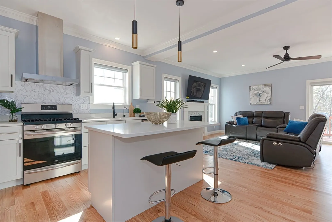
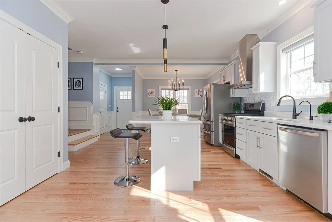
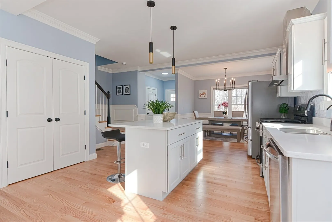
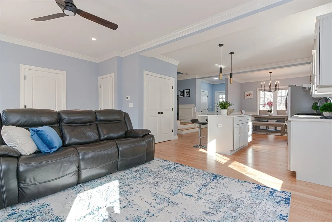
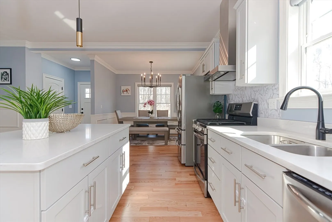
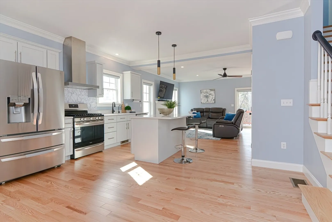
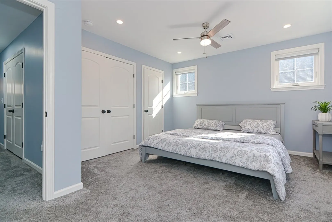
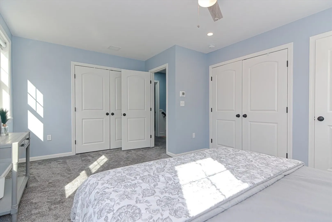
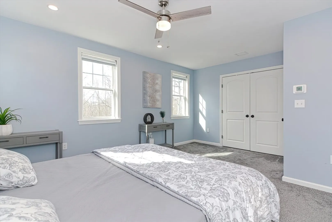
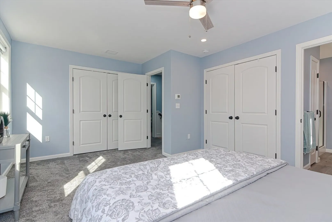
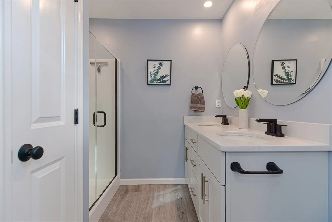
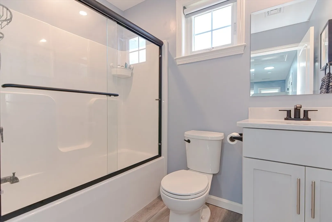
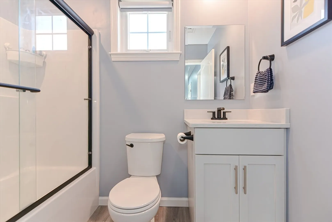
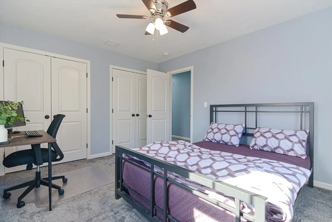
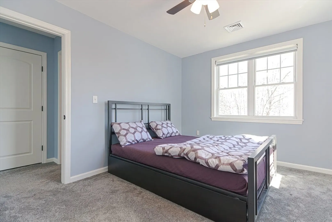
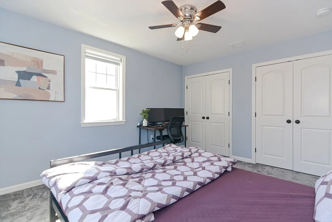
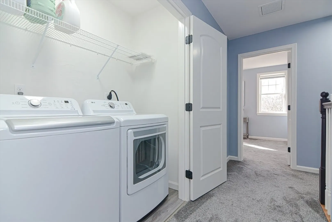
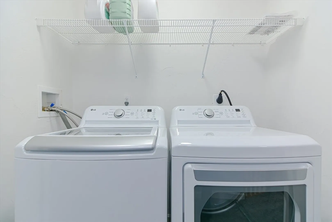
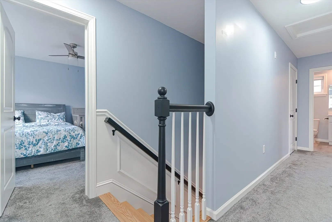
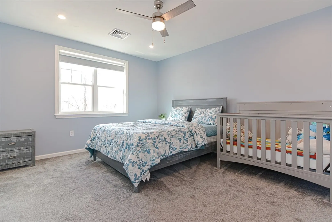
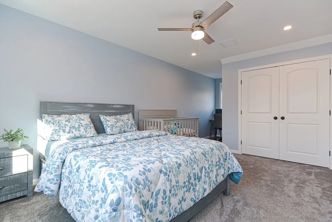
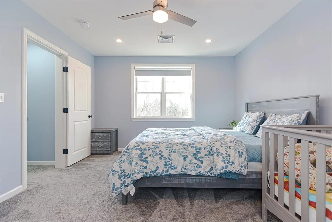
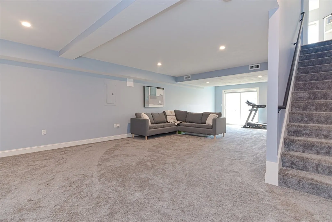
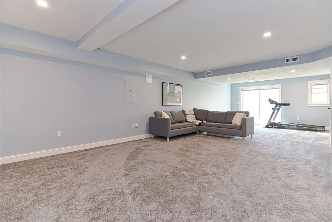
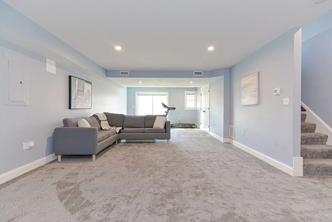
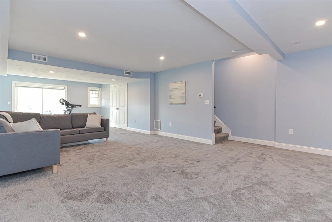
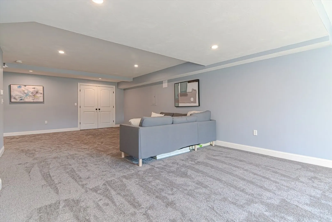
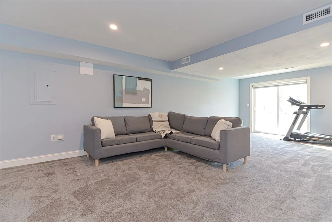
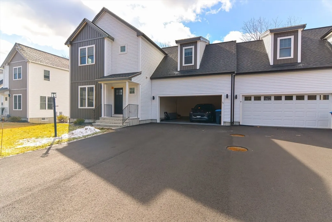
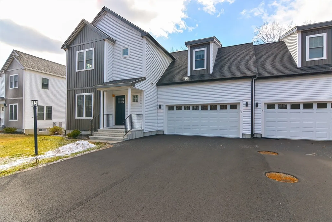
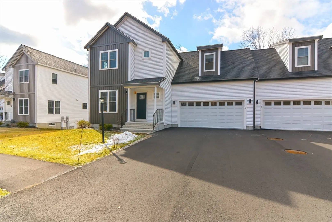
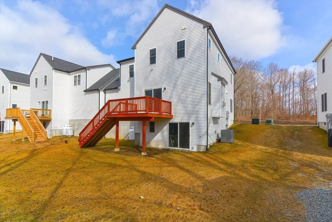
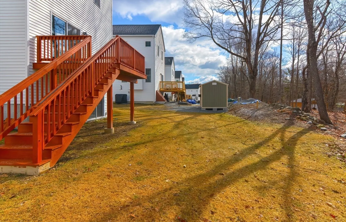
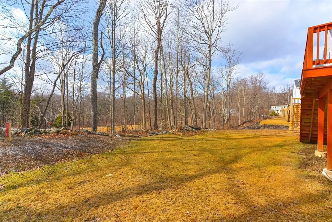
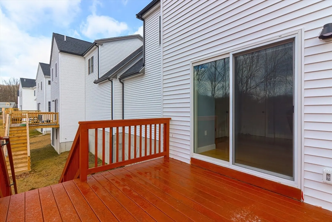
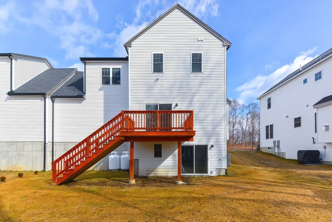
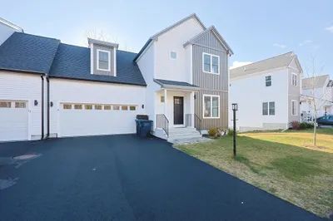
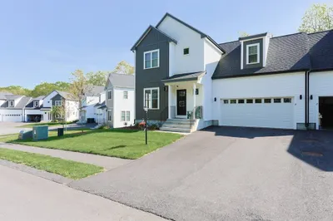
Upgrades packed South Meadow Estates Resale! Better than new construction. Not the average built unit in the complex. Do check all the upgrades that current owners bought with the builder, including finished w/o basement. On a serene picture-perfect cul-de-sac. Exceptional quality from the builder. Seeing is believing – you must check this out. Units are connected through garage & attic which makes these as townhomes in name only, but you live like in a detached unit. These well-appointed homes feature an open concept & tremendous 9' ceilings with oversized windows that invite in the natural light. Featuring an incredible flow, hardwood flooring throughout the 1st floor, gorgeous kitchen w/custom cabinetry, large island, granite, stainless appliances, sizable pantry, generous dining room, spacious family room with gas fireplace, & powder room. Upstairs with the primary ensuite, compete with oversized shower, double double vanity.2nd Floor laundry. Private Deck. Exclusive use Land!
-
Highlights
- Building Name: South Meadow Estates
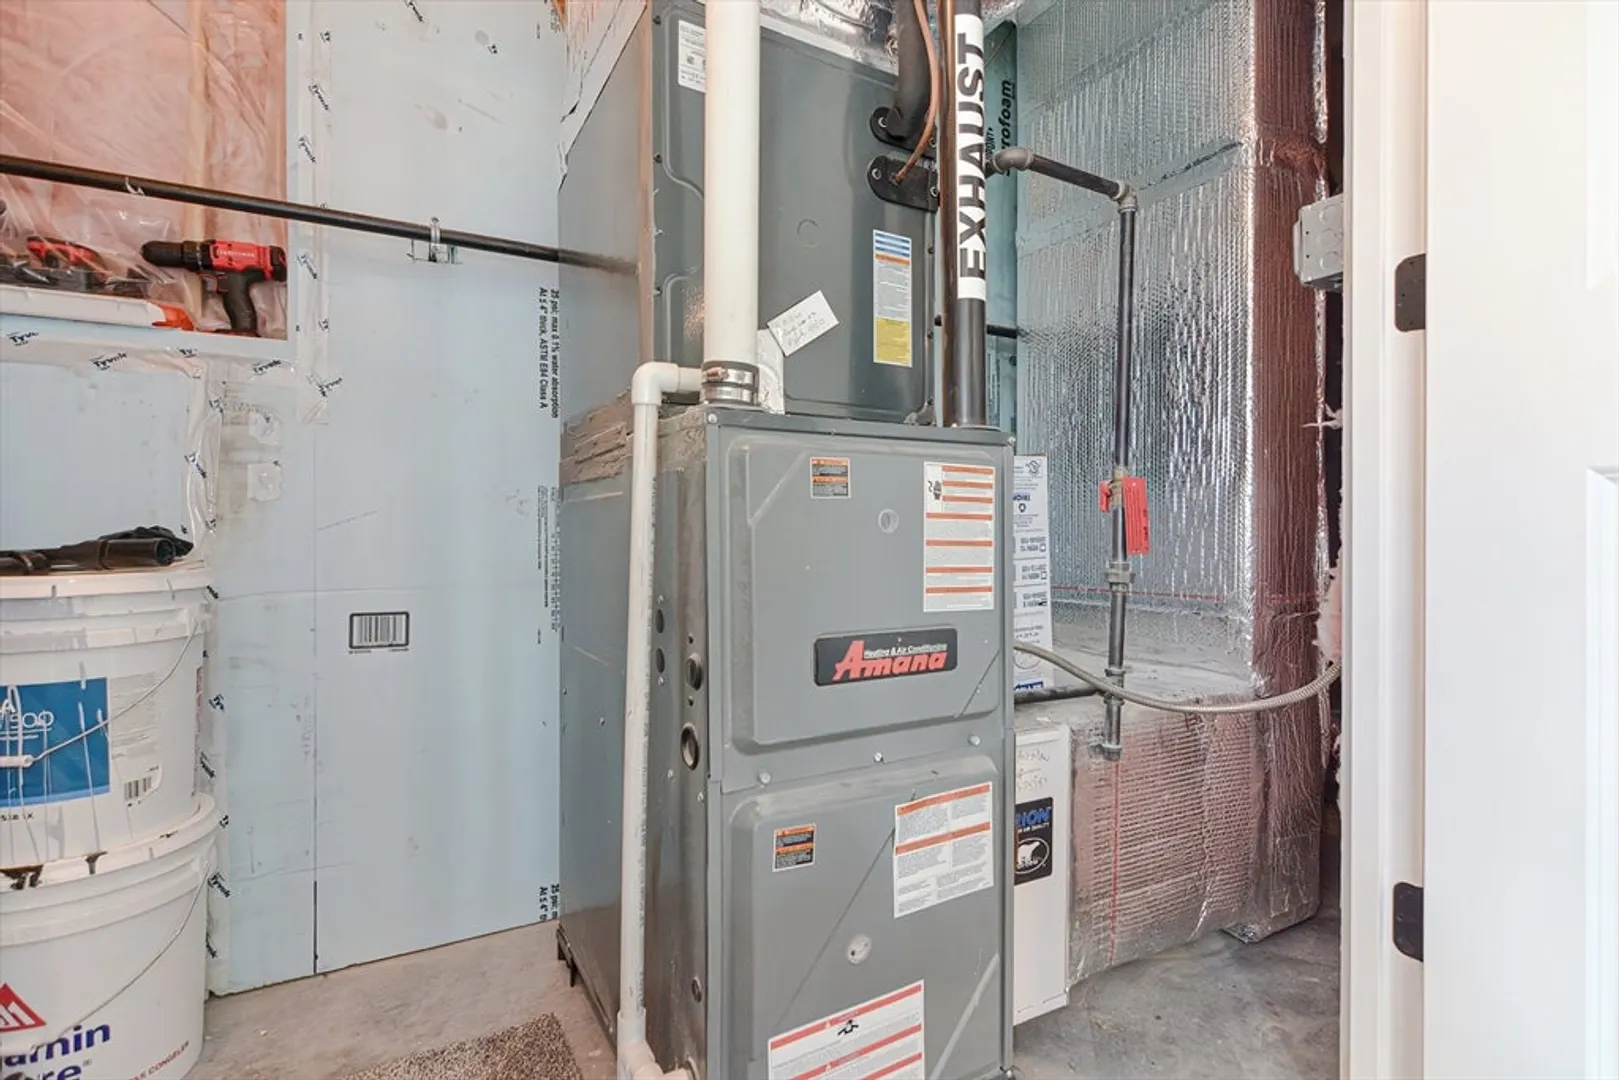
- Heating: Forced Air, Electric Baseboard, Propane
- Parking Spots: 4
- Property Type: Condominium
- Total Rooms: 7
- Year Built: 2022
- Cooling: Central Air
- HOA Fee: $208
- Property Class: Residential
- Stories: 3
- Unit Number: 11
- Status: Closed
-
Additional Details
- Appliances: Range, Dishwasher, Microwave
- Construction: Frame
- Fireplaces: 1
- Pets Allowed: Yes
- SqFt Source: Field Card
- Year Built Details: Actual
- Zoning: Res
- Basement: Y
- Exterior Features: Deck
- Flooring: Tile, Carpet, Hardwood
- Roof: Shingle
- Total Number of Units: 16
- Year Built Source: Builder
-
Amenities
- Community Features: Park, Walk/Jog Trails, Stable(s), Public School
- Parking Features: Attached, Off Street, Paved
- Covered Parking Spaces: 2
-
Utilities
- Sewer: Private Sewer
- Water Source: Public
-
Fees / Taxes
- Assessed Value: $498,500
- HOA Fee Includes: Insurance, Road Maintenance
- Taxes: $6,635
- HOA Fee Frequency: Monthly
- Tax Year: 2024
Similar Listings
Sold
39 Photos
Sold
41 Photos
Sold
26 Photos
Sold
36 Photos
Content © 2026 MLS Property Information Network, Inc. The information in this listing was gathered from third party resources including the seller and public records.
Listing information provided courtesy of Fazza Realty.
MLS Property Information Network, Inc. and its subscribers disclaim any and all representations or warranties as to the accuracy of this information.
