
Sold!
$860,000
2
Beds
2
Baths
2,052
Living Area
-
Property Description
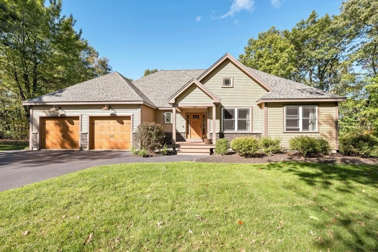
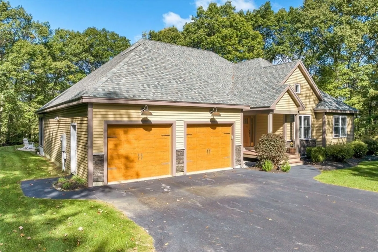
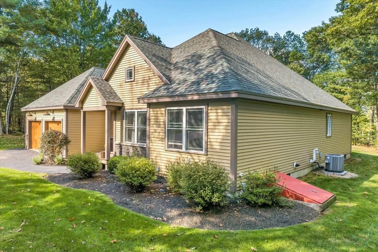
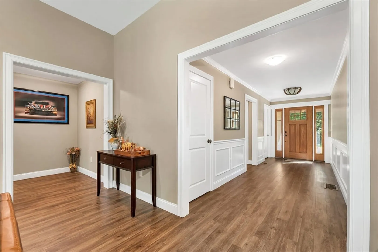
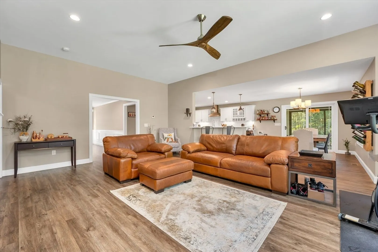
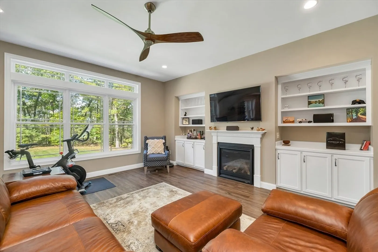
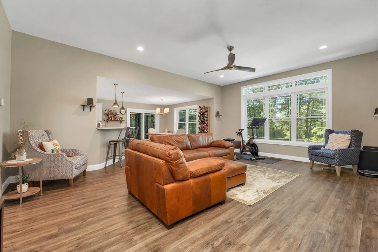
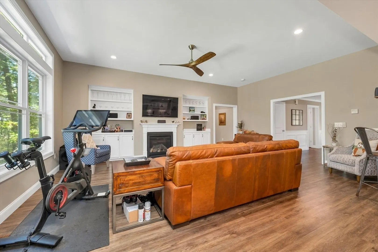
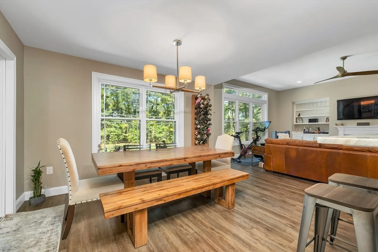
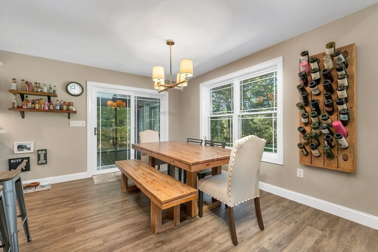
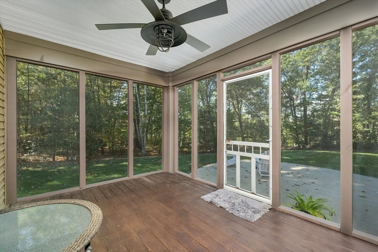
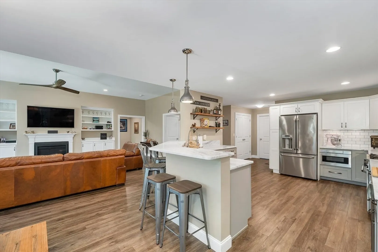
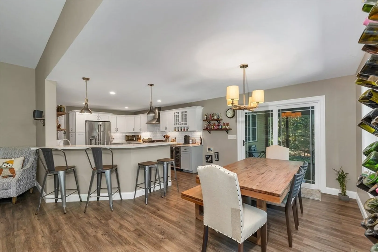
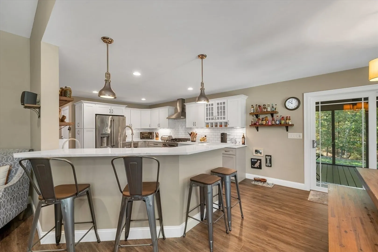
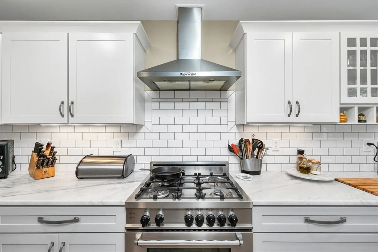
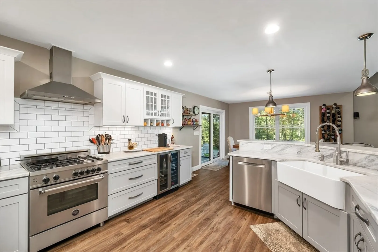
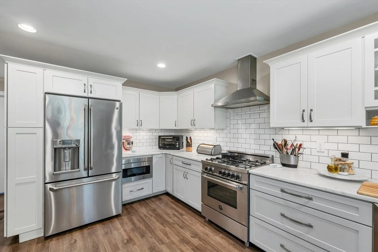
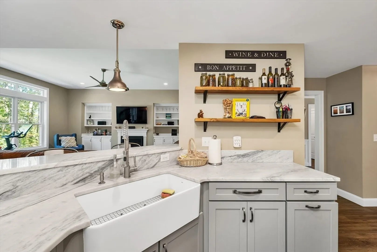
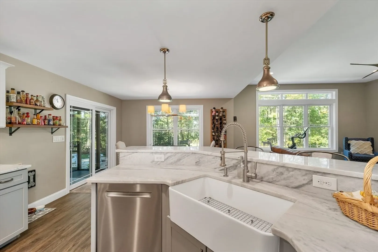
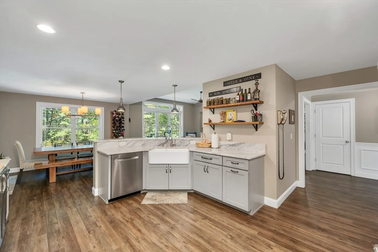
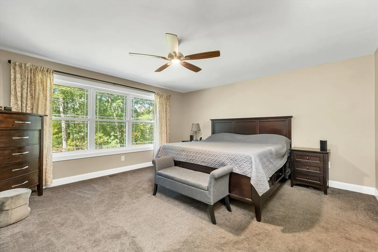
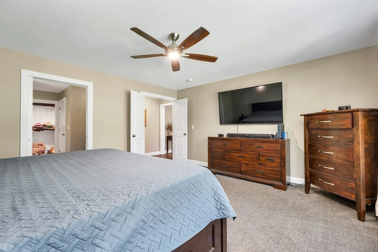
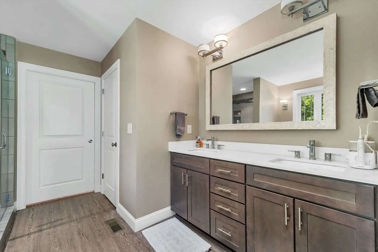
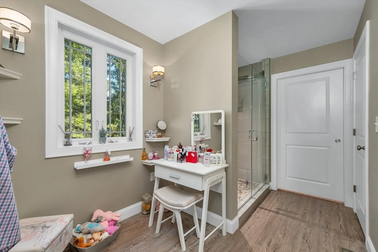
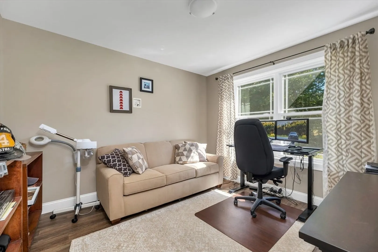
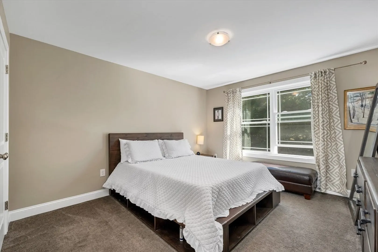
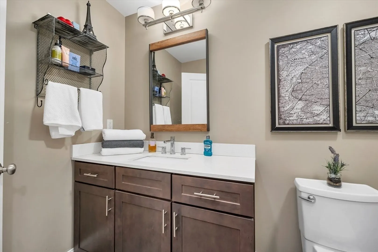
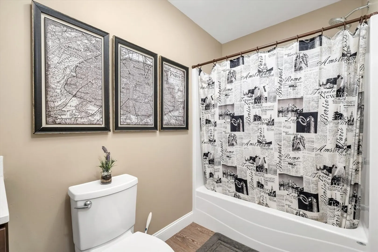
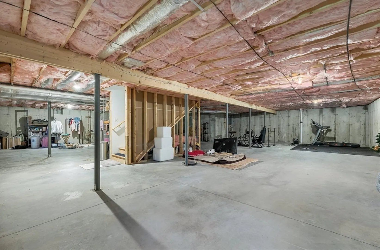
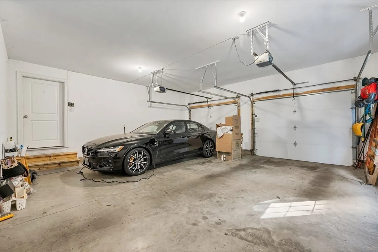
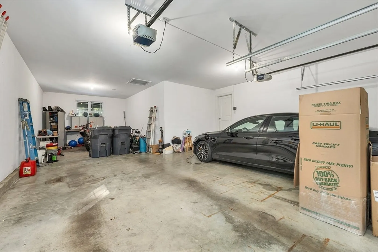
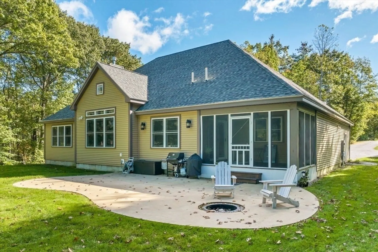
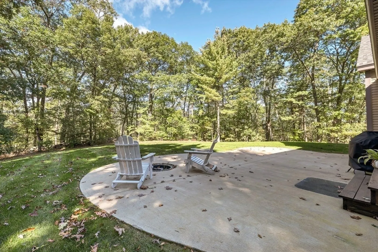
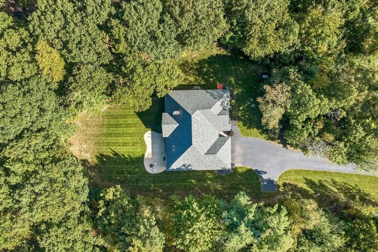
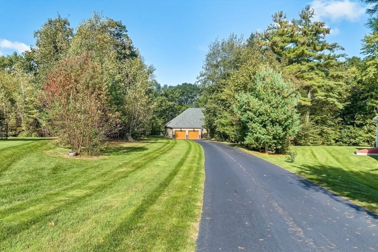
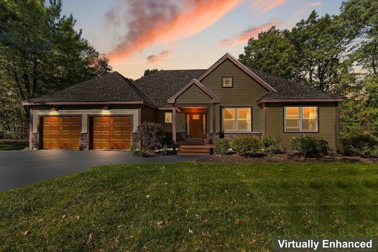
Welcome to Skyview Estates, a picturesque community surrounded by natural woodlands & scenic walking trails. It's the epitome of single-level living in one of Pelham's most sought-after neighborhoods abutting the Cutler-Spalding Conservation Area. Nestled on a quiet street set back 300ft from the road, this home offers unparalleled privacy, providing an idyllic setting for backyard entertaining w/a screened porch, patio & built-in fire pit. Thoughtfully crafted, the open-concept floor plan has many builder upgrades. The living room bathes in natural light, accentuated by high ceilings, custom built-ins and a cozy fireplace. Luxury touches abound w/a chef's kitchen & a versatile bonus room. The master has a spa-like bath w/stone counters, dual sinks, walk-in shower, separate water closet, & a walk-in closet. The unfinished lower lever has over 2,000sqft of storage/expansion possibilities, while the 3 car garage provides ample space for vehicles/toys. OFFER DEADLINE - Wed, 4/3 at 5pm.
-
Highlights
- Cooling: Central Air
- HOA Fee: $385
- Property Class: Residential
- Style: Ranch
- Year Built: 2015
- Heating: Forced Air, Propane
- Parking Spots: 3
- Property Type: Single Family Residence
- Total Rooms: 6
- Status: Closed
-
Additional Details
- Appliances: Tankless Water Heater, Microwave, ENERGY STAR Qualified Refrigerator, Wine Refrigerator, ENERGY STAR Qualified Dryer, ENERGY STAR Qualified Dishwasher, ENERGY STAR Qualified Washer, Range Hood, Range
- Construction: Frame
- Exterior Features: Porch - Screened, Patio, Screens, Garden, Stone Wall
- Flooring: Tile, Carpet, Engineered Hardwood, Flooring - Wood
- Interior Features: Cable Hookup, Crown Molding, Decorative Molding, Bonus Room, Entry Hall, Wired for Sound, Internet Available - Unknown
- Road Frontage Type: Public
- Year Built Details: Actual
- Zoning: R
- Basement: Full, Bulkhead, Concrete, Unfinished
- Exclusions: See Inclusion/Exclusion List In Documents
- Fireplaces: 1
- Foundation: Concrete Perimeter
- Lot Features: Wooded, Level
- Roof: Shingle
- Year Built Source: Public Records
-
Amenities
- Community Features: Shopping, Walk/Jog Trails, Conservation Area, Highway Access
- Parking Features: Attached, Storage, Garage Faces Side, Oversized, Paved Drive, Paved
- Covered Parking Spaces: 3
-
Utilities
- Electric: Generator, Circuit Breakers, 200+ Amp Service, Generator Connection
- Water Source: Well
- Sewer: Private Sewer
-
Fees / Taxes
- Assessed Value: $658,300
- Compensation Based On: Net Sale Price
- HOA: Yes
- Tax Year: 2022
- Buyer Agent Compensation: 2%%
- Facilitator Compensation: 1%%
- HOA Fee Frequency: Annually
- Taxes: $11,468
Similar Listings
Sold
41 Photos
Sold
42 Photos
Sold
41 Photos
Sold
25 Photos
Content © 2026 MLS Property Information Network, Inc. The information in this listing was gathered from third party resources including the seller and public records.
Listing information provided courtesy of Lamacchia Realty, Inc..
MLS Property Information Network, Inc. and its subscribers disclaim any and all representations or warranties as to the accuracy of this information.
