
33 Summer St
$799,000
3
Beds
1/1
Bath
2,358
Sqft
- Request Info
- Call
- Save
-
More
- Mortgage Calculator

Property Tools
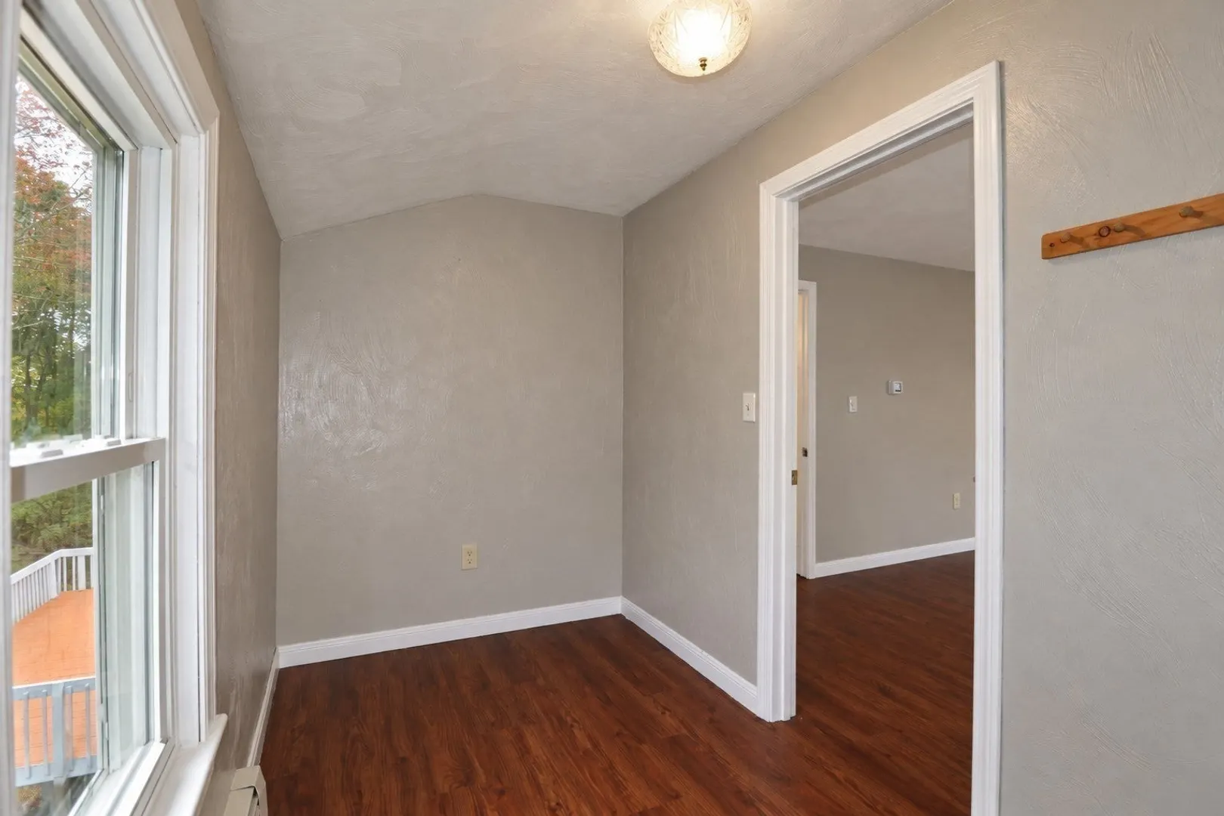
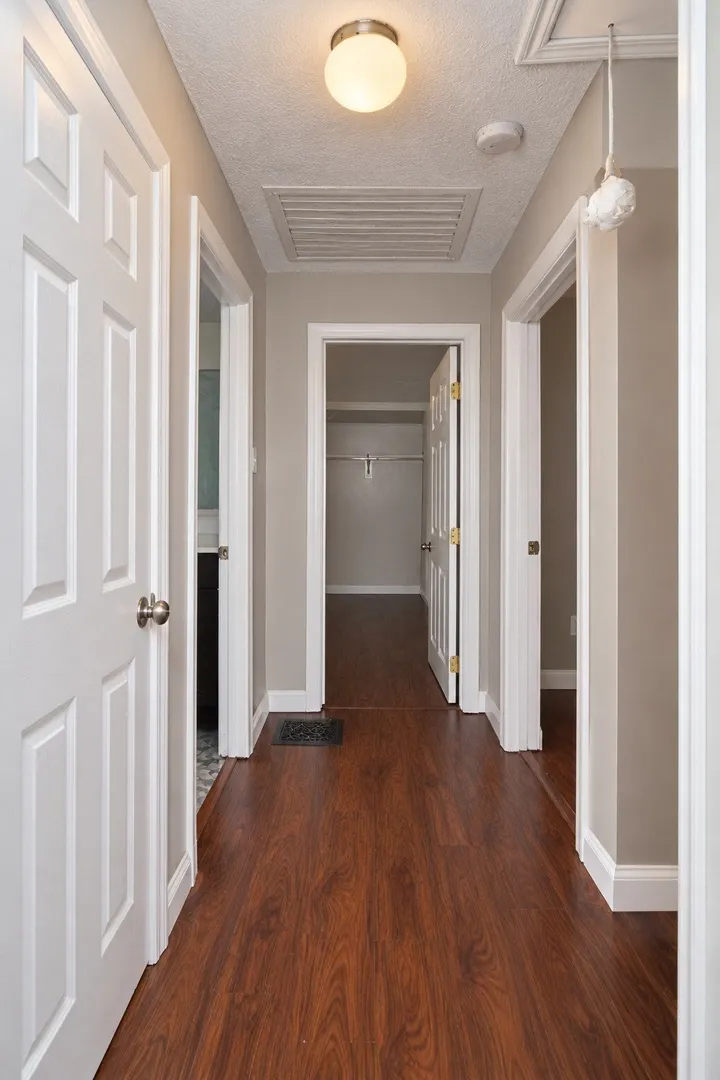
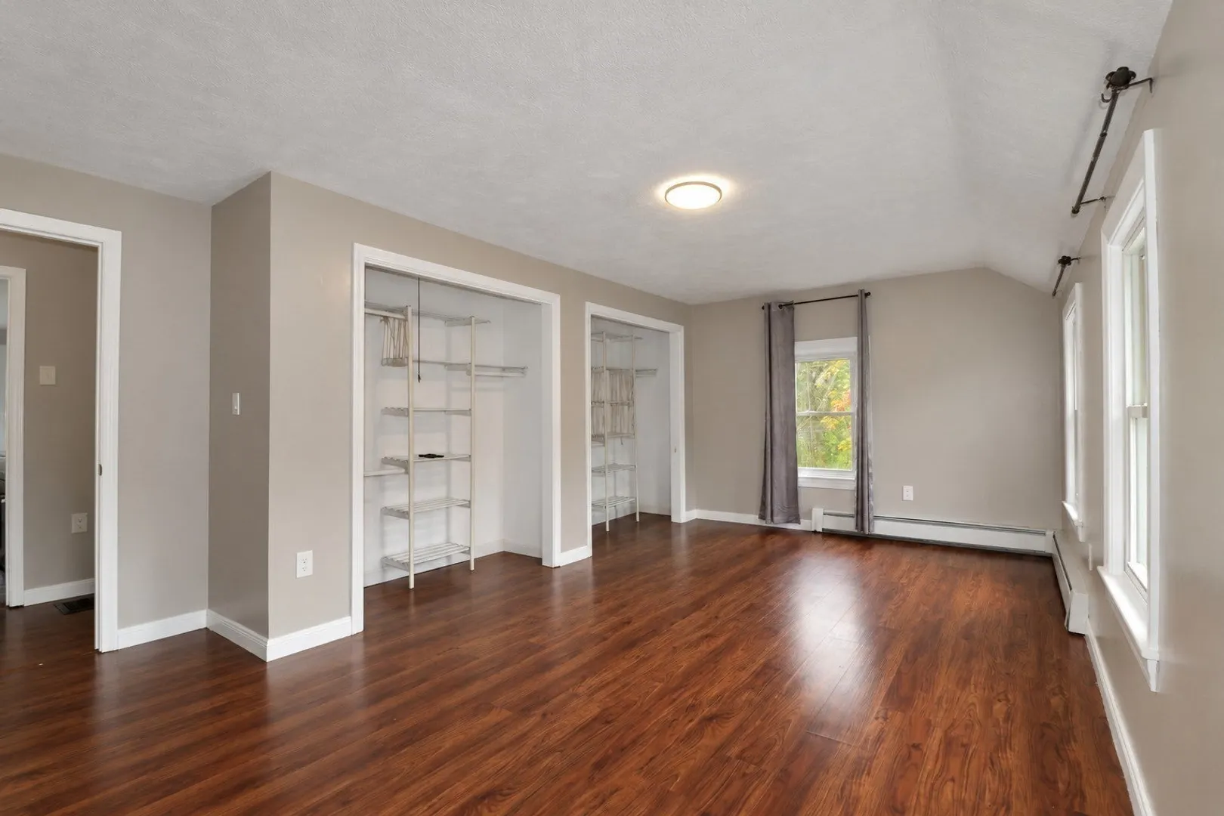
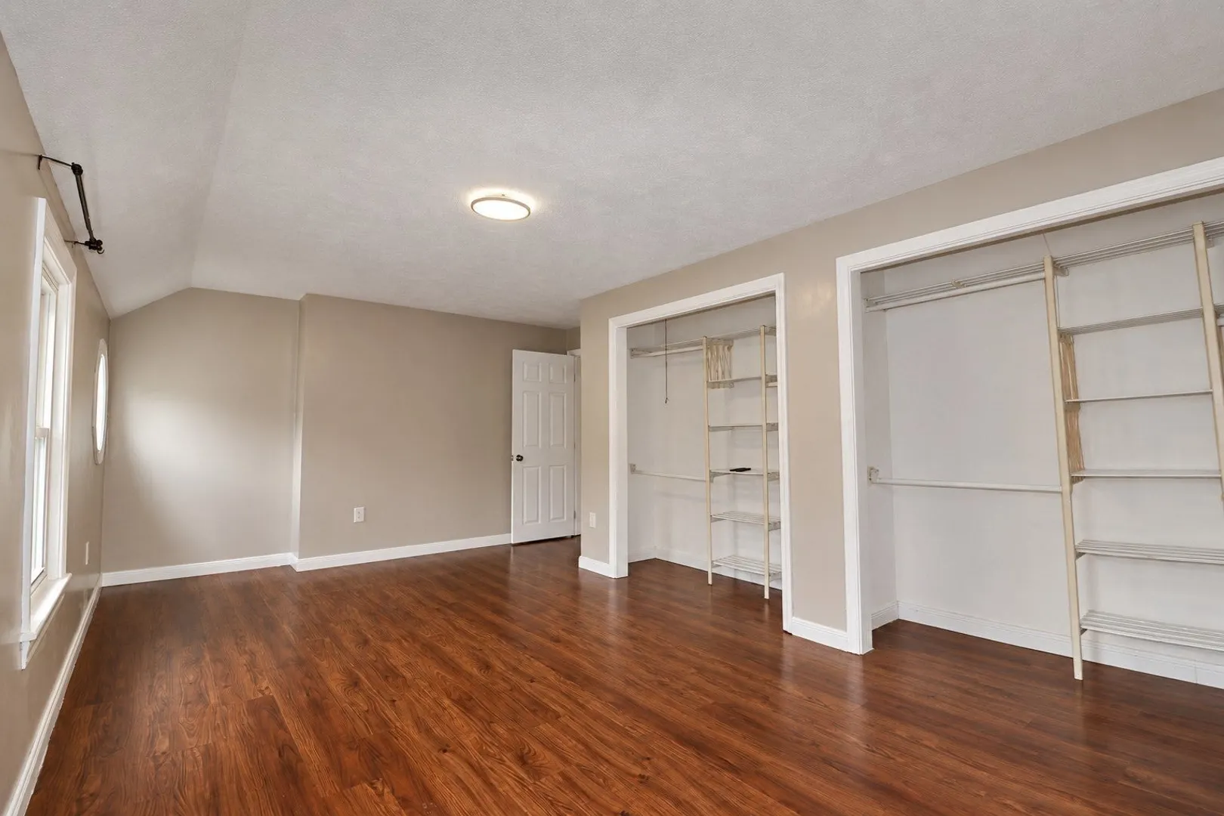
$799,000
3
Beds
1/1
Bath
2,358
Living Area
-
Property Description
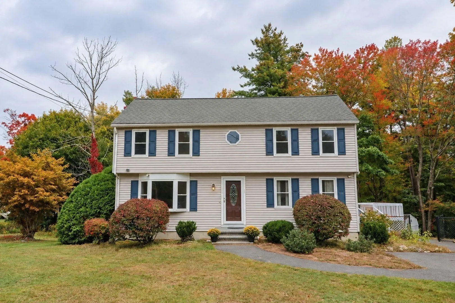
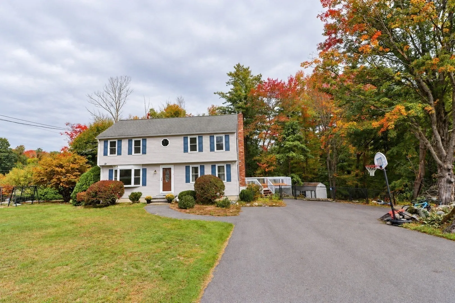
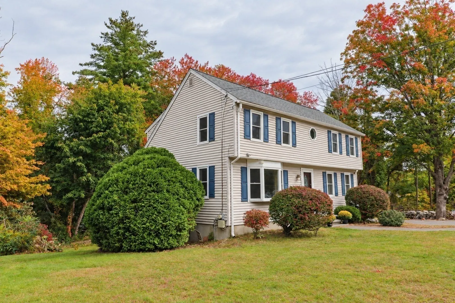
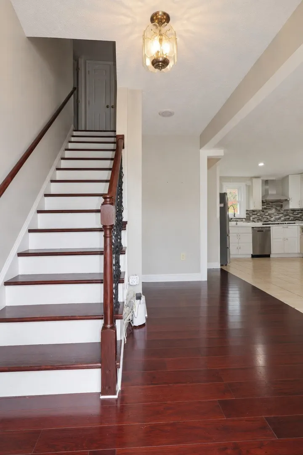
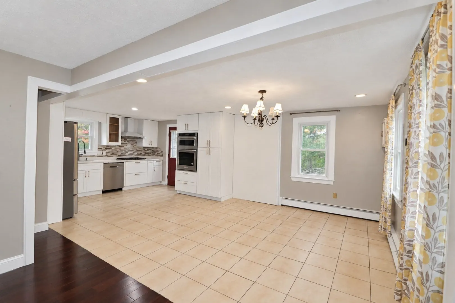
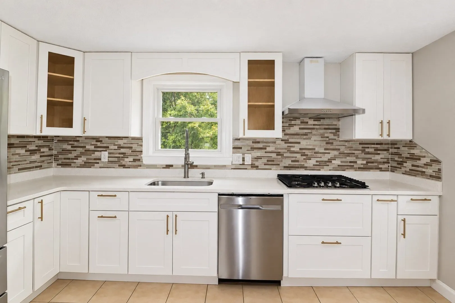
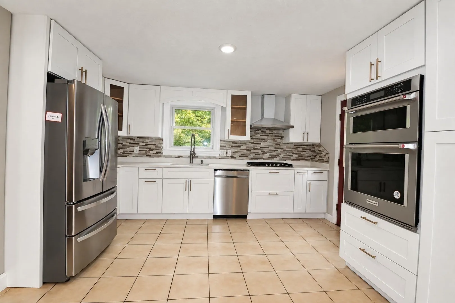
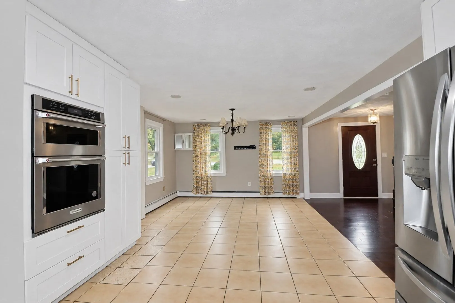
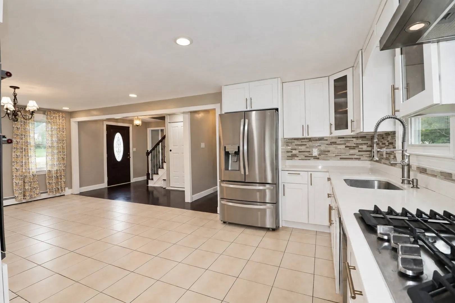
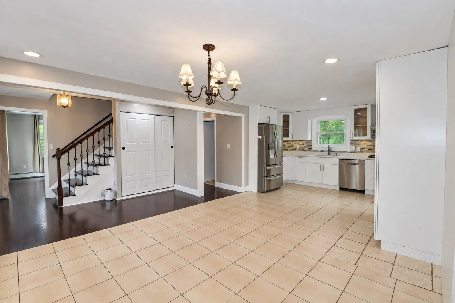
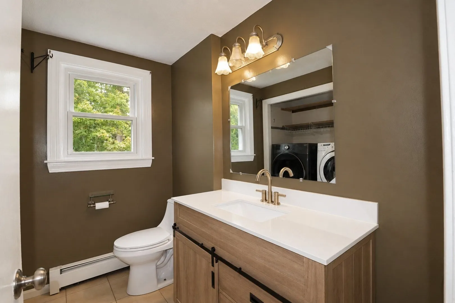
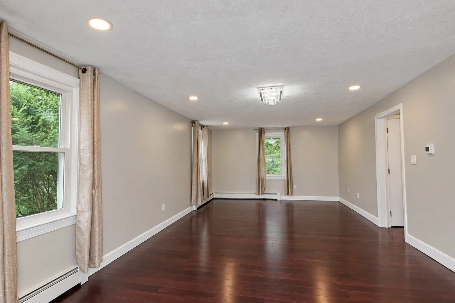
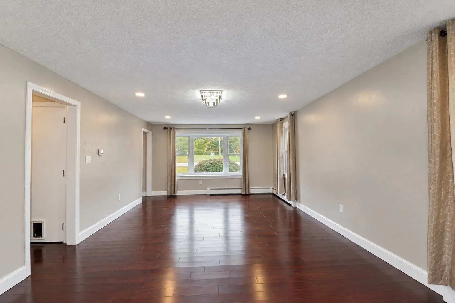
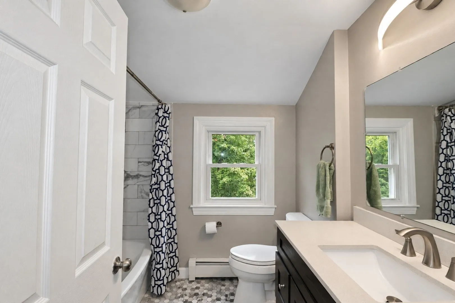
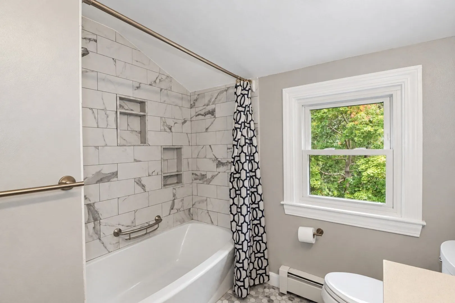
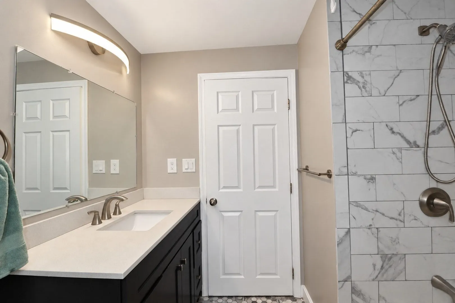
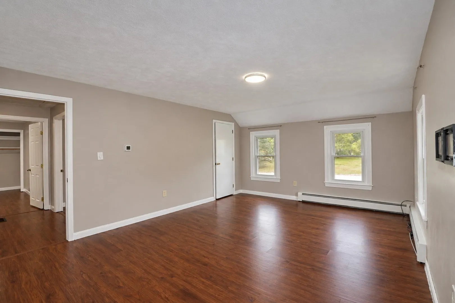
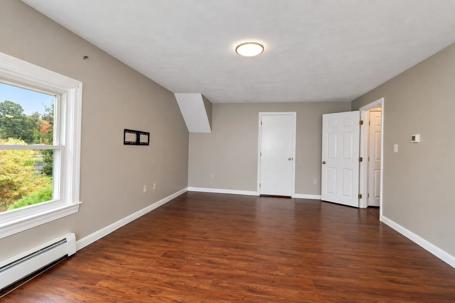
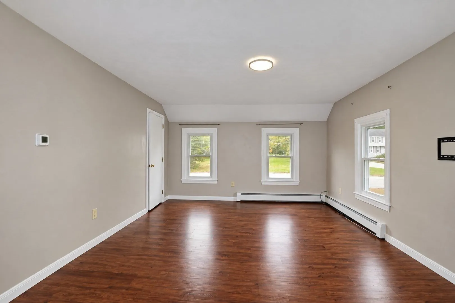
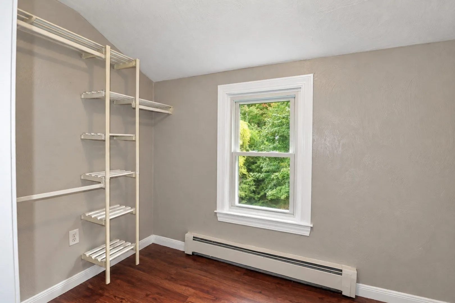
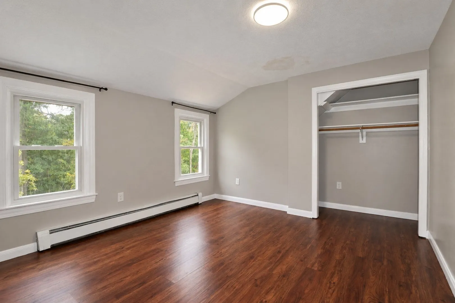
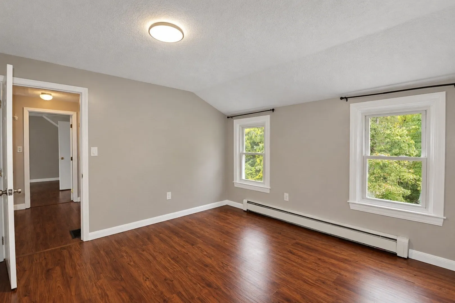
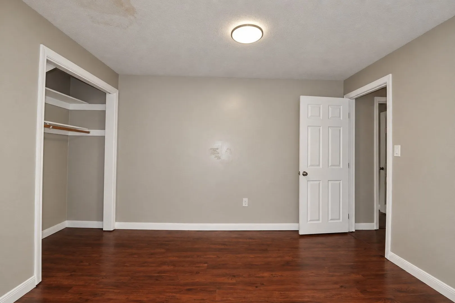
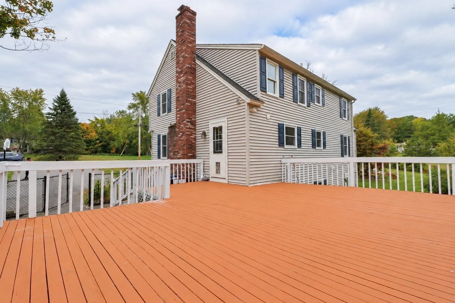
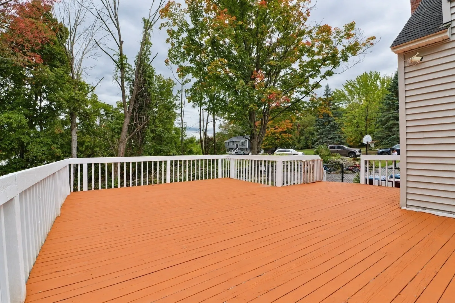
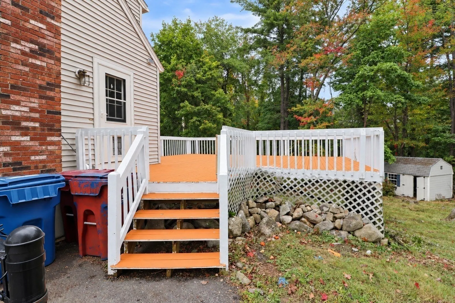
Your next chapter begins here! Recently updated and freshly painted throughout, this inviting 3-bedroom, 2-bath home combines comfortable living, flexible space, and a convenient location. The open-concept main level brings the living room, dining area, and eat-in kitchen together—perfect for everyday living and entertaining. Enjoy ample kitchen counter space, three bedrooms, including a primary bedroom with a walk-in closet, and a full bath. The finished basement expands your living space with a family room, den, and storage/utility room, offering room to relax, work, or pursue your favorite hobbies. Outside, a spacious deck and backyard set the scene for gatherings and quiet afternoons. Close to shopping, restaurants, and commuter routes, this refreshed home is ready for you to make it your own. Come explore the possibilities at our open houses!Open Houses: Sat, Oct 10th, 10 AM–12 PM, and Sun, Oct 11th, 10 AM–12 PM
-
Highlights
- Acres: 1
- Heating: Baseboard, Natural Gas
- Property Class: Residential
- Style: Colonial
- Year Built: 1982
- Cooling: Window Unit(s)
- Parking Spots: 6
- Property Type: Single Family Residence
- Total Rooms: 8
- Status: Active
-
Additional Details
- Appliances: Electric Water Heater, Range, Dishwasher, Microwave, Refrigerator, Washer, Dryer, Range Hood
- Construction: Frame
- Fireplaces: 1
- Foundation: Concrete Perimeter
- Road Frontage Type: Public
- SqFt Source: Public Record
- Year Built Source: Public Records
- Basement: Full, Finished, Walk-Out Access
- Exterior Features: Deck - Wood, Storage
- Flooring: Tile, Hardwood
- Interior Features: Play Room
- Roof: Shingle
- Year Built Details: Actual
- Zoning: R1
-
Amenities
- Parking Features: Paved Drive, Paved
-
Utilities
- Electric: Circuit Breakers
- Water Source: Public
- Sewer: Public Sewer
-
Fees / Taxes
- Assessed Value: $572,700
- Taxes: $7,067
- Tax Year: 2025
Similar Listings

Sold
41 Photos
Sold
42 Photos
Sold
41 Photos
Sold
NEW CONSTRUCTION
12 Photos
Content © 2026 MLS Property Information Network, Inc. The information in this listing was gathered from third party resources including the seller and public records.
Listing information provided courtesy of Pristine Estates, LLC.
MLS Property Information Network, Inc. and its subscribers disclaim any and all representations or warranties as to the accuracy of this information.