
Sold!
$850,000
4
Beds
2/1
Baths
2,666
Living Area
-
Property Description
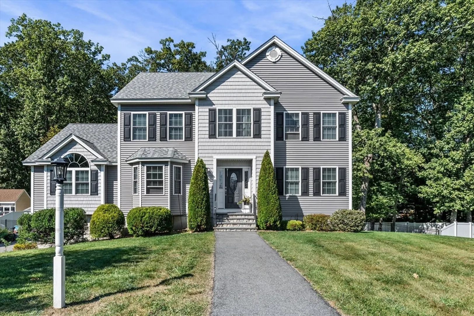
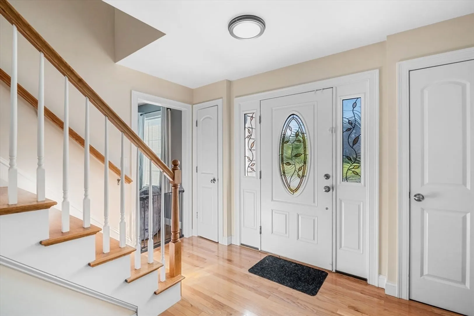
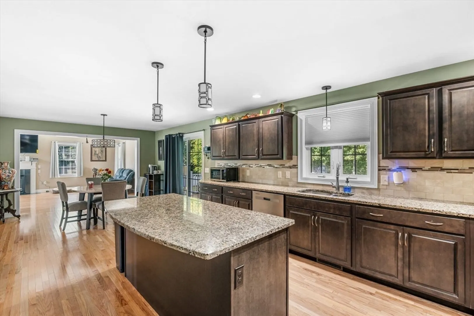
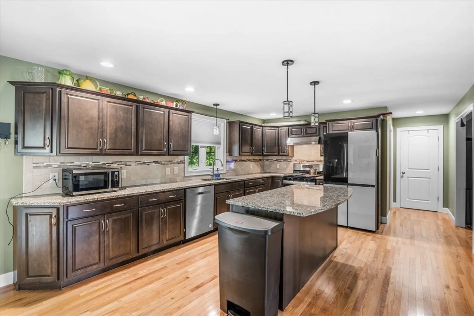
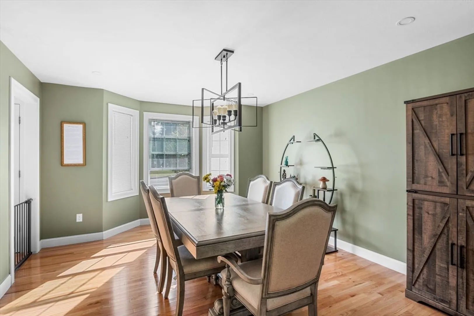
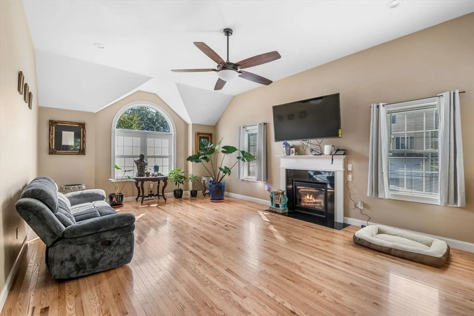
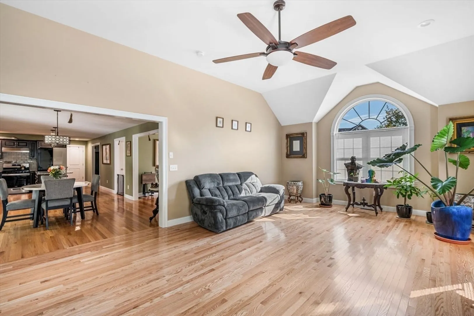
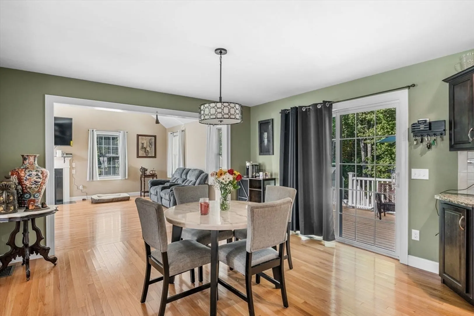
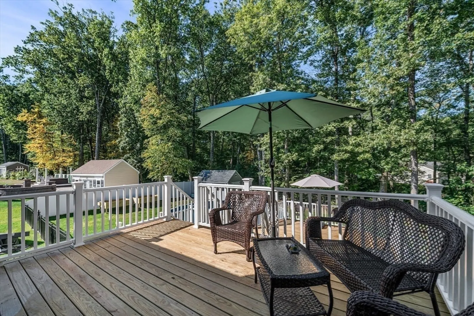
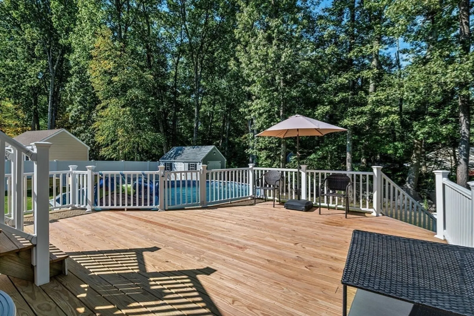
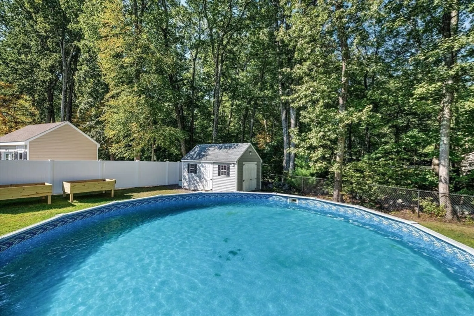
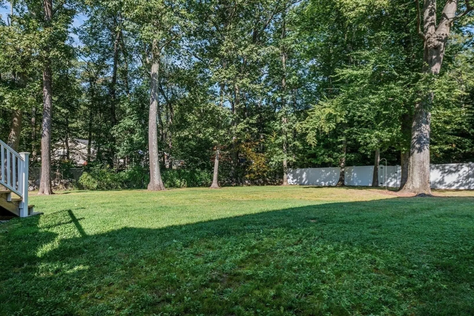
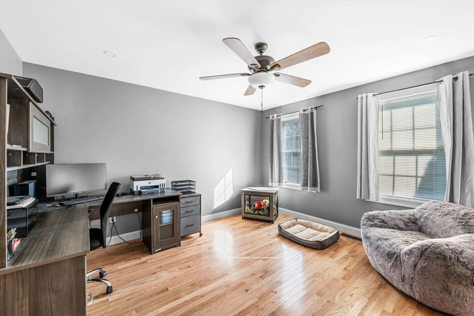
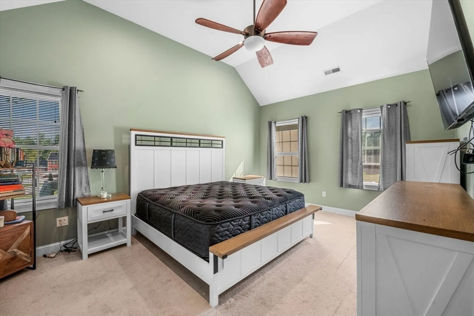
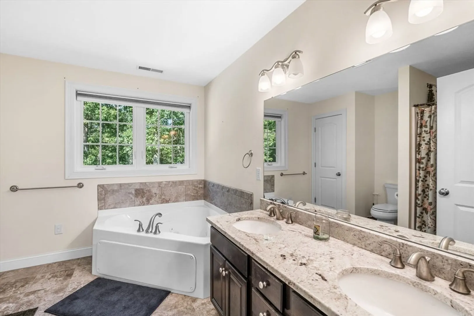
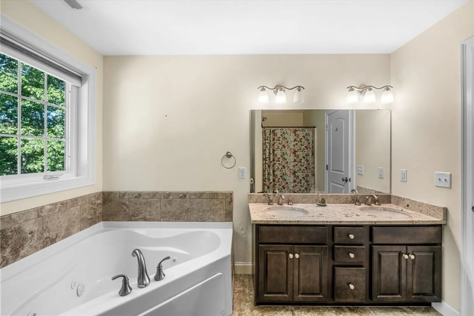
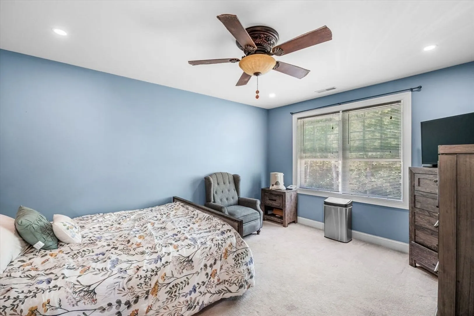
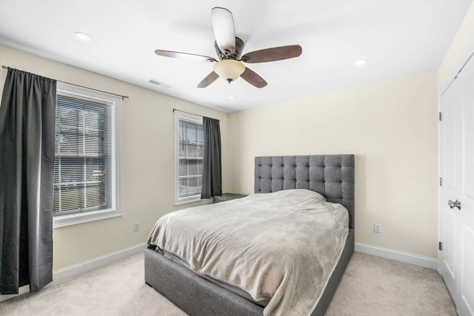
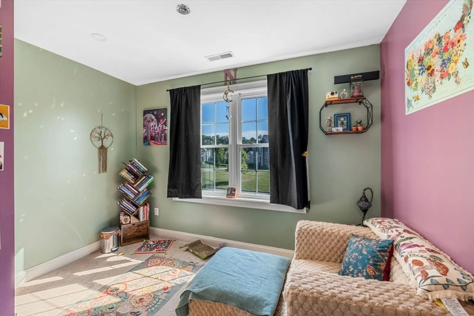
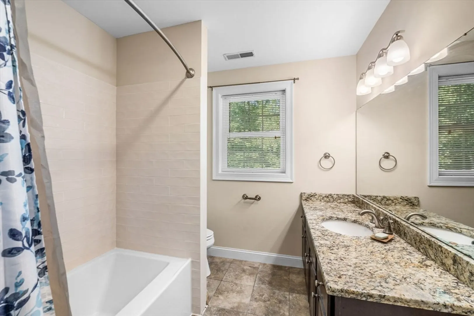
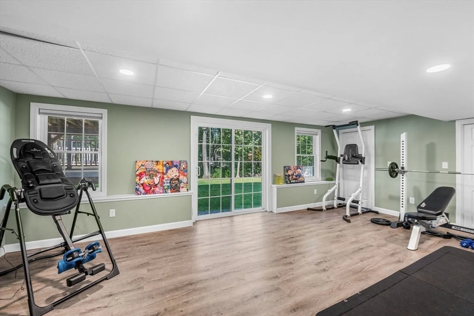
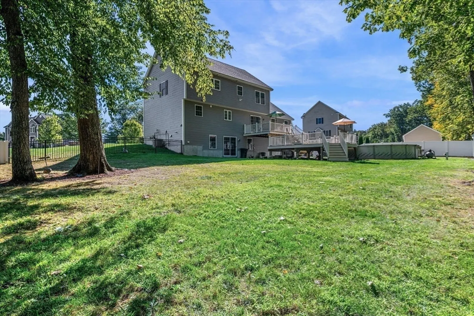
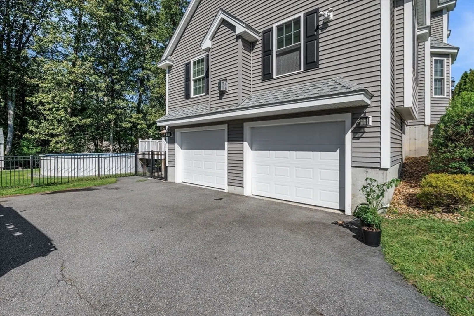
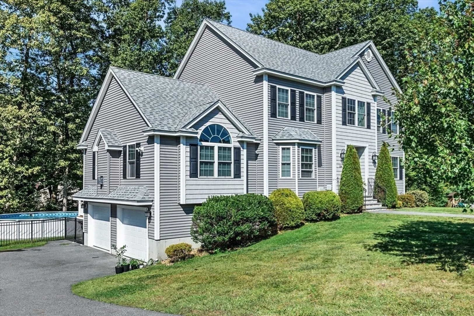
Your dream home awaits in Dracut’s sought-after Great Woods Estates. Built in 2016, this spacious home blends comfort and modern style. The kitchen boasts granite counters, a center island with breakfast bar, and sliders to the deck. A separate dining room and stunning cathedral-ceiling family room with fireplace create the perfect setting for gatherings. Upstairs offers four bedrooms, including a primary suite with walk-in closet and ensuite bath. The finished lower level provides a 2-car garage and bonus space for an office or playroom, with rough plumbing, framing, and plans ready for an additional bath. Outdoors, enjoy your private fenced yard with a two-tier deck, above-ground pool, storage shed, and plenty of room to play or entertain.
-
Highlights
- Cooling: Central Air
- Parking Spots: 8
- Property Type: Single Family Residence
- Total Rooms: 8
- Status: Closed
- Heating: Forced Air, Natural Gas
- Property Class: Residential
- Style: Colonial
- Year Built: 2016
-
Additional Details
- Appliances: Gas Water Heater
- Construction: Frame
- Fireplaces: 1
- Lot Features: Wooded, Easements
- SqFt Source: Public Record
- Year Built Source: Public Records
- Basement: Full, Partially Finished, Walk-Out Access, Garage Access
- Exterior Features: Deck, Pool - Above Ground, Storage
- Foundation: Concrete Perimeter
- Roof: Shingle
- Year Built Details: Actual
- Zoning: R1
-
Amenities
- Covered Parking Spaces: 2
- Pool Features: Above Ground
- Parking Features: Attached, Paved Drive
-
Utilities
- Sewer: Public Sewer
- Water Source: Public
-
Fees / Taxes
- Assessed Value: $804,000
- Taxes: $8,136
- Tax Year: 2025
Similar Listings
Sold
1 Photo
Sold
41 Photos
Sold
42 Photos
Sold
8 Photos
Content © 2026 MLS Property Information Network, Inc. The information in this listing was gathered from third party resources including the seller and public records.
Listing information provided courtesy of LAER Realty Partners.
MLS Property Information Network, Inc. and its subscribers disclaim any and all representations or warranties as to the accuracy of this information.
