
Sold!
$880,000
3
Beds
2/1
Baths
2,422
Living Area
-
Property Description
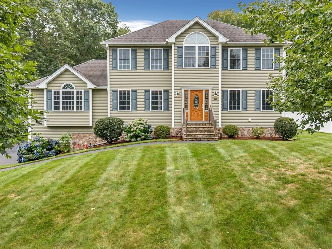
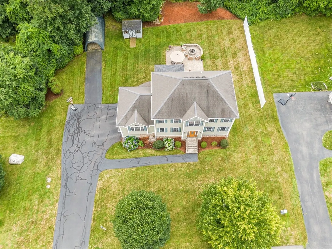
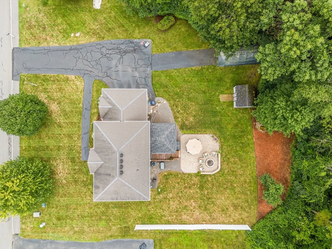
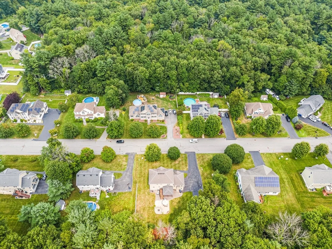
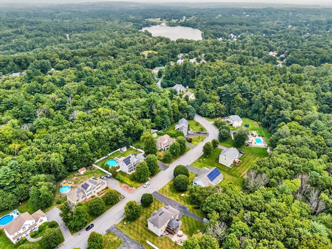
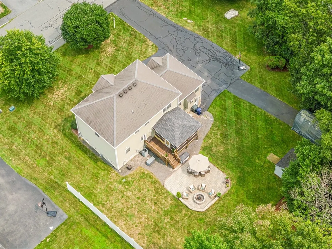
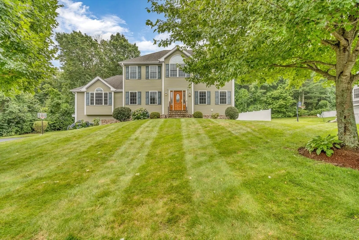
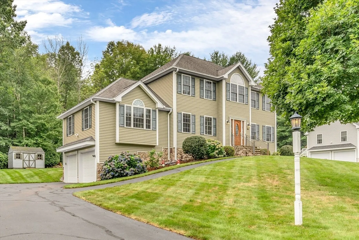
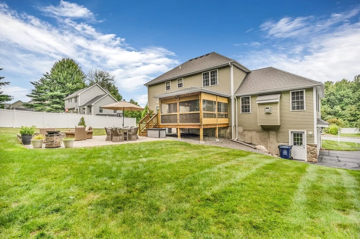
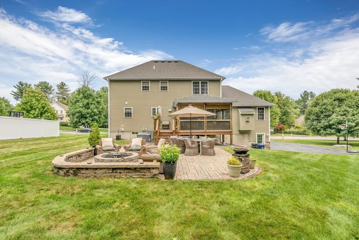
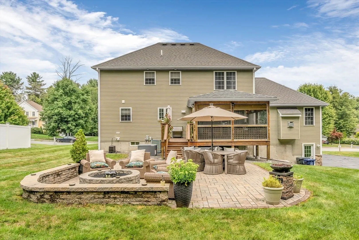
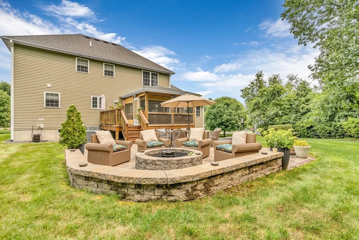
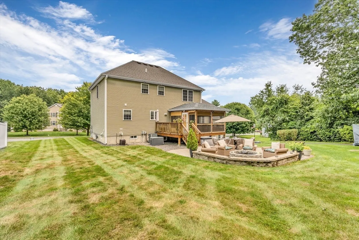
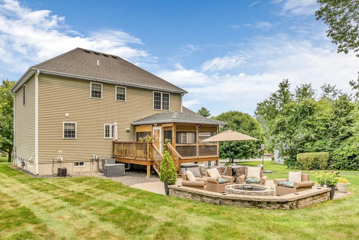
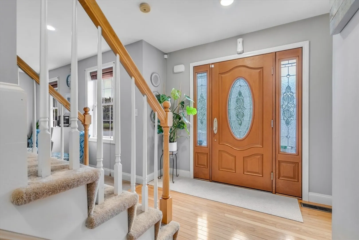
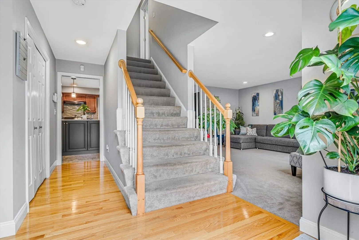
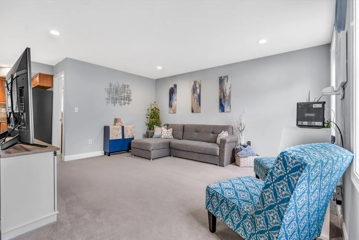
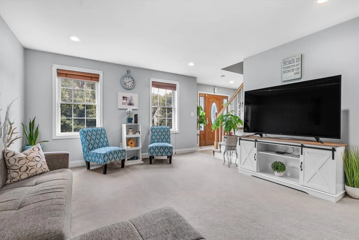
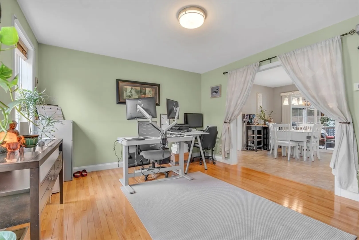
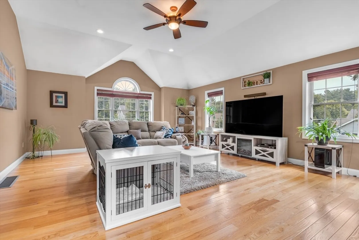
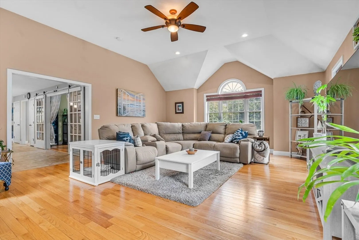
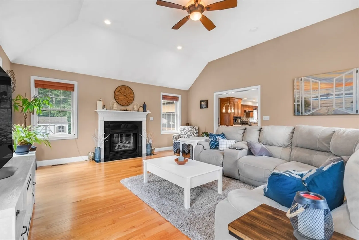
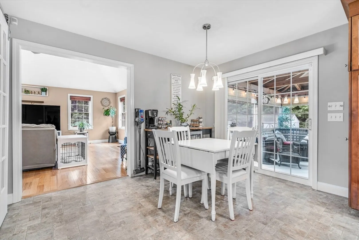
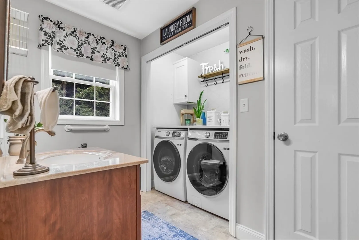
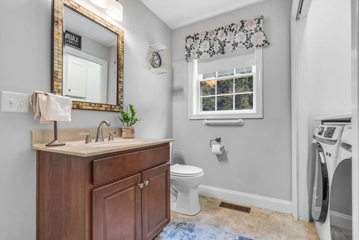
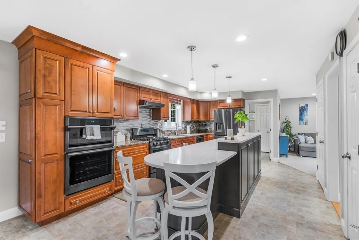
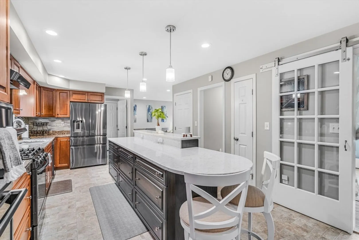
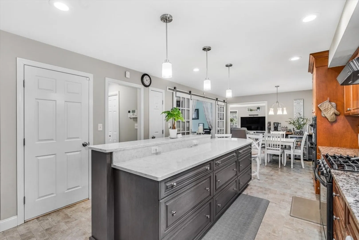
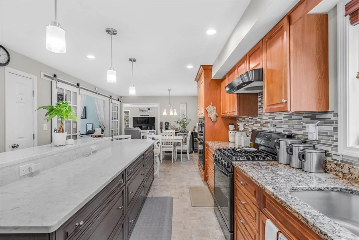
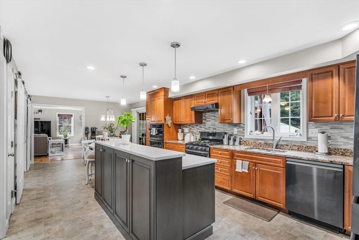
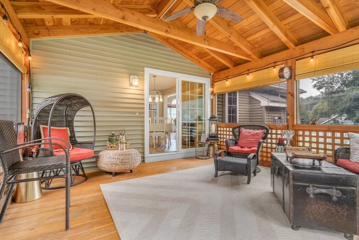
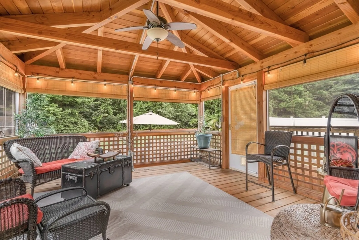
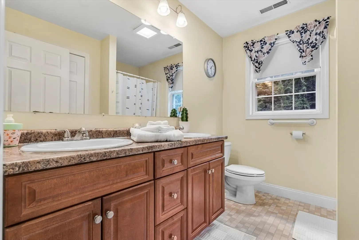
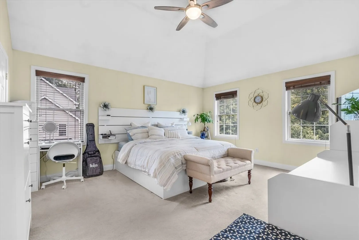
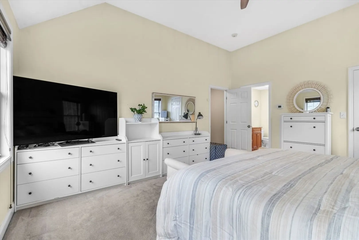
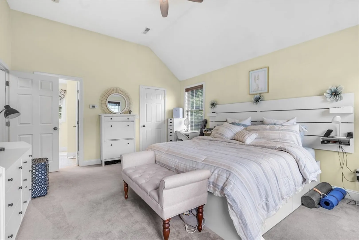
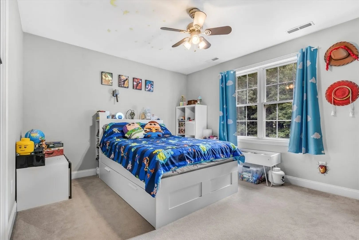
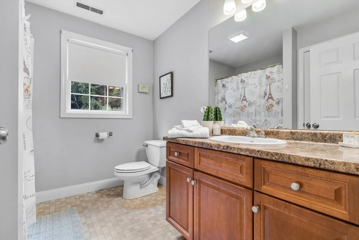
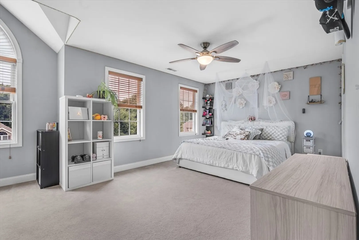
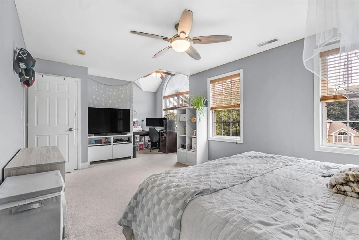
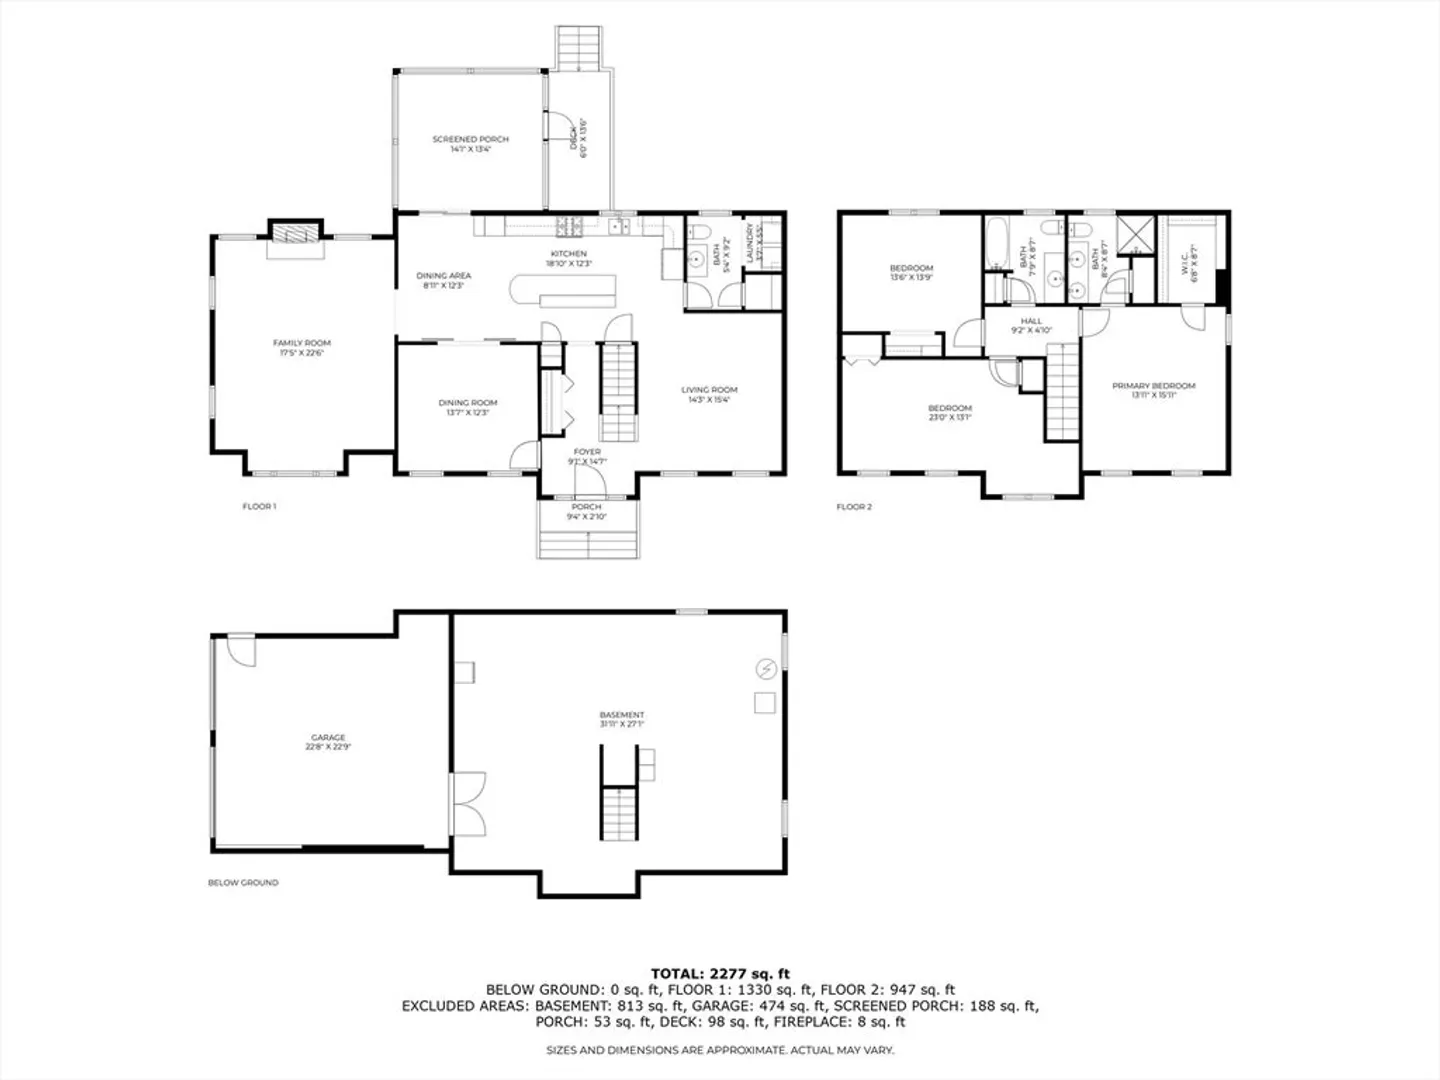
Welcome to this beautifully maintained home in prestigious Great Woods Estates, where every detail reflects quality and pride of ownership. Meticulously crafted stonework and Pella front door enhance curb appeal. Bright, airy foyer sets a welcoming tone. Expansive Great Room with hardwood floors and gas fireplace. Gourmet kitchen with 10ft quartz island, maple cabinetry, and wall oven/microwave combo. Cozy living room and updated laundry room for added comfort. 3 spacious bedrooms on the 2nd floor, including a master suite with a custom walk-in closet and master bath. Beautifully landscaped yard with a 3 season screened porch, deck, walkout patio, and firepit. Privacy vinyl fencing creates a secluded oasis. XL driveway, boat tent, shed, and 2 car garage with basement access. 6 zone irrigation, whole-house generator, LeafGuard gutters, humidifier, and custom Hunter Douglas blinds. Experience unmatched comfort and style in this exceptional home. Schedule your private showing today!
-
Highlights
- Cooling: Central Air
- Parking Spots: 10
- Property Type: Single Family Residence
- Total Rooms: 8
- Status: Closed
- Heating: Central, Forced Air
- Property Class: Residential
- Style: Colonial
- Year Built: 2007
-
Additional Details
- Construction: Stone
- Fireplaces: 1
- Foundation: Concrete Perimeter
- Road Frontage Type: Public
- SqFt Source: Public Record
- Year Built Source: Public Records
- Exterior Features: Patio - Enclosed
- Flooring: Wood
- Lot Features: Cul-De-Sac, Gentle Sloping
- Roof: Shingle
- Year Built Details: Actual
- Zoning: R1
-
Amenities
- Community Features: Public School
- Parking Features: Under, Paved Drive, Off Street, Paved
- Covered Parking Spaces: 2
-
Utilities
- Electric: Generator
- Water Source: Public
- Sewer: Public Sewer
-
Fees / Taxes
- Assessed Value: $611,800
- Taxes: $7,085
- Tax Year: 2023
Similar Listings
Sold
1 Photo
Sold
41 Photos
Sold
42 Photos
Sold
8 Photos
Content © 2026 MLS Property Information Network, Inc. The information in this listing was gathered from third party resources including the seller and public records.
Listing information provided courtesy of Lamacchia Realty, Inc..
MLS Property Information Network, Inc. and its subscribers disclaim any and all representations or warranties as to the accuracy of this information.
