
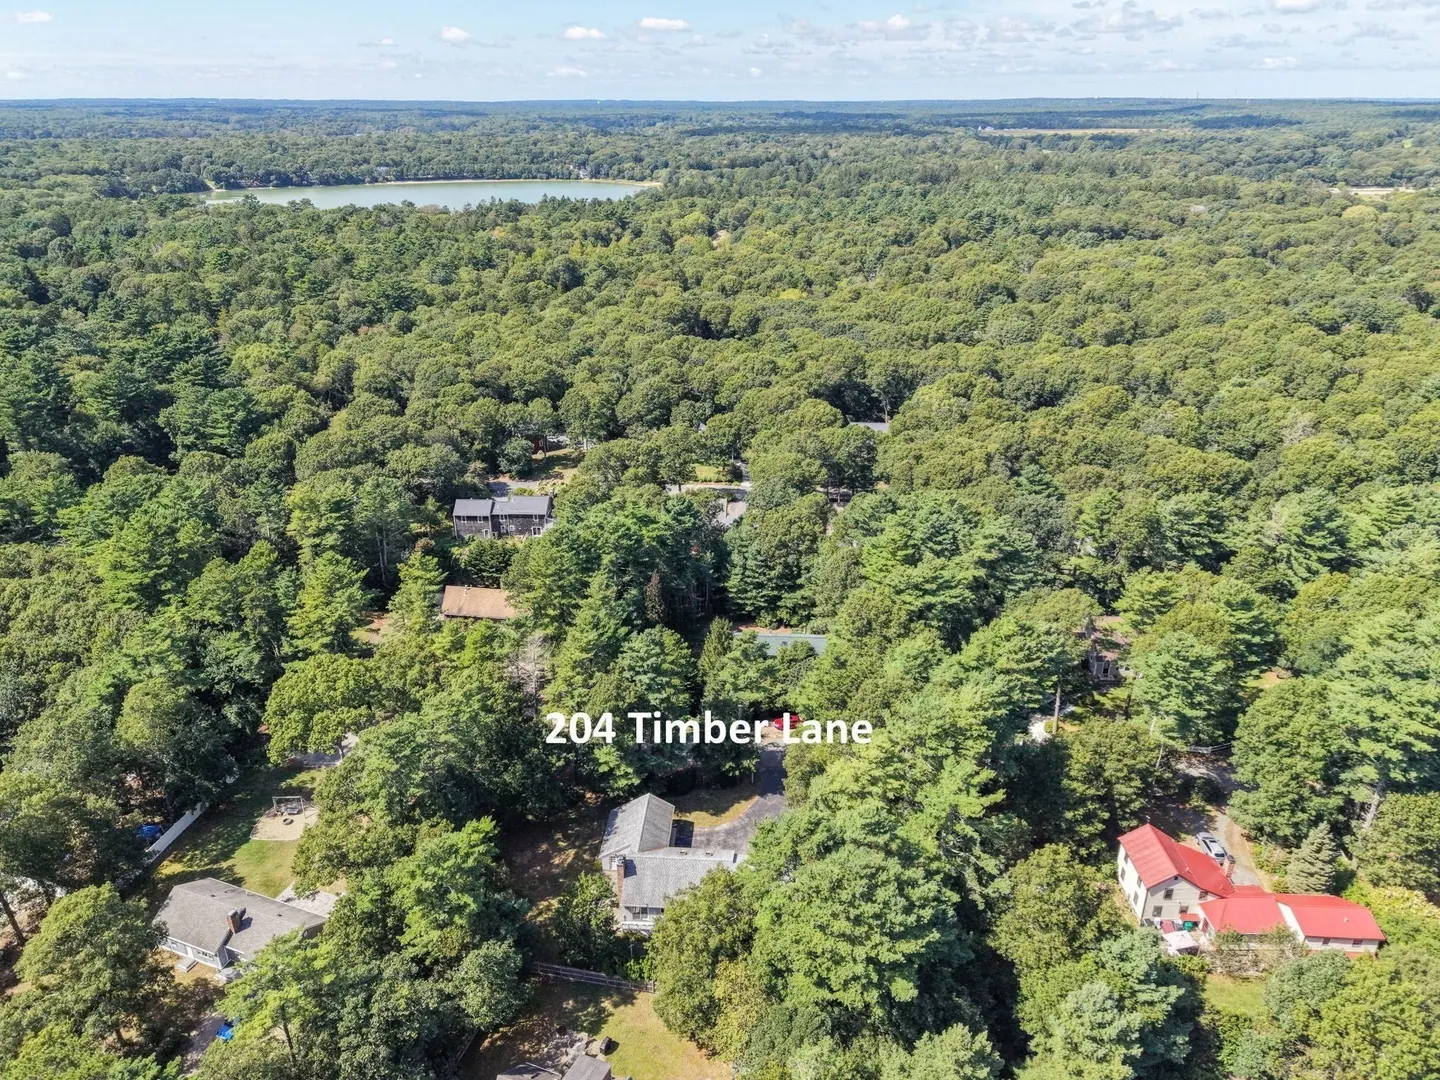
204 Timber Lane
$675,000
3
Beds
2
Baths
1,556
Sqft
- Request Info
- Call
- Save
-
More
- Mortgage Calculator

Property Tools
$675,000
3
Beds
2
Baths
1,556
Living Area
-
Property Description
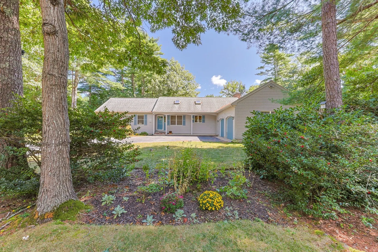
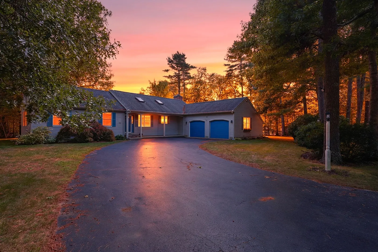
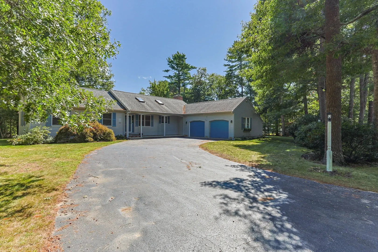
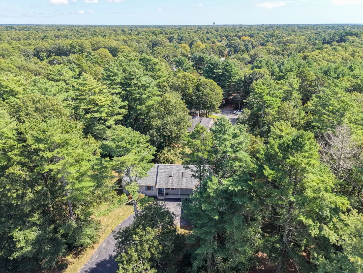
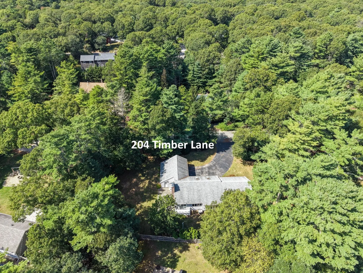
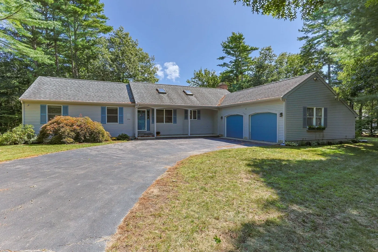
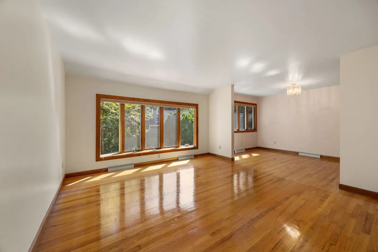
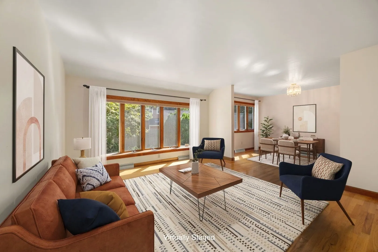
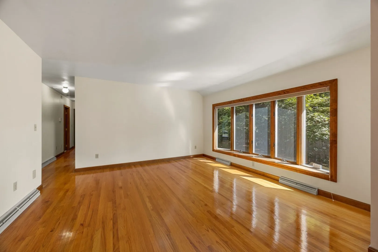
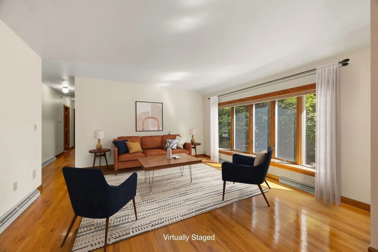
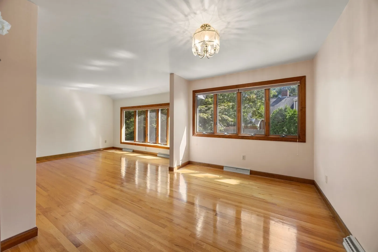
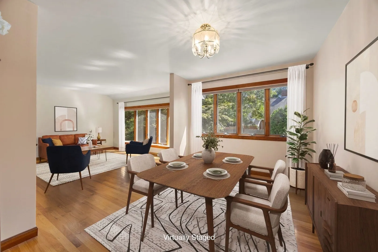
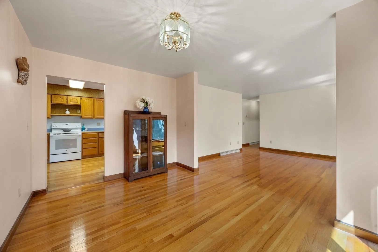
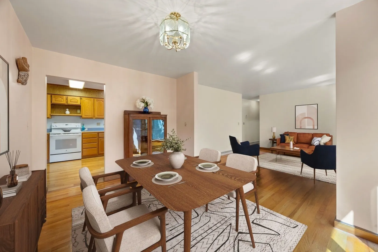
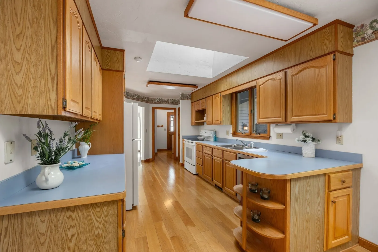
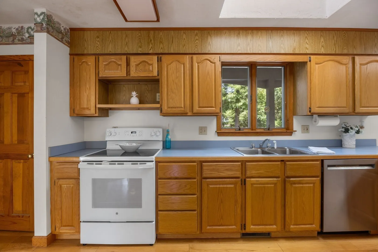
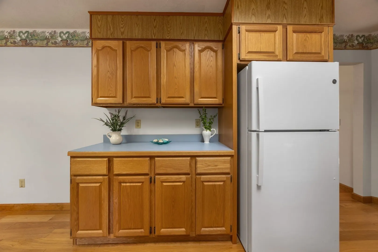
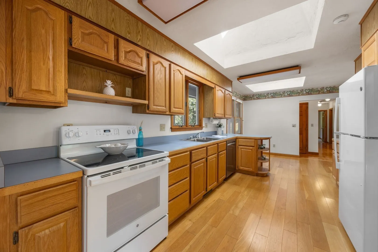
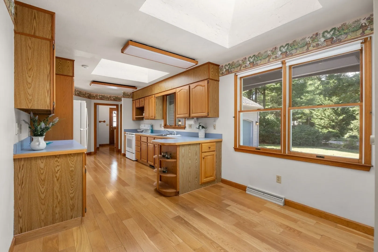
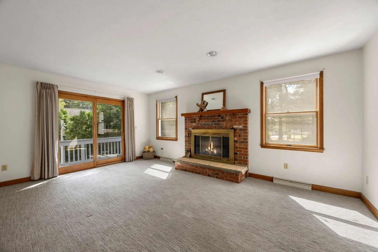
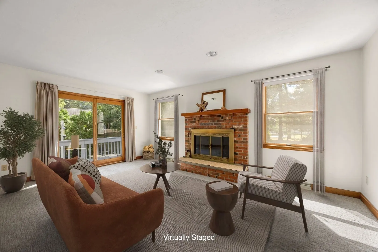
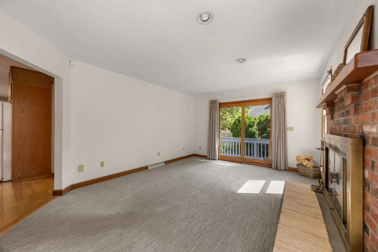
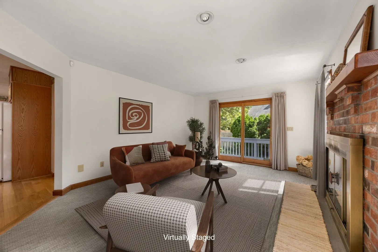
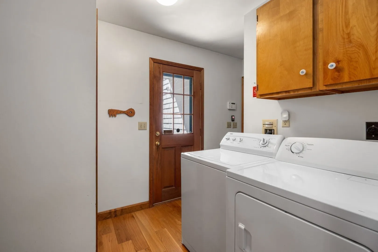
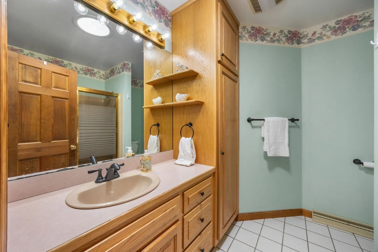
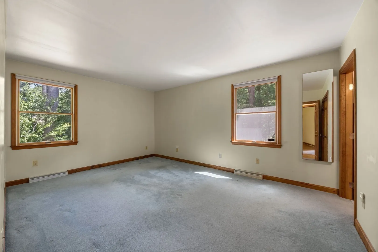
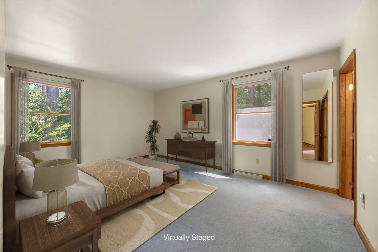
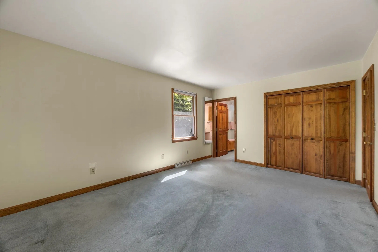
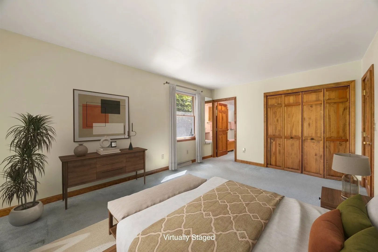
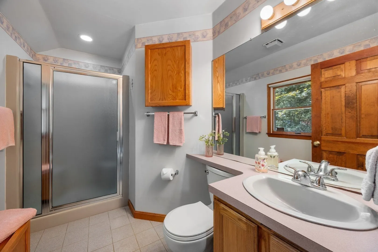
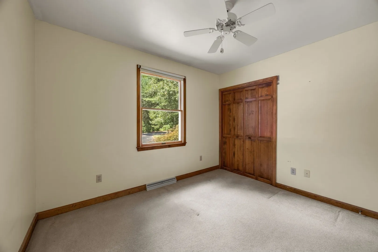
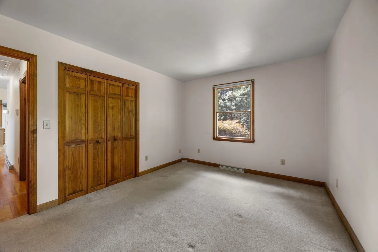
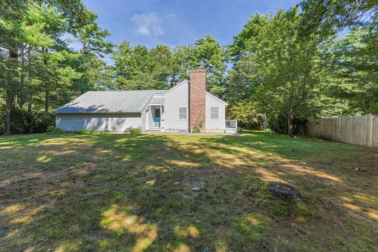
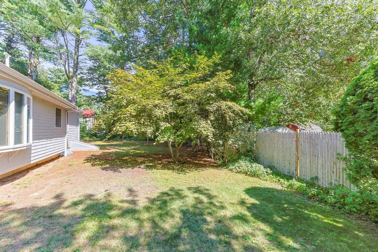
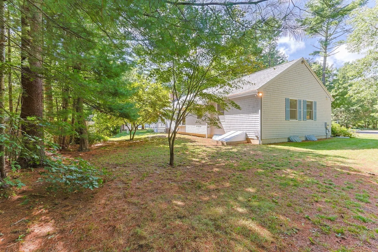
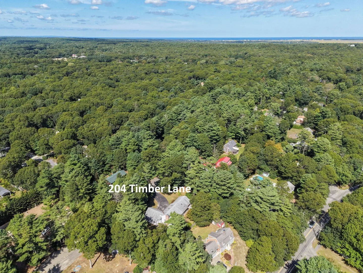
Nestled at the end of a quiet, low-traffic street, this custom-built 1,556 sq. ft. ranch offers exceptional quality and true single-level living. Gorgeous hardwood flooring flows through the living room, formal dining room, and kitchen. A cozy family room features a wood-burning fireplace and opens to a side yard patio—perfect for relaxing or entertaining among the mature landscaping. The layout offers 3 bedrooms and 2 full baths, including a primary suite with a private bath, along with a first-floor laundry/mudroom, central AC, and an attached 2-car garage. For 28 years, the home was lightly enjoyed as a seasonal retreat, meticulously winterized and de-winterized by professionals each year, and lived-in year-round only the past 10 years. Maintenance records available—a rare, move-in ready find.
-
Highlights
- Area: Marstons Mills
- Heating: Central, Gravity, Oil
- Property Class: Residential
- Style: Ranch
- Year Built: 1988
- Cooling: Central Air
- Parking Spots: 7
- Property Type: Single Family Residence
- Total Rooms: 7
- Status: Active
-
Additional Details
- Appliances: Electric Water Heater, Water Heater, Range, Dishwasher, Refrigerator, Washer, Dryer
- Construction: Frame
- Fireplaces: 1
- Foundation: Concrete Perimeter
- Interior Features: Closet, Bathroom - Full, Entrance Foyer, Bathroom, Den, Central Vacuum
- Road Frontage Type: Private Road, Dead End
- SqFt Source: Public Record
- Year Built Source: Public Records
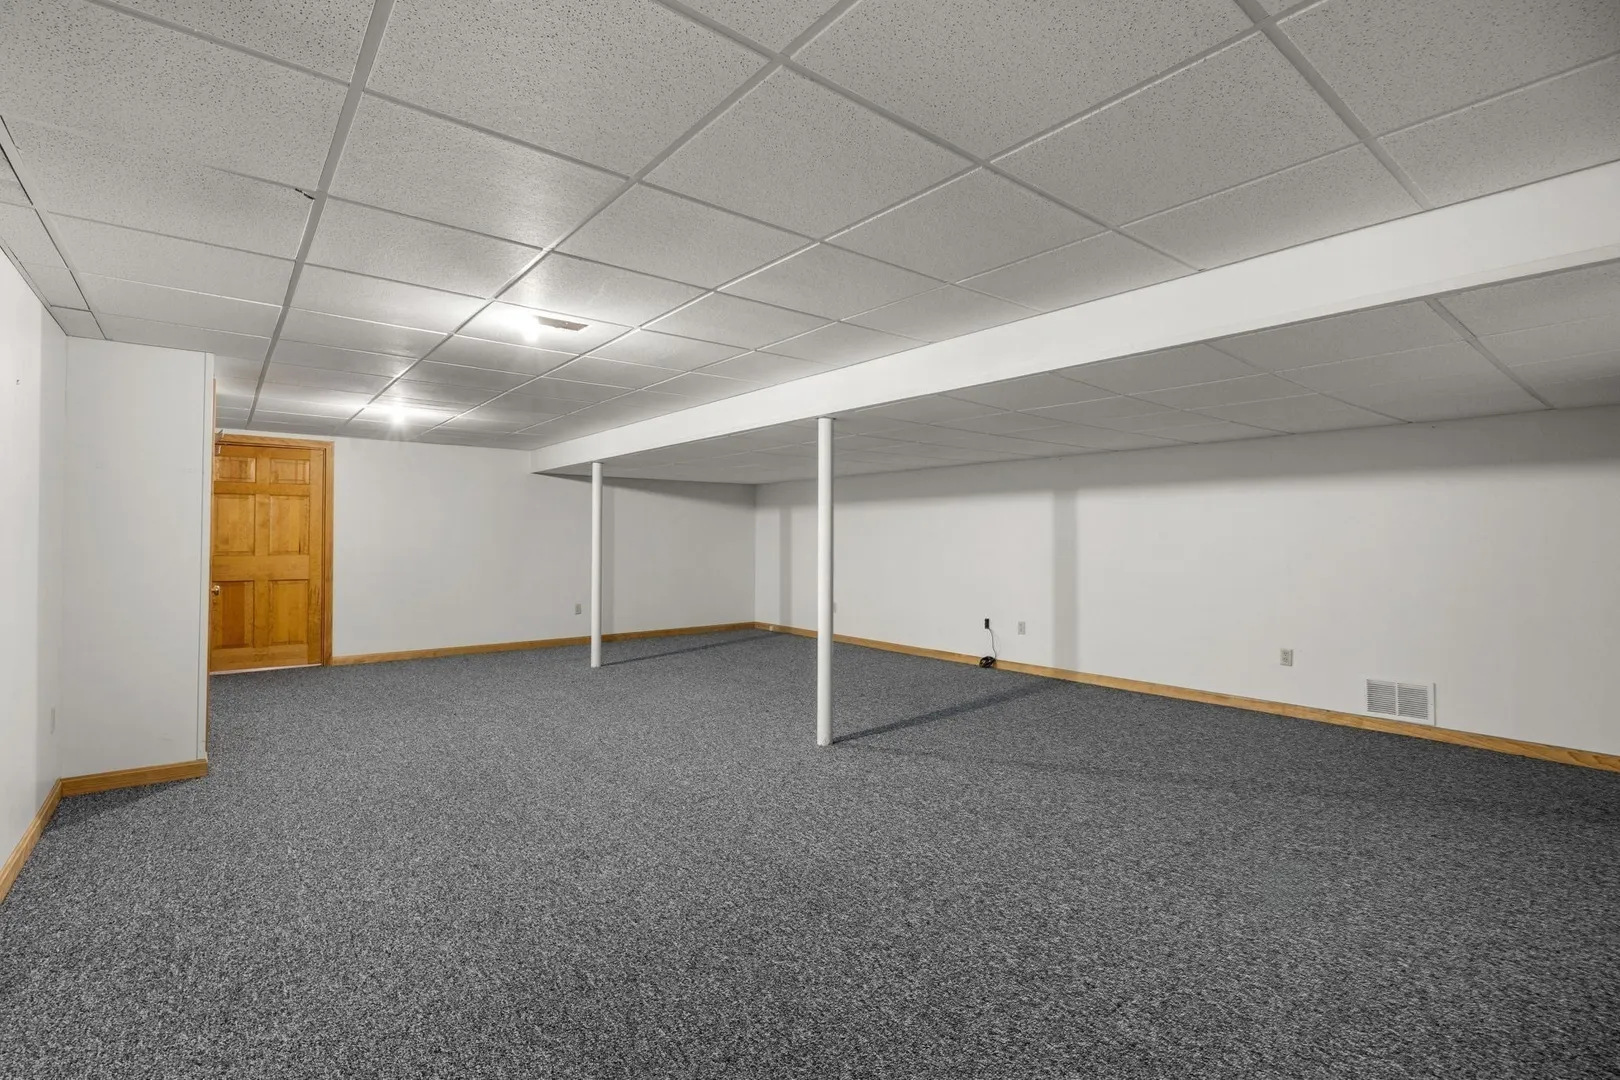
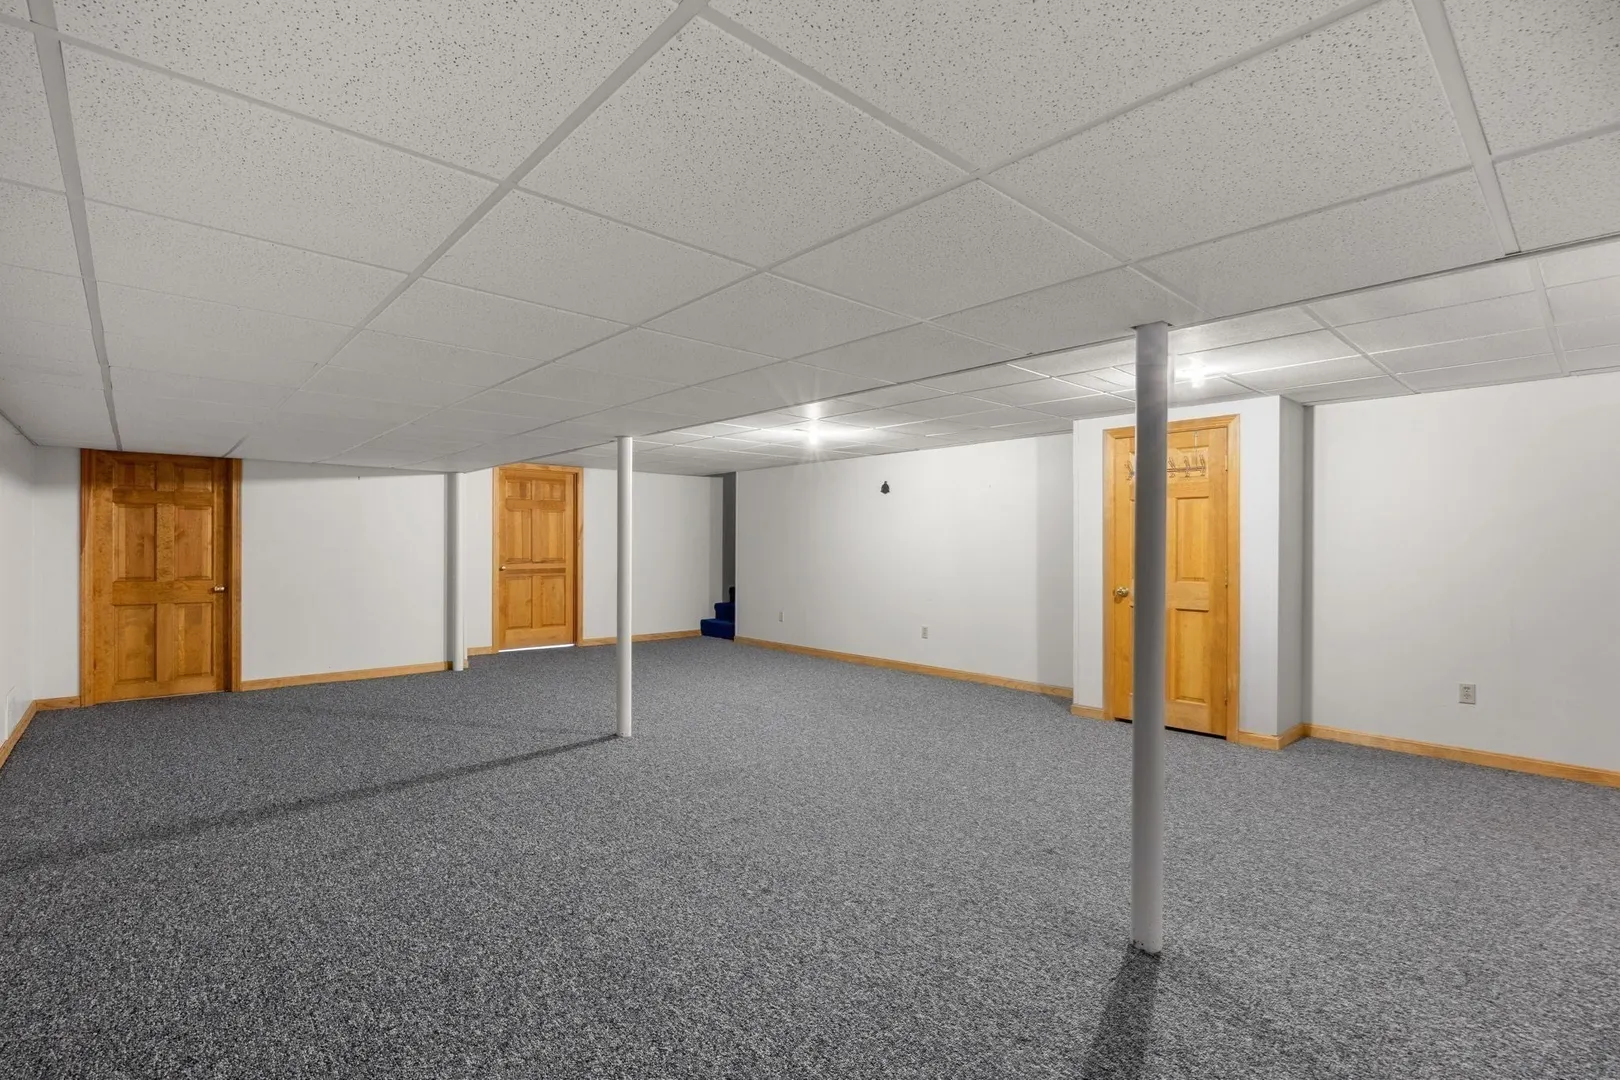
- Basement: Full, Partially Finished, Interior Entry, Bulkhead
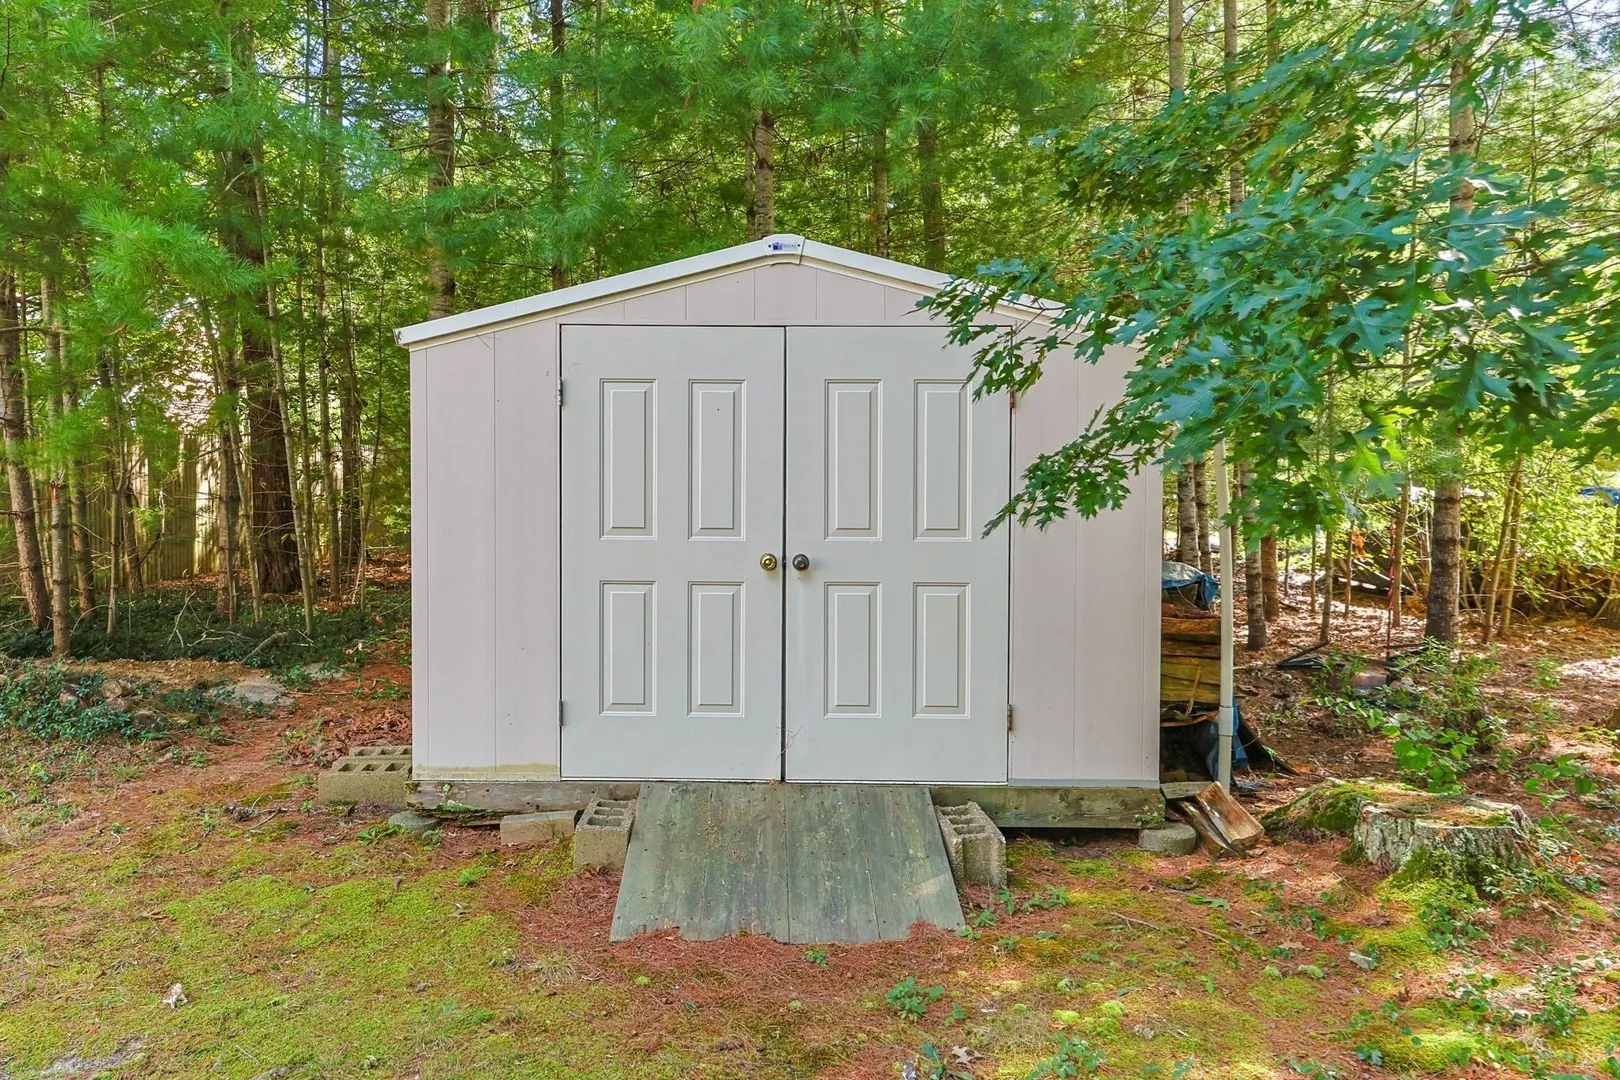
- Exterior Features: Porch, Patio, Rain Gutters, Storage, Screens
- Flooring: Wood, Tile, Carpet, Hardwood, Flooring - Stone/Ceramic Tile, Flooring - Wall to Wall Carpet
- Foundation Area: 1600
- Lot Features: Wooded, Level
- Roof: Shingle
- Year Built Details: Actual
- Zoning: 101
-
Amenities
- Community Features: Shopping, Park, Walk/Jog Trails, Stable(s), Golf, Conservation Area, Highway Access, House of Worship, Public School
- Parking Features: Attached, Garage Door Opener, Garage Faces Side, Paved Drive, Off Street, Paved
- Covered Parking Spaces: 2
- Waterfront Features: Lake/Pond, Beach Ownership(Public)
-
Utilities
- Electric: Circuit Breakers
- Water Source: Private, Other
- Sewer: Private Sewer
-
Fees / Taxes
- Assessed Value: $641,600
- Taxes: $5,132
- Tax Year: 2026
Similar Listings

Sold
21 Photos
Sold
37 Photos
Sold
33 Photos
Sold
24 Photos
Content © 2026 MLS Property Information Network, Inc. The information in this listing was gathered from third party resources including the seller and public records.
Listing information provided courtesy of William Raveis Real Estate & Homes Services.
MLS Property Information Network, Inc. and its subscribers disclaim any and all representations or warranties as to the accuracy of this information.