
66 Sheaffer Rd
$795,000
3
Beds
2/1
Baths
2,318
Sqft
- Request Info
- Call
- Save
-
More
- Mortgage Calculator

Property Tools
$795,000
3
Beds
2/1
Baths
2,318
Living Area
-
Property Description
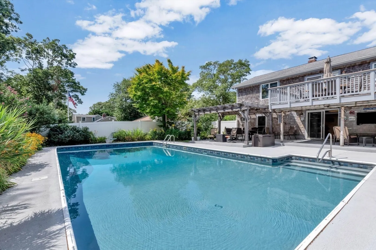
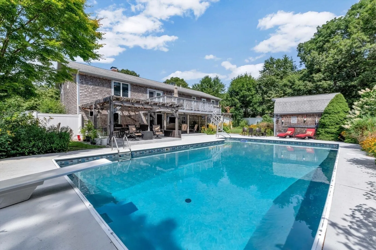
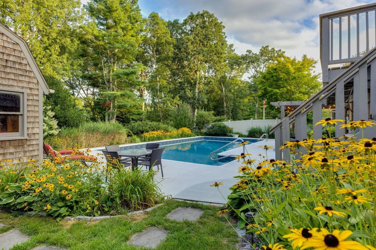
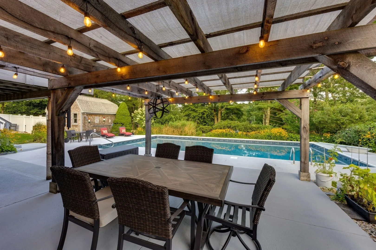
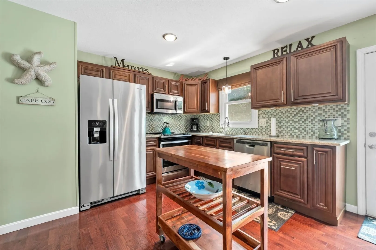
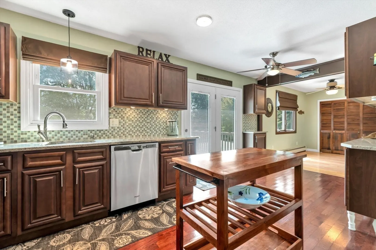
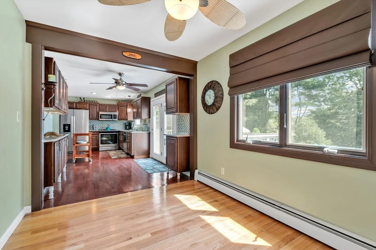
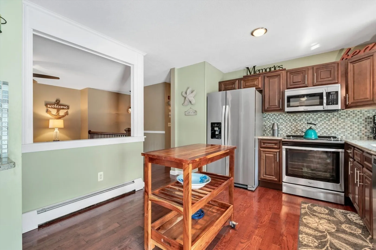
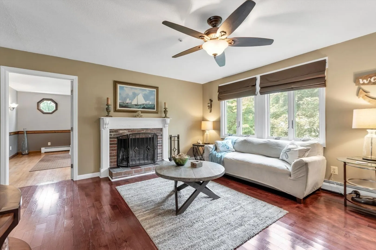
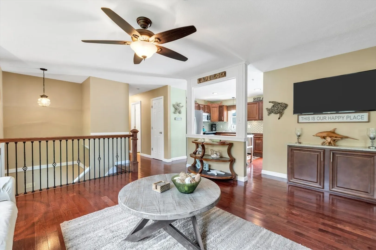
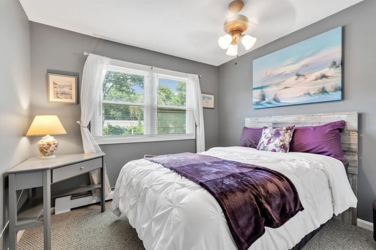
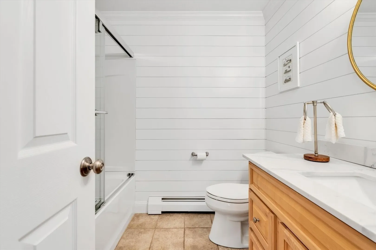
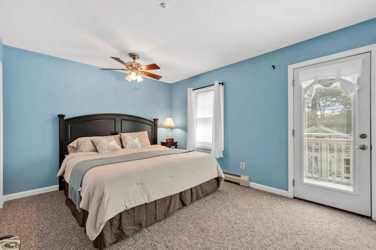
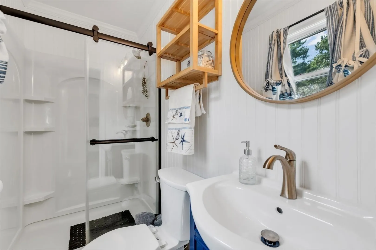
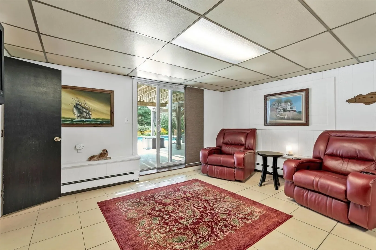
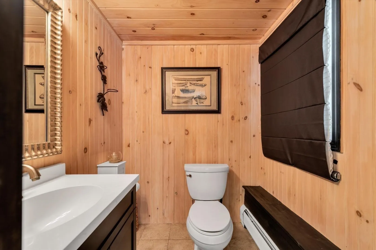
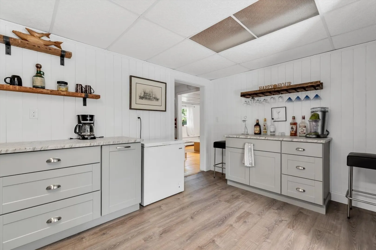
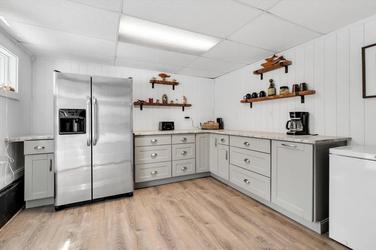
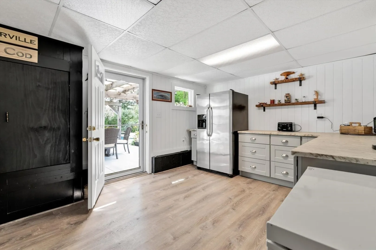
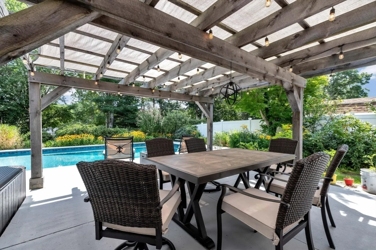
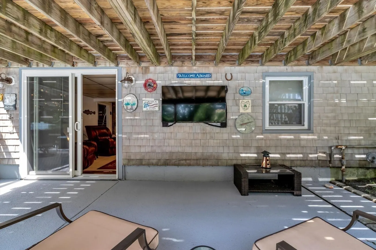
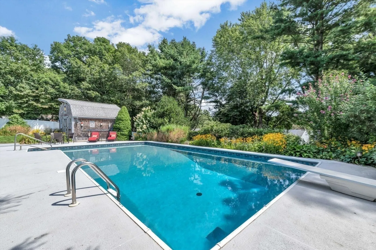
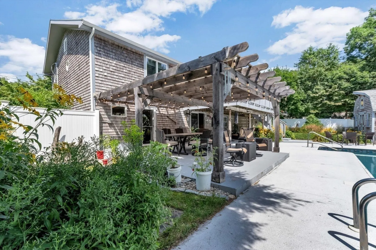
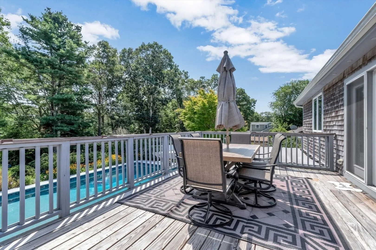
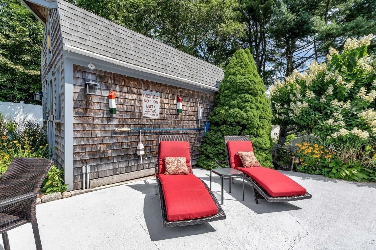
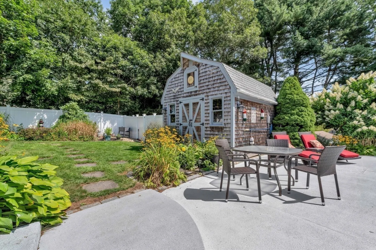
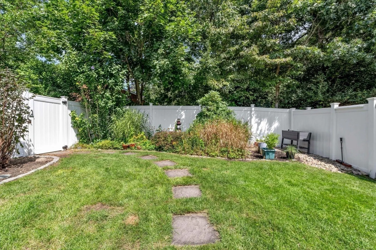
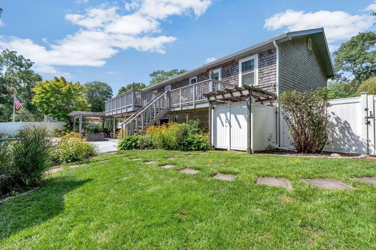
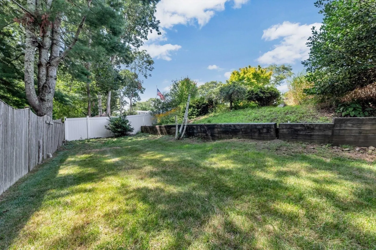
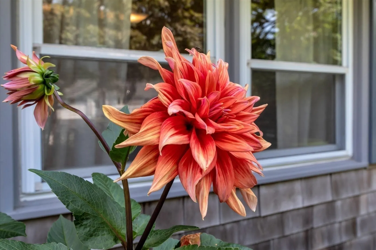
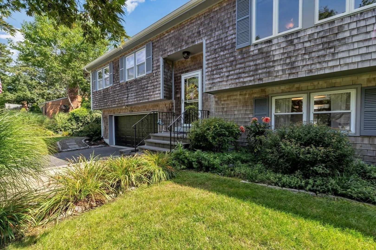
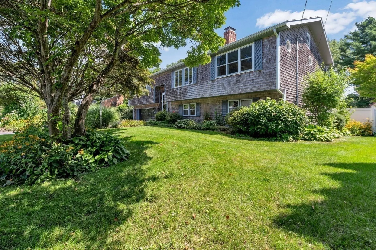
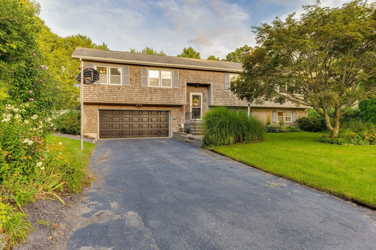
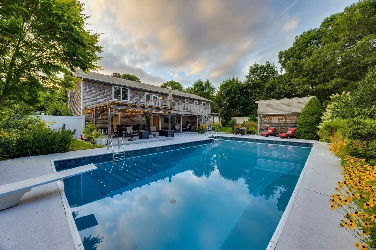
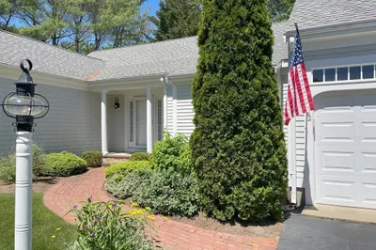
The main level features a private primary suite, two guest bedrooms, guest bath, a den, and an open layout kitchen and living area. Downstairs, a finished walk-out lower level serves as an excellent hosting space, offering a large great room, a convenient prep kitchen, an office or play area, and a pool-accessible half bath. It is an ideal layout for those who love to host. You will find beautiful gardens, mature plantings, an outdoor shower, a storage shed, a 2-car garage, and many recent improvements. Come take a look!
-
Highlights
- Area: Centerville
- Parking Spots: 6
- Property Type: Single Family Residence
- Total Rooms: 8
- Status: Active
- Heating: Baseboard, Natural Gas
- Property Class: Residential
- Style: Raised Ranch
- Year Built: 1975
-
Additional Details
- Appliances: Gas Water Heater, Range, Dishwasher, Microwave, Refrigerator, Freezer, Washer
- Construction: Frame
- Fireplaces: 1
- Foundation: Concrete Perimeter
- Lot Features: Gentle Sloping
- SqFt Source: Public Record
- Year Built Source: Public Records
- Basement: Full, Finished, Walk-Out Access, Garage Access
- Exterior Features: Deck, Deck - Wood, Patio, Pool - Inground, Rain Gutters, Decorative Lighting, Fenced Yard, Garden, Outdoor Shower
- Flooring: Wood, Tile, Carpet, Flooring - Wall to Wall Carpet, Flooring - Vinyl
- Interior Features: Ceiling Fan(s), Den, Home Office
- Roof: Shingle
- Year Built Details: Approximate
- Zoning: Rc
-
Amenities
- Community Features: Conservation Area, Highway Access
- Parking Features: Under, Garage Door Opener, Heated Garage, Paved Drive, Off Street
- Waterfront Features: Ocean, Beach Ownership(Public)
- Covered Parking Spaces: 2
- Pool Features: In Ground
-
Utilities
- Sewer: Inspection Required for Sale
- Water Source: Public
-
Fees / Taxes
- Assessed Value: $589,900
- Taxes: $4,011
- Tax Year: 2026
Similar Listings

Sold
42 Photos
Sold
39 Photos
Sold
42 Photos
Sold
37 Photos
Content © 2026 MLS Property Information Network, Inc. The information in this listing was gathered from third party resources including the seller and public records.
Listing information provided courtesy of William Raveis R.E. & Home Services.
MLS Property Information Network, Inc. and its subscribers disclaim any and all representations or warranties as to the accuracy of this information.