
Sold!

$820,000
4
Beds
2/1
Baths
2,500
Living Area
-
Property Description
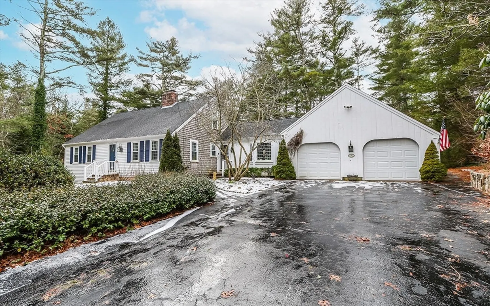
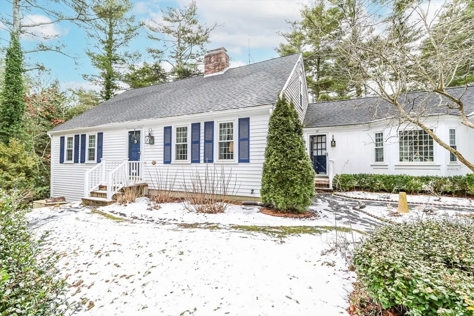
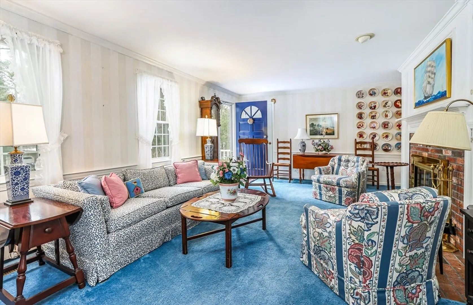
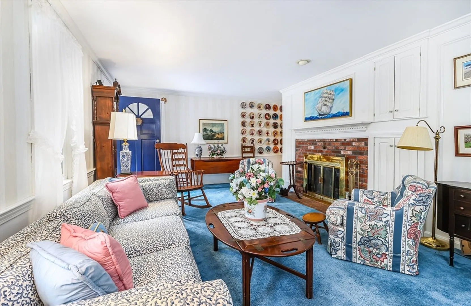
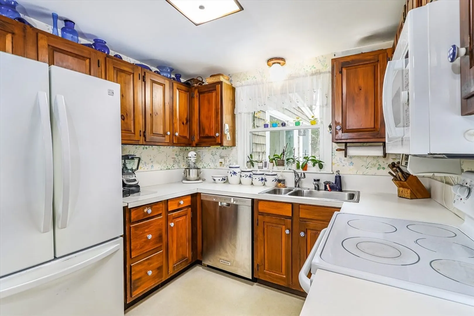
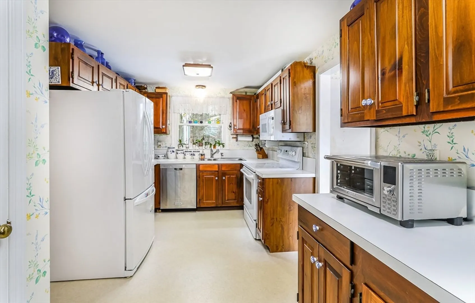
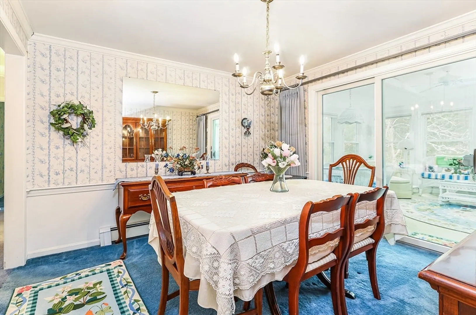
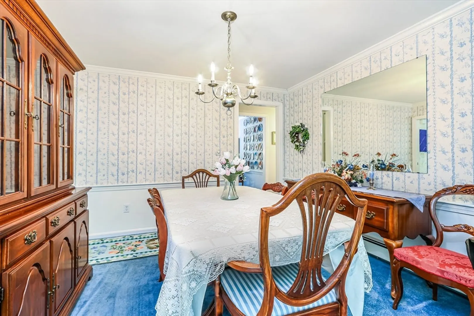
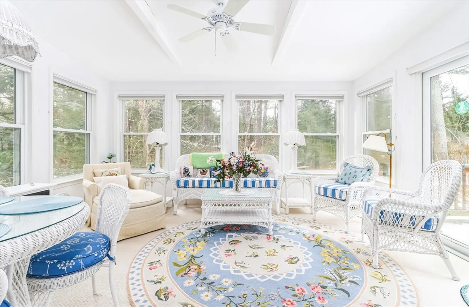
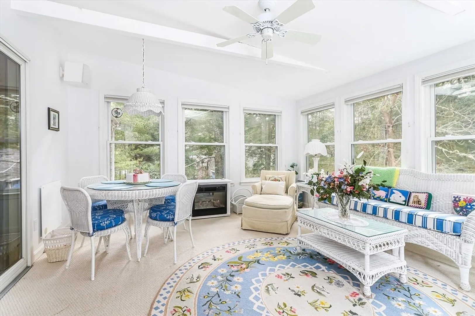
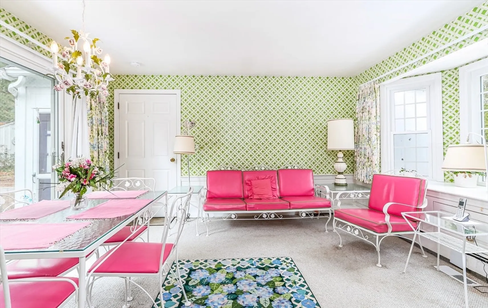
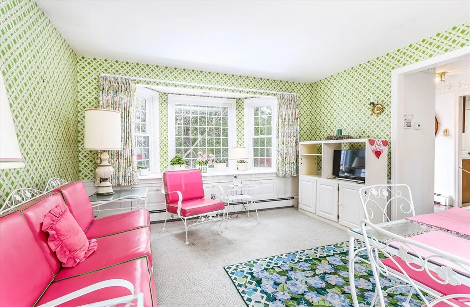
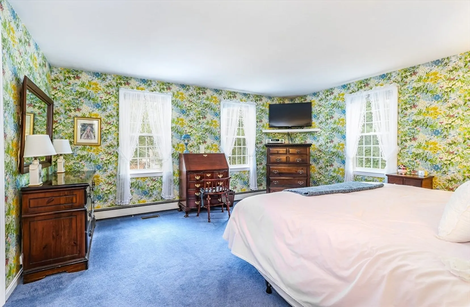
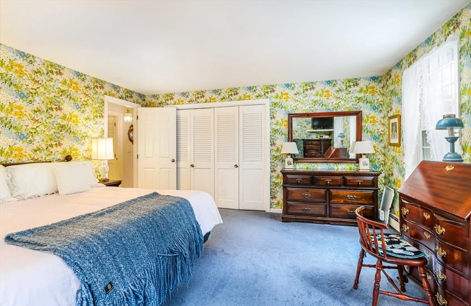
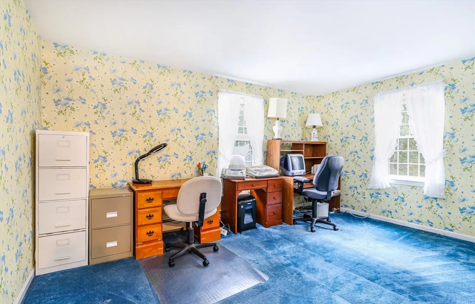
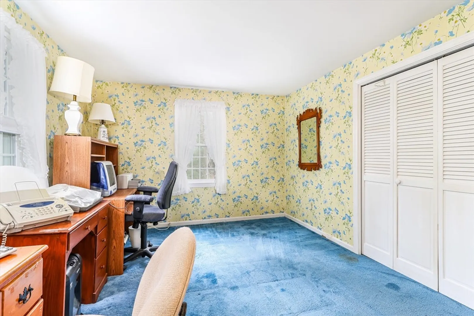
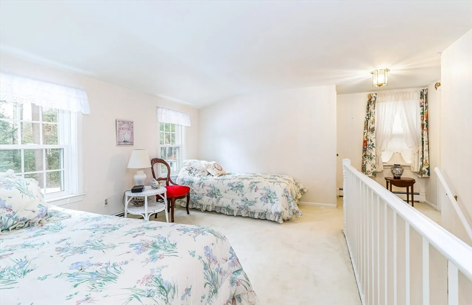
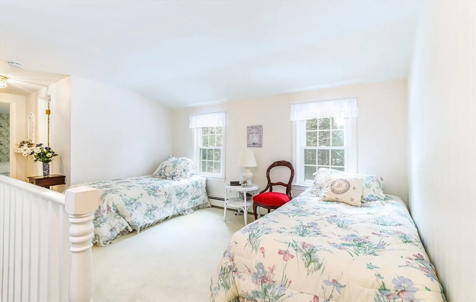
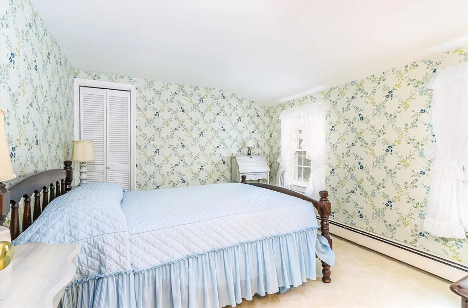
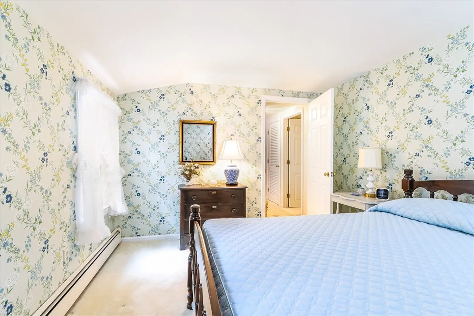
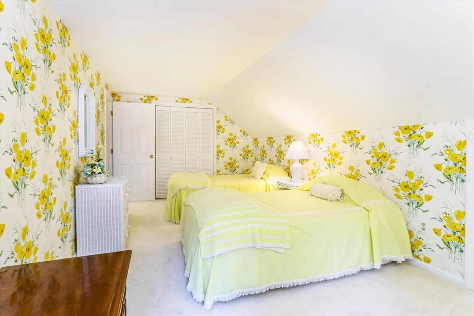
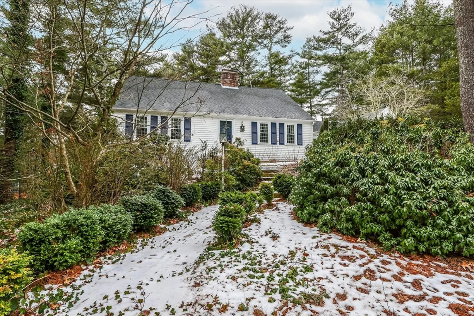
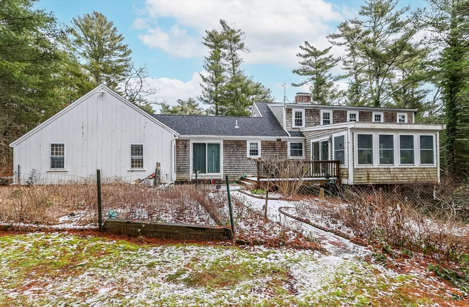
WELCOME, COME CHECK OUT THIS HICKORY HILL HOME. Fireplaced living room, dining room , kitchen, breakfast room or den, two bedrooms and two baths on the first level. Second level include a loft area , two bedrooms and a full bath. Full basement with a slider to the back yard. Attached two car garage with storage above, Title 5 compliant. Recent upgrades oil boiler, central a/c 1st floor, and windows. House generator in place for any power outage. Floor plan attached for your viewing.
-
Highlights
- Area: Osterville
- Heating: Baseboard, Oil
- Property Class: Residential
- Style: Cape
- Year Built: 1979
- Cooling: Central Air
- Parking Spots: 4
- Property Type: Single Family Residence
- Total Rooms: 8
- Status: Closed
-
Additional Details
- Appliances: Water Heater, Range, Dishwasher, Disposal, Microwave, Refrigerator, Washer, Dryer
- Fireplaces: 1
- Foundation: Concrete Perimeter
- Lot Features: Wooded
- Roof: Shingle
- Year Built Source: Public Records
- Basement: Full, Walk-Out Access, Interior Entry
- Flooring: Vinyl, Carpet
- Interior Features: Den, Sun Room
- Road Frontage Type: Public
- Year Built Details: Actual
- Zoning: R
-
Amenities
- Community Features: Shopping, Golf, Medical Facility, Highway Access, House of Worship, Marina, Private School, Public School
- Parking Features: Attached, Garage Door Opener, Paved Drive, Off Street, Paved
- Covered Parking Spaces: 2
- Waterfront Features: Beach Front, Bay, Sound, Beach Ownership(Public)
-
Utilities
- Electric: 220 Volts, Generator Connection
- Water Source: Public
- Sewer: Private Sewer
-
Fees / Taxes
- Assessed Value: $674,200
- Compensation Based On: Gross/Full Sale Price
- Tax Year: 2023
- Buyer Agent Compensation: 2.5%
- Facilitator Compensation: 2.5%
- Taxes: $5,623
Similar Listings
Sold
42 Photos
Sold
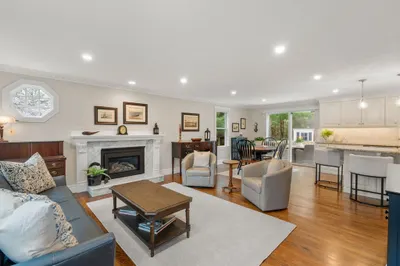
39 Photos
Sold
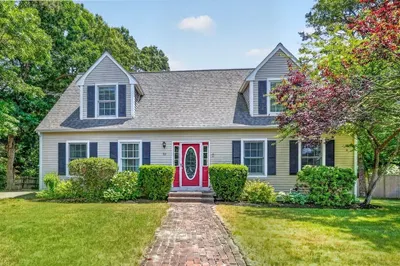
37 Photos
Sold
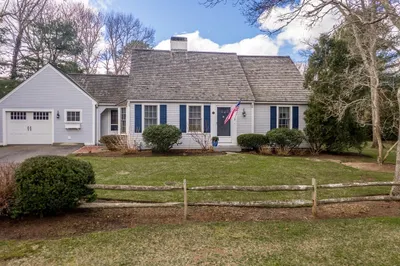
29 Photos
Content © 2026 MLS Property Information Network, Inc. The information in this listing was gathered from third party resources including the seller and public records.
Listing information provided courtesy of .
MLS Property Information Network, Inc. and its subscribers disclaim any and all representations or warranties as to the accuracy of this information.
