
Sold!
$775,000
3
Beds
2/1
Baths
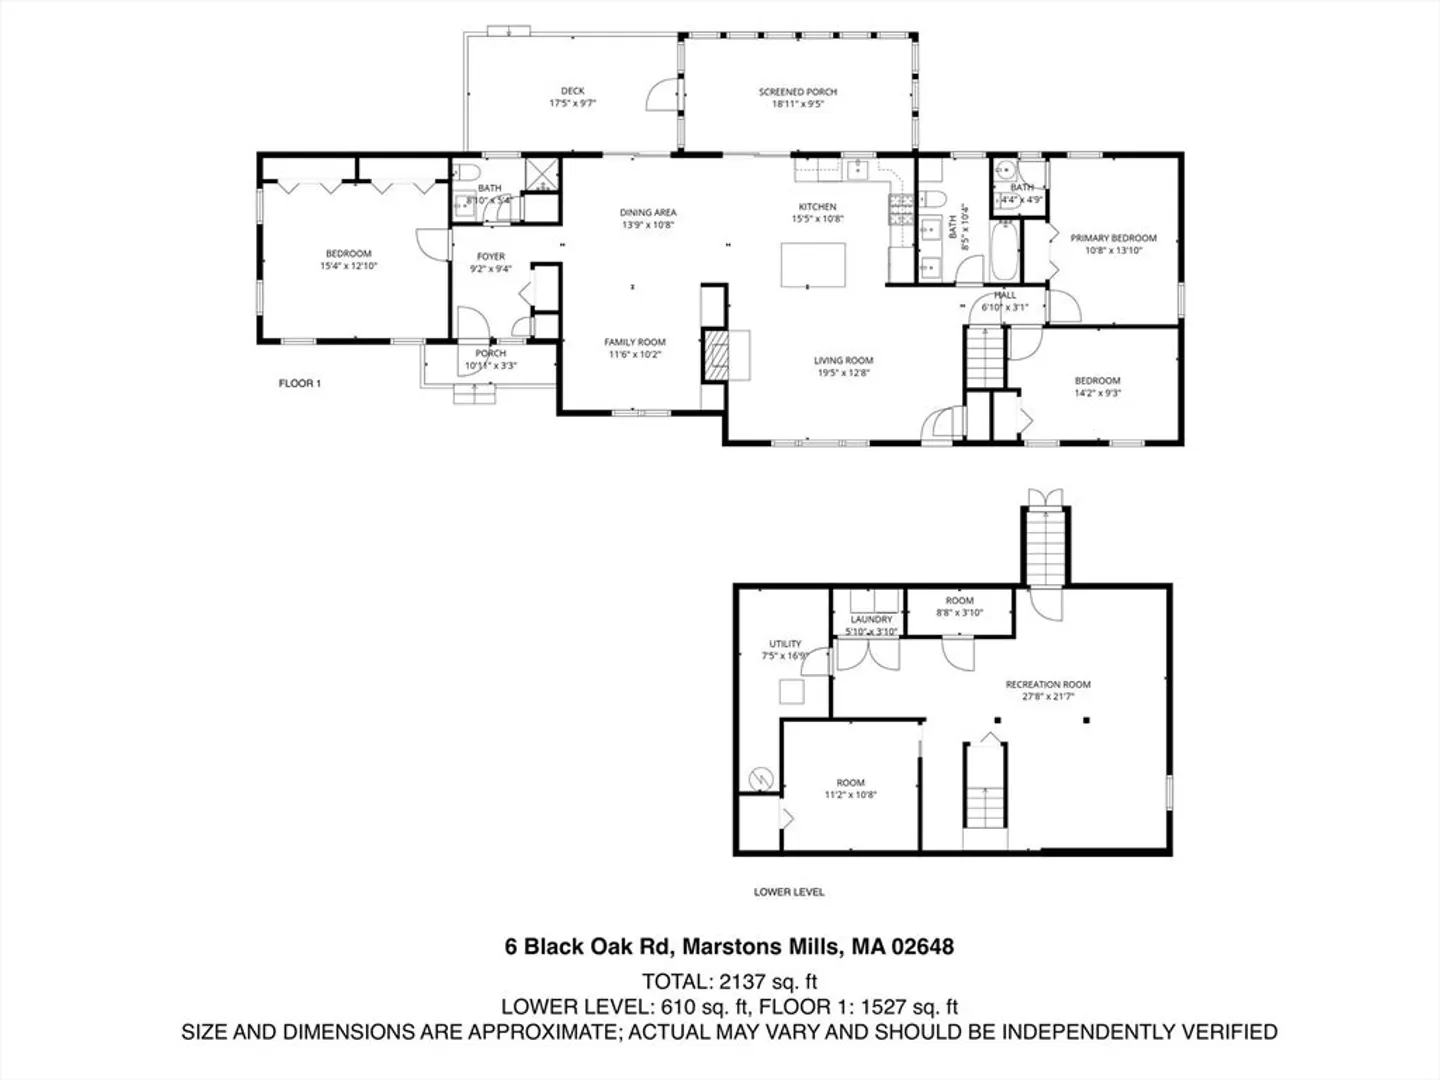
2,137
Living Area
-
Property Description
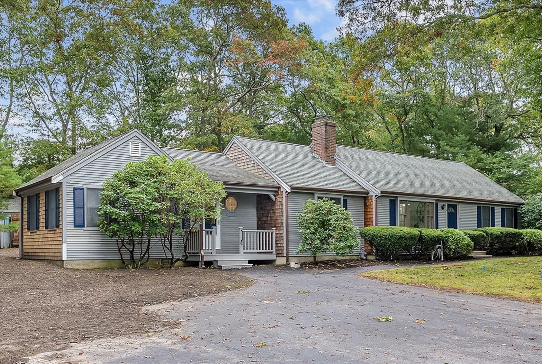
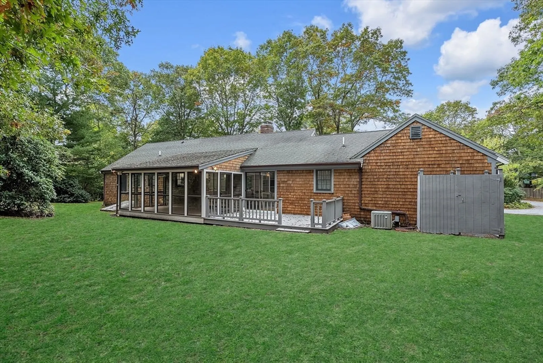
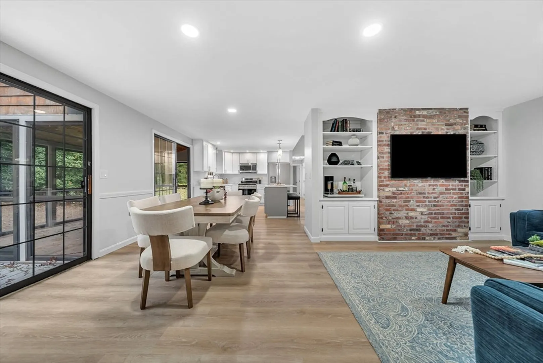
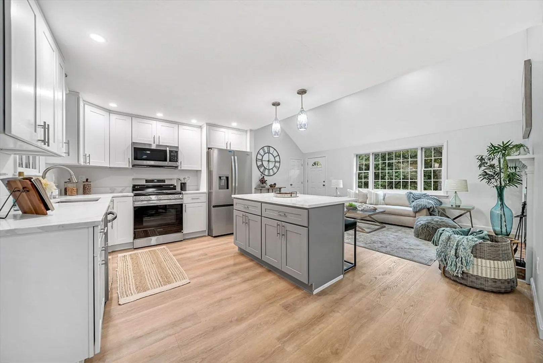
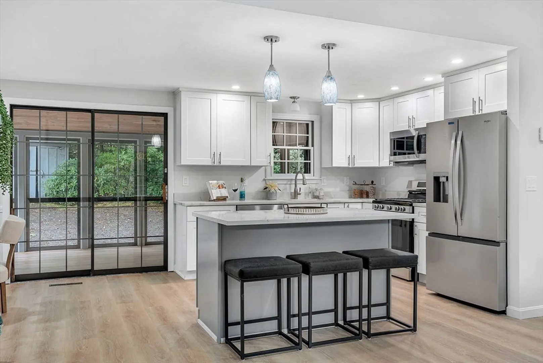
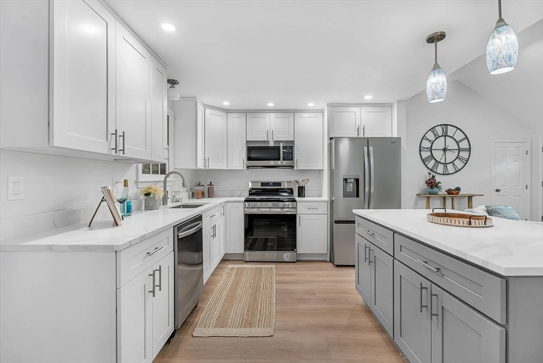
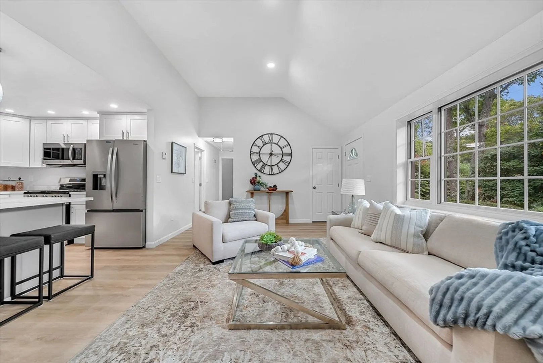
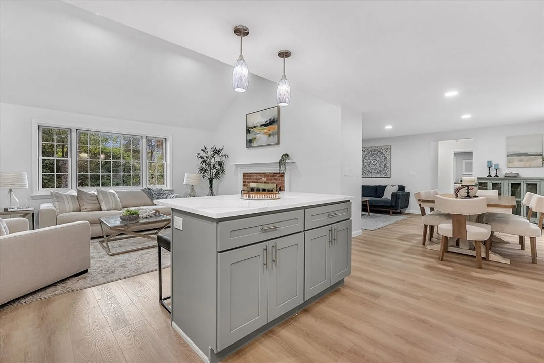
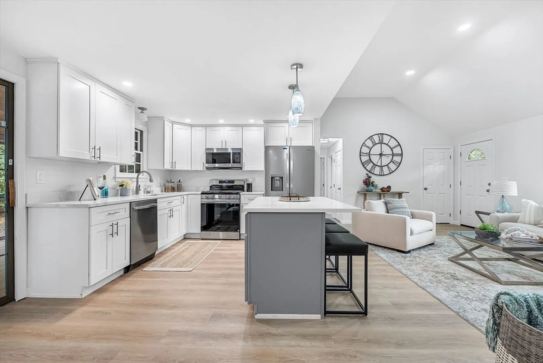
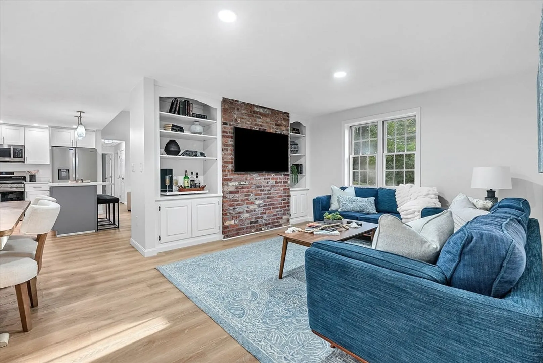
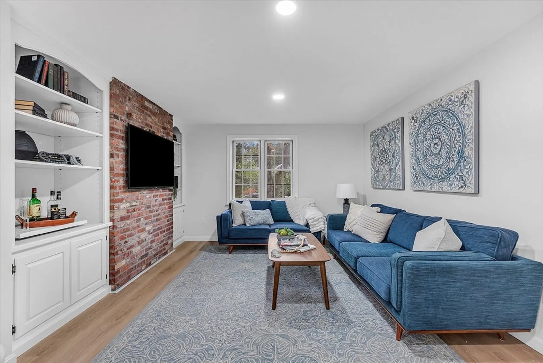
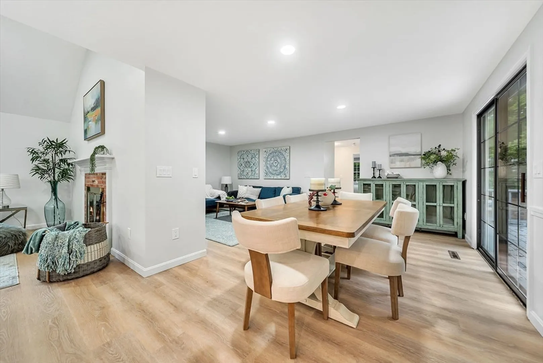
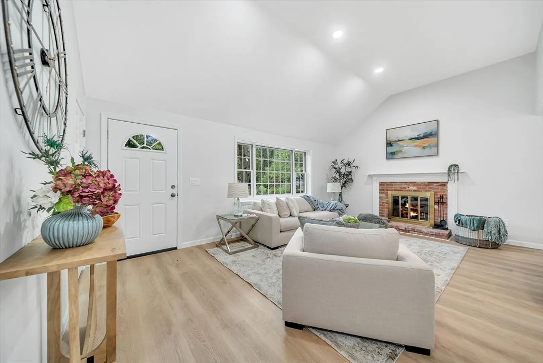
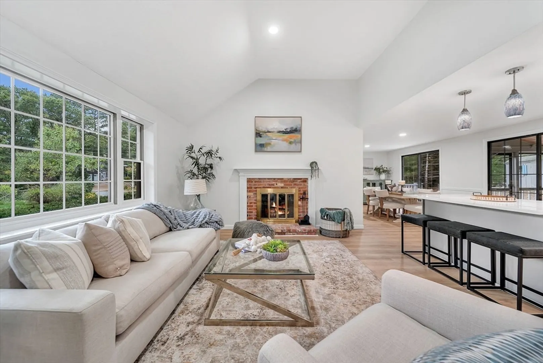
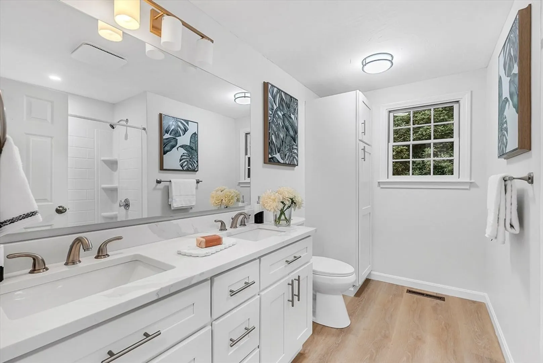
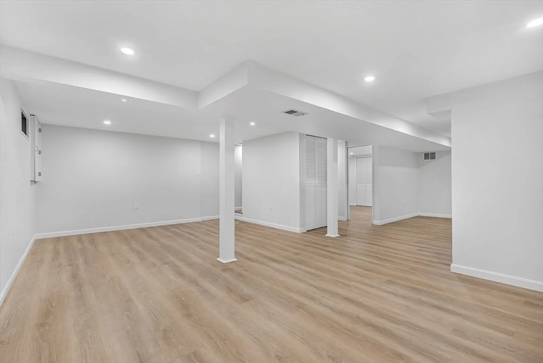
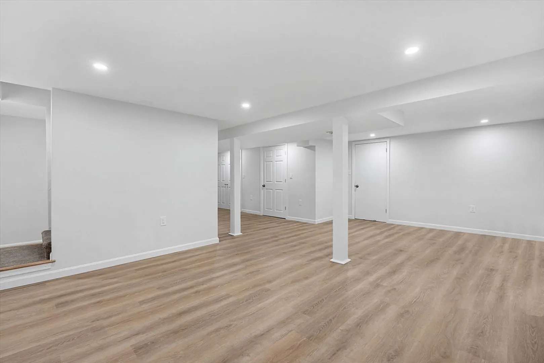
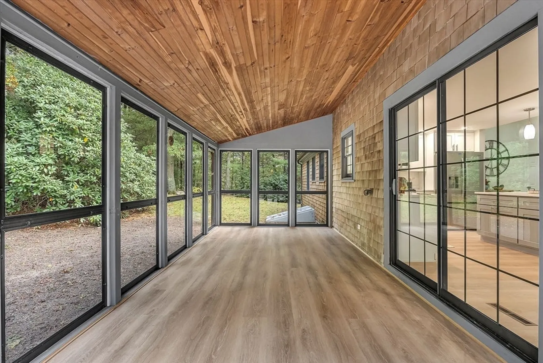
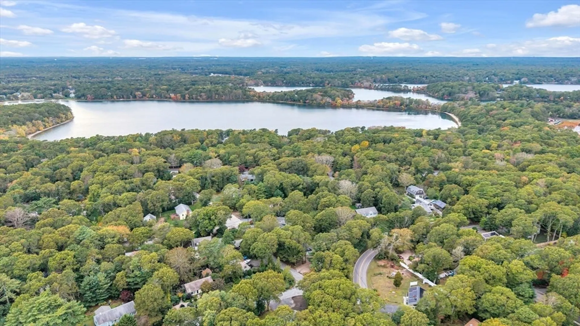
Welcome to this newly renovated Cape Cod retreat in desirable Marstons Mills! This home offers the feel of a brand-new home with the charm of Cape Cod living. Enjoy a screened porch outside right next to the stunning new kitchen with modern cabinetry, stainless steel appliances, and quartz countertops. New flooring flows seamlessly throughout the refreshed main level, leading to a bright and open living area. Downstairs, the fully finished basement adds valuable living space, perfect for a home office or guest suite. From top to bottom, this home has been thoughtfully redone with today’s buyer in mind. Set on a quiet lot close to beaches, conservation trails, and village amenities, this turn-key property is a rare opportunity to own a like-new home in one of the Cape’s most desirable communities.
-
Highlights
- Area: Marstons Mills
- Heating: Forced Air
- Property Class: Residential
- Style: Ranch
- Year Built: 1984
- Cooling: Central Air
- Parking Spots: 4
- Property Type: Single Family Residence
- Total Rooms: 8
- Status: Closed
-
Additional Details
- Appliances: Gas Water Heater, Range, Dishwasher, Microwave, Refrigerator, Freezer, Washer, Dryer
- Construction: Frame
- Fireplaces: 1
- Foundation: Concrete Perimeter
- Road Frontage Type: Public
- SqFt Source: Public Record
- Year Built Source: Public Records
- Basement: Full, Finished, Bulkhead
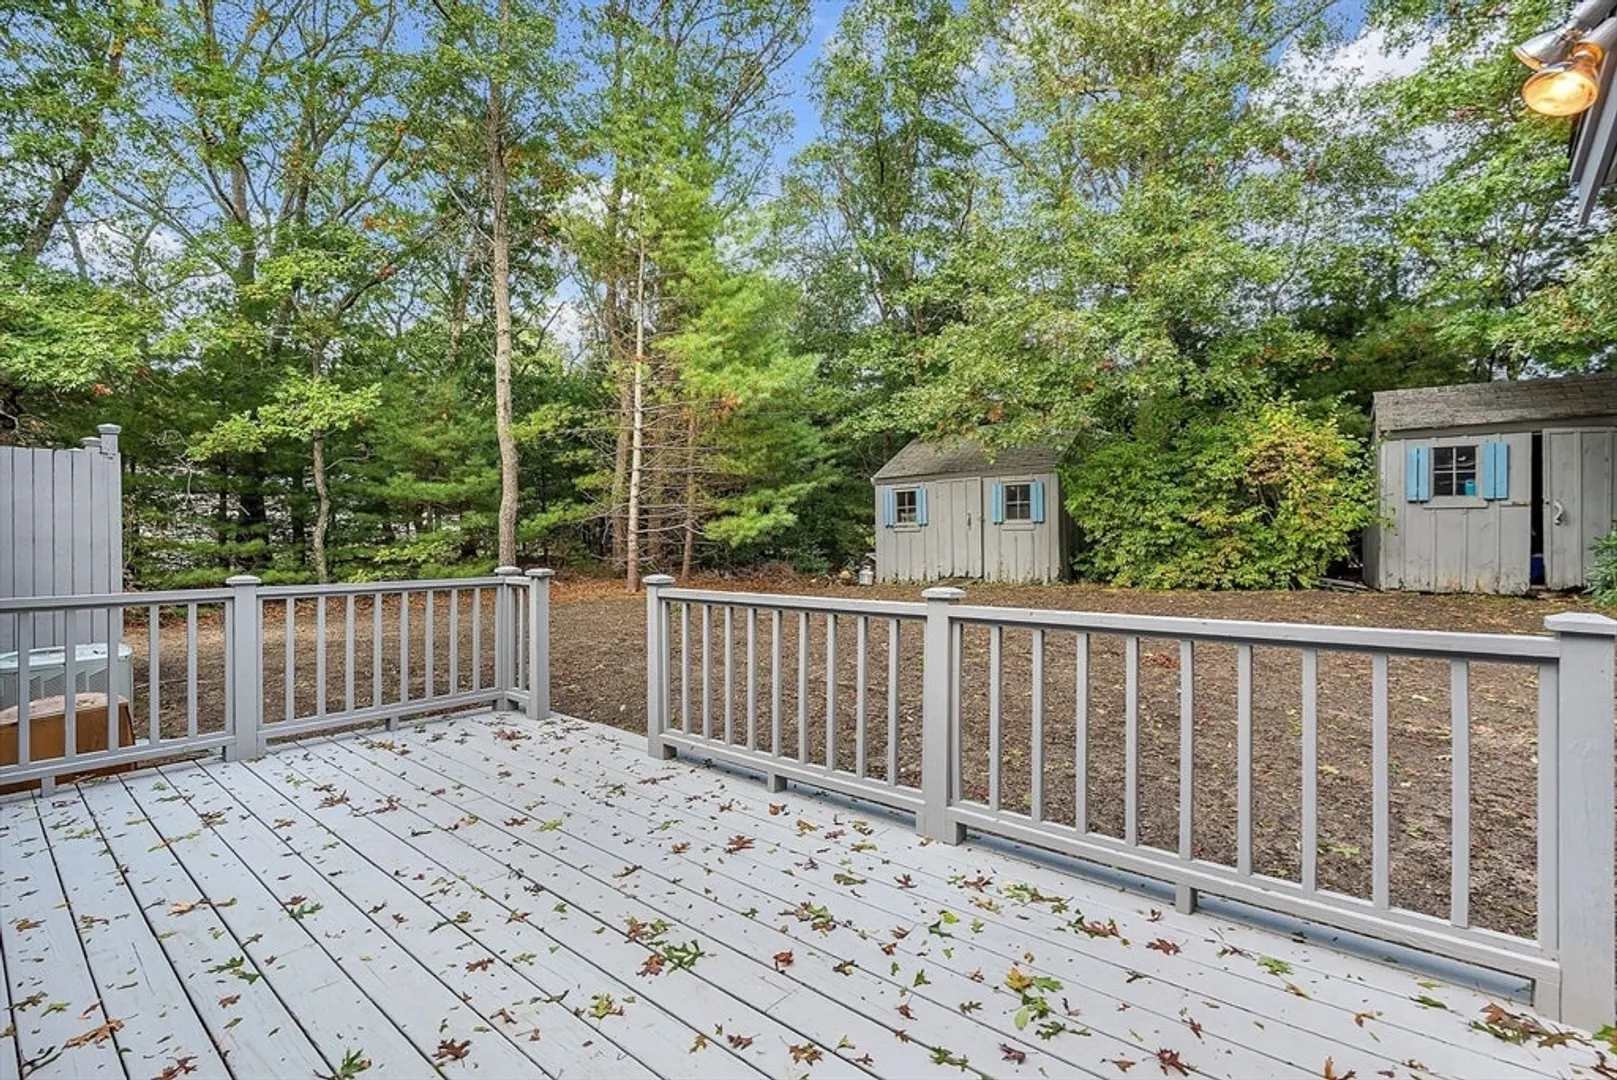
- Exterior Features: Porch - Screened, Deck, Rain Gutters, Storage, Professional Landscaping, Screens, Outdoor Shower
- Flooring: Tile, Vinyl
- Lot Features: Corner Lot, Level
- Roof: Shingle, Other
- Year Built Details: Actual
- Zoning: 1
-
Amenities
- Community Features: Public Transportation, Shopping, Park, Walk/Jog Trails, Golf, Laundromat, Bike Path, Conservation Area, Highway Access, Marina, Public School
- Parking Features: Paved Drive, Off Street, Paved
-
Utilities
- Sewer: Private Sewer
- Water Source: Public
-
Fees / Taxes
- Assessed Value: $594,800
- Taxes: $4,812
- Tax Year: 2025
Similar Listings



Sold
42 Photos
Sold
39 Photos
Sold
37 Photos
Sold
33 Photos
Content © 2026 MLS Property Information Network, Inc. The information in this listing was gathered from third party resources including the seller and public records.
Listing information provided courtesy of Greer Real Estate, LLC.
MLS Property Information Network, Inc. and its subscribers disclaim any and all representations or warranties as to the accuracy of this information.
