
Sold!

$590,000
2
Beds
1
Bath
1,167
Living Area
-
Property Description
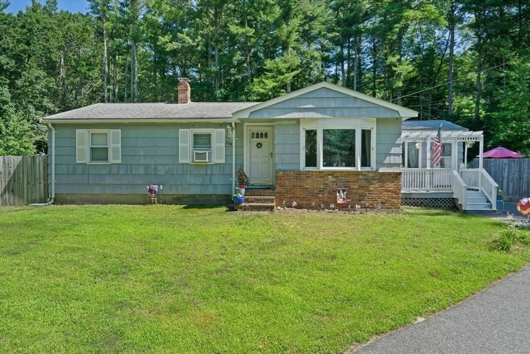
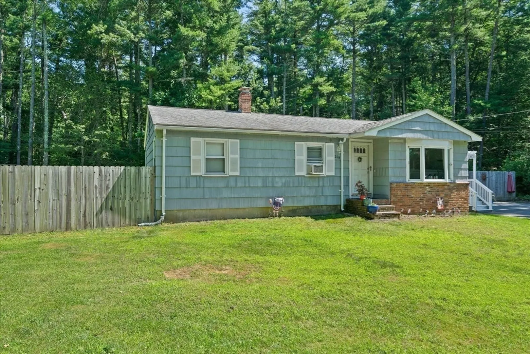
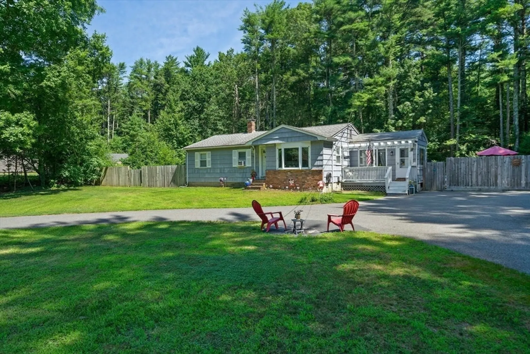
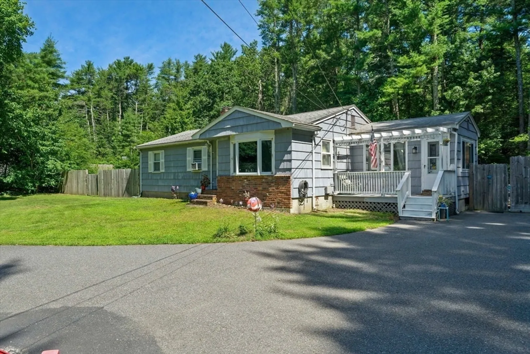
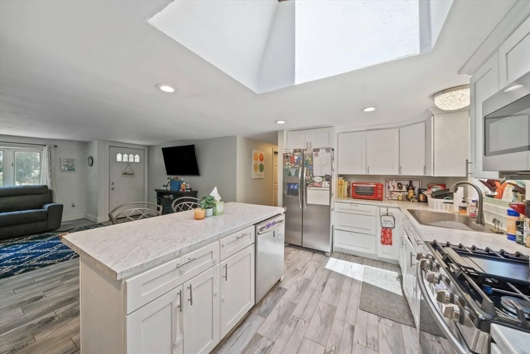
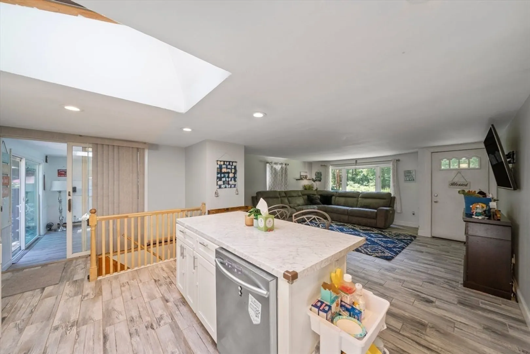
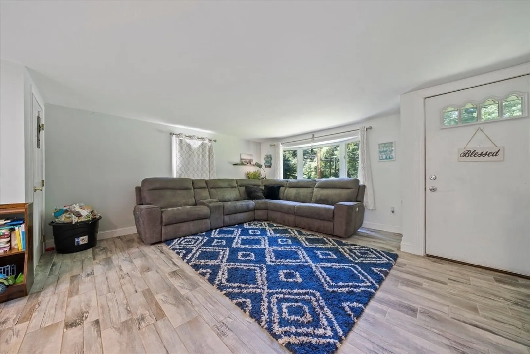
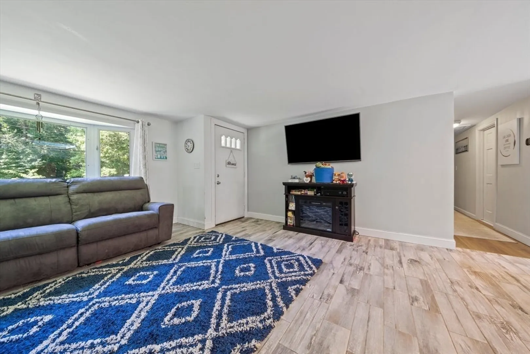
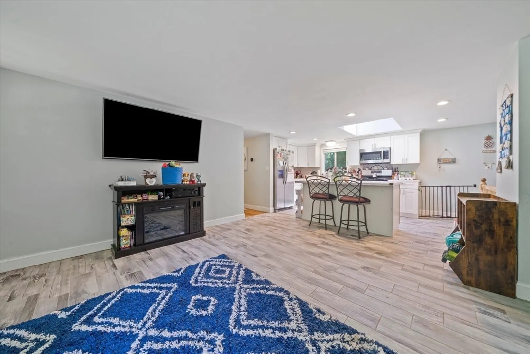
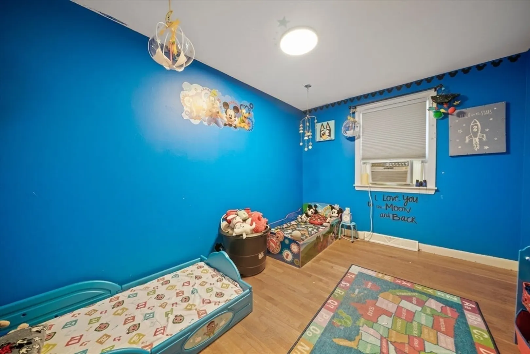
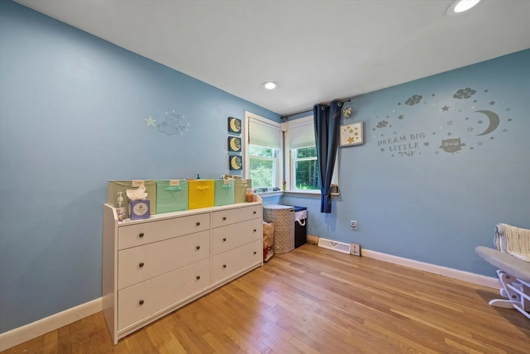
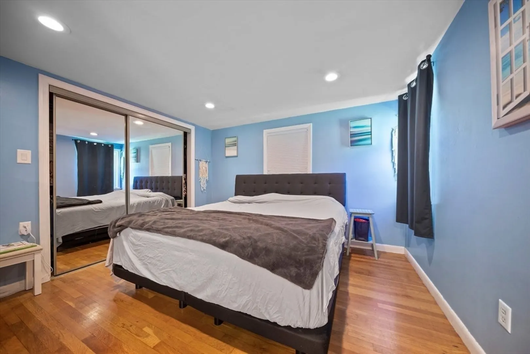
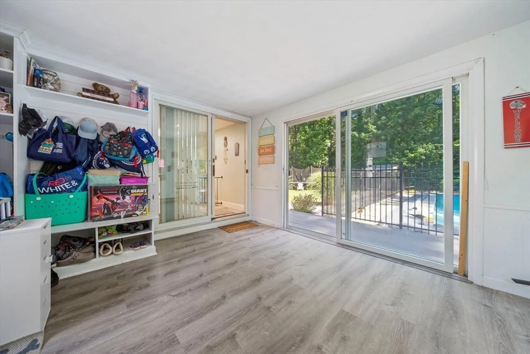
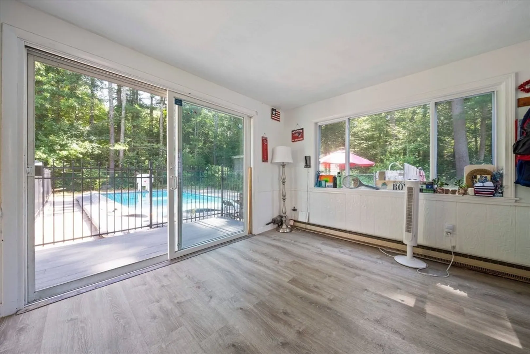
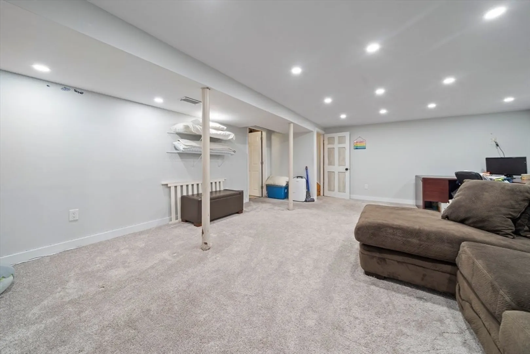
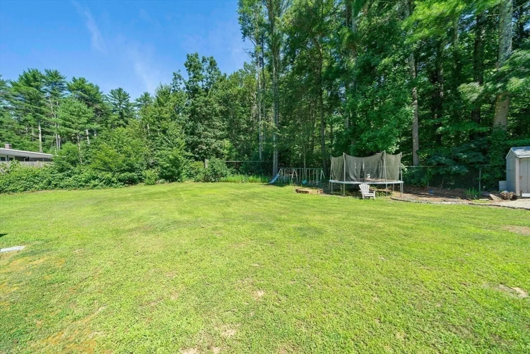
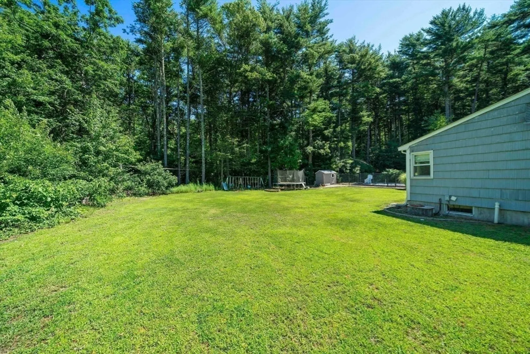
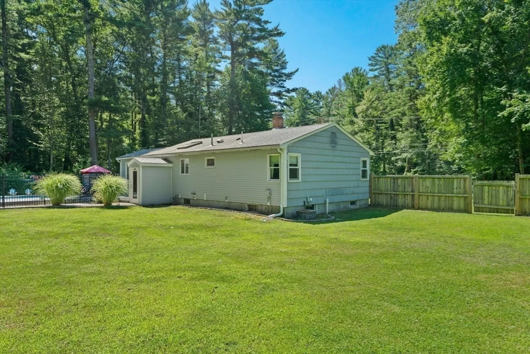
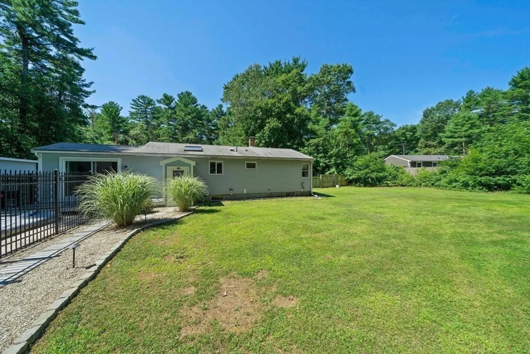
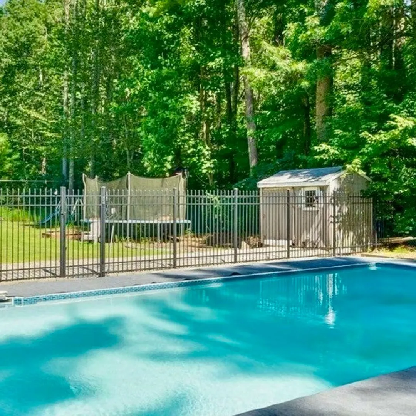
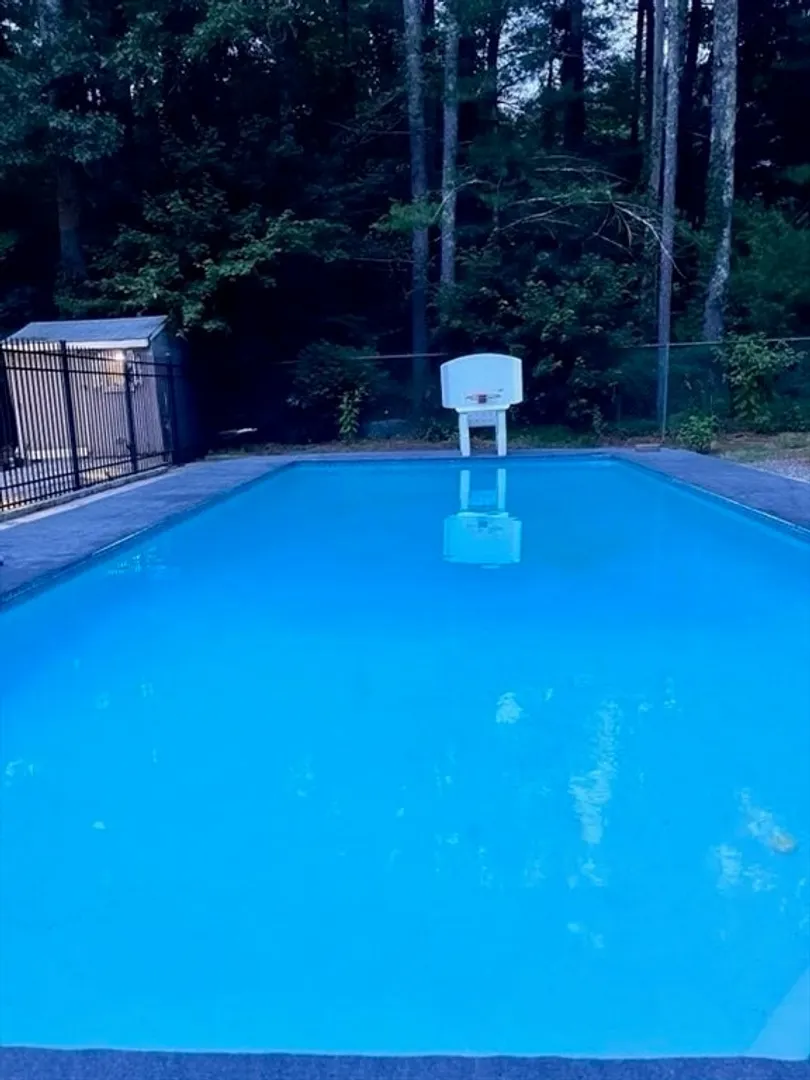
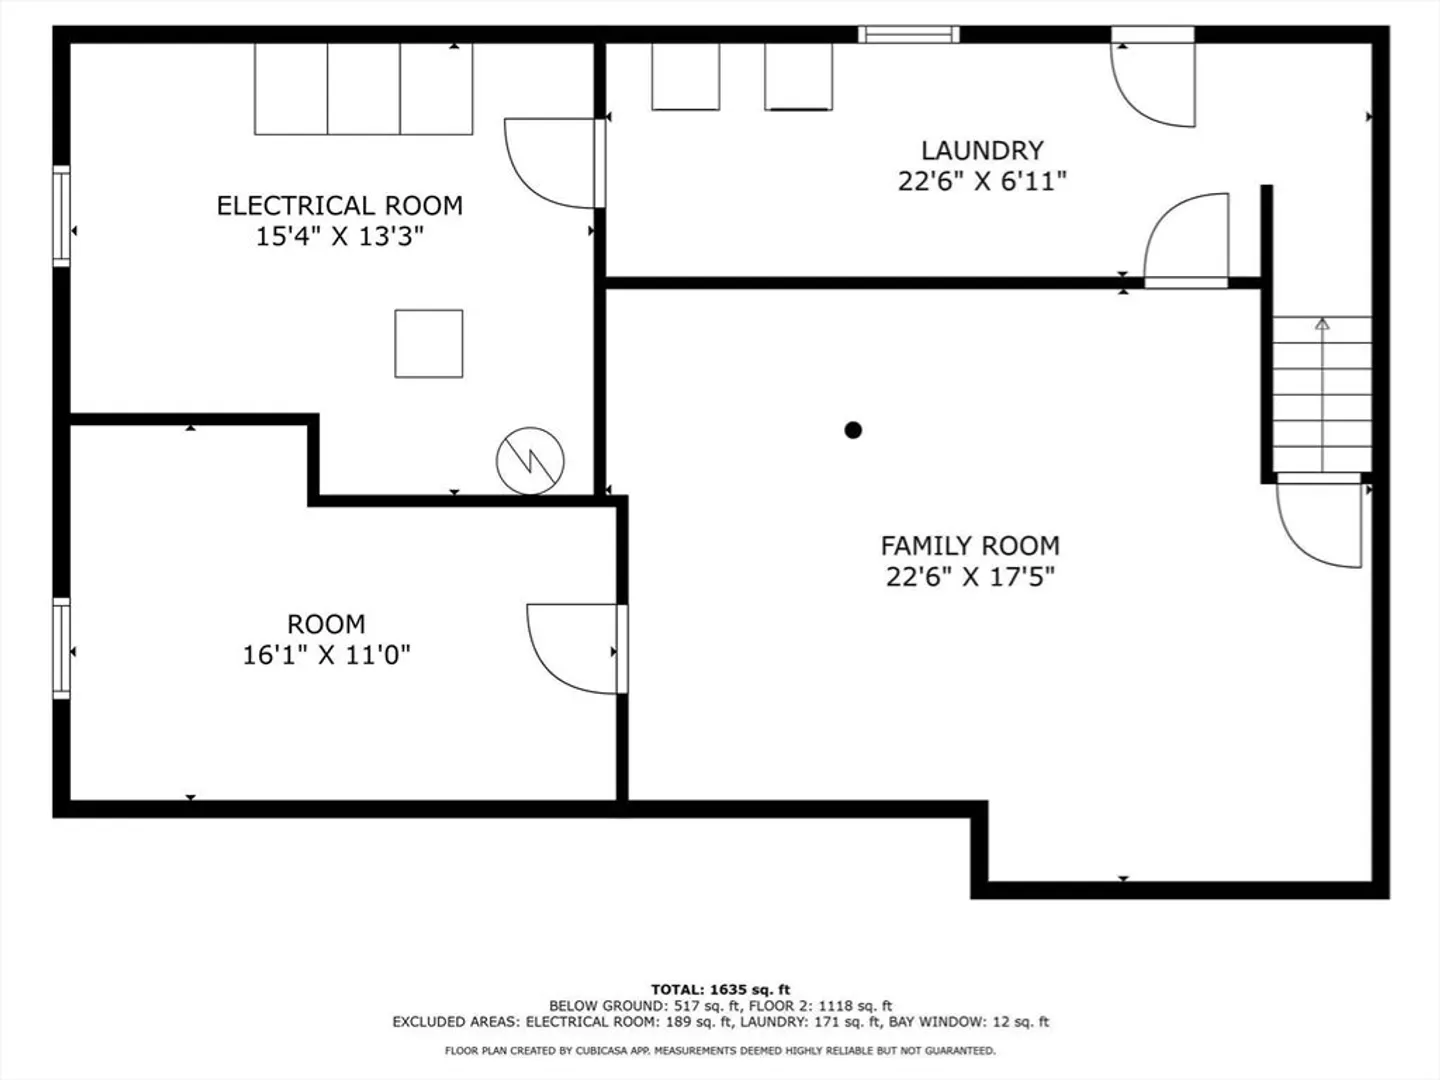
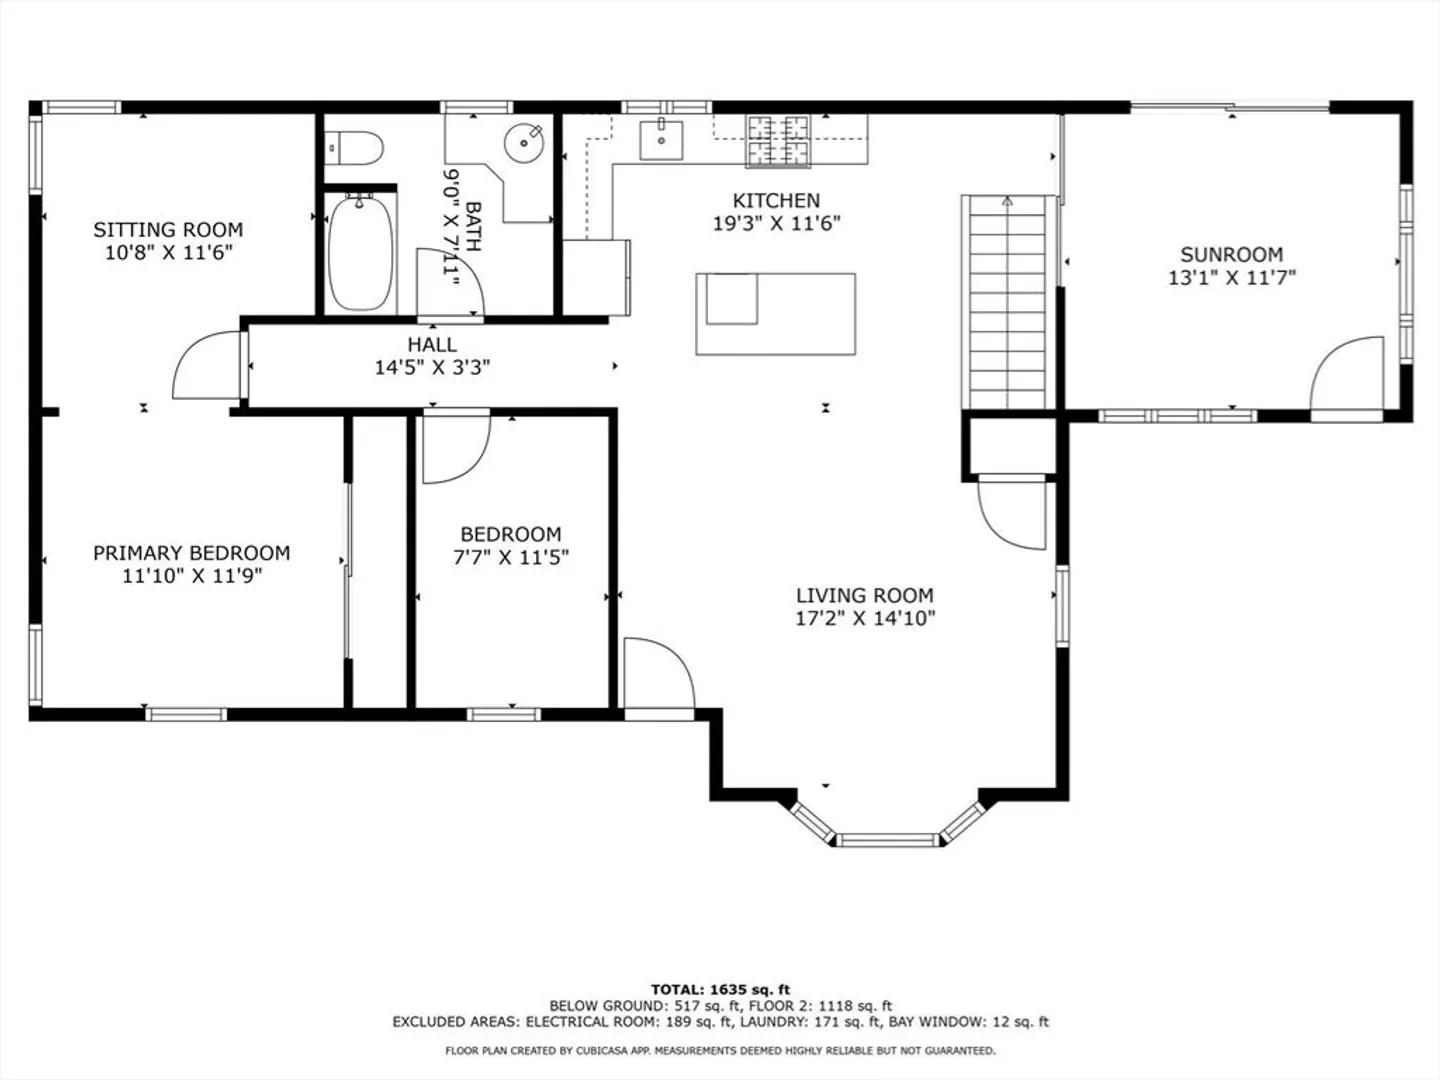
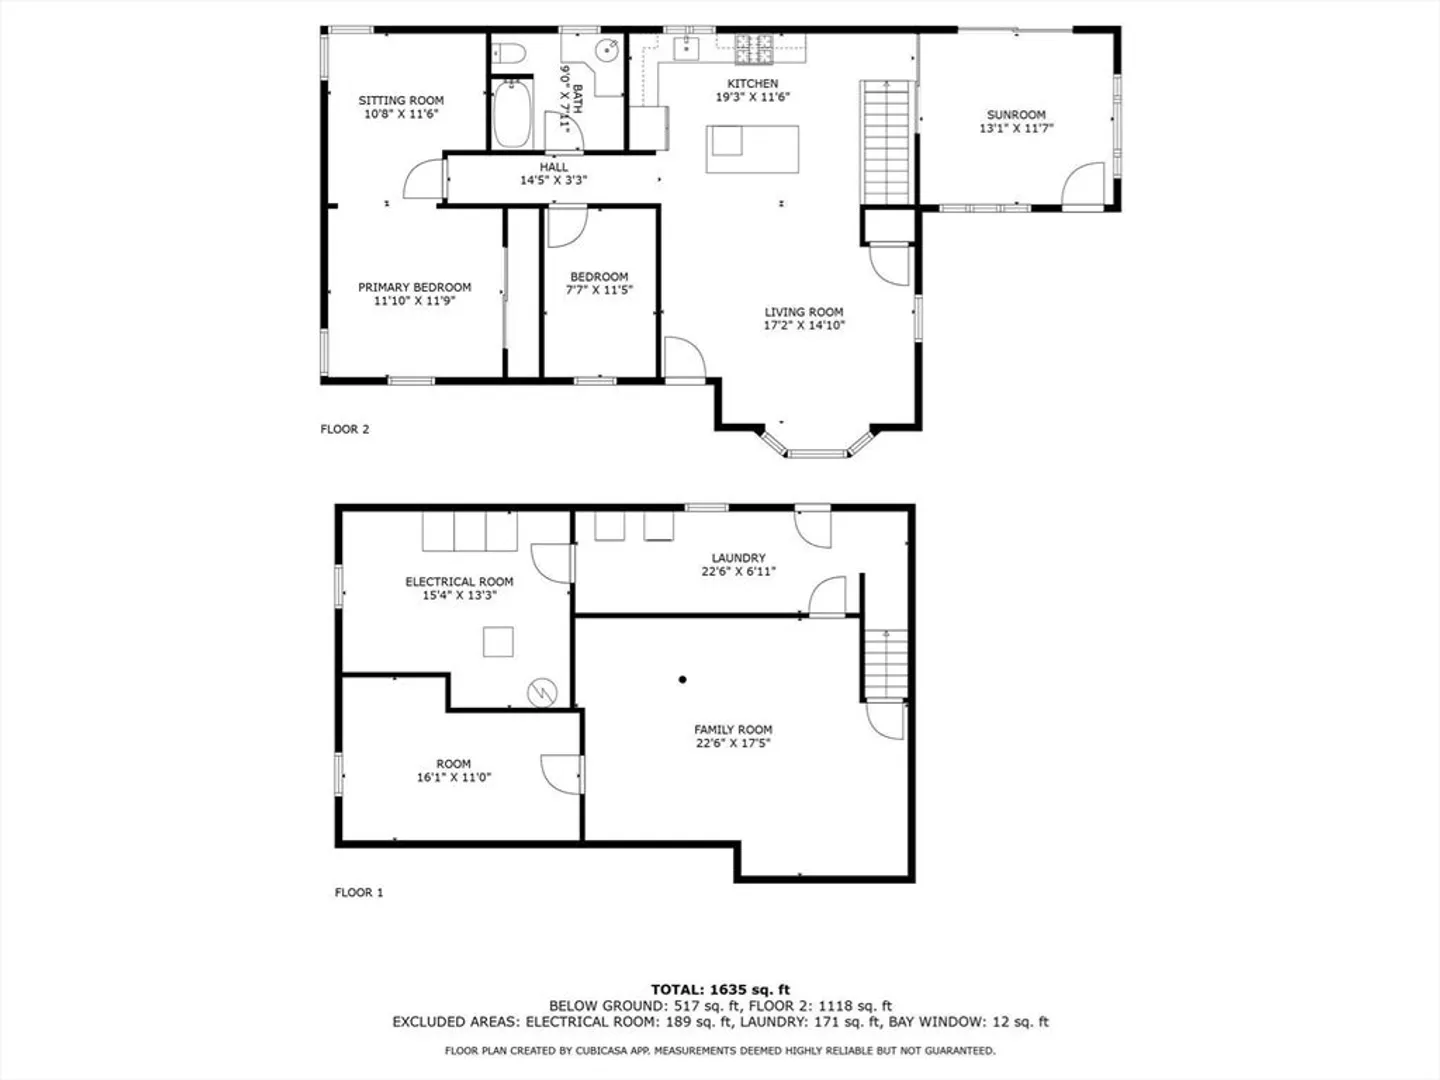
Welcome Home! Soak up the sun in the gorgeous saltwater in-ground swimming pool, and enjoy the greenery on this serene acre of land! This 2 bed 1 bath ranch has a lot to offer, including an oversized master, bathroom with new shower/tub combo, and modern kitchen with stainless steel appliances, island, and skylight. The home also boasts hardwood floors, an open concept living room with a bay window, a side entryway sunroom/mudroom w/built-ins, front & back porches, and multiple sheds. The whole family will enjoy spending time in the private fenced-in backyard, and tons of parking in the circular driveway. BONUS: Fully finished lower-level family room with additional office/spare room. Central AC, oil heat, and newer septic system (installed 2019). Minutes from Routes 3 North/South, 139, 53, North Pembroke Elementary School, etc. While looks can be deceiving, don’t let this one fool you; come see it for yourself! Offer Deadline by 2pm Monday 7/22
-
Highlights
- Cooling: Central Air
- Parking Spots: 8
- Property Type: Single Family Residence
- Total Rooms: 5
- Status: Closed
- Heating: Forced Air, Oil
- Property Class: Residential
- Style: Ranch
- Year Built: 1967
-
Additional Details
- Basement: Full, Partially Finished, Sump Pump
- Foundation: Concrete Perimeter
- Road Frontage Type: Public
- Year Built Details: Actual
- Zoning: Res
- Exterior Features: Porch, Deck, Pool - Inground, Storage
- Lot Features: Cleared
- Roof: Shingle
- Year Built Source: Public Records
-
Amenities
- Community Features: Shopping, Pool, Highway Access, House of Worship, Public School
- Pool Features: In Ground
- Parking Features: Paved Drive, Paved
-
Utilities
- Sewer: Private Sewer
- Water Source: Public
-
Fees / Taxes
- Assessed Value: $503,900
- Tax Year: 2024
- Facilitator Compensation: 0.0%
- Taxes: $6,062
Similar Listings
Sold
31 Photos
Sold
32 Photos
Sold
34 Photos
Sold
38 Photos
Content © 2026 MLS Property Information Network, Inc. The information in this listing was gathered from third party resources including the seller and public records.
Listing information provided courtesy of Realty Choice, Inc..
MLS Property Information Network, Inc. and its subscribers disclaim any and all representations or warranties as to the accuracy of this information.
