
Sold!
$700,000
3
Beds
1/1
Bath
1,935
Living Area
-
Property Description
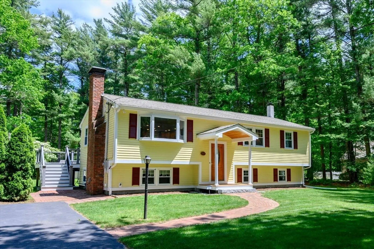
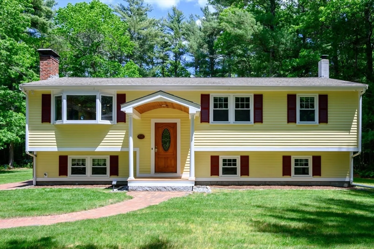
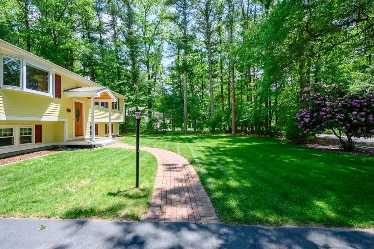
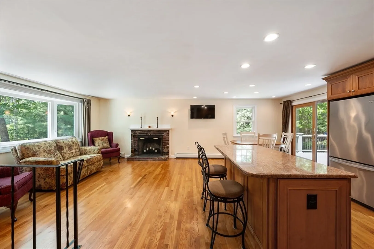
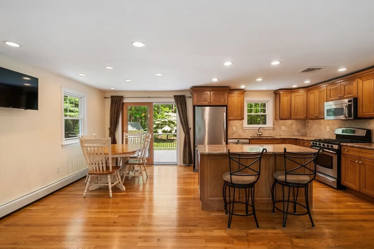
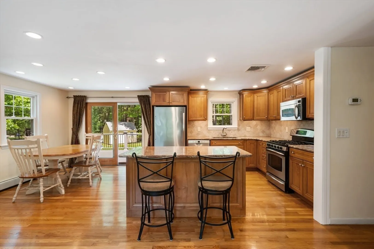
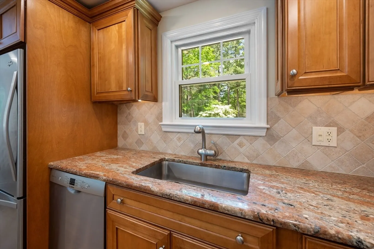
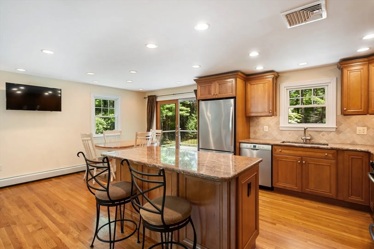
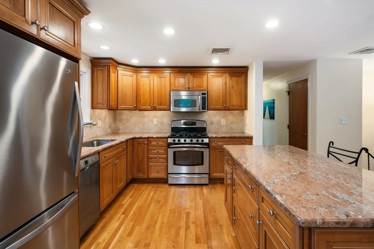
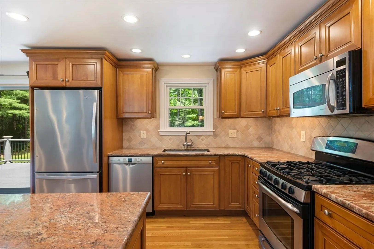
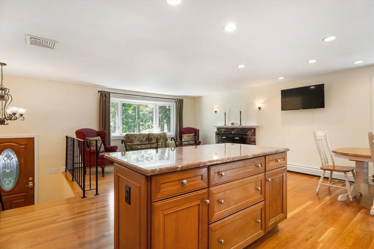
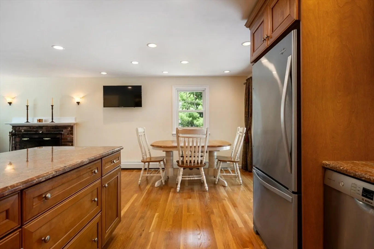
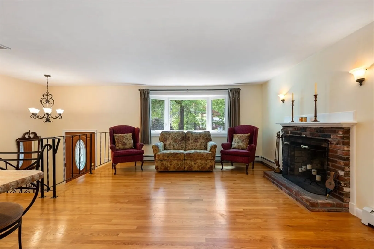
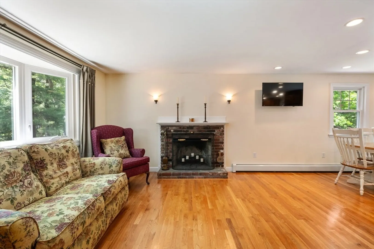
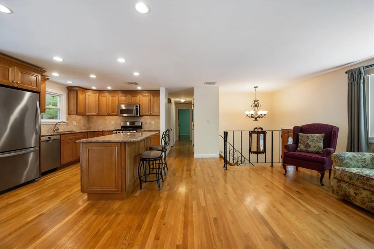
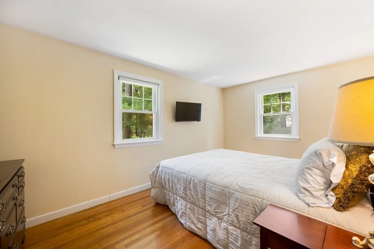
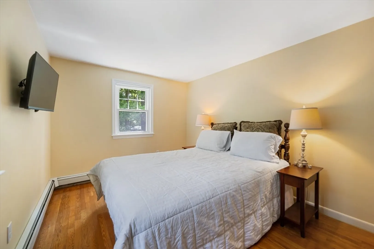
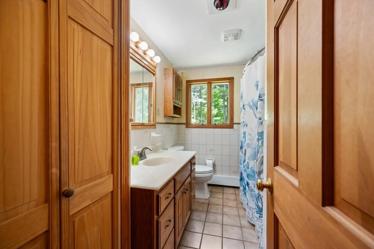
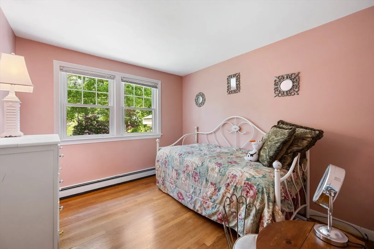
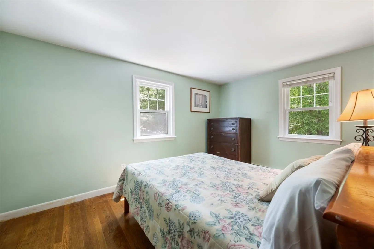
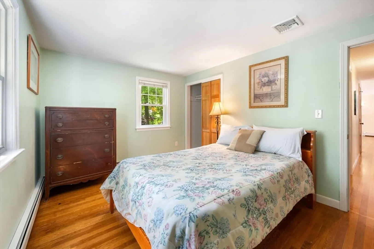
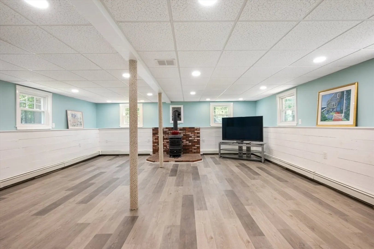
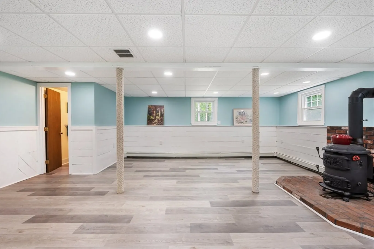
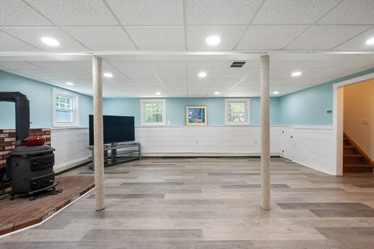
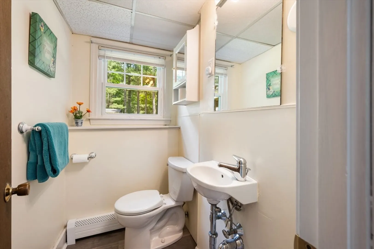
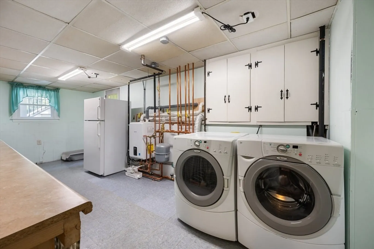
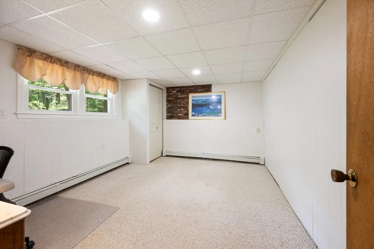
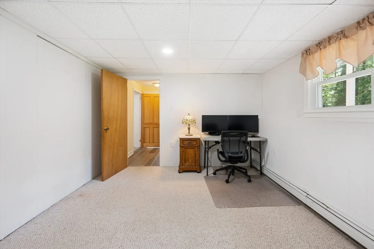
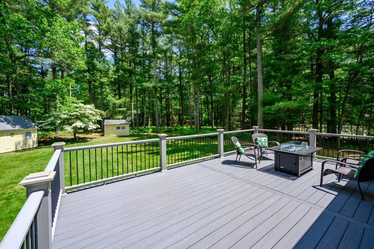
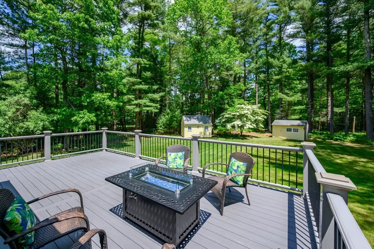
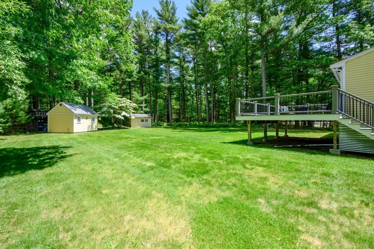
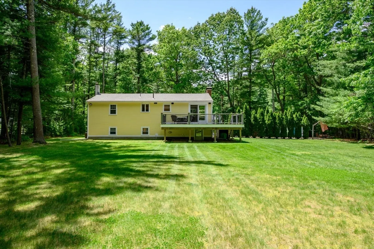
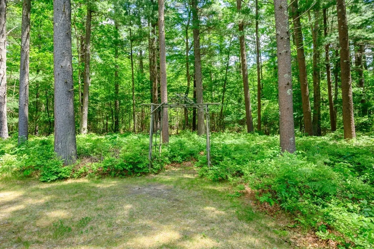
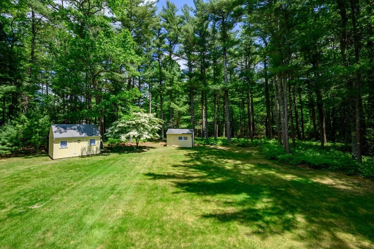
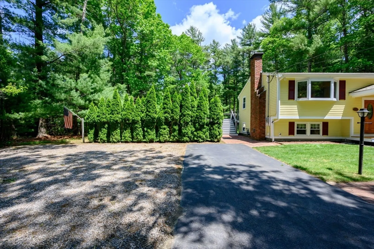
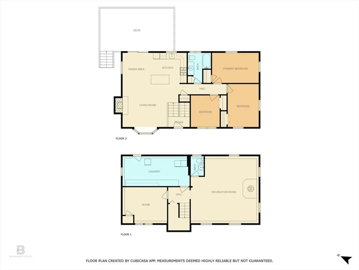
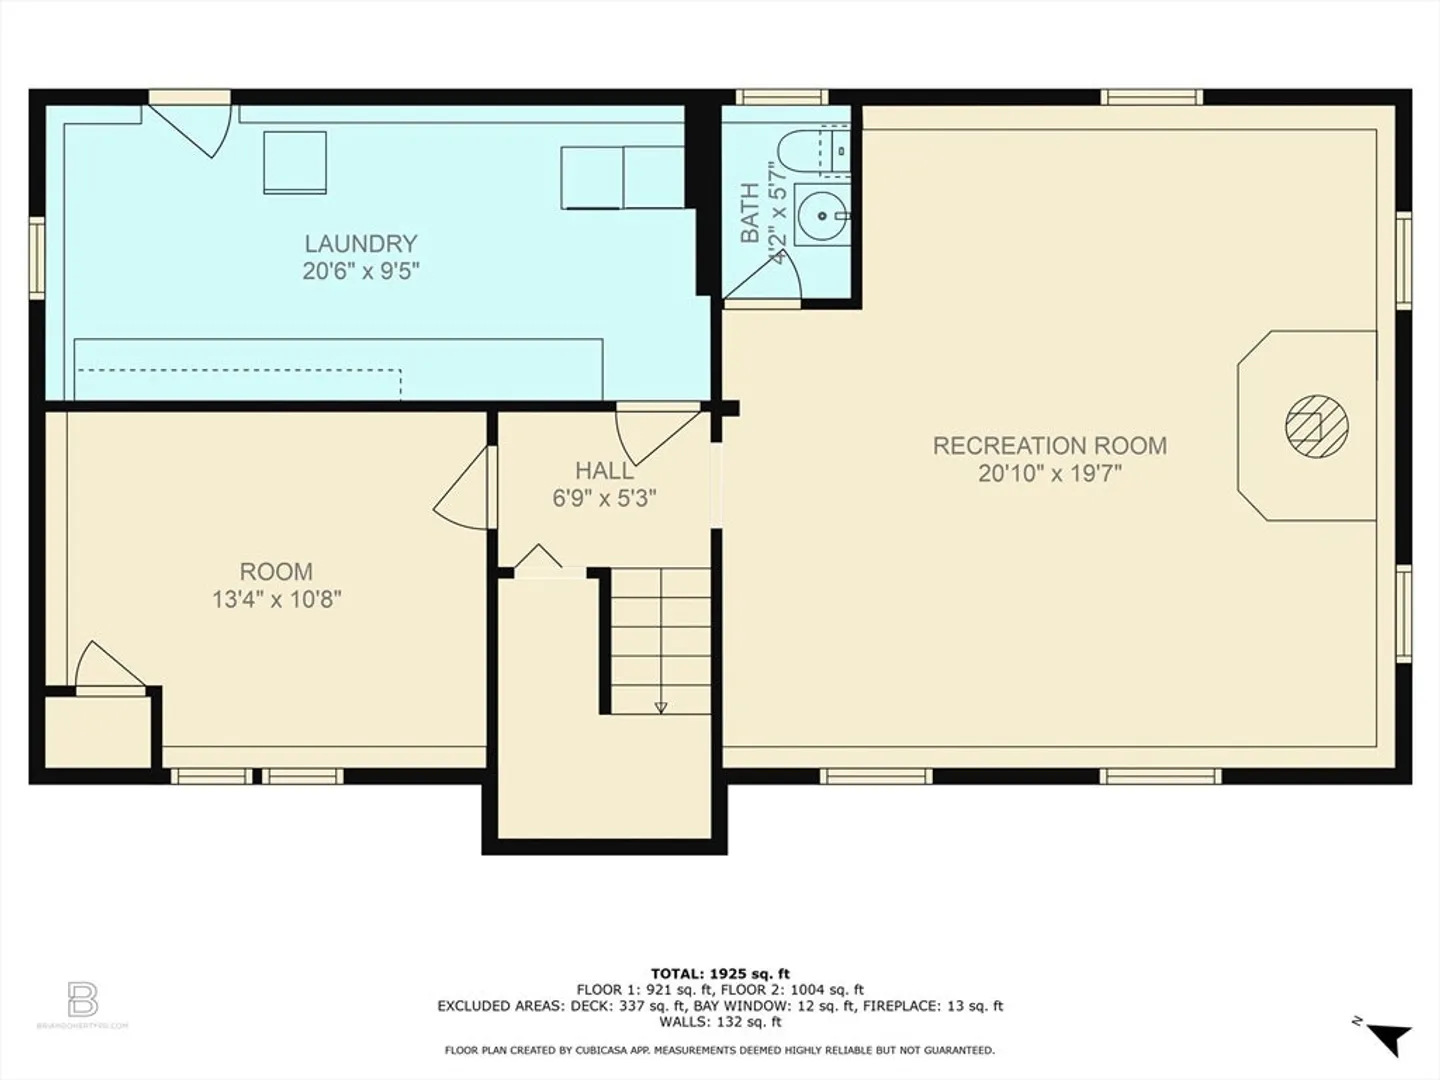
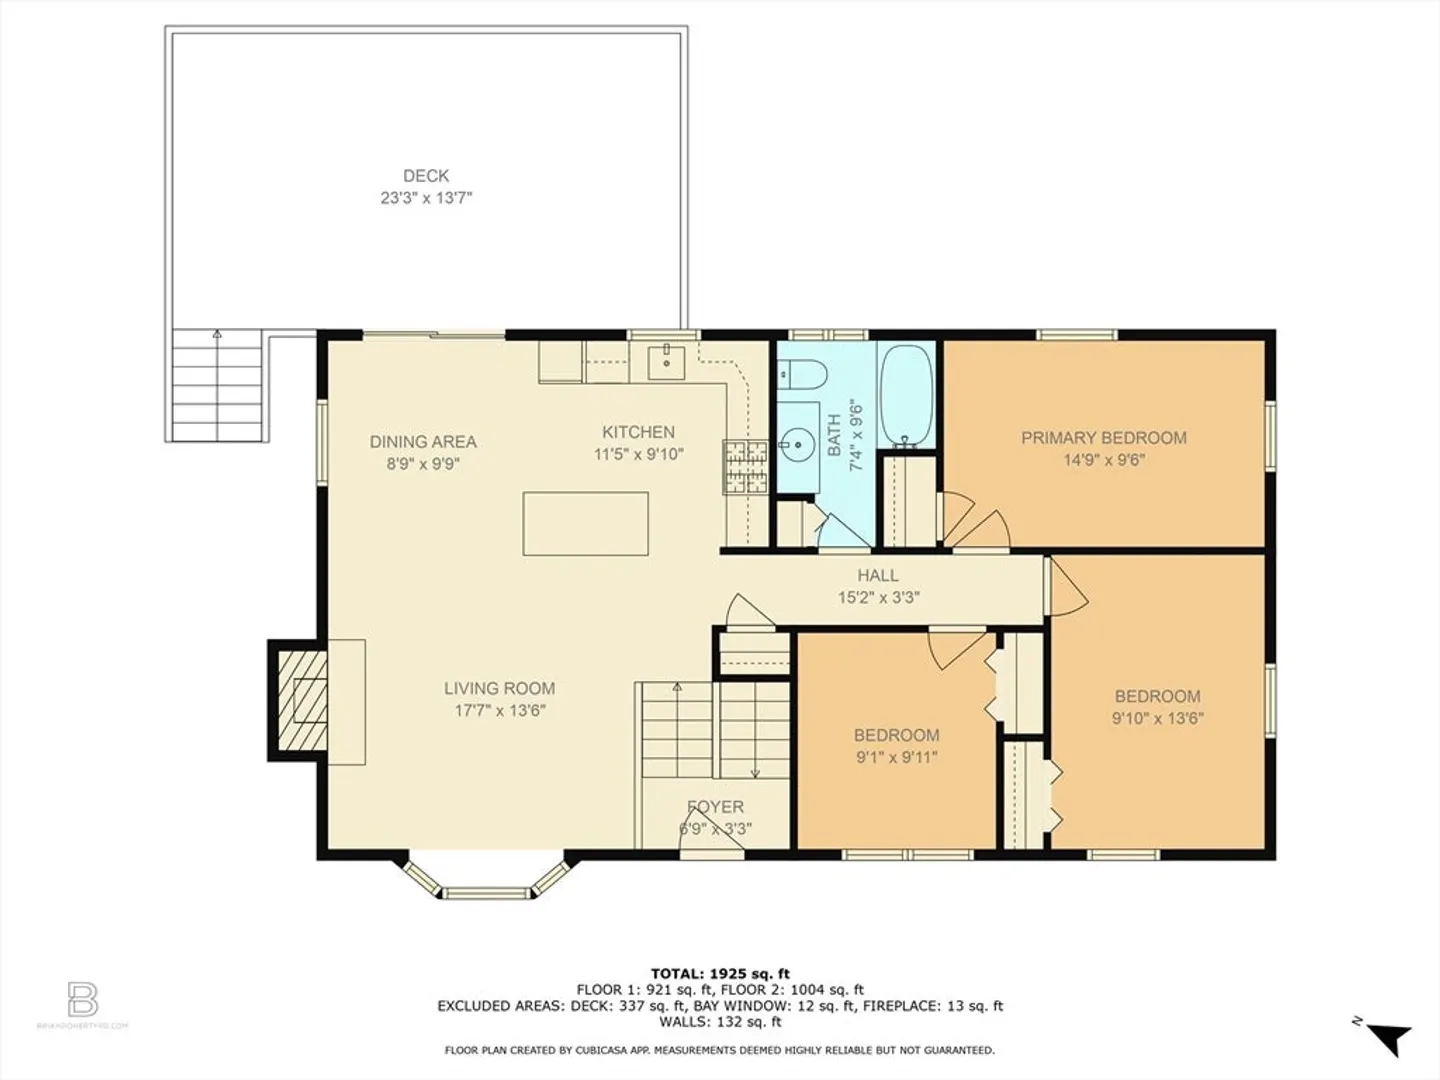
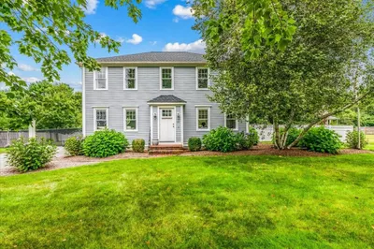
Impeccably maintained home in highly sought-after North Pembroke! From the moment you pull up to the front door, you quickly realize that this home is filled with love and joy. With major upgrades that include new siding, new roof, brand new heating system, central air, all done to preserve and maintain the integrity of this cherished home. Inside the kitchen features solid wood cabinets, center island, granite countertops, under cabinet lighting and a classic design that functions as a center for entertaining. Newly installed hardwood floors extend from the eat-in-kitchen to the living room and beyond. 3 generously sized bedrooms and a full bath complete this level. Downstairs the family room features a wood stove, newly installed luxury vinyl flooring, half bath and additional 4th bedroom or private office. To the back of the house the new back deck overlooks the impressive, private yard. With room for a garage (and preliminary plans drawn up) there is nothing this home is missing!
-
Highlights
- Cooling: Central Air
- Parking Spots: 8
- Property Type: Single Family Residence
- Total Rooms: 6
- Status: Closed
- Heating: Baseboard, Natural Gas
- Property Class: Residential
- Style: Split Entry
- Year Built: 1968
-
Additional Details
- Appliances: Gas Water Heater, Tankless Water Heater, Range, Dishwasher, Microwave, Refrigerator, Washer, Dryer, Plumbed For Ice Maker
- Construction: Frame
- Fireplaces: 1
- Foundation: Concrete Perimeter
- Road Frontage Type: Public
- SqFt Source: Measured
- Year Built Source: Public Records
- Basement: Full, Partially Finished, Interior Entry
- Exterior Features: Deck - Composite, Rain Gutters
- Flooring: Wood, Vinyl
- Lot Features: Cleared, Level
- Roof: Shingle
- Year Built Details: Actual
- Zoning: Res
-
Amenities
- Community Features: Shopping, Highway Access, Public School
- Parking Features: Off Street, Stone/Gravel, Paved
-
Utilities
- Electric: 200+ Amp Service, Generator Connection
- Water Source: Public
- Sewer: Private Sewer
-
Fees / Taxes
- Assessed Value: $545,700
- Taxes: $6,559
- Tax Year: 2025
Similar Listings
Sold
27 Photos
Sold
37 Photos
Sold
40 Photos
Sold
32 Photos
Content © 2026 MLS Property Information Network, Inc. The information in this listing was gathered from third party resources including the seller and public records.
Listing information provided courtesy of Compass.
MLS Property Information Network, Inc. and its subscribers disclaim any and all representations or warranties as to the accuracy of this information.
