
Sold!
$725,000
3
Beds
1
Bath
1,508
Living Area
-
Property Description
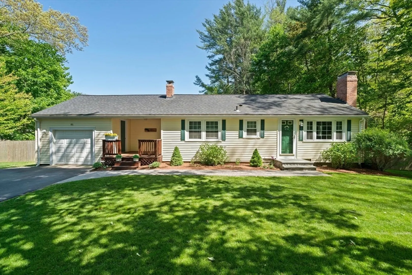
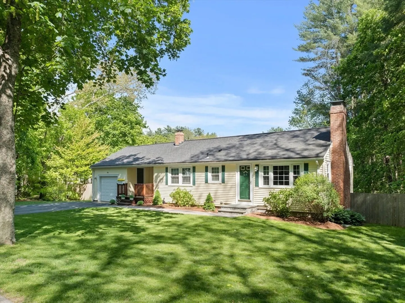
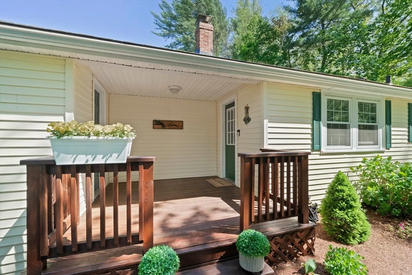
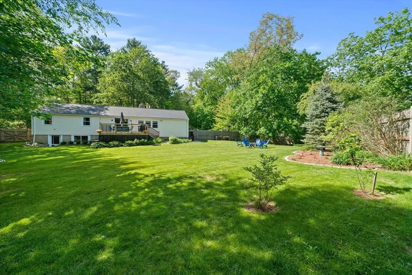
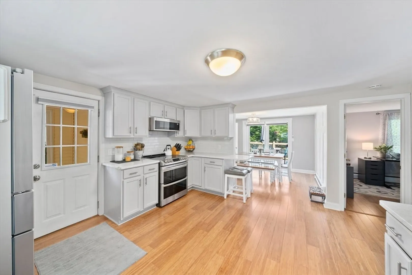
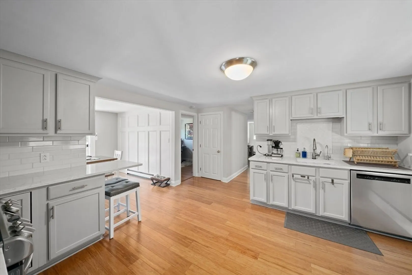
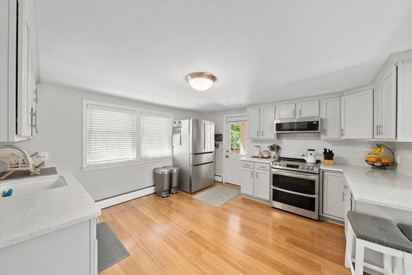
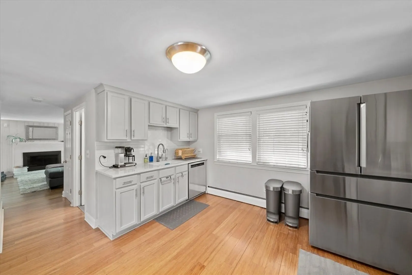
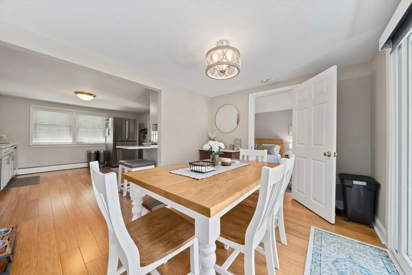
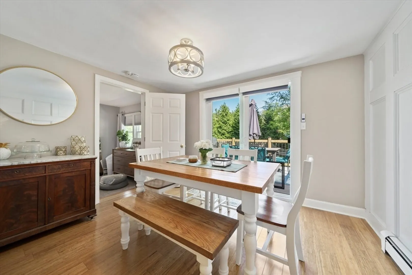
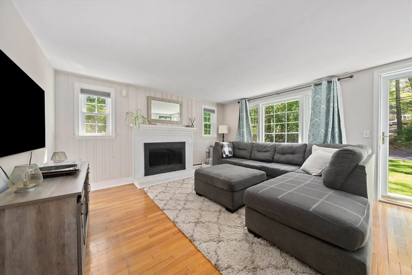
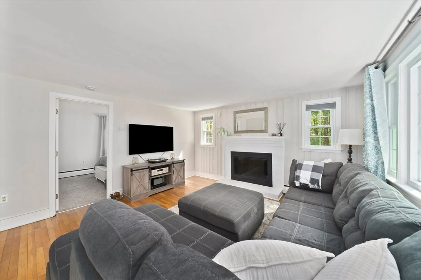
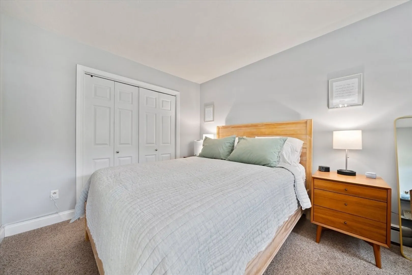
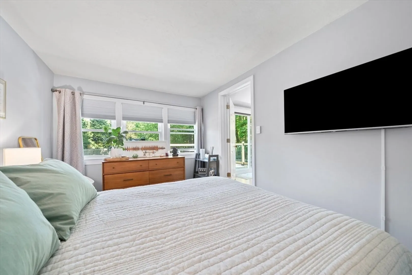
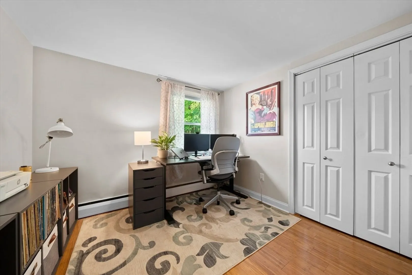
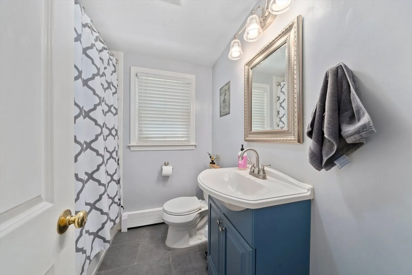
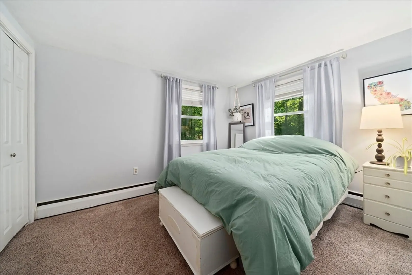
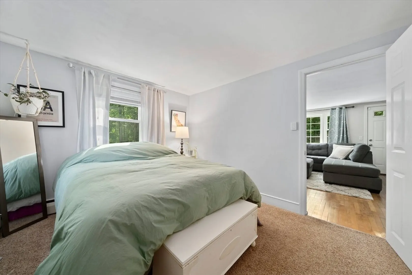
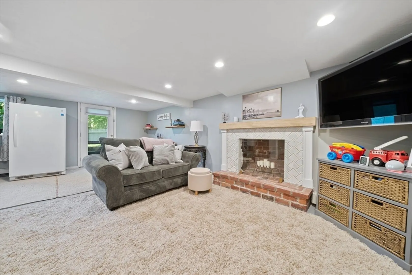
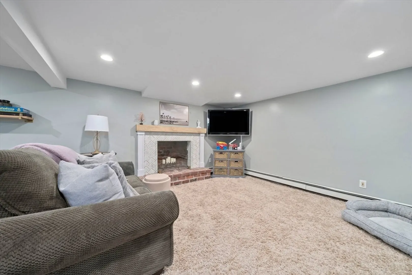
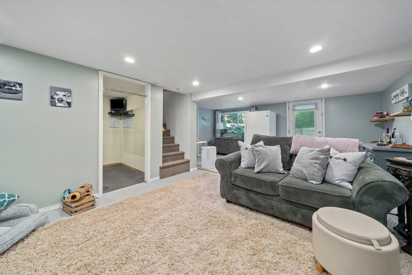
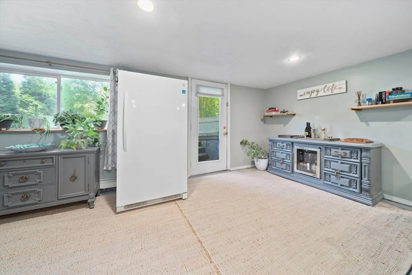
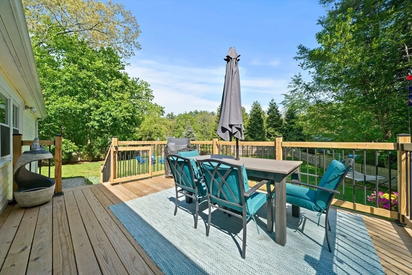
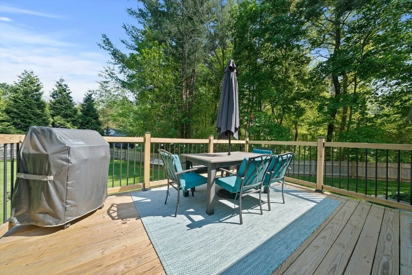
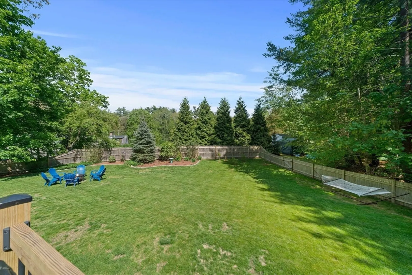
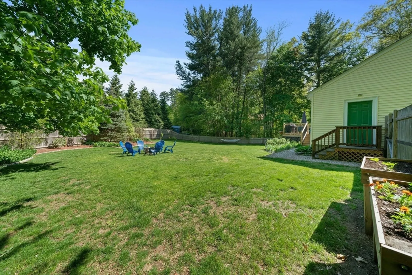
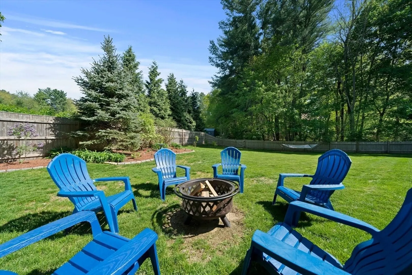
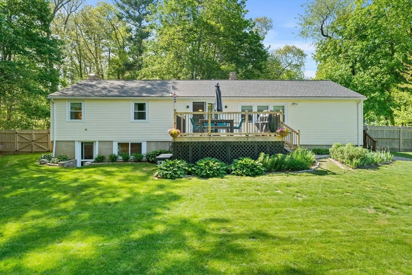
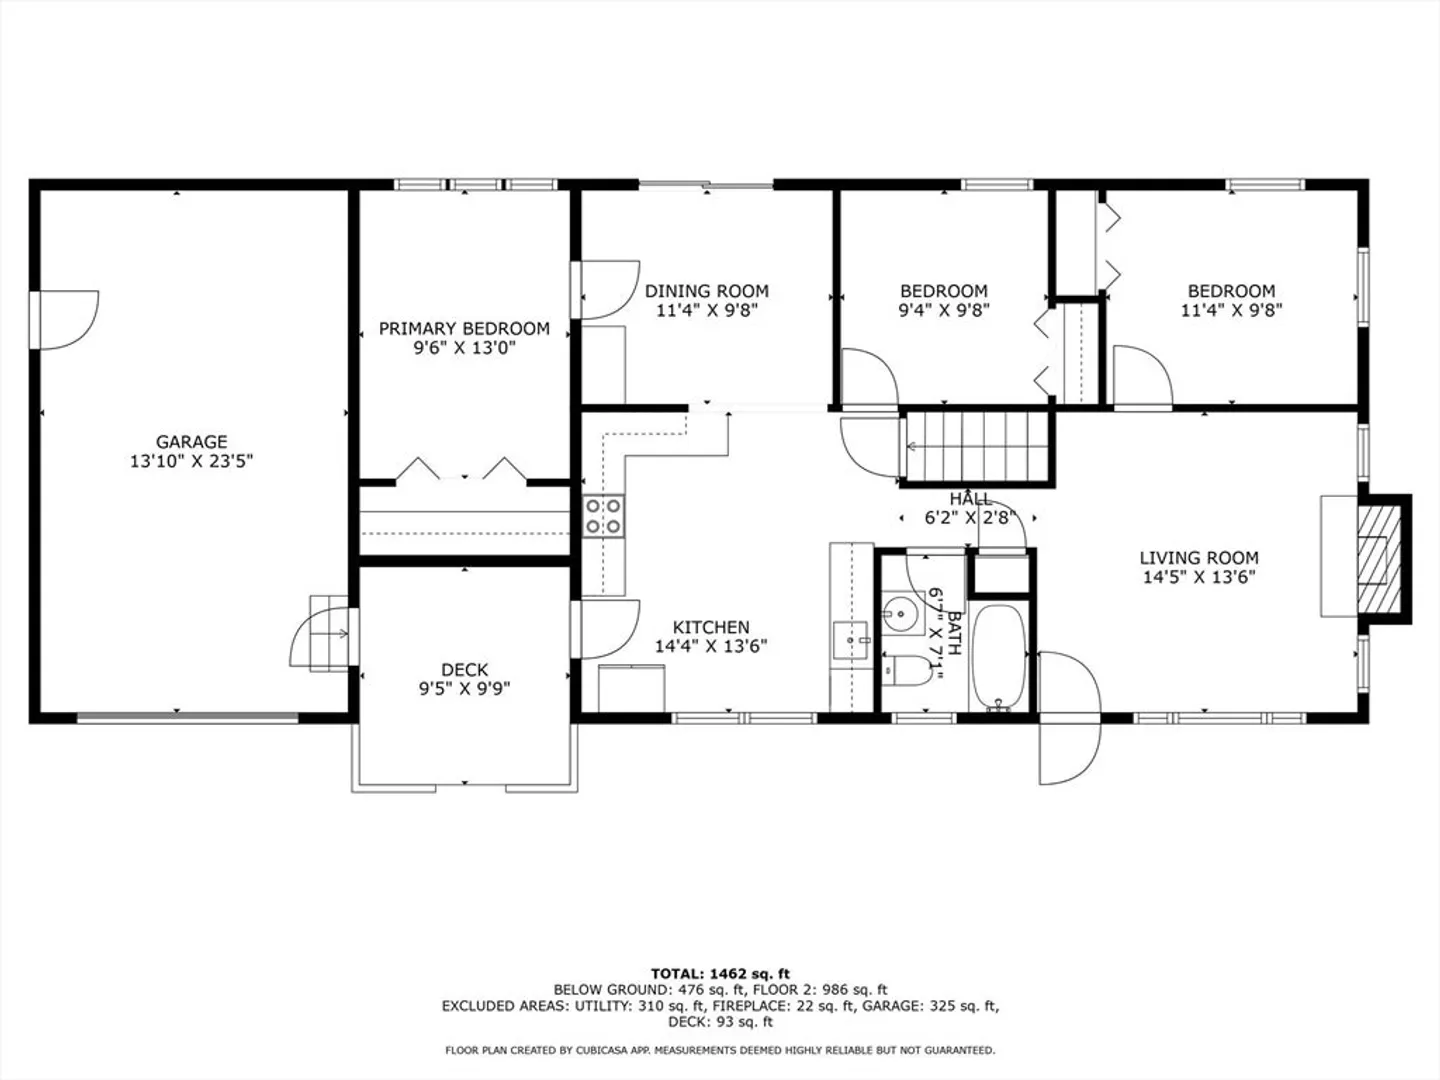
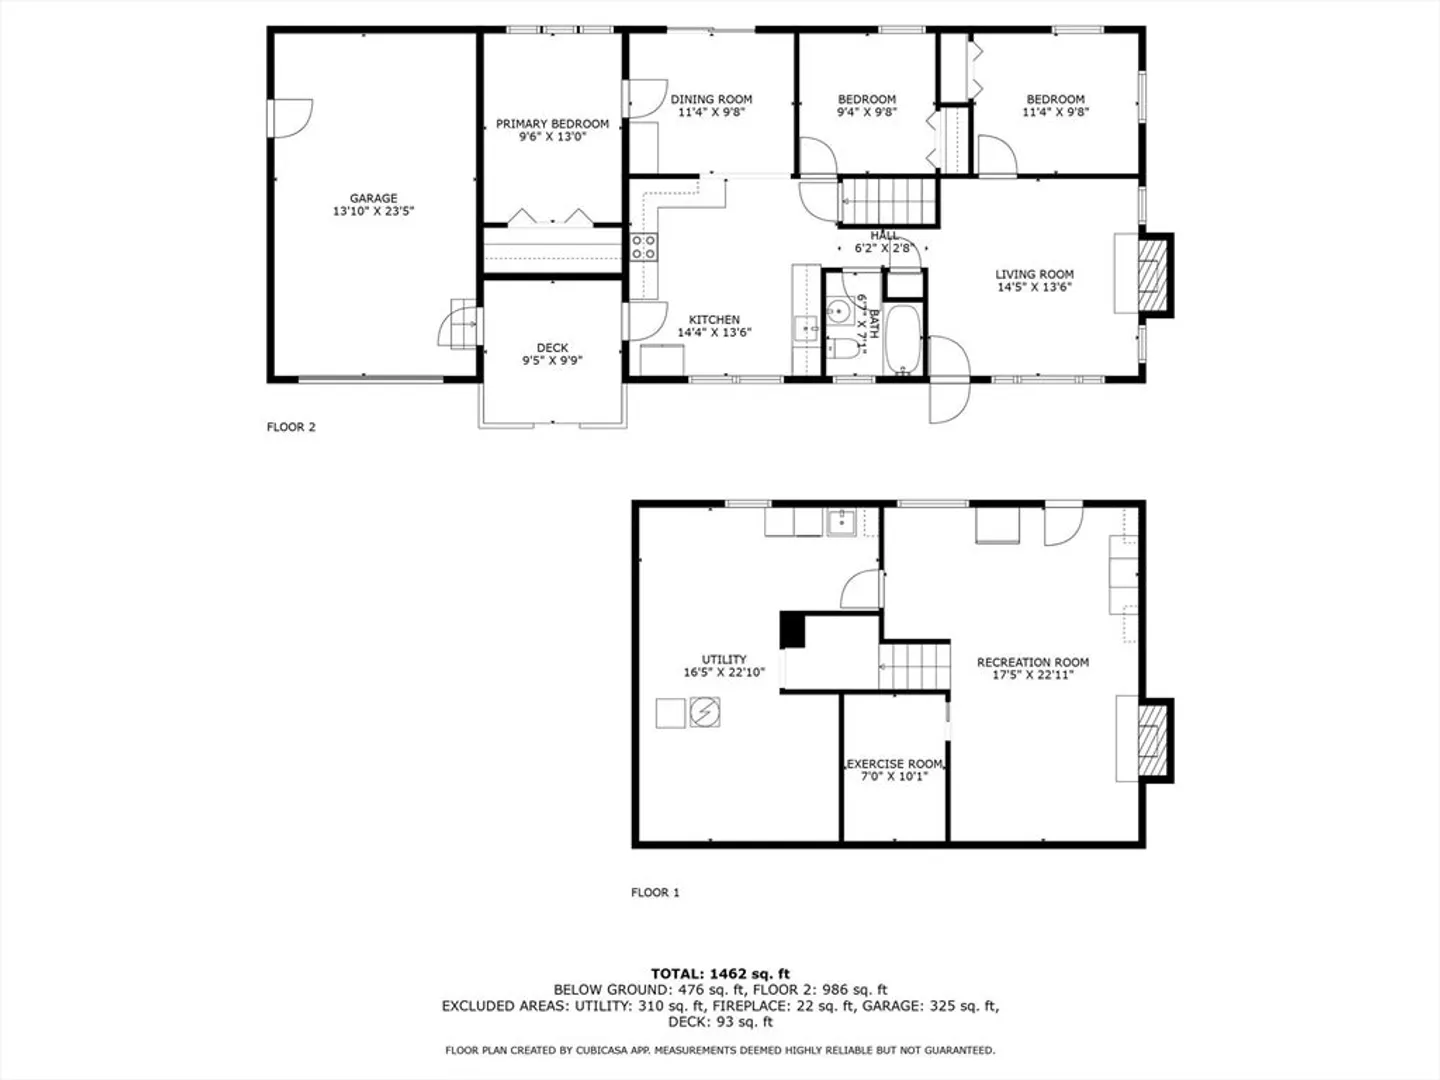
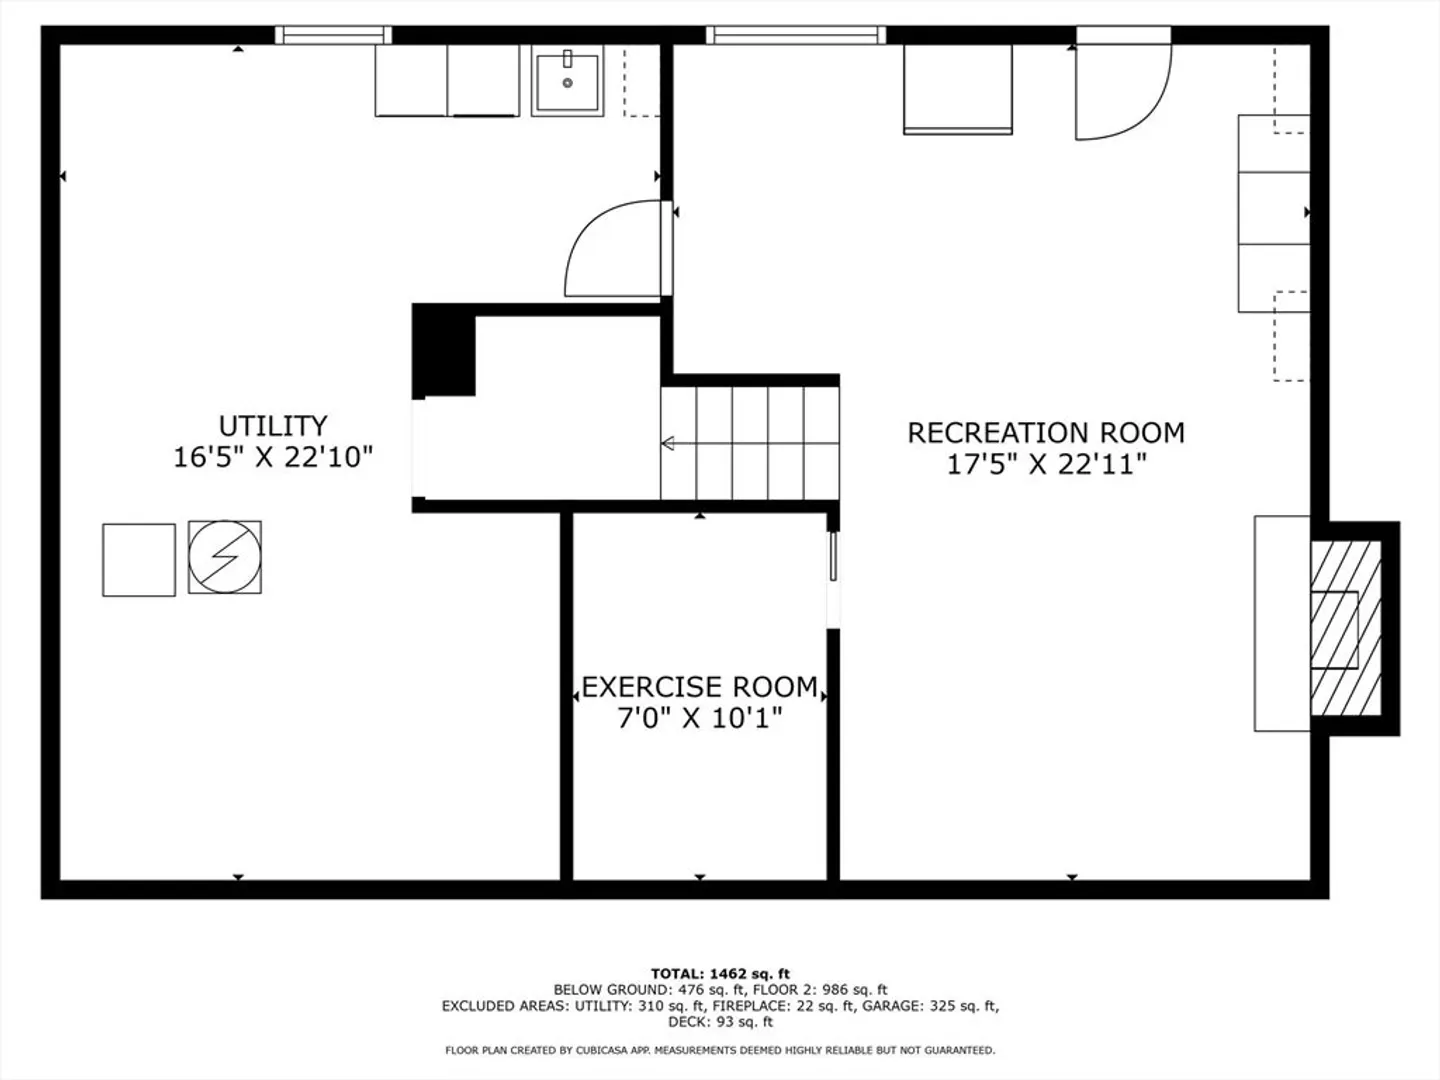
Welcome to the sought-after ranch you've been looking for! This immaculate home has been beautifully renovated and is in pristine condition throughout. Step inside to find a recently updated kitchen featuring stainless steel appliances, quartz countertops, and a stylish backsplash, seamlessly flowing into the dining area. Enjoy two spacious family rooms-one on the main level and another on the lower level-perfect for flexible living and entertaining. The home offers three generous bedrooms and a fully updated bathroom. Just off the dining area, a sliding door leads to a freshly built back deck, overlooking a large, fully fenced backyard filled with mature plantings and vibrant perennials. Additional features include a newer roof, replacement windows, and a one-car garage connected by a breezeway. All of this is nestled in a quiet North Marshfield neighborhood, just minutes from highways, shopping, and dining and beautiful beaches
-
Highlights
- Heating: Baseboard, Oil
- Property Class: Residential
- Style: Ranch
- Year Built: 1968
- Parking Spots: 5
- Property Type: Single Family Residence
- Total Rooms: 6
- Status: Closed
-
Additional Details
- Appliances: Range, Dishwasher, Microwave, Refrigerator, Freezer, Washer, Dryer
- Exterior Features: Porch, Deck - Wood
- Foundation: Block
- SqFt Source: Public Record
- Year Built Source: Public Records
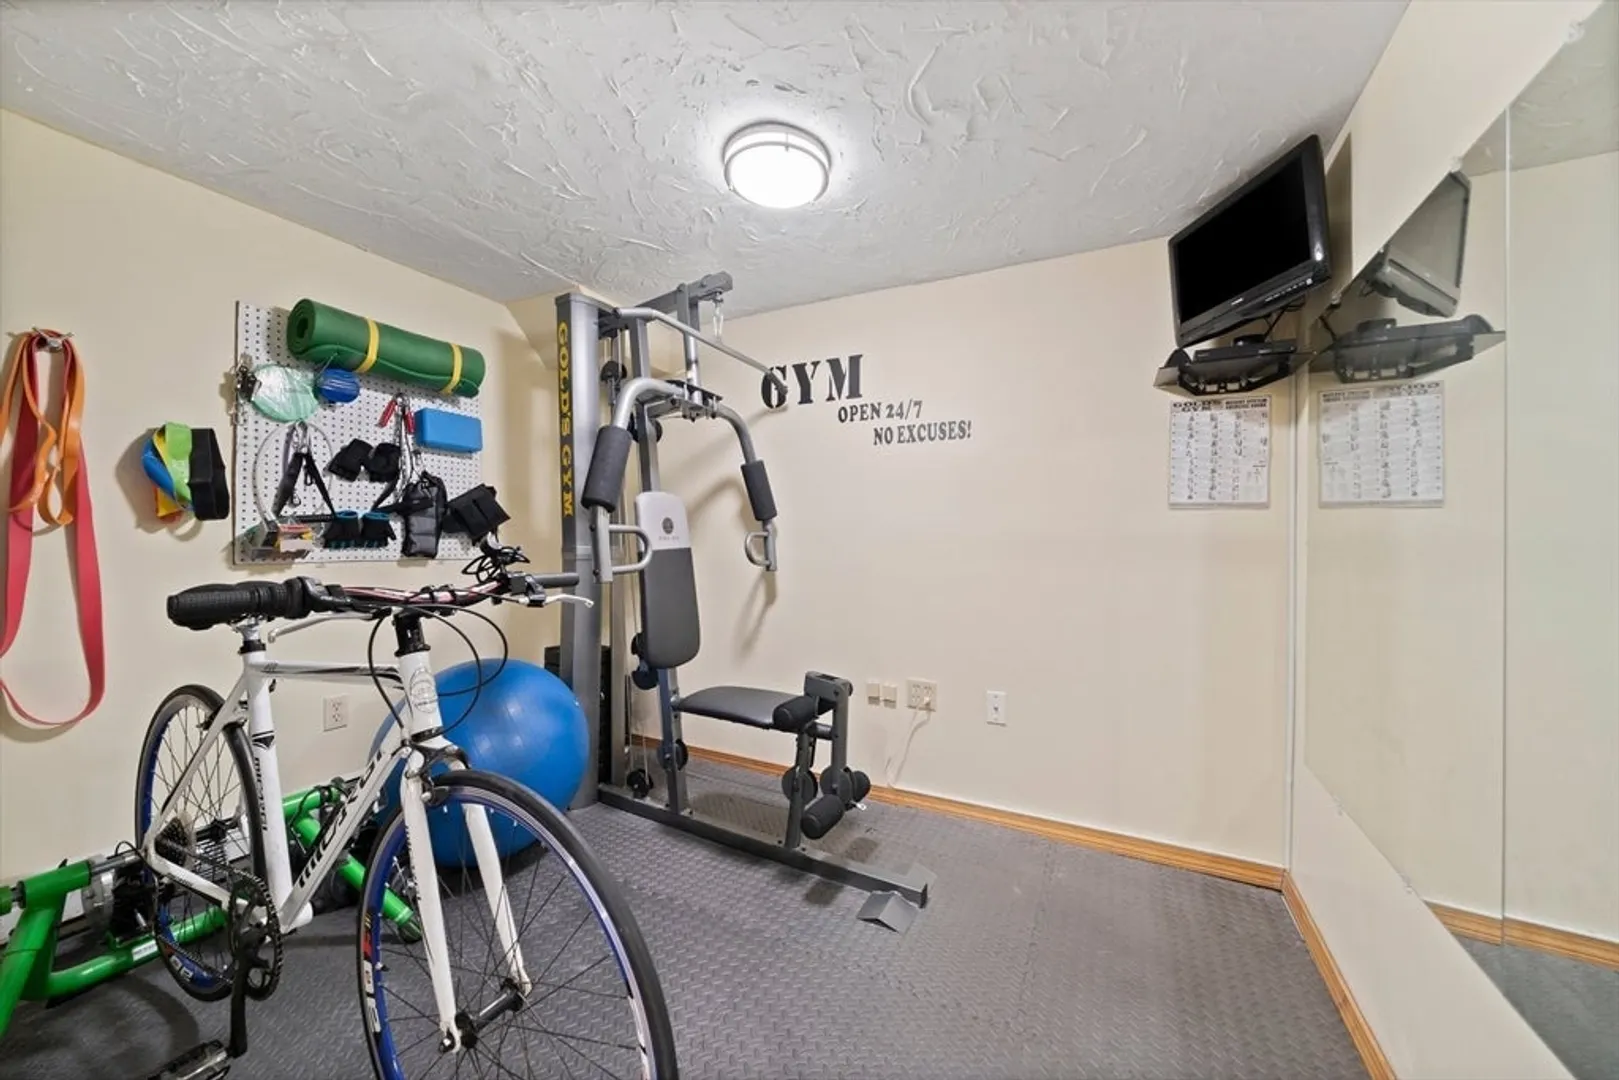
- Basement: Full, Partially Finished, Walk-Out Access
- Fireplaces: 1
- Lot Features: Level
- Year Built Details: Actual
- Zoning: R-1
-
Amenities
- Community Features: Public Transportation, Shopping, Tennis Court(s), Park, Golf, House of Worship, Public School, T-Station
- Covered Parking Spaces: 1
-
Utilities
- Sewer: Private Sewer
- Water Source: Public
-
Fees / Taxes
- Assessed Value: $551,400
- Taxes: $5,459
- Tax Year: 2025
Similar Listings
Sold
27 Photos
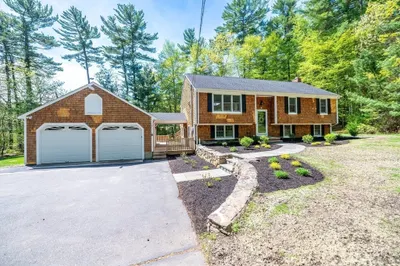
1361 Main St (aka 6 Kimberly Ct) St
Marshfield, MA 02050
$779,000
3
Beds
2
Baths
2,264
Sqft
View Details
Sold
35 Photos
Sold
37 Photos
Sold
40 Photos
Content © 2026 MLS Property Information Network, Inc. The information in this listing was gathered from third party resources including the seller and public records.
Listing information provided courtesy of William Raveis R.E. & Home Services.
MLS Property Information Network, Inc. and its subscribers disclaim any and all representations or warranties as to the accuracy of this information.
