
Sold!
$670,000
4
Beds
2
Baths
1,897
Living Area
-
Property Description
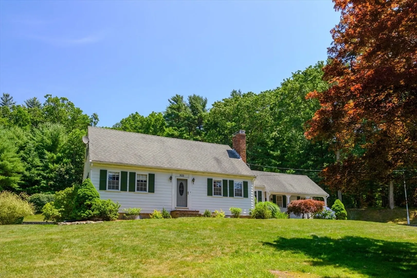
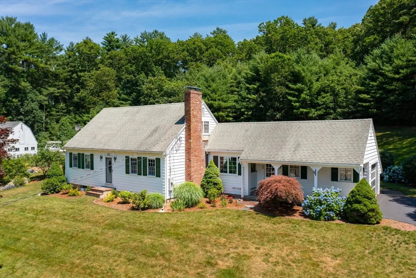
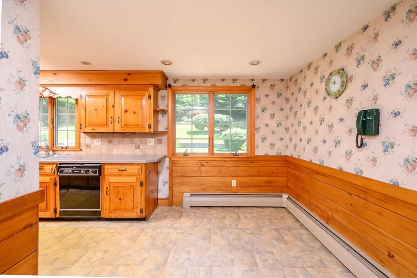
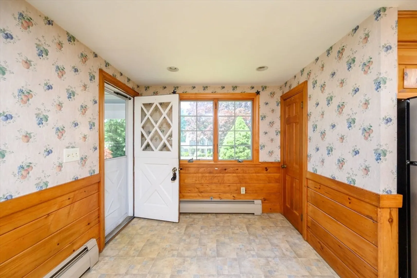
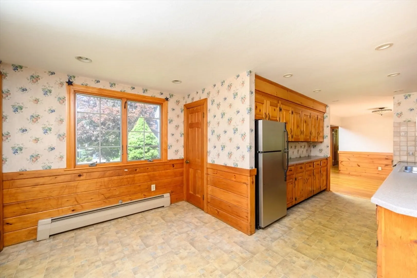
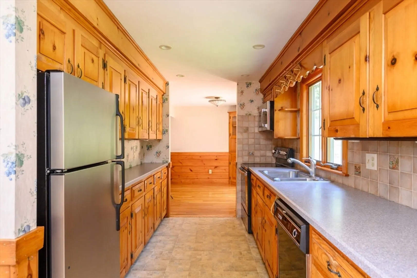
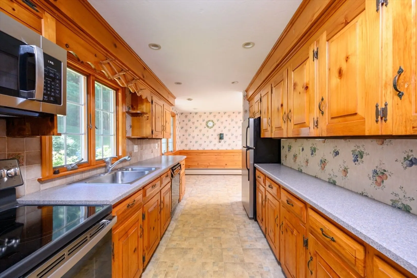
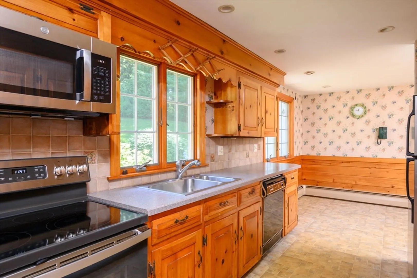
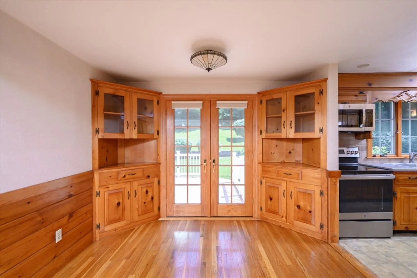
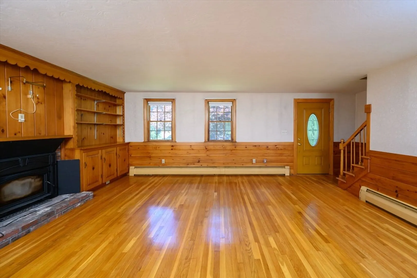
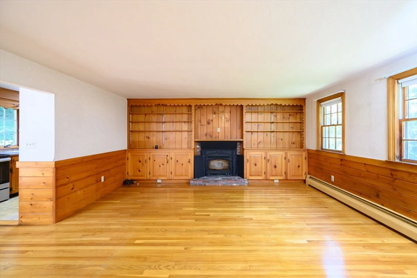
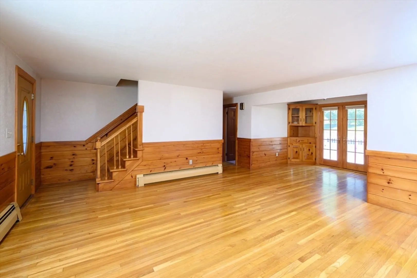
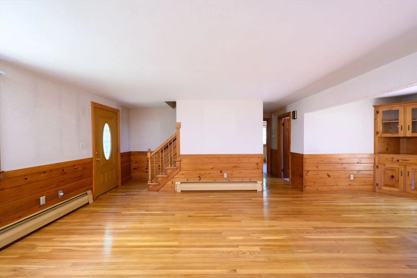
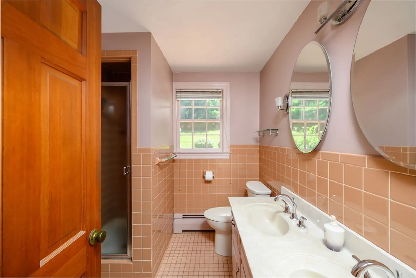
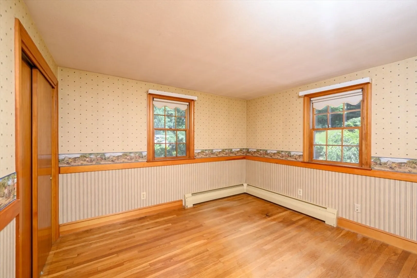
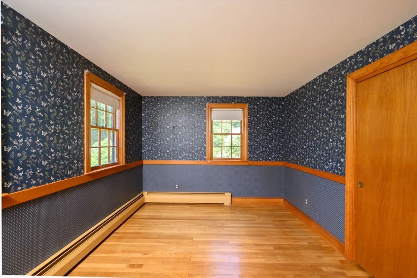
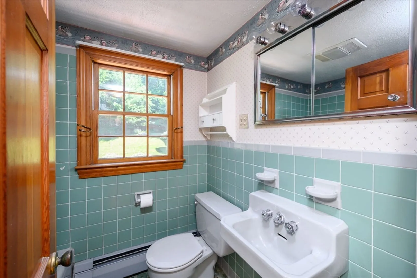
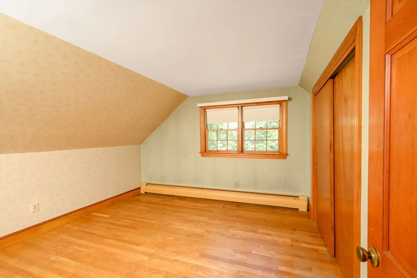
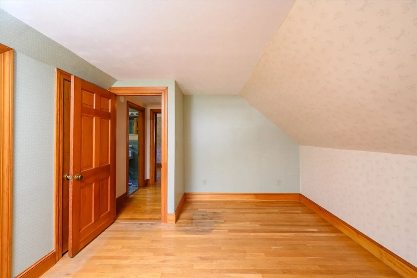
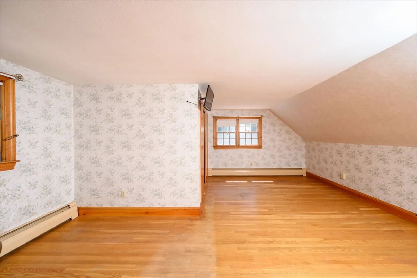
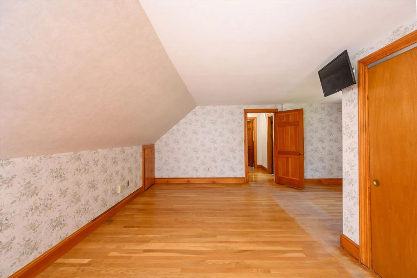
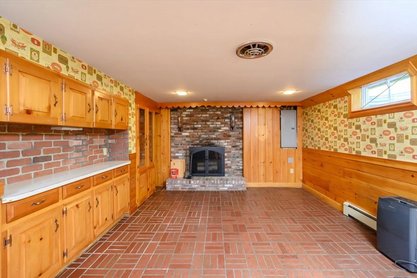
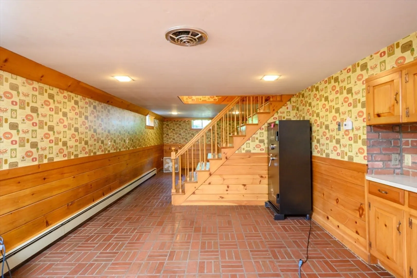
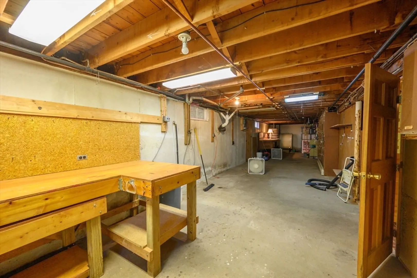
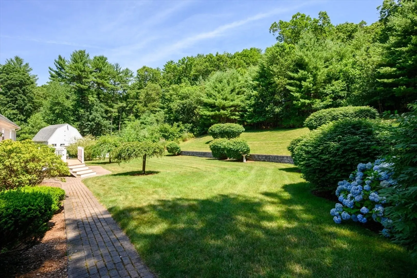
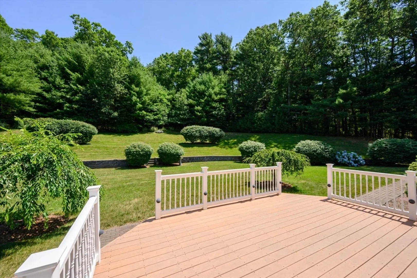
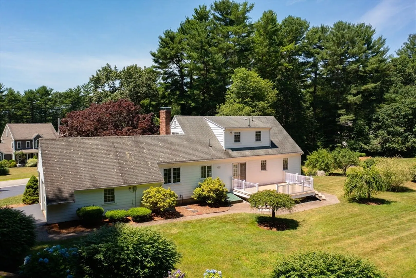
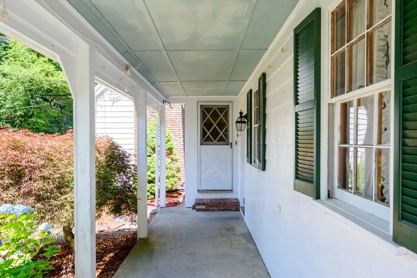
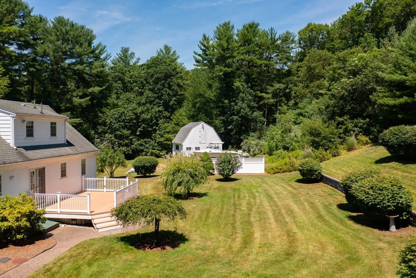
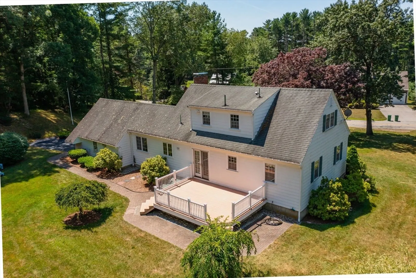
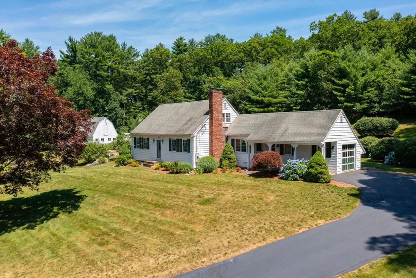
Here is your chance to own this gorgeous property with over 1.5 acres in the highly desirable North Pembroke neighborhood. Owned for 60 years by the same family, this home has been the center of love and laughter for a generation. Built in 1964, this custom cape features an open concept first floor with a large fireplaced living room flanked by custom built-ins and opening to the dining room with french doors leading to the back deck. The kitchen is efficient with wood cabinets and a dining area as well as a dutch door creating nostalgia for a time when life was a little simpler. There are 2 bedrooms on the first floor and a full bath with 2 additional bedrooms and full bath on the second floor. The basement is partially finished and a favorite hangout spot for the younger generation. The backyard is definitely the focal point of the property, with a two tiered lawn with irrigation and surrounded by woods, this is a special place to call home. Updates to the roof, heating, and more!
-
Highlights
- Acres: 1
- Parking Spots: 8
- Property Type: Single Family Residence
- Total Rooms: 8
- Status: Closed
- Heating: Baseboard, Oil
- Property Class: Residential
- Style: Cape
- Year Built: 1964
-
Additional Details
- Appliances: Tankless Water Heater, Range, Dishwasher, Microwave, Refrigerator
- Construction: Frame
- Fireplaces: 2
- Foundation: Concrete Perimeter
- Road Frontage Type: Public
- Year Built Details: Actual
- Zoning: Res
- Basement: Partially Finished, Interior Entry, Bulkhead, Concrete
- Exterior Features: Porch, Deck - Composite, Rain Gutters, Sprinkler System
- Flooring: Wood, Tile
- Lot Features: Cleared, Sloped
- Roof: Shingle
- Year Built Source: Public Records
-
Amenities
- Community Features: Walk/Jog Trails, Stable(s), Conservation Area, Highway Access, Public School
- Parking Features: Attached, Off Street, Paved
- Covered Parking Spaces: 1
-
Utilities
- Sewer: Private Sewer
- Water Source: Public
-
Fees / Taxes
- Assessed Value: $523,100
- Taxes: $6,502
- Tax Year: 2024
Similar Listings
Sold
23 Photos
Sold
41 Photos
Sold
37 Photos
Sold
40 Photos
Content © 2026 MLS Property Information Network, Inc. The information in this listing was gathered from third party resources including the seller and public records.
Listing information provided courtesy of KKeegan Realty.
MLS Property Information Network, Inc. and its subscribers disclaim any and all representations or warranties as to the accuracy of this information.
