
81 Auckland Street #1
$689,000
2
Beds
2
Baths
980
Sqft
- Request Info
- Call
- Save
-
More
- Mortgage Calculator

Property Tools
$689,000
2
Beds
2
Baths
980
Living Area
-
Property Description
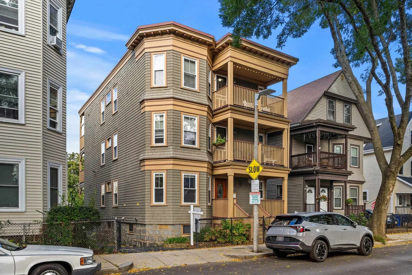
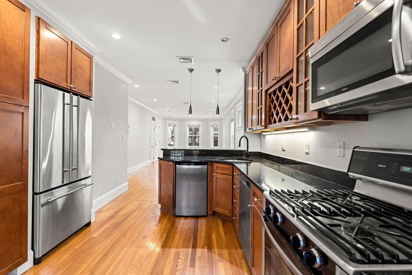
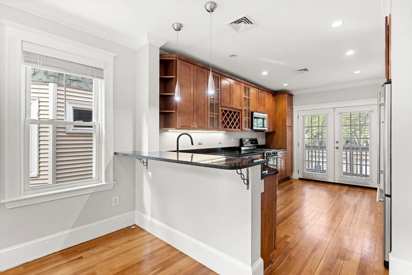
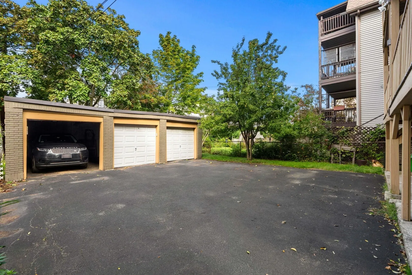
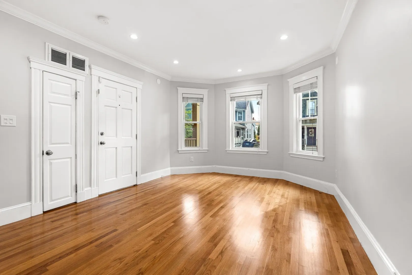
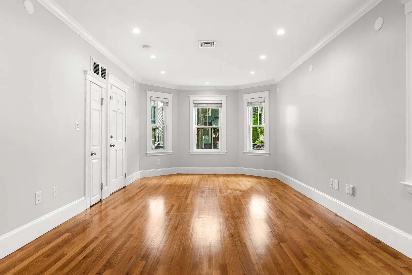
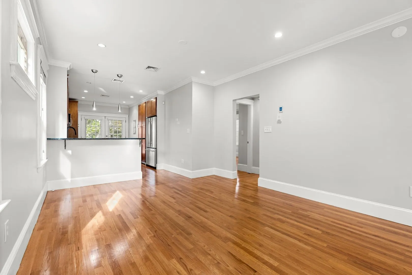
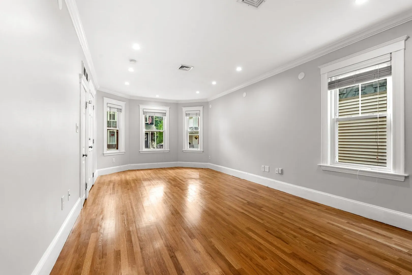
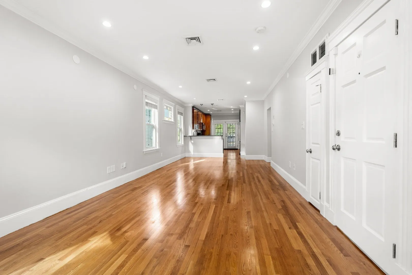
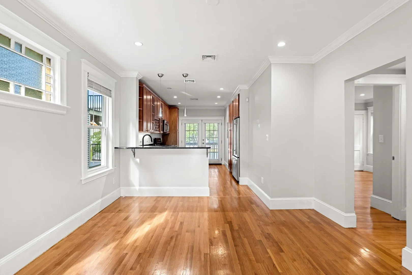
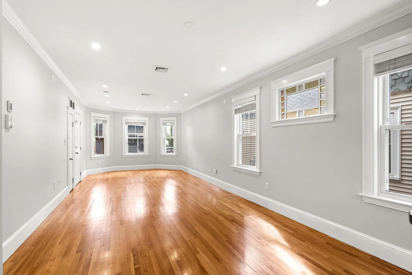
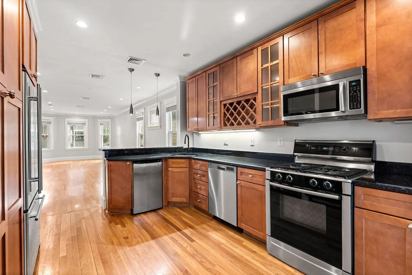
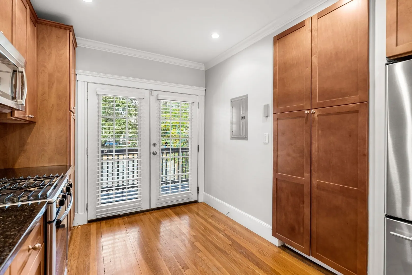
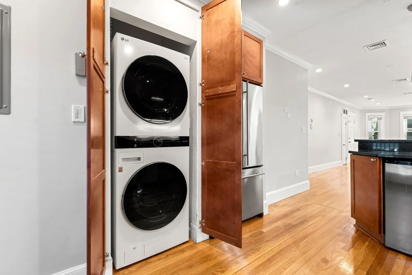
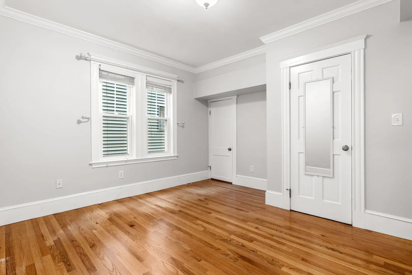
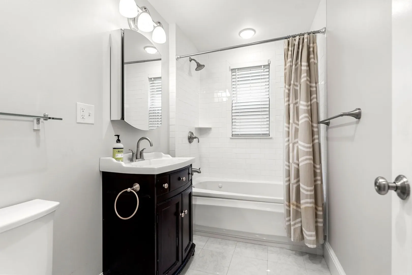
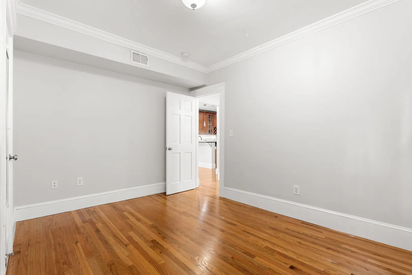
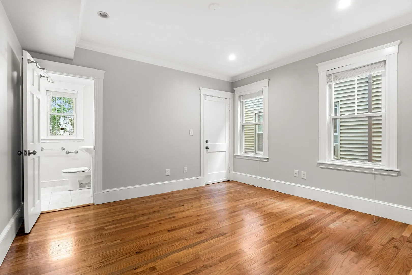
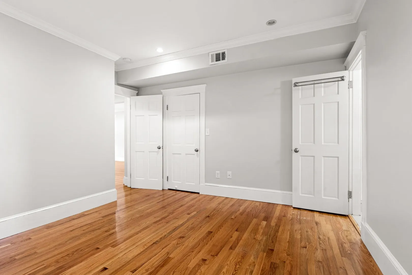
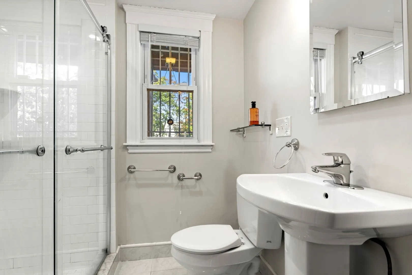
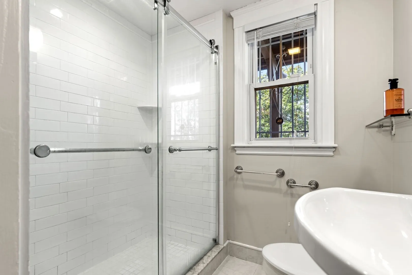
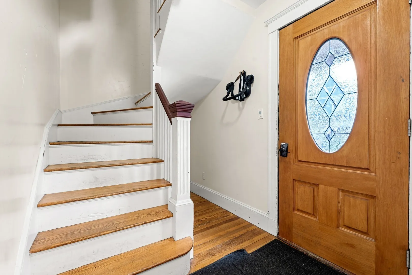
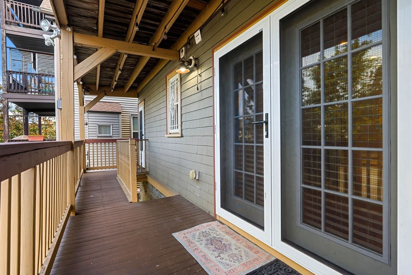
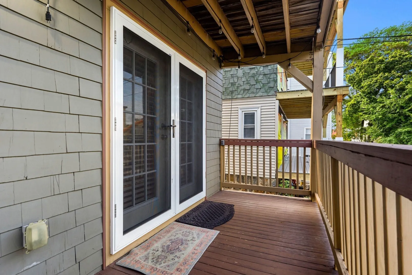
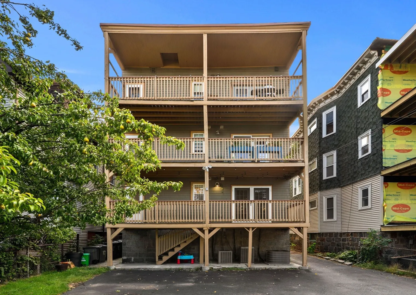
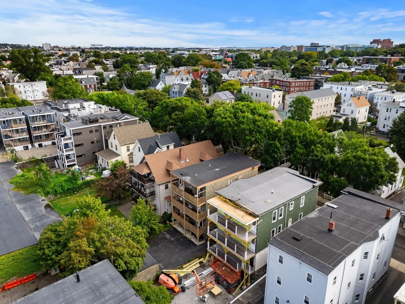
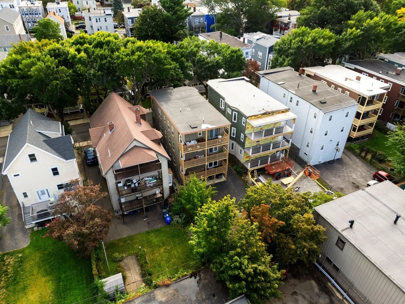
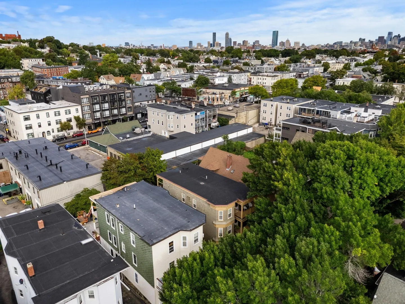
Beautiful two bed two bath home with primary suite located on a coveted tree-lined street in Dorchester's Savin Hill. The open floorplan allows for wonderful flow from the living area to the structured dining space into the large kitchen with peninsula and bar seating. Granite counters, stainless appliances, ample storage and gas cooking. Past the kitchen are large French doors overlooking private deck set above a shared backyard with fruit bearing pear tree. Never scrape your car off after a storm again thanks to the deeded garage space large enough for an SUV. Primary suite with tiled bath and shower. Similar sized second bedroom with ample closet space. The unit has central AC, pre-wiring for fireplace and surround sound speakers. Large private basement storage and in-unit washer/dryer makes this a rare find. This is a well maintained, pet friendly, self-managed association. Excellent location, within minutes to shops, restaurants, grocery stores, McConnell and Savin Hill park and three blocks from the Red Line MBTA.
-
Highlights
- Area: Dorchester's Savin Hill
- Heating: Central, Forced Air
- Parking Spots: 1
- Property Type: Condominium
- Total Rooms: 4
- Year Built: 1910
- Cooling: Central Air
- HOA Fee: $225
- Property Class: Residential
- Stories: 1
- Unit Number: 1
- Status: Active
-
Additional Details
- Appliances: Range, Dishwasher, Refrigerator, Freezer, Washer, Dryer
- Construction: Frame
- Flooring: Wood, Tile
- Roof: Rubber
- Total Number of Units: 3
- Year Built Source: Public Records
- Basement: Y
- Exterior Features: Porch
- Pets Allowed: Yes
- SqFt Source: Public Record
- Year Built Details: Approximate
- Zoning: Cd
-
Amenities
- Community Features: Public Transportation, Shopping, Park, Bike Path, Conservation Area, Highway Access
- Parking Features: Detached, Off Street, Exclusive Parking
- Covered Parking Spaces: 1
-
Utilities
- Electric: 100 Amp Service
- Water Source: Public
- Sewer: Public Sewer
-
Fees / Taxes
- Assessed Value: $578,600
- HOA Fee Includes: Water, Sewer, Insurance
- Taxes: $2,347
- HOA Fee Frequency: Monthly
- Tax Year: 2026
Similar Listings
Content © 2026 MLS Property Information Network, Inc. The information in this listing was gathered from third party resources including the seller and public records.
Listing information provided courtesy of Leading Edge Real Estate.
MLS Property Information Network, Inc. and its subscribers disclaim any and all representations or warranties as to the accuracy of this information.