
Sold!
$220,000
3
Beds
1/1
Bath
1,208
Living Area
-
Property Description
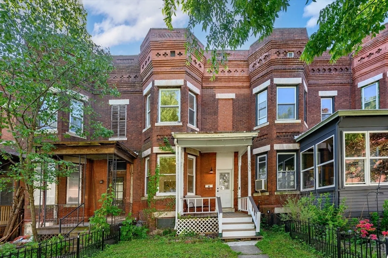
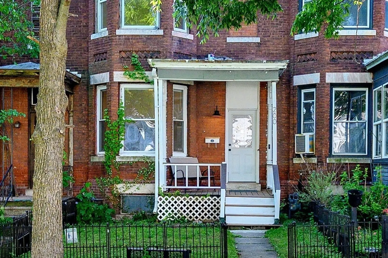
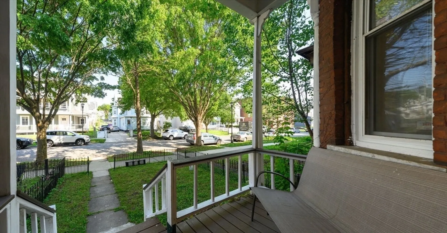
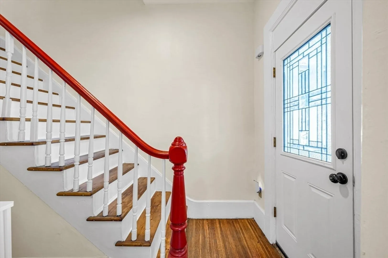
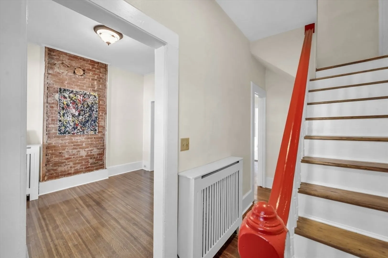
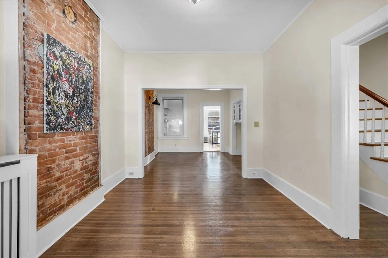
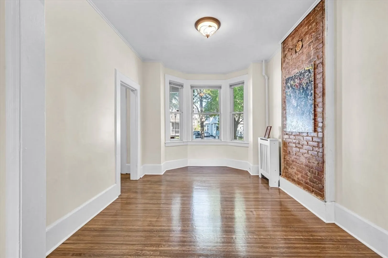
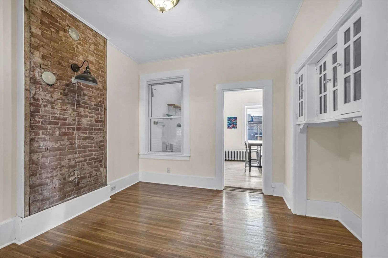
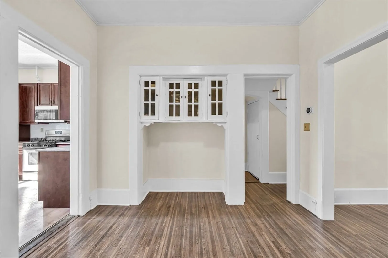
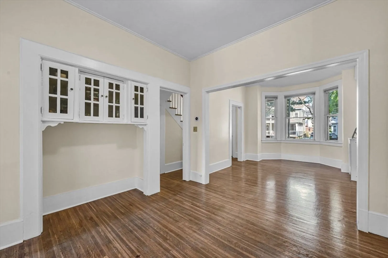
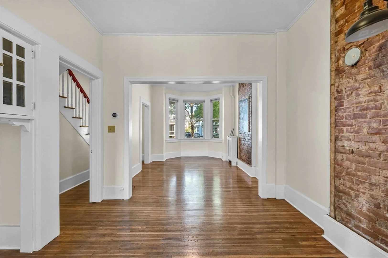
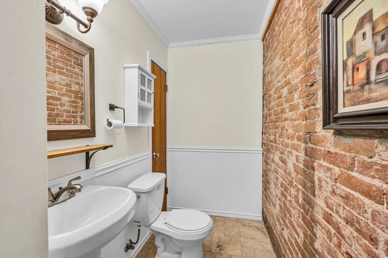
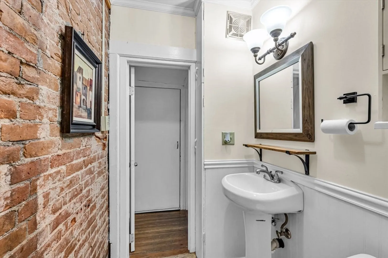
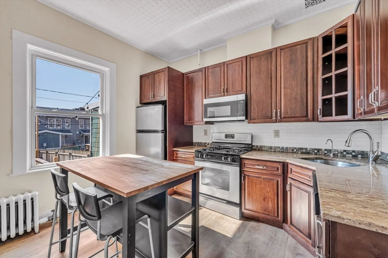
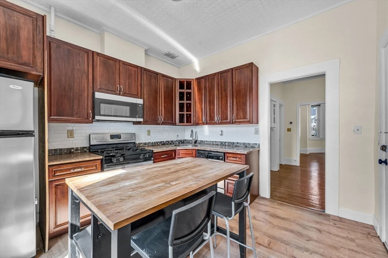
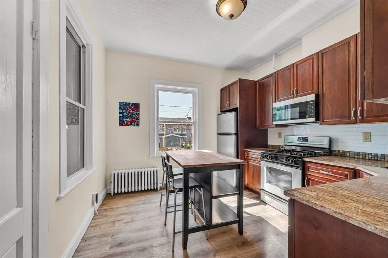
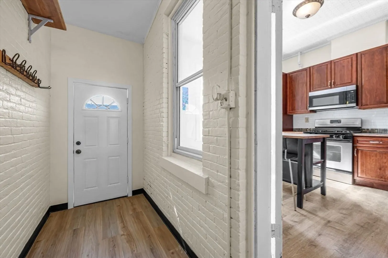
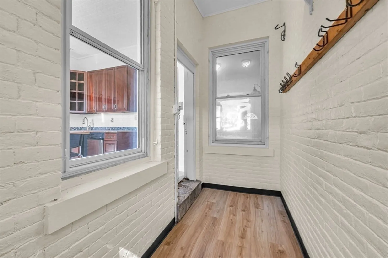
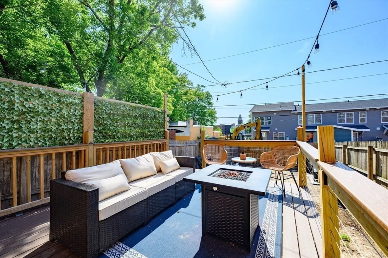
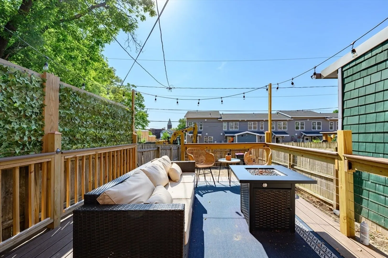
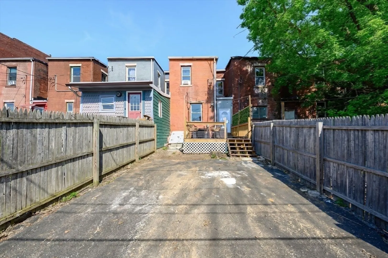
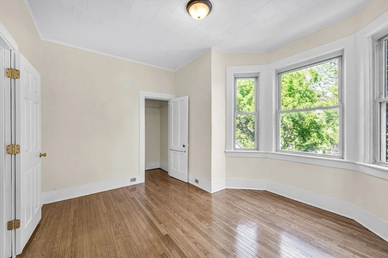
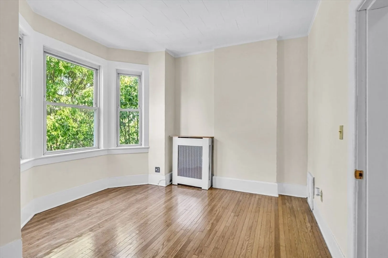
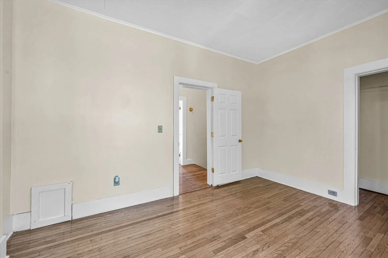
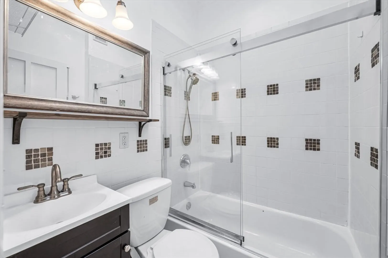
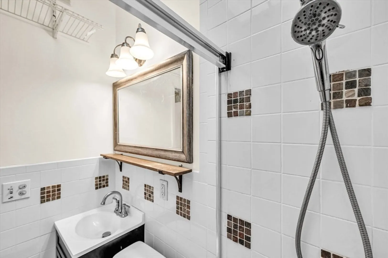
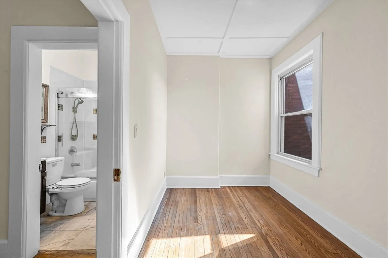
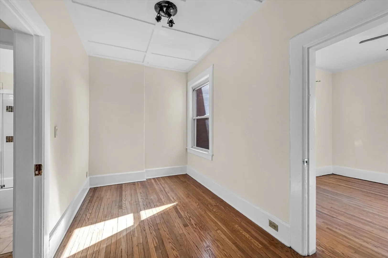
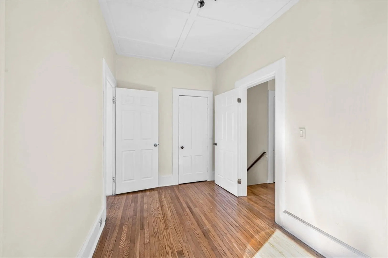
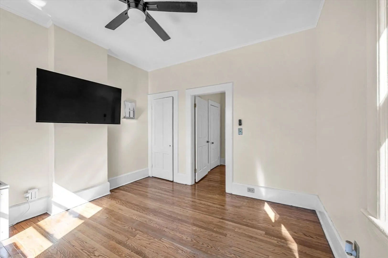
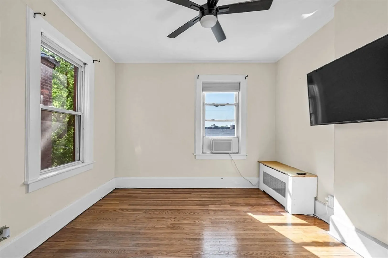
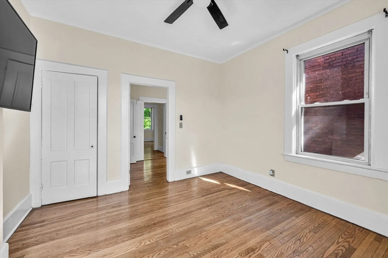
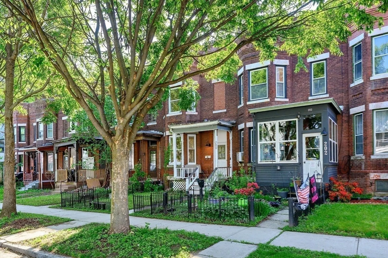
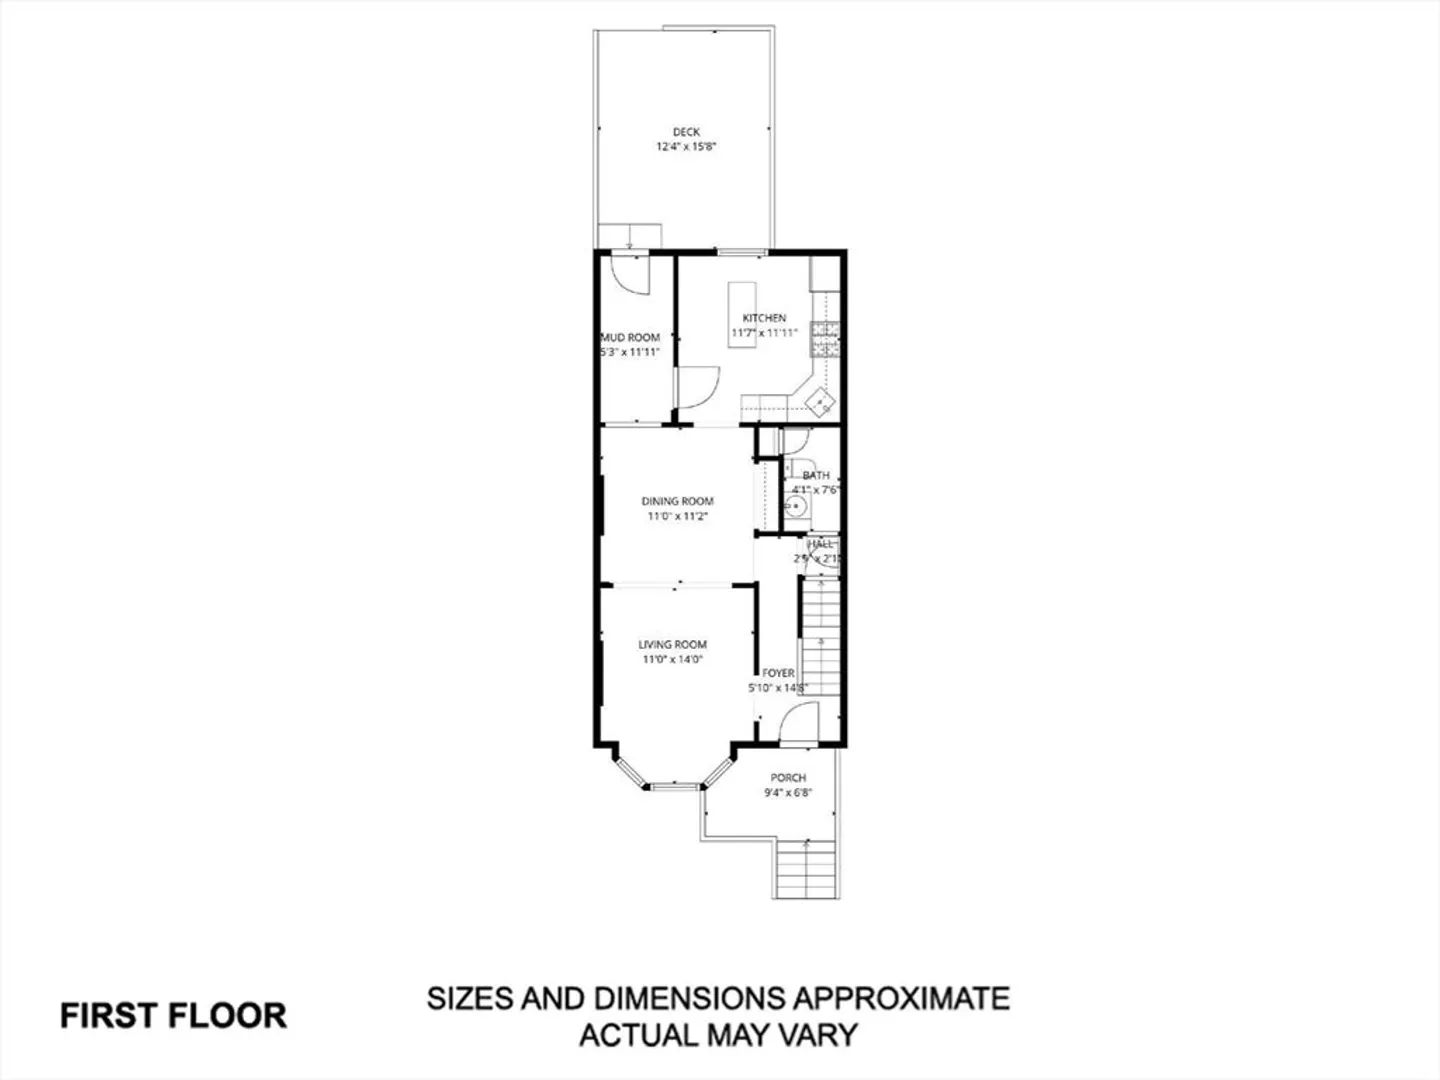
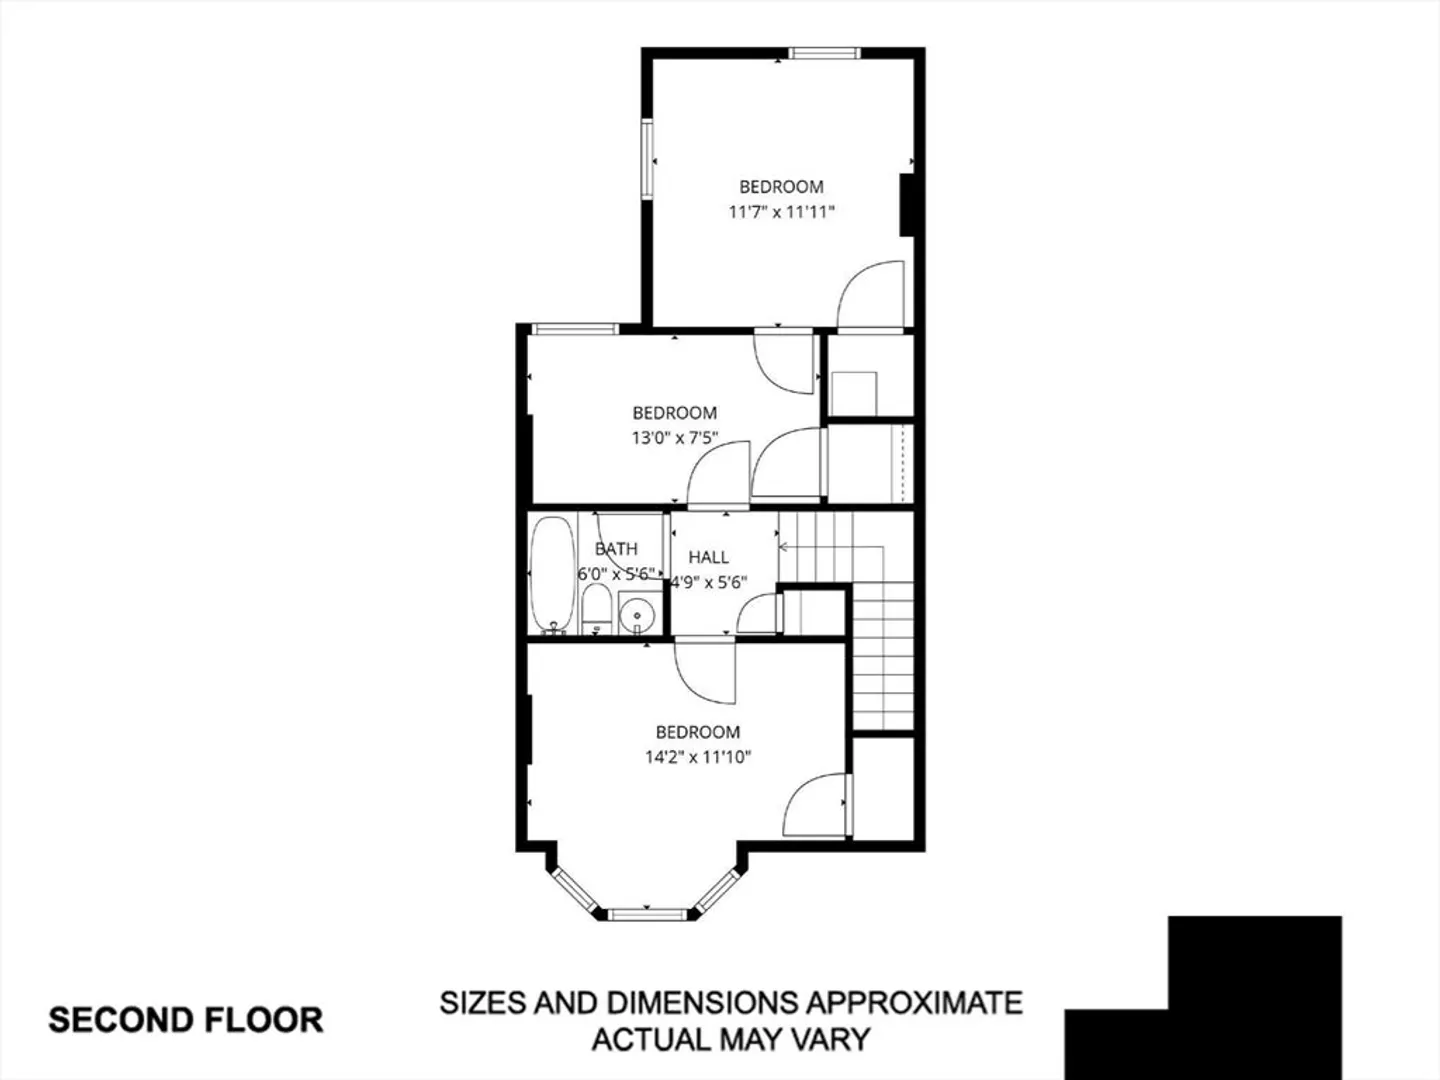
Discover a distinctive Row House residence at 200 Walnut St, Holyoke, MA. This 1208 square foot property, presented in great condition, offers an attractive living experience across two stories. The meticulously designed kitchen is appointed with elegant stone counters, providing a sophisticated and functional space for culinary pursuits. The well-appointed bathrooms offer a tiled shower and tub, also with a convenient half bathroom for guests. All bedrooms within this residence feature classic wood flooring, contributing to an atmosphere of timeless elegance and comfort. Enjoy the original character of exposed brick walls throughout. The property further distinguishes itself with a private yard, offering an exclusive outdoor retreat. An inviting fire pit creates a focal point for evening gatherings on the new composite deck. A charming front porch extends the living area. This is a row house attached to two other units. Showings begin at open house on Sunday 11-2:00
-
Highlights
- Heating: Steam, Natural Gas
- Property Class: Residential
- Style: Other (See Remarks)
- Unit Number: 200
- Status: Closed
- Parking Spots: 2
- Property Type: Single Family Residence
- Total Rooms: 7
- Year Built: 1880
-
Additional Details
- Appliances: Gas Water Heater, Range, Dishwasher, Microwave, Refrigerator, Washer, Dryer
- Exterior Features: Porch, Deck - Composite
- Foundation: Brick/Mortar
- Lot Features: Level
- Roof: Other
- Year Built Details: Actual
- Zoning: Dr
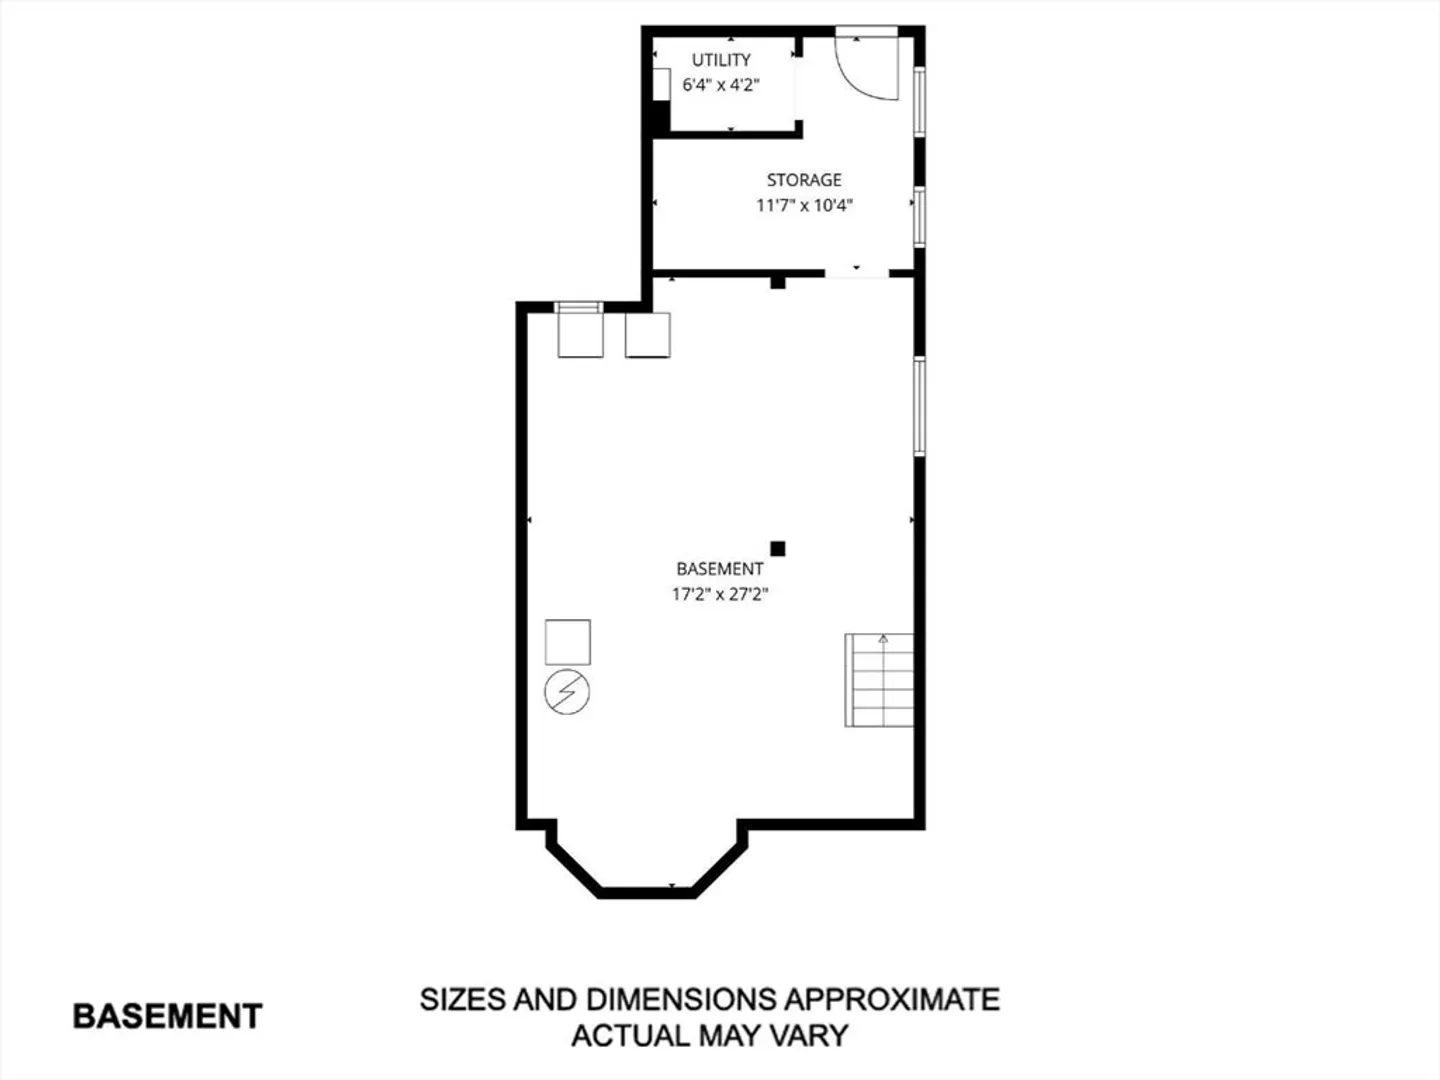
- Basement: Full, Bulkhead
- Flooring: Wood, Tile, Vinyl, Flooring - Vinyl
- Interior Features: Mud Room
- Road Frontage Type: Public
- SqFt Source: Public Record
- Year Built Source: Public Records
-
Amenities
- Community Features: Shopping, Medical Facility, Laundromat, Highway Access, House of Worship, Public School, Sidewalks
- Parking Features: Off Street
-
Utilities
- Electric: 100 Amp Service
- Water Source: Public
- Sewer: Public Sewer
-
Fees / Taxes
- Assessed Value: $159,200
- Taxes: $2,780
- Tax Year: 2025
Similar Listings
Sold
20 Photos
Sold
36 Photos
Sold
39 Photos
Sold
39 Photos
Content © 2026 MLS Property Information Network, Inc. The information in this listing was gathered from third party resources including the seller and public records.
Listing information provided courtesy of Berkshire Hathaway HomeServices Realty Professionals.
MLS Property Information Network, Inc. and its subscribers disclaim any and all representations or warranties as to the accuracy of this information.
