
Sold!
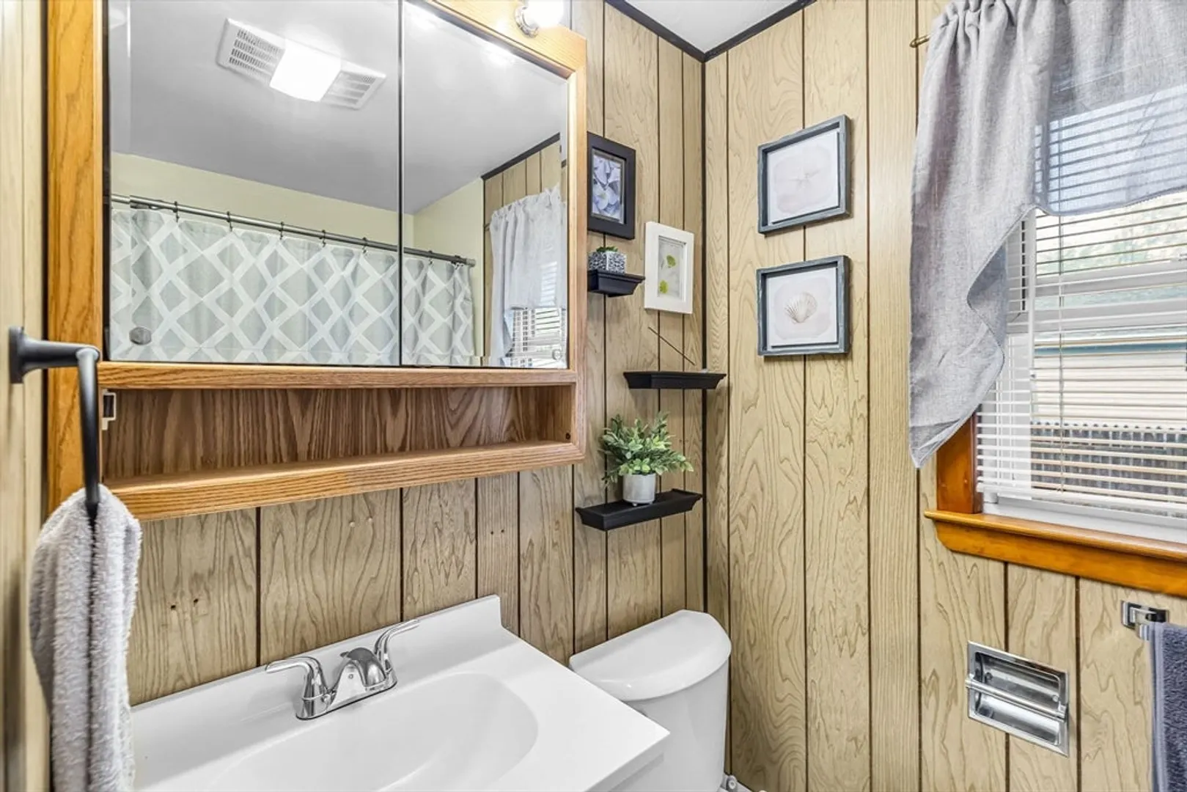
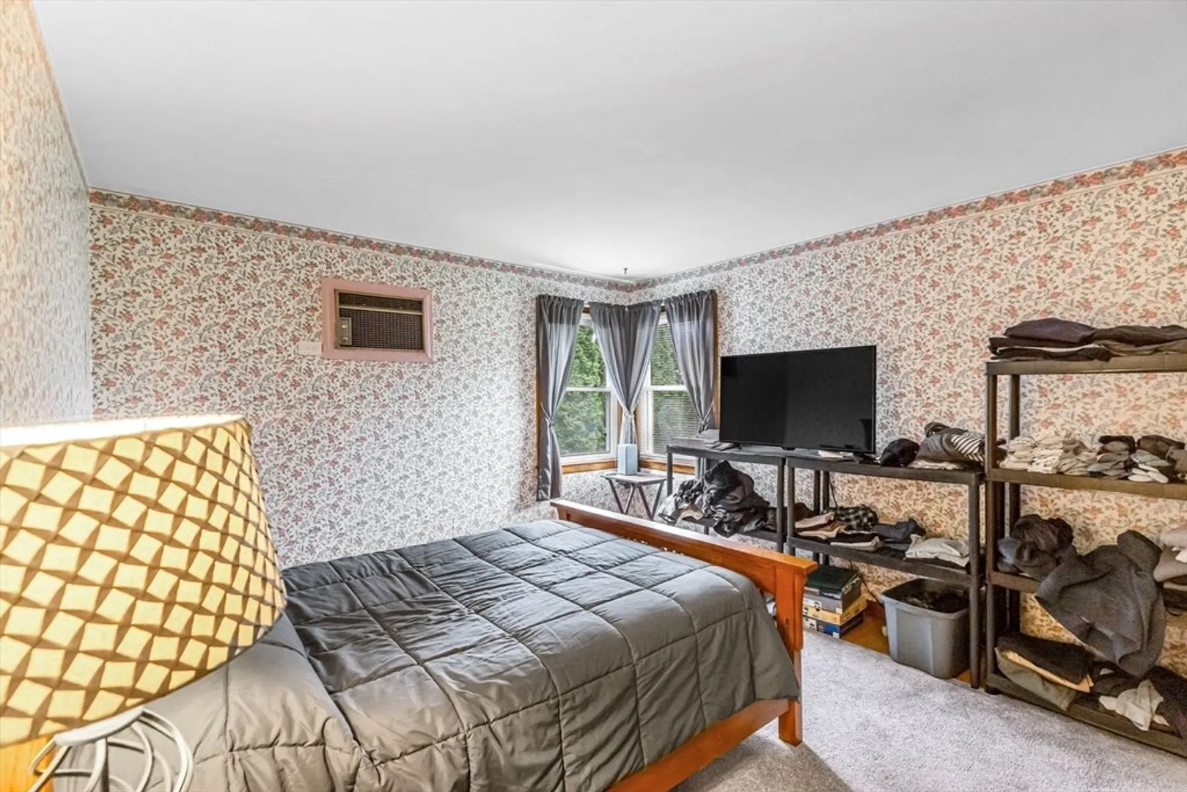
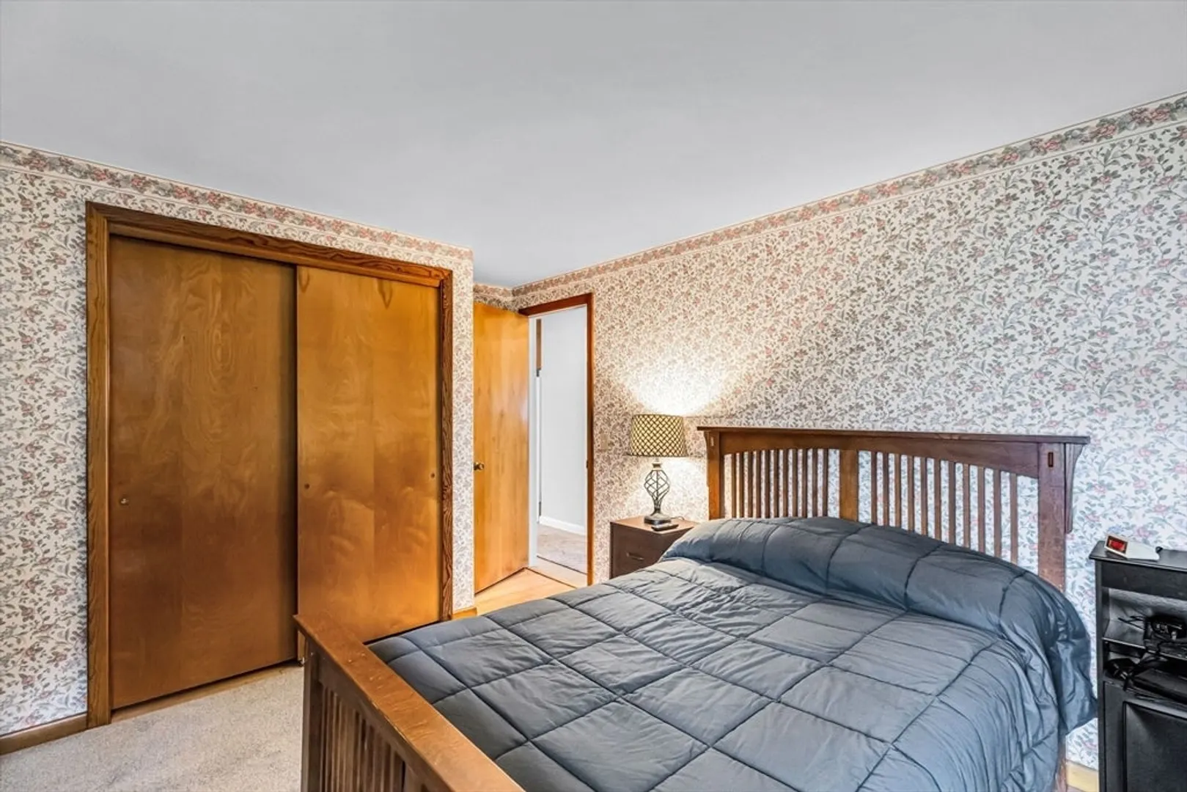
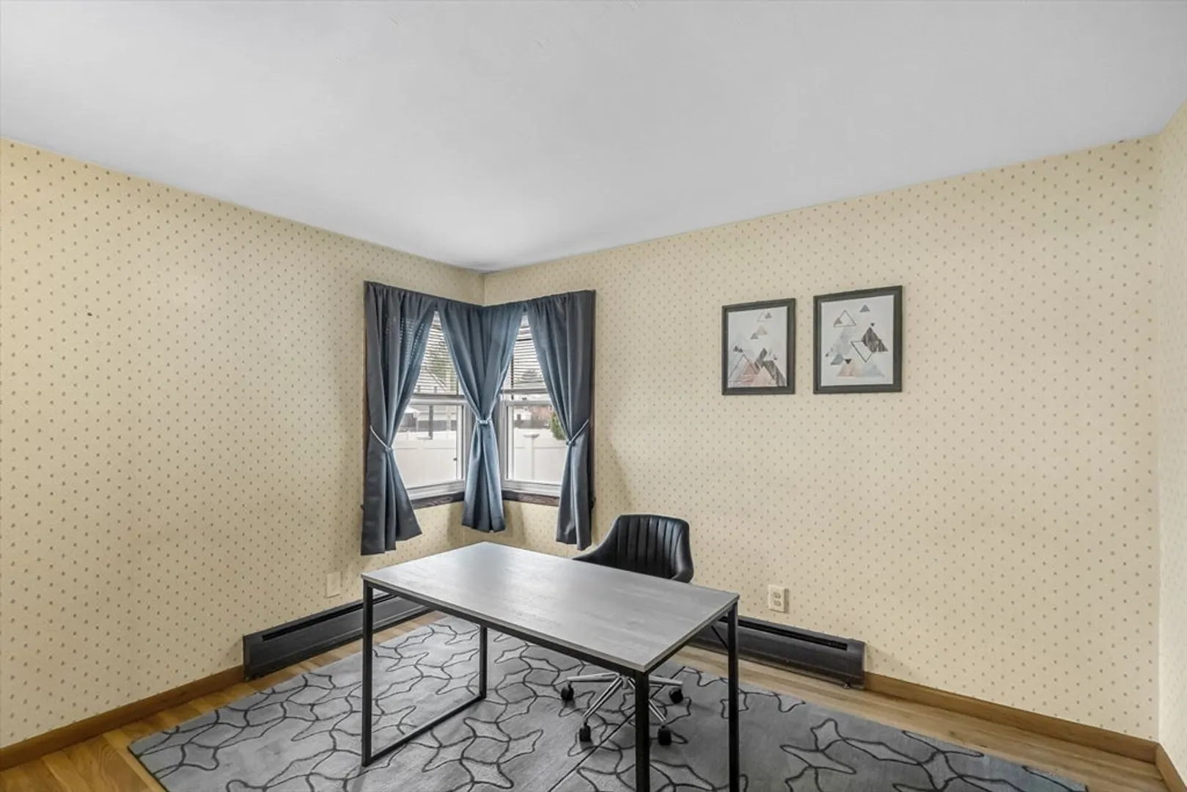
$276,000
2
Beds
1
Bath
876
Living Area
-
Property Description
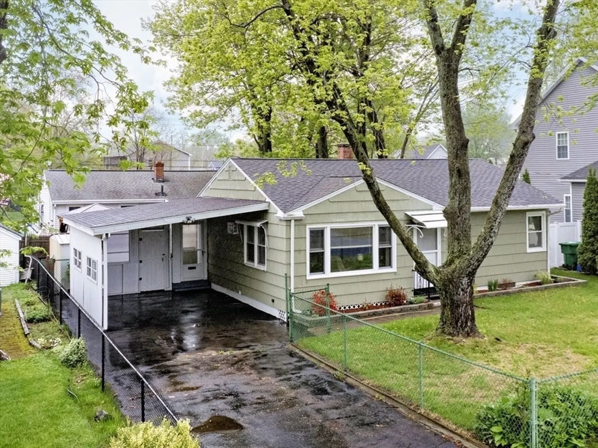
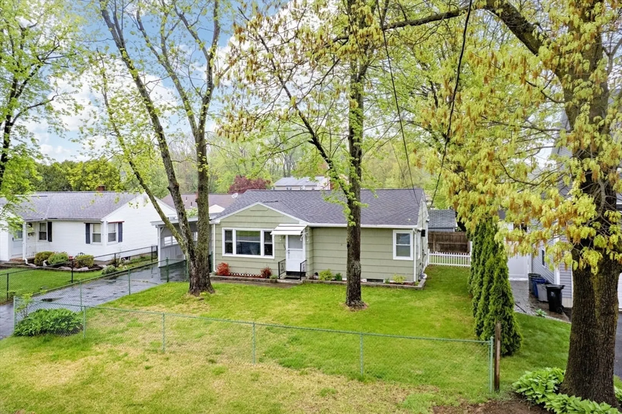
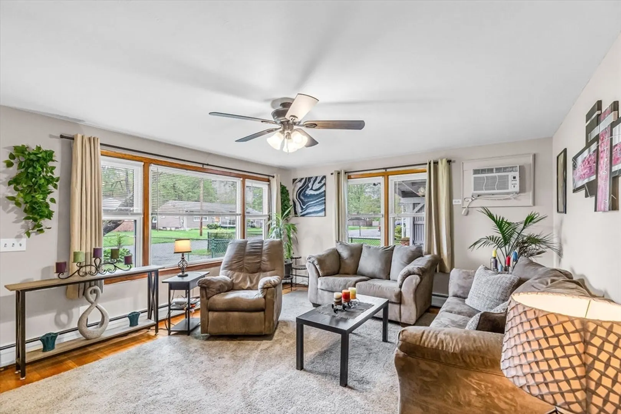
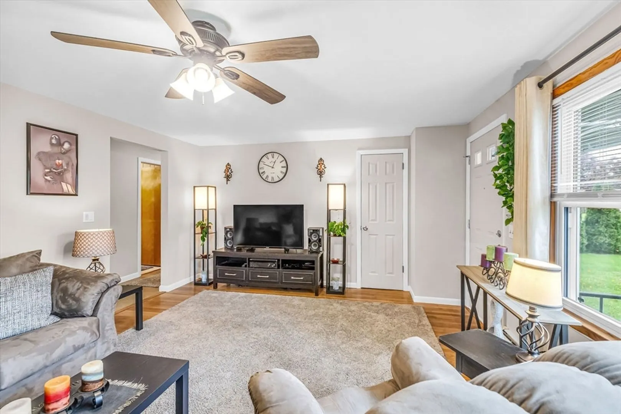
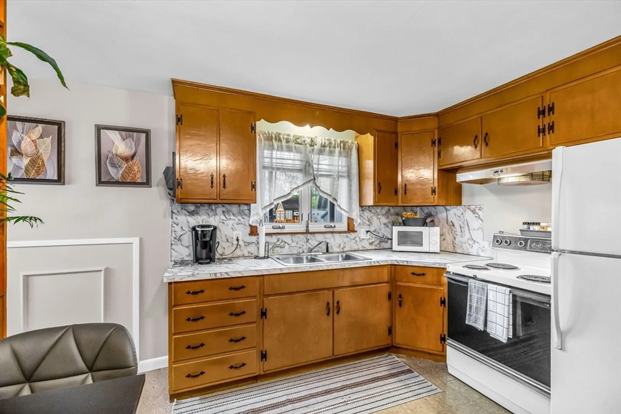
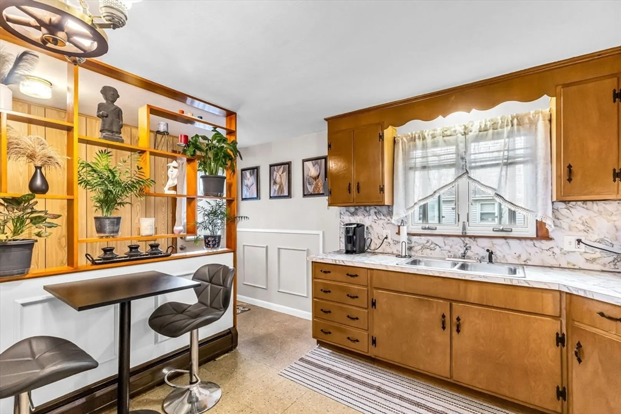
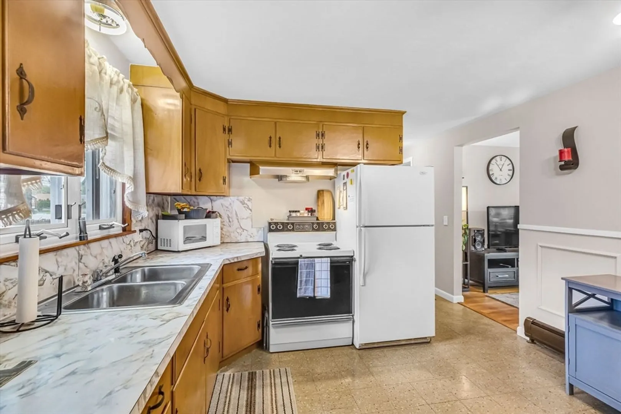
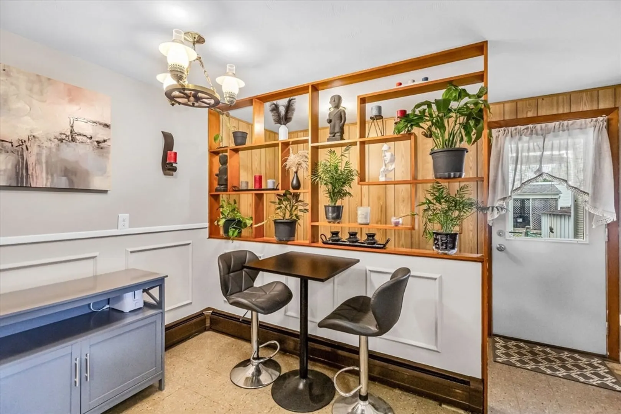
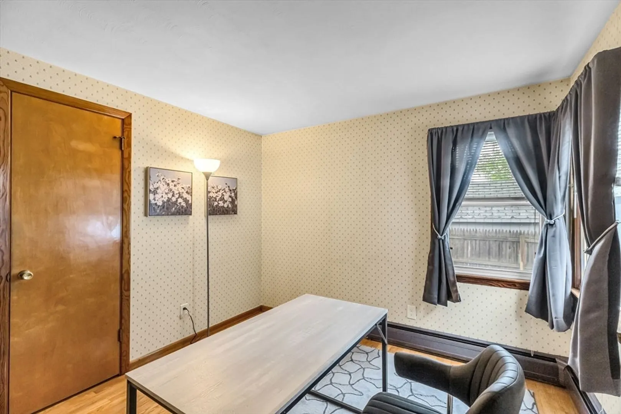
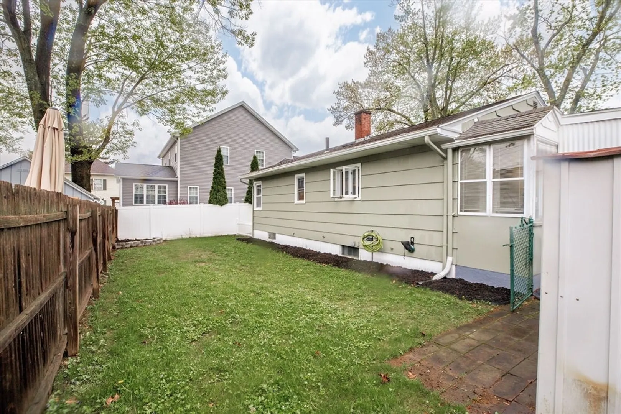
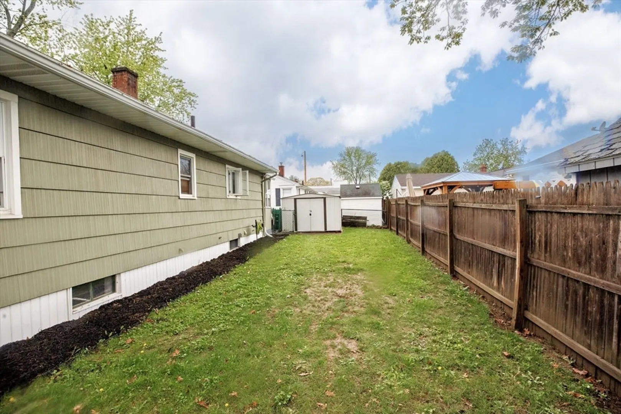
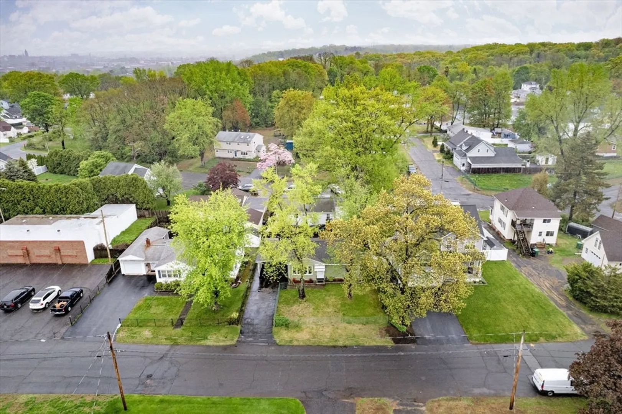
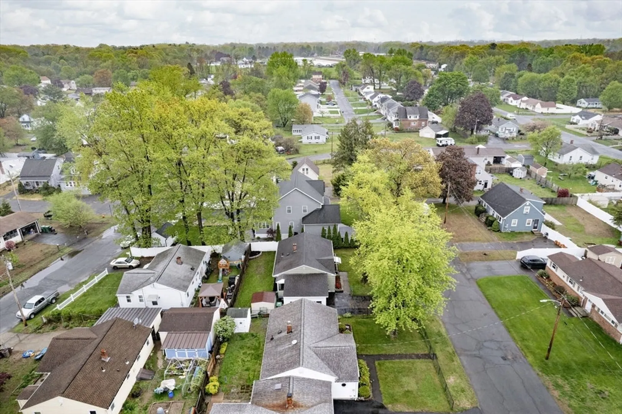
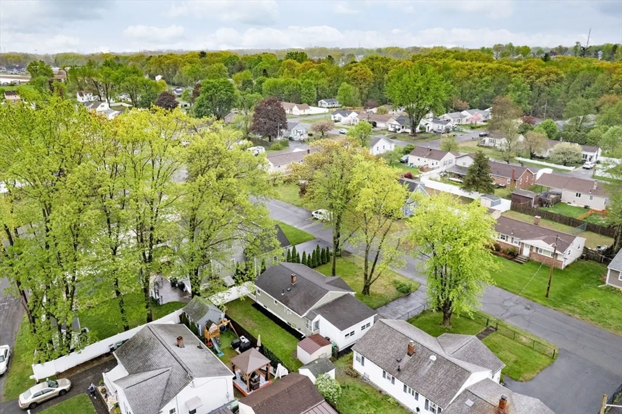
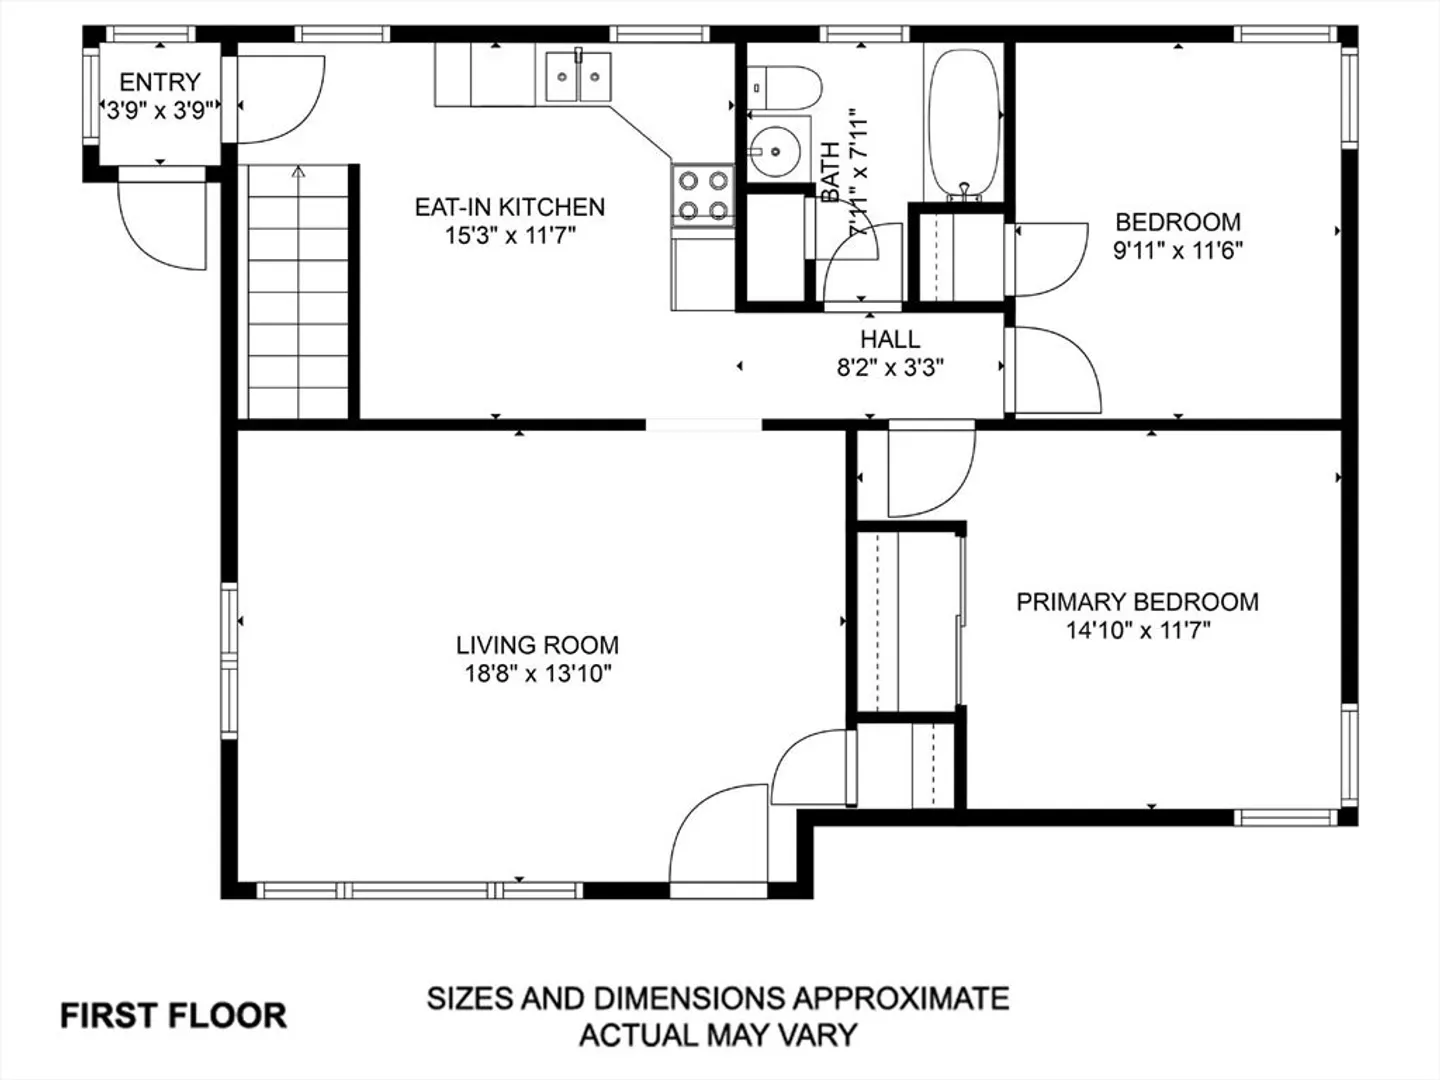
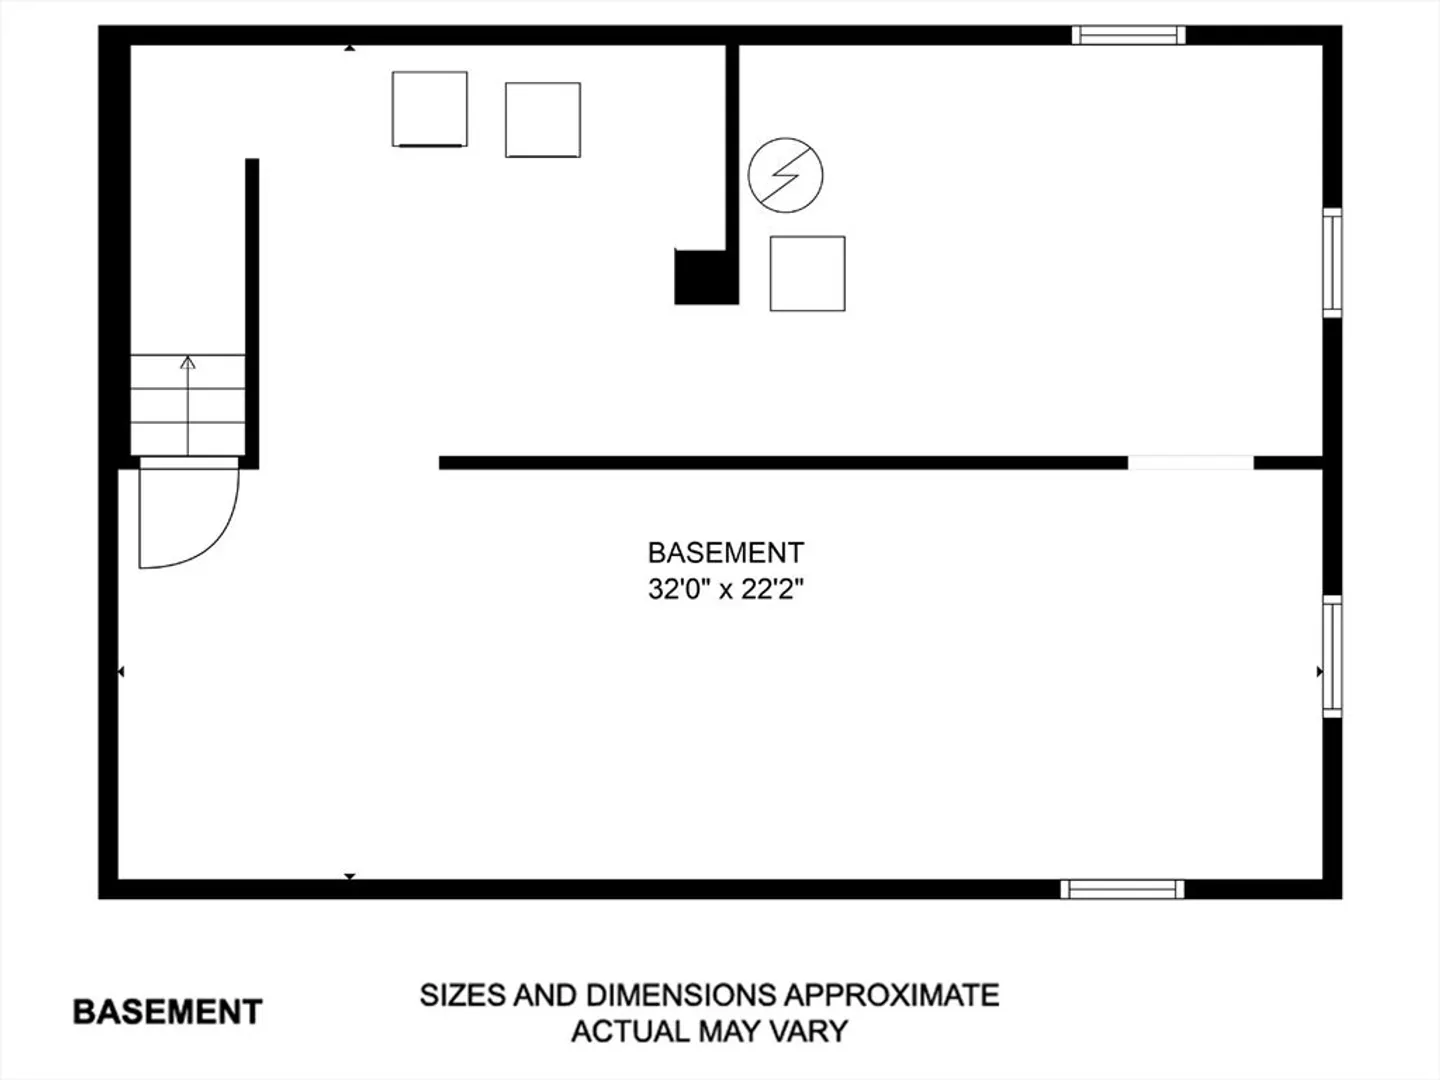
Welcome home to this well-maintained ranch-style gem nestled in the heart of Chicopee’s popular Aldenville neighborhood. This charming home is perfect for a first-time homebuyer or someone looking to downsize. Enjoy easy one-level living featuring an eat-in kitchen, a bright and spacious living room, and two comfortable bedrooms with hardwood floors. A full bath completes the efficient layout, making everyday living simple and convenient. The home also offers a full basement with plenty of storage or finishing potential, a covered carport, handy storage shed, and a low-maintenance yard. Ideally located close to schools, parks, shopping, and highway access, this home blends comfort, convenience, and value in one great package.
-
Highlights
- Cooling: Wall Unit(s)
- Parking Spots: 3
- Property Type: Single Family Residence
- Total Rooms: 4
- Status: Closed
- Heating: Baseboard, Natural Gas
- Property Class: Residential
- Style: Ranch
- Year Built: 1959
-
Additional Details
- Appliances: Gas Water Heater, Water Heater, Range, Refrigerator, Washer, Dryer
- Construction: Frame
- Flooring: Vinyl, Hardwood
- Foundation Area: 704
- Lot Features: Level
- Roof: Shingle
- Year Built Details: Approximate
- Zoning: 6
- Basement: Full, Sump Pump
- Exterior Features: Rain Gutters, Storage, Fenced Yard
- Foundation: Block
- Interior Features: Central Vacuum
- Road Frontage Type: Public
- SqFt Source: Public Record
- Year Built Source: Public Records
-
Amenities
- Community Features: Public School
- Parking Features: Carport, Paved Drive, Off Street, Paved
-
Utilities
- Electric: Circuit Breakers
- Water Source: Public
- Sewer: Public Sewer
-
Fees / Taxes
- Assessed Value: $199,100
- Taxes: $3,018
- Tax Year: 2025
Similar Listings
Sold
30 Photos
Sold
28 Photos
Sold
35 Photos
Sold
39 Photos
Content © 2026 MLS Property Information Network, Inc. The information in this listing was gathered from third party resources including the seller and public records.
Listing information provided courtesy of Coldwell Banker Realty - Western MA.
MLS Property Information Network, Inc. and its subscribers disclaim any and all representations or warranties as to the accuracy of this information.
