
Sold!
$280,000
3
Beds
2
Baths
1,614
Living Area
-
Property Description
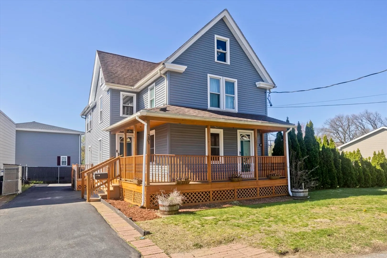
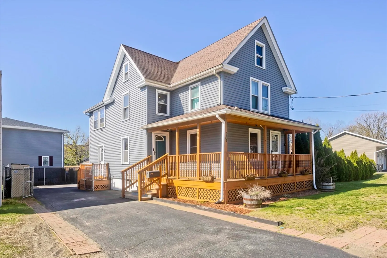
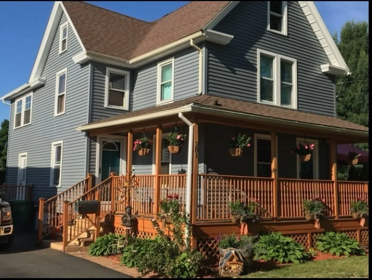
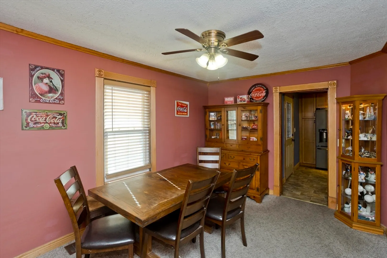
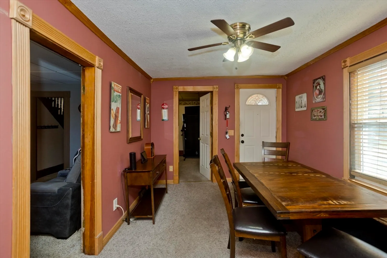
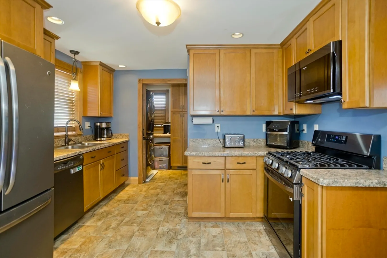
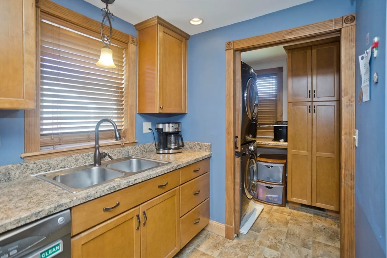
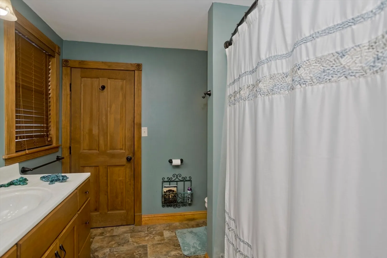
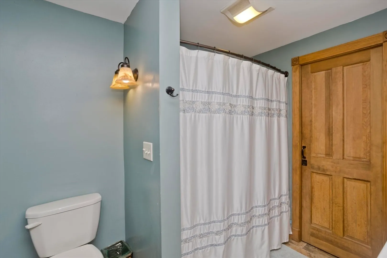
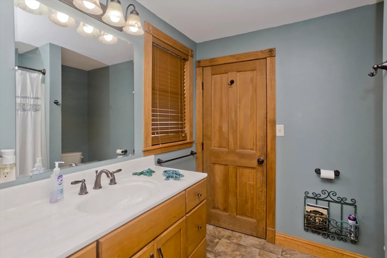
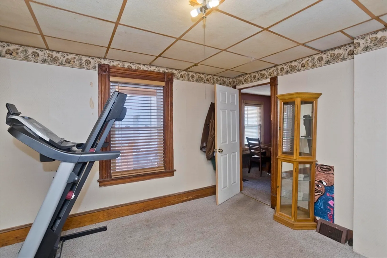
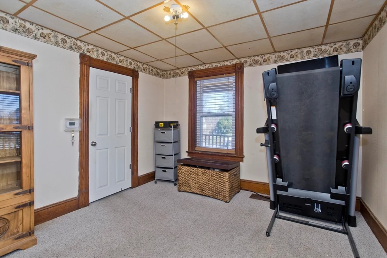
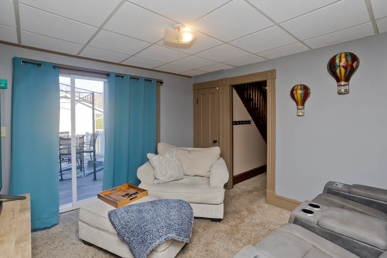
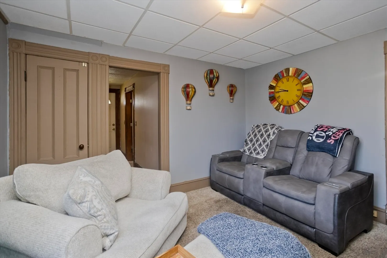
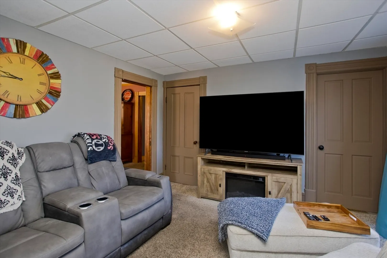
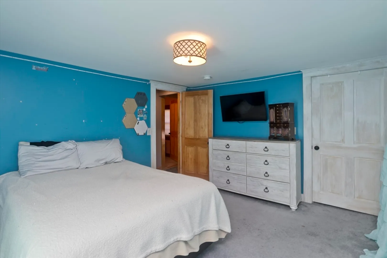
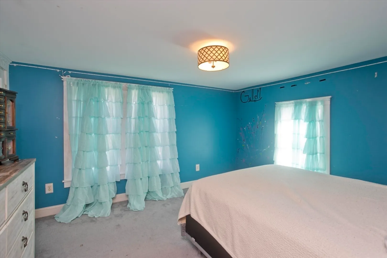
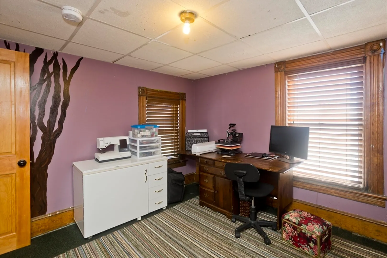
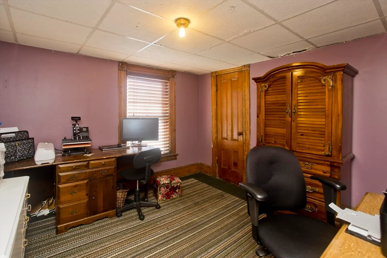
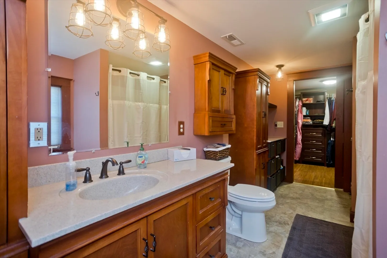
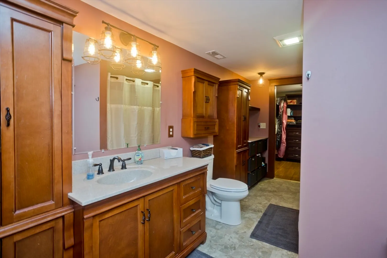
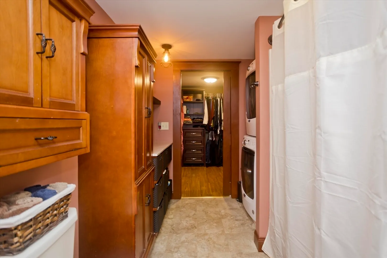
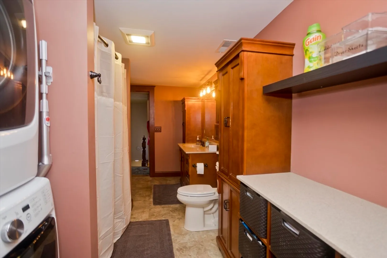
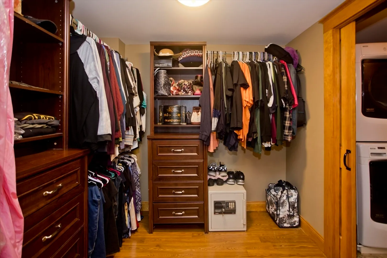
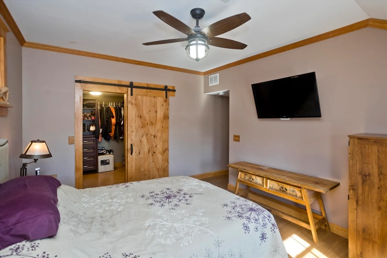
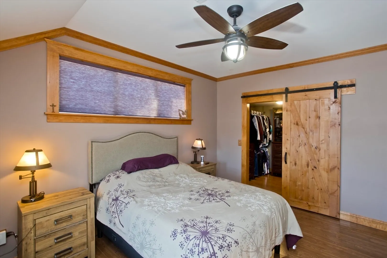
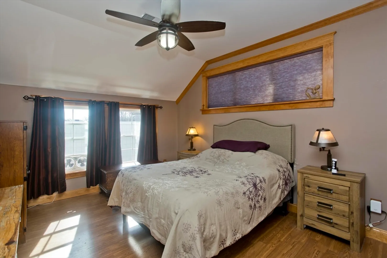
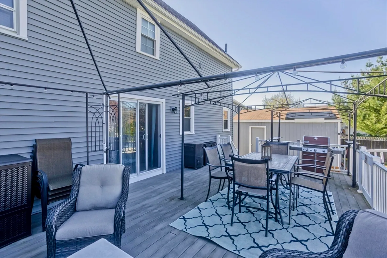
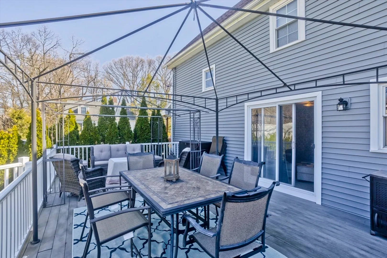
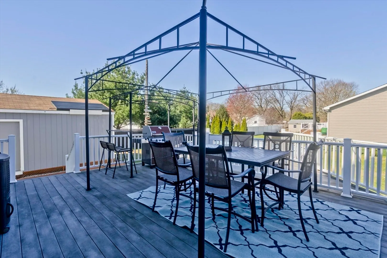
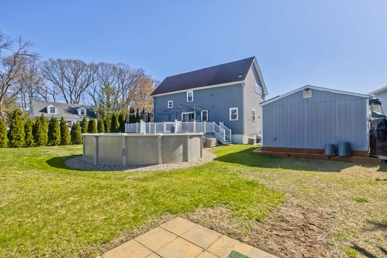
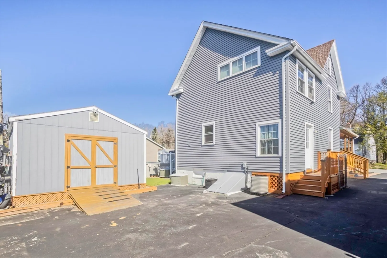
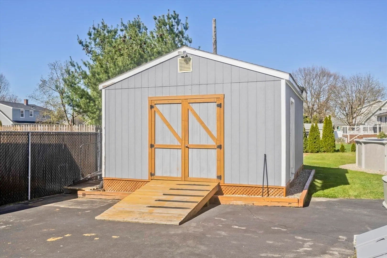
This colonial home with wrap around front porch, nestled in a quiet neighborhood, showcases genuine character alongside many updates providing a comfortable and functional living space. With recent updates enhancing its appeal, this home invites you to bring your own ideas and make it truly yours. Potential to add a 4th bedroom in the office/den space on the first floor. Escape to your own private space in the backyard, complete with an above ground pool (new liner installed prior to closing), and inviting deck to enjoy your morning coffee. The oversized shed presents endless possibilities, from a workshop for your DIY projects to a cozy retreat for relaxation or even a home office, the choice is yours! Uncover the potential of this Chicopee gem and imagine the lifestyle possibilities that await at 281 Langevin St. Being sold "AS IS" Seller will not make any repairs. Schedule your visit today! Open house Saturday, April 20th from 11am-2pm. Highest & Best offers due by 4/22/24 at 9am
-
Highlights
- Cooling: Central Air
- Parking Spots: 4
- Property Type: Single Family Residence
- Total Rooms: 7
- Status: Closed
- Heating: Forced Air, Natural Gas
- Property Class: Residential
- Style: Colonial
- Year Built: 1881
-
Additional Details
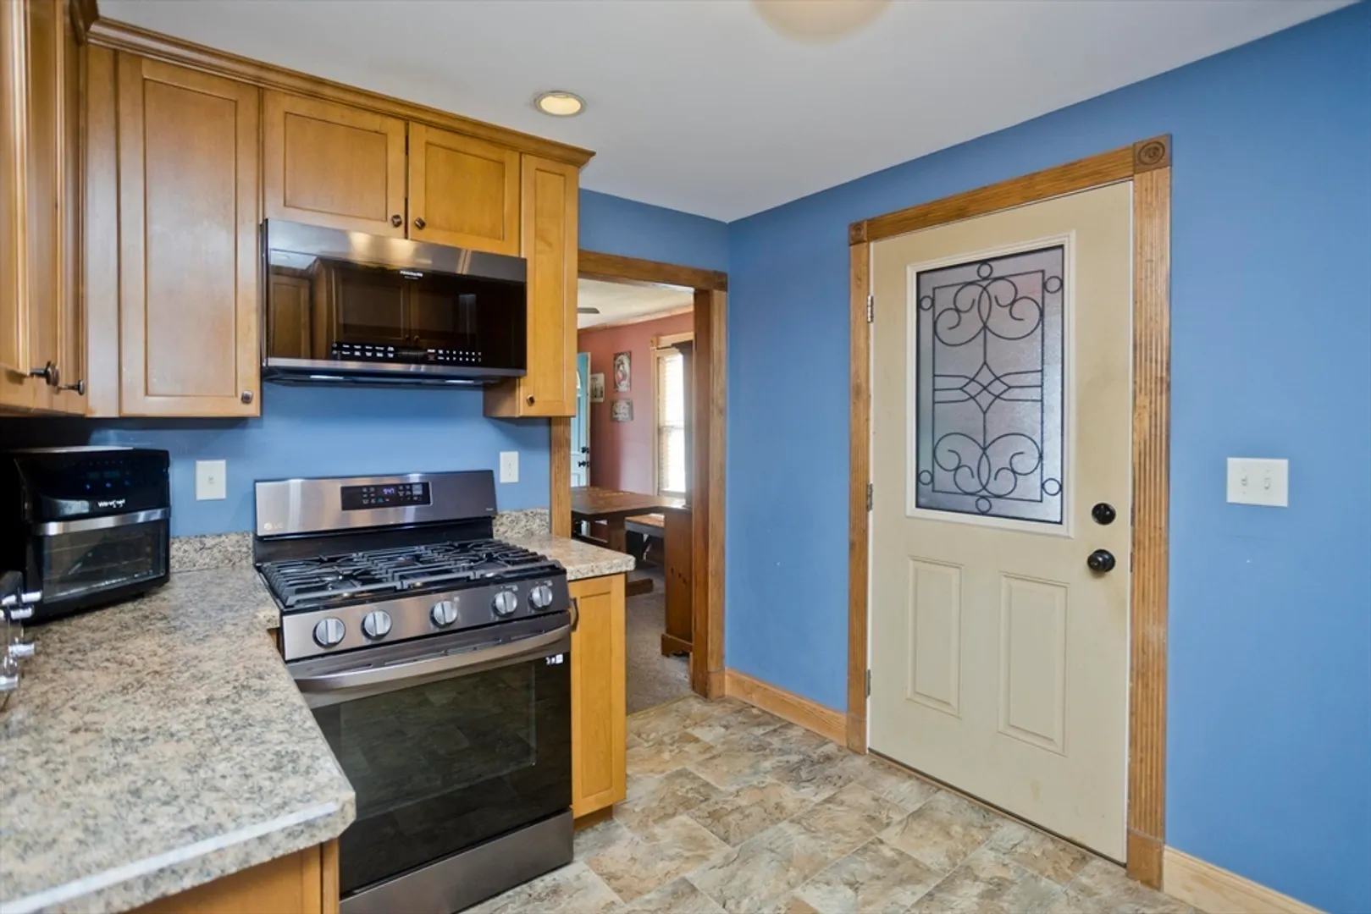
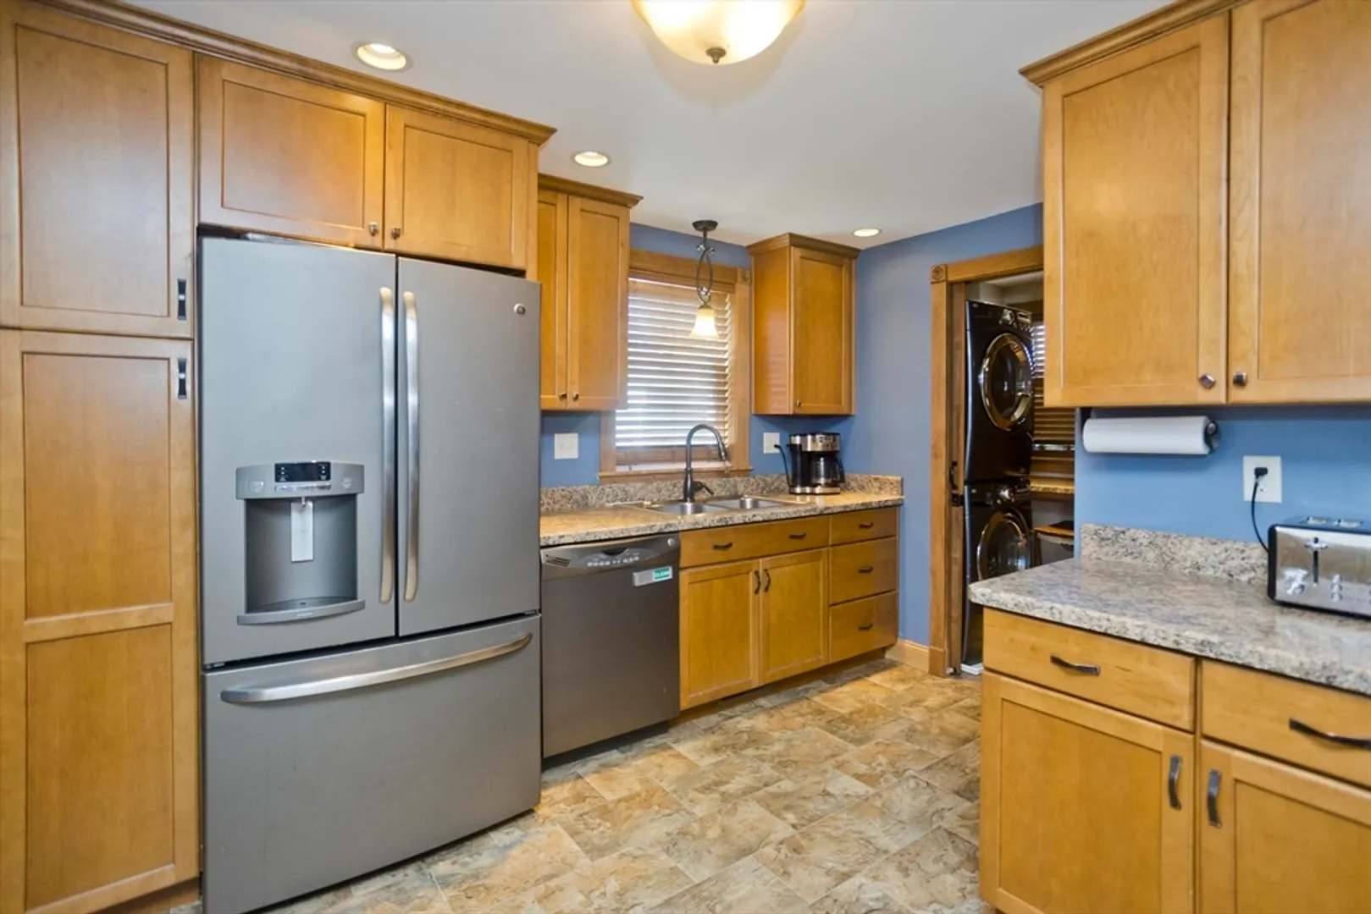
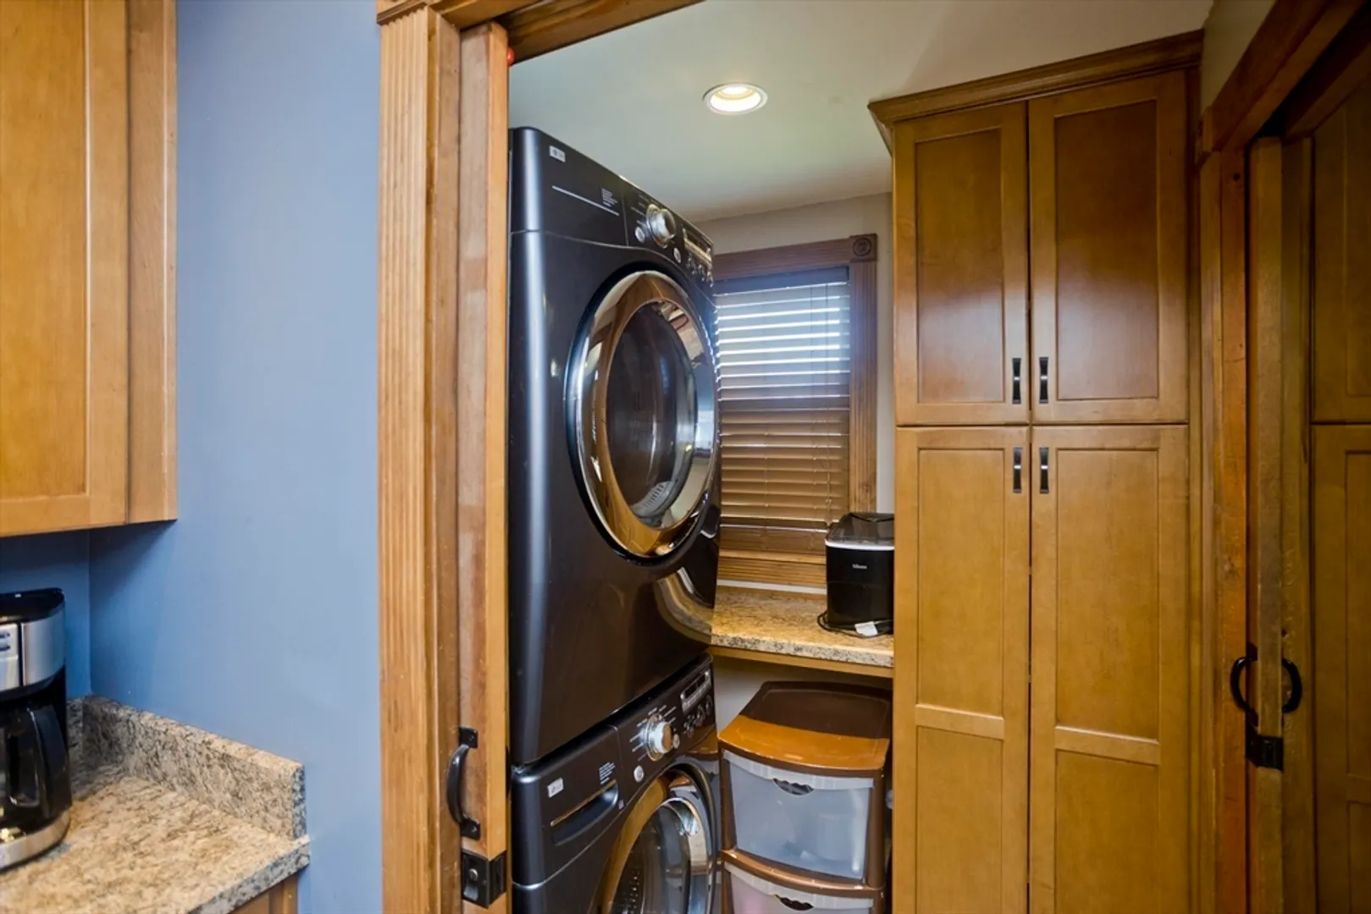
- Appliances: Range, Dishwasher, Disposal, Microwave, Refrigerator, Washer, Dryer
- Exclusions: Small Freezer On Back Deck.
- Foundation: Brick/Mortar
- Year Built Source: Public Records
- Basement: Full, Bulkhead, Dirt Floor
- Exterior Features: Deck, Pool - Above Ground, Storage
- Year Built Details: Approximate
- Zoning: 7
-
Amenities
- Community Features: Shopping, House of Worship, Public School
- Pool Features: Above Ground
- Parking Features: Paved Drive
-
Utilities
- Sewer: Public Sewer
- Water Source: Public
-
Fees / Taxes
- Assessed Value: $269,500
- Compensation Based On: Net Sale Price
- Taxes: $3,978
- Buyer Agent Compensation: 2%
- Tax Year: 2024
Similar Listings
Sold
28 Photos
Sold
38 Photos
Sold
31 Photos
Sold
35 Photos
Content © 2026 MLS Property Information Network, Inc. The information in this listing was gathered from third party resources including the seller and public records.
Listing information provided courtesy of 5 College REALTORS®.
MLS Property Information Network, Inc. and its subscribers disclaim any and all representations or warranties as to the accuracy of this information.
