
Sold!
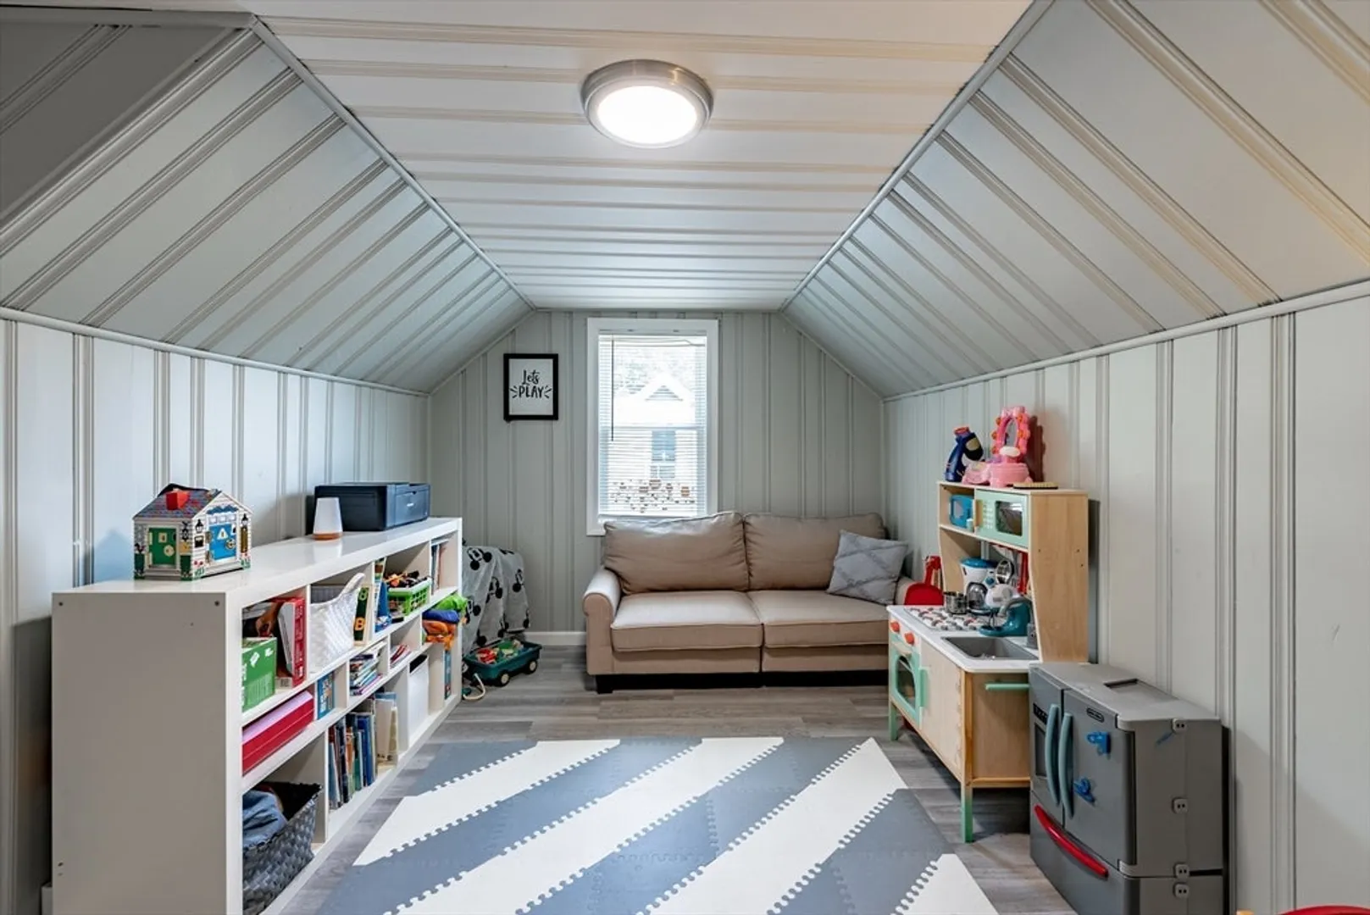
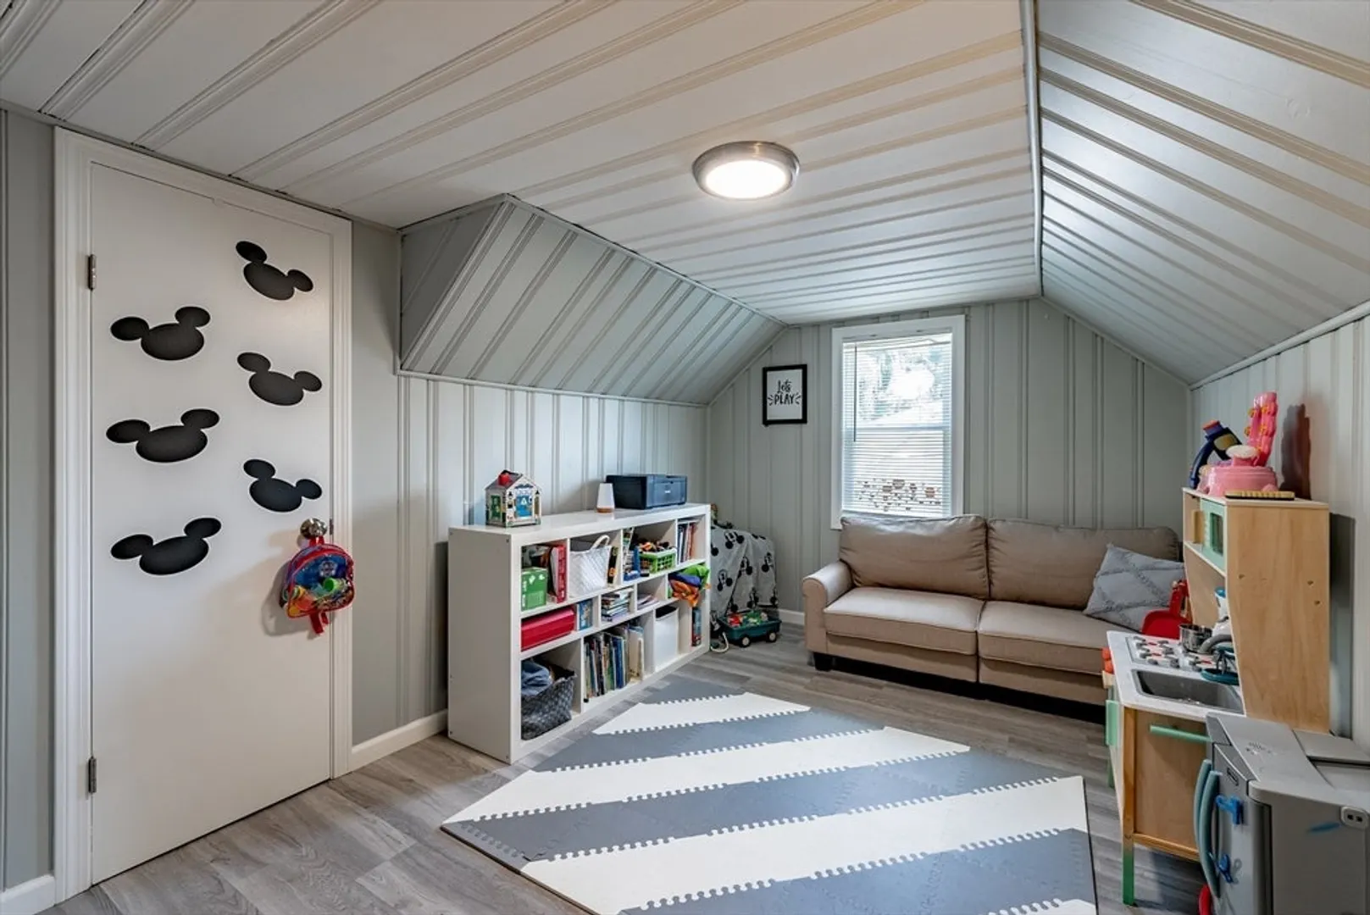
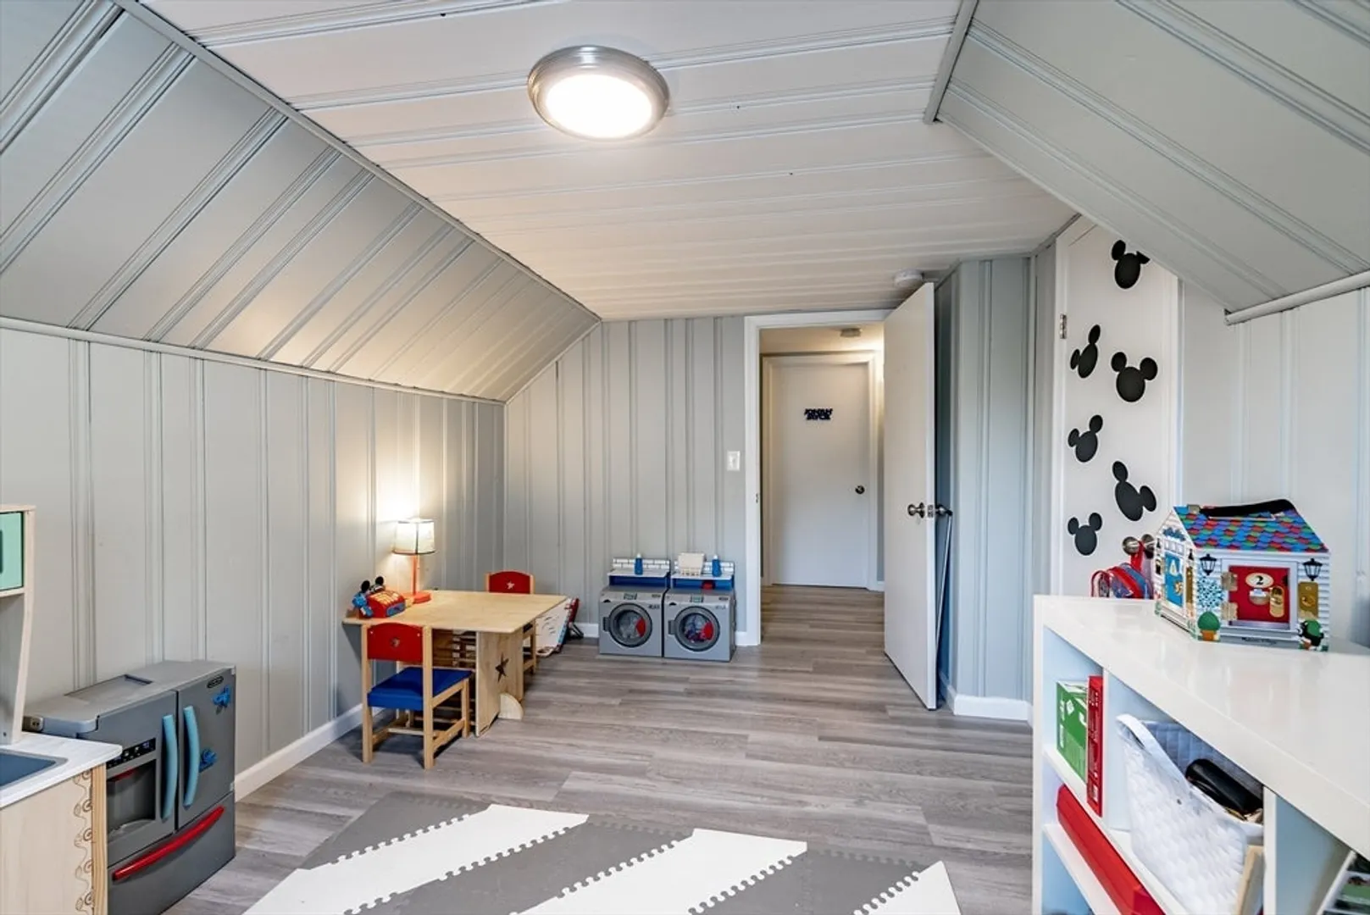
$288,000
4
Beds
2
Baths
1,344
Living Area
-
Property Description
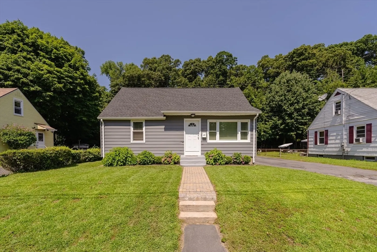
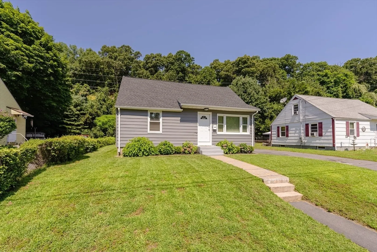
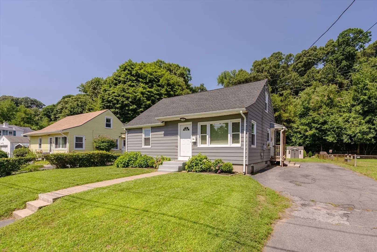
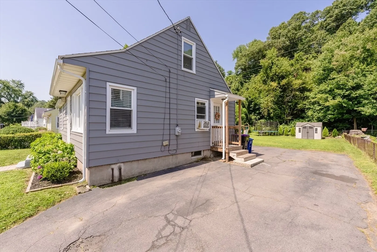
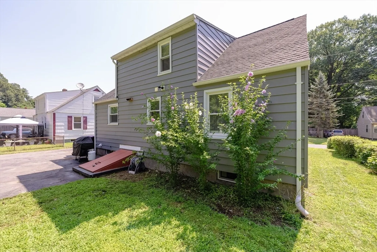
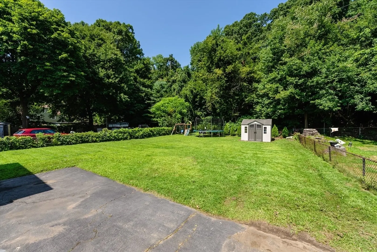
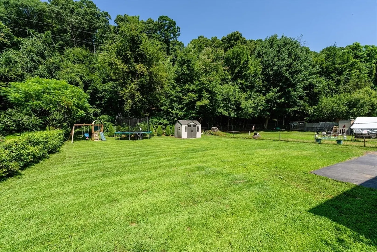
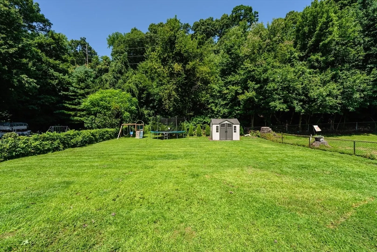
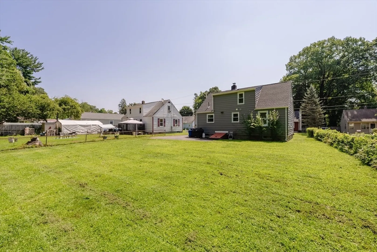
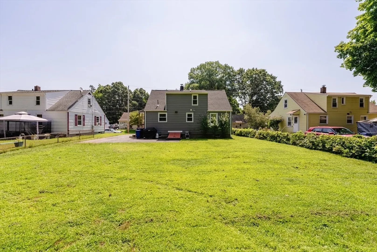
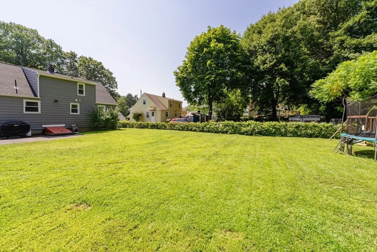
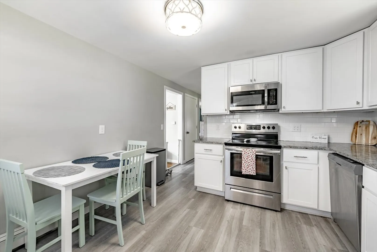
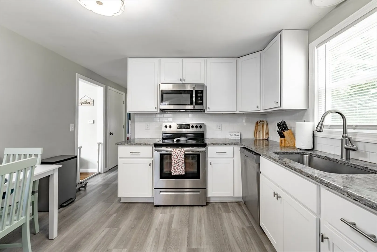
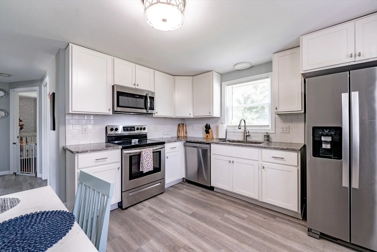
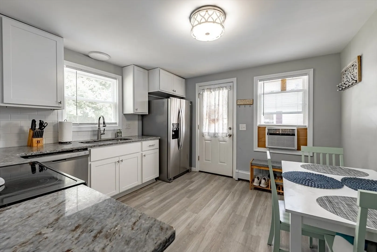
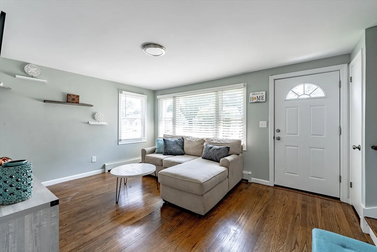
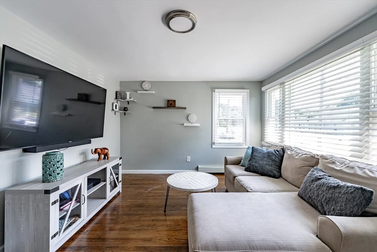
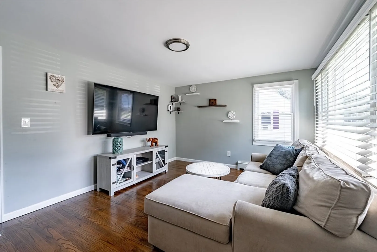
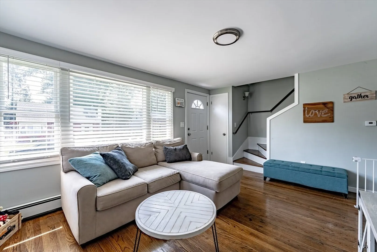
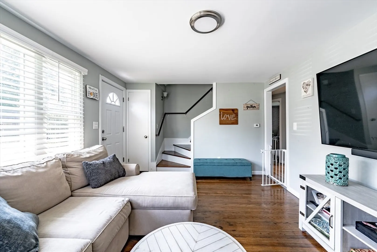
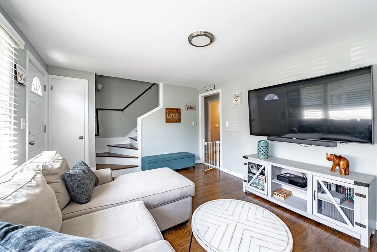
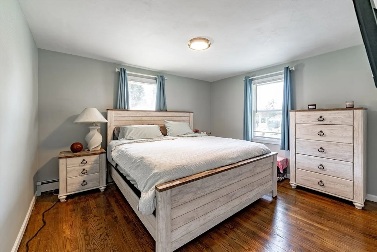
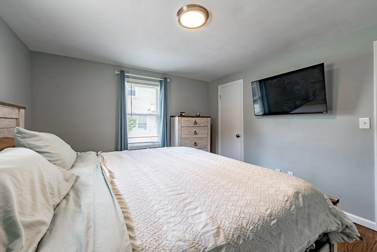
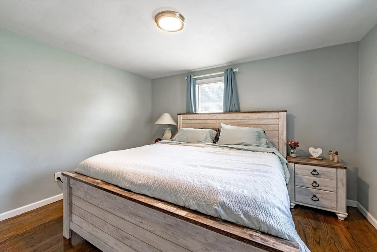
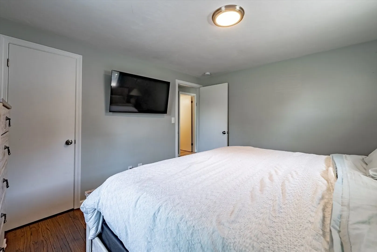
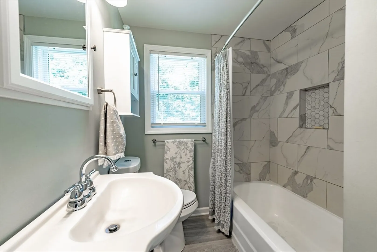
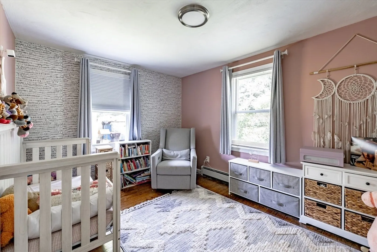
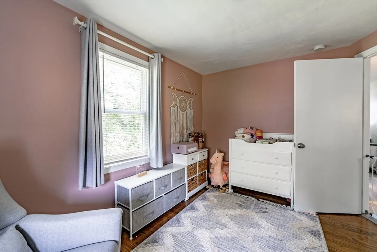
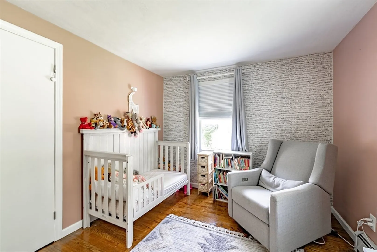
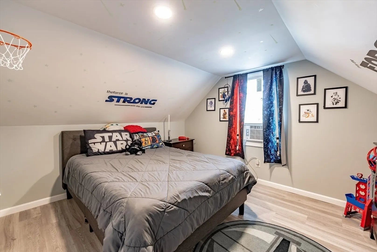
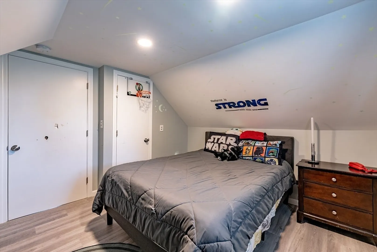
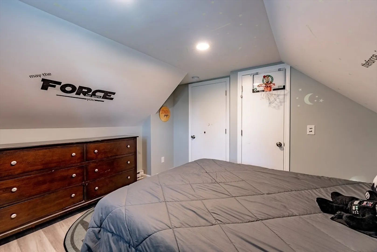
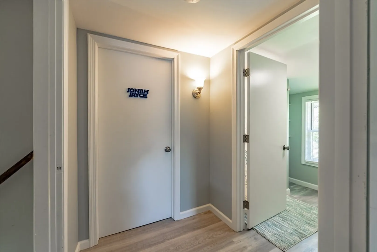
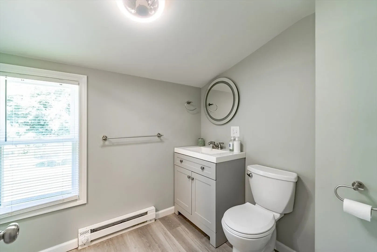
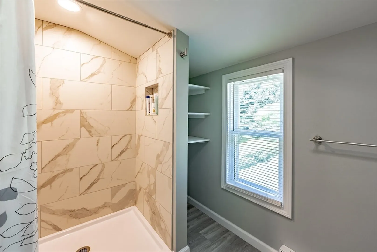
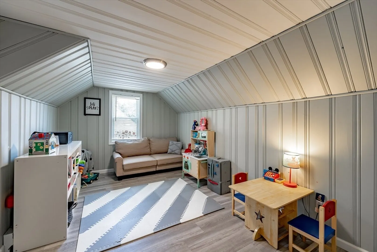
Fully renovated in 2020 this adorable 4 bedroom, 2 bath Cape is sure to please! With its gleaming hardwood floors, granite counters, custom tile surrounds in both baths you'll be proud to entertain your friends and family in your stylish house. This beauty is tucked away from it all, offering a tranquil setting to come home to. The basement is a clean slate and allows extra space for whatever your family needs. The flat level backyard is perfect for family outings and plenty of space for the kids and dogs. Don't wait to see this home, deadline for all offers is Monday at 10am.
-
Highlights
- Cooling: Window Unit(s)
- Parking Spots: 4
- Property Type: Single Family Residence
- Total Rooms: 5
- Status: Closed
- Heating: Baseboard, Oil, Electric
- Property Class: Residential
- Style: Cape
- Year Built: 1946
-
Additional Details
- Appliances: Range, Dishwasher, Disposal, Microwave, Refrigerator
- Construction: Frame
- Exterior Features: Storage
- Foundation: Concrete Perimeter
- Road Frontage Type: Public
- Year Built Details: Approximate
- Zoning: R-2
- Basement: Full, Interior Entry, Bulkhead, Sump Pump, Concrete, Unfinished
- Exclusions: Playset And Trampoline Do Not Remain
- Flooring: Wood, Tile, Laminate, Hardwood
- Lot Features: Level
- Roof: Shingle
- Year Built Source: Public Records
-
Amenities
- Community Features: Park, Highway Access, House of Worship
- Parking Features: Paved Drive, Off Street
-
Utilities
- Electric: Circuit Breakers
- Water Source: Public
- Sewer: Public Sewer
-
Fees / Taxes
- Assessed Value: $234,800
- Compensation Based On: Net Sale Price
- Sub-Agency Relationship Offered: Yes
- Taxes: $4,449
- Buyer Agent Compensation: 2%
- Sub Agent Compensation: 2%
- Tax Year: 2024
Similar Listings
Sold
38 Photos
Sold
28 Photos
Sold
35 Photos
Sold
39 Photos
Content © 2026 MLS Property Information Network, Inc. The information in this listing was gathered from third party resources including the seller and public records.
Listing information provided courtesy of 5 College REALTORS® Northampton.
MLS Property Information Network, Inc. and its subscribers disclaim any and all representations or warranties as to the accuracy of this information.
