
Sold!
$220,000
1
Bed
1
Bath
678
Living Area
-
Property Description
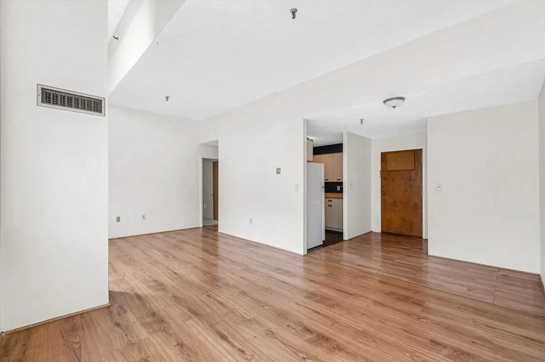
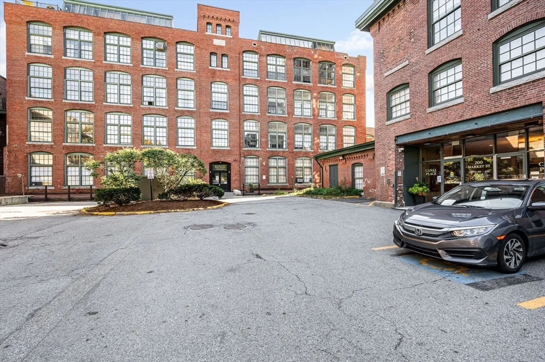
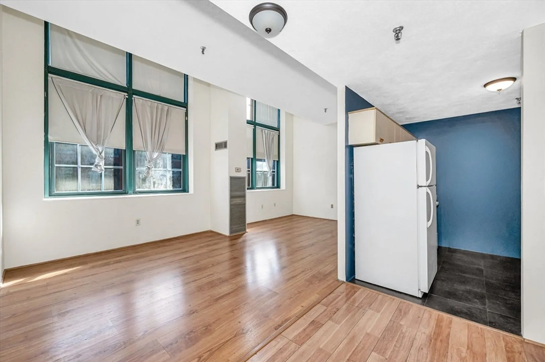
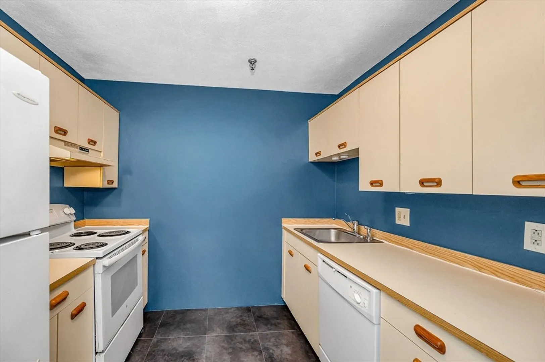
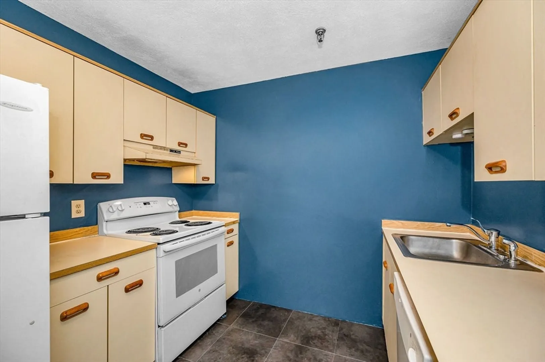
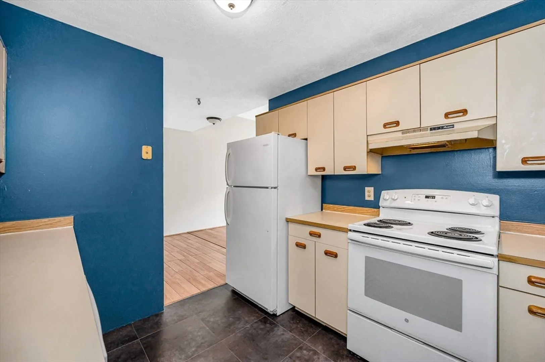
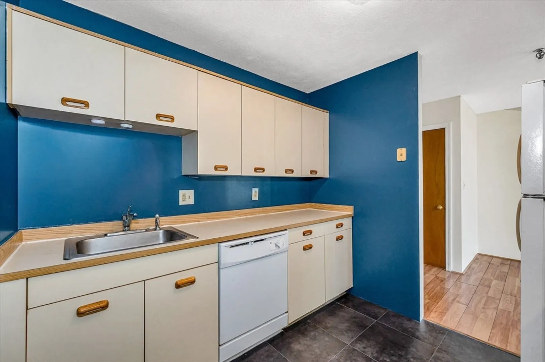
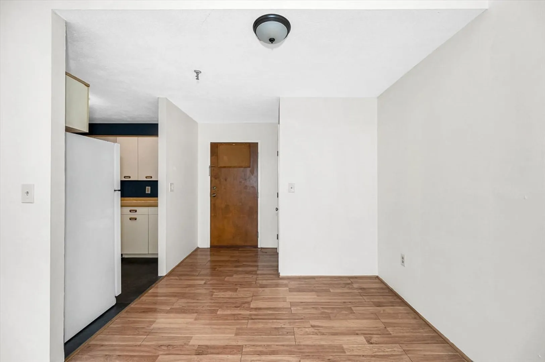
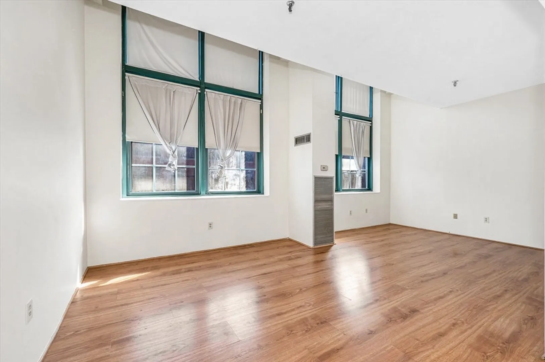
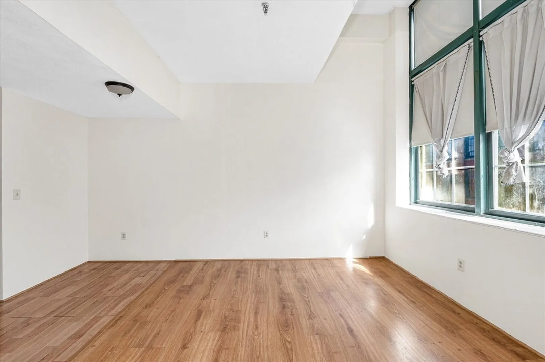
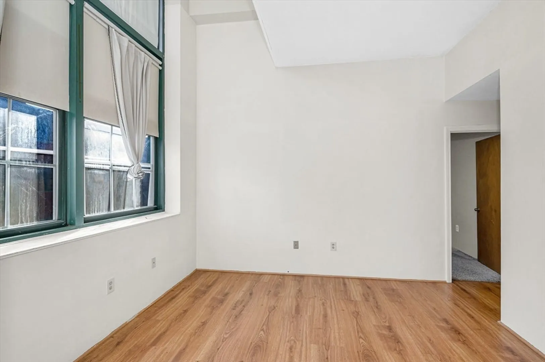
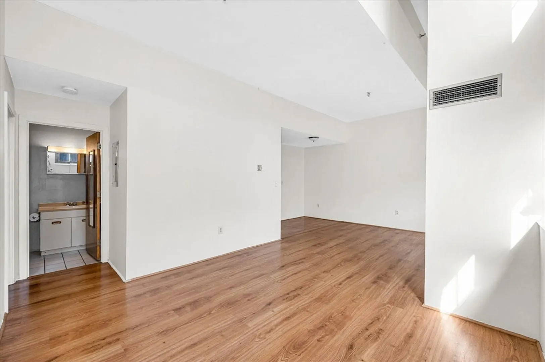
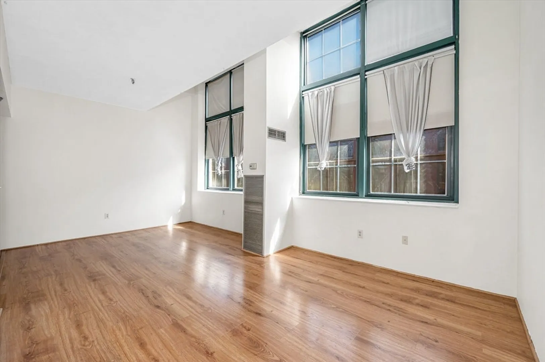
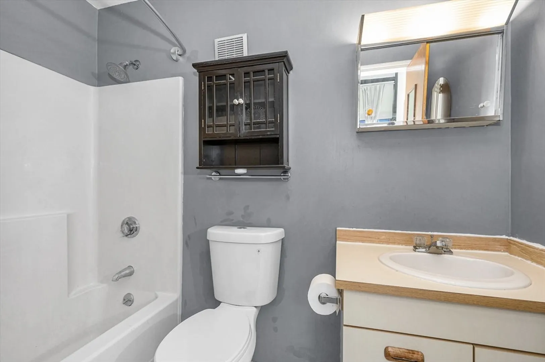
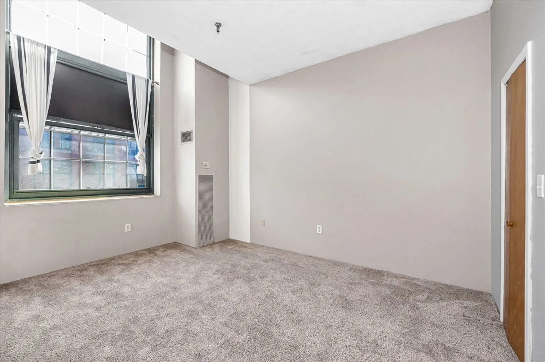
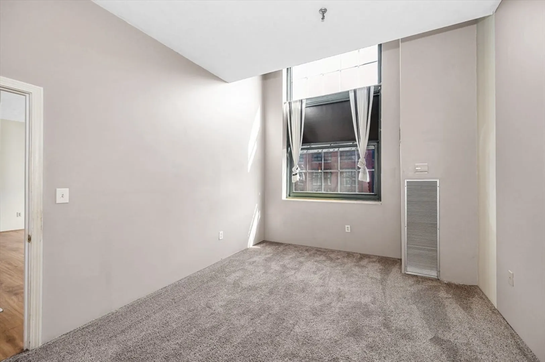
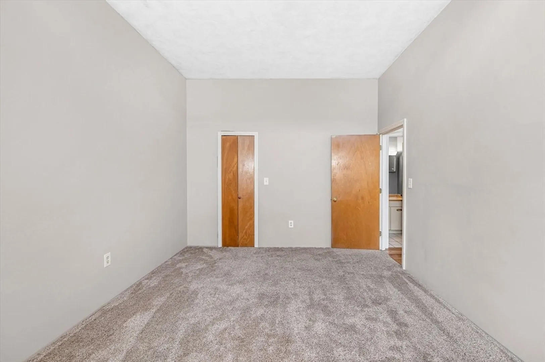
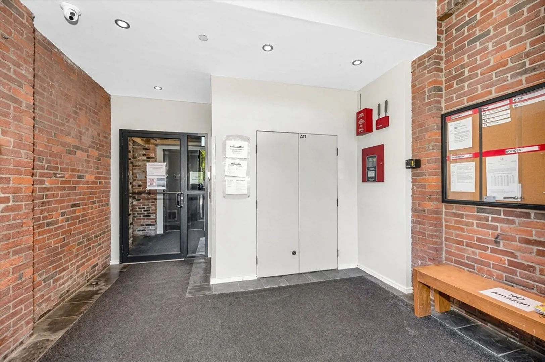
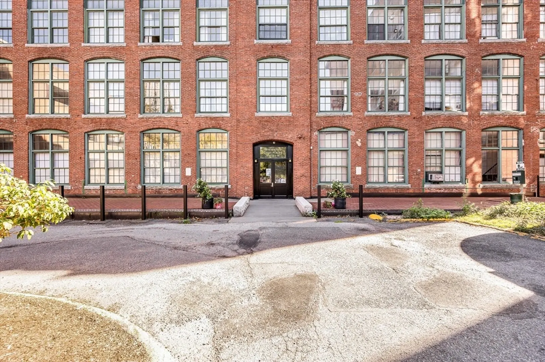
Charming opportunity! Seller is relocating out of state and has thoughtfully adjusted expectations to reflect the homes need for a few cosmetic updates. Step into this 1 bedroom condo & be welcomed by oversized windows that flood the space with natural light and showcase serene canal views. Perched on a high floor, the home enjoys sunlight throughout the day, creating a warm and inviting atmosphere. The open-concept living and dining area is accented by gleaming hardwood style floors that provide the perfect backdrop for any style. The kitchen offers both function & convenience, while the spacious bedroom provides a peaceful retreat with plenty of room to unwind. A well-appointed bathroom completes the home. Added convenience of covered garage parking directly connected to the unit’s floor allows you to bring groceries in without stepping outside. Located in the heart of Downtown Lowell, you’ll be steps from restaurants, shops, and entertainment, all while enjoying modern easy living!
-
Highlights
- Area: Downtown
- Cooling: Central Air
- HOA Fee: $354
- Property Type: Condominium
- Total Rooms: 3
- Year Built: 1900
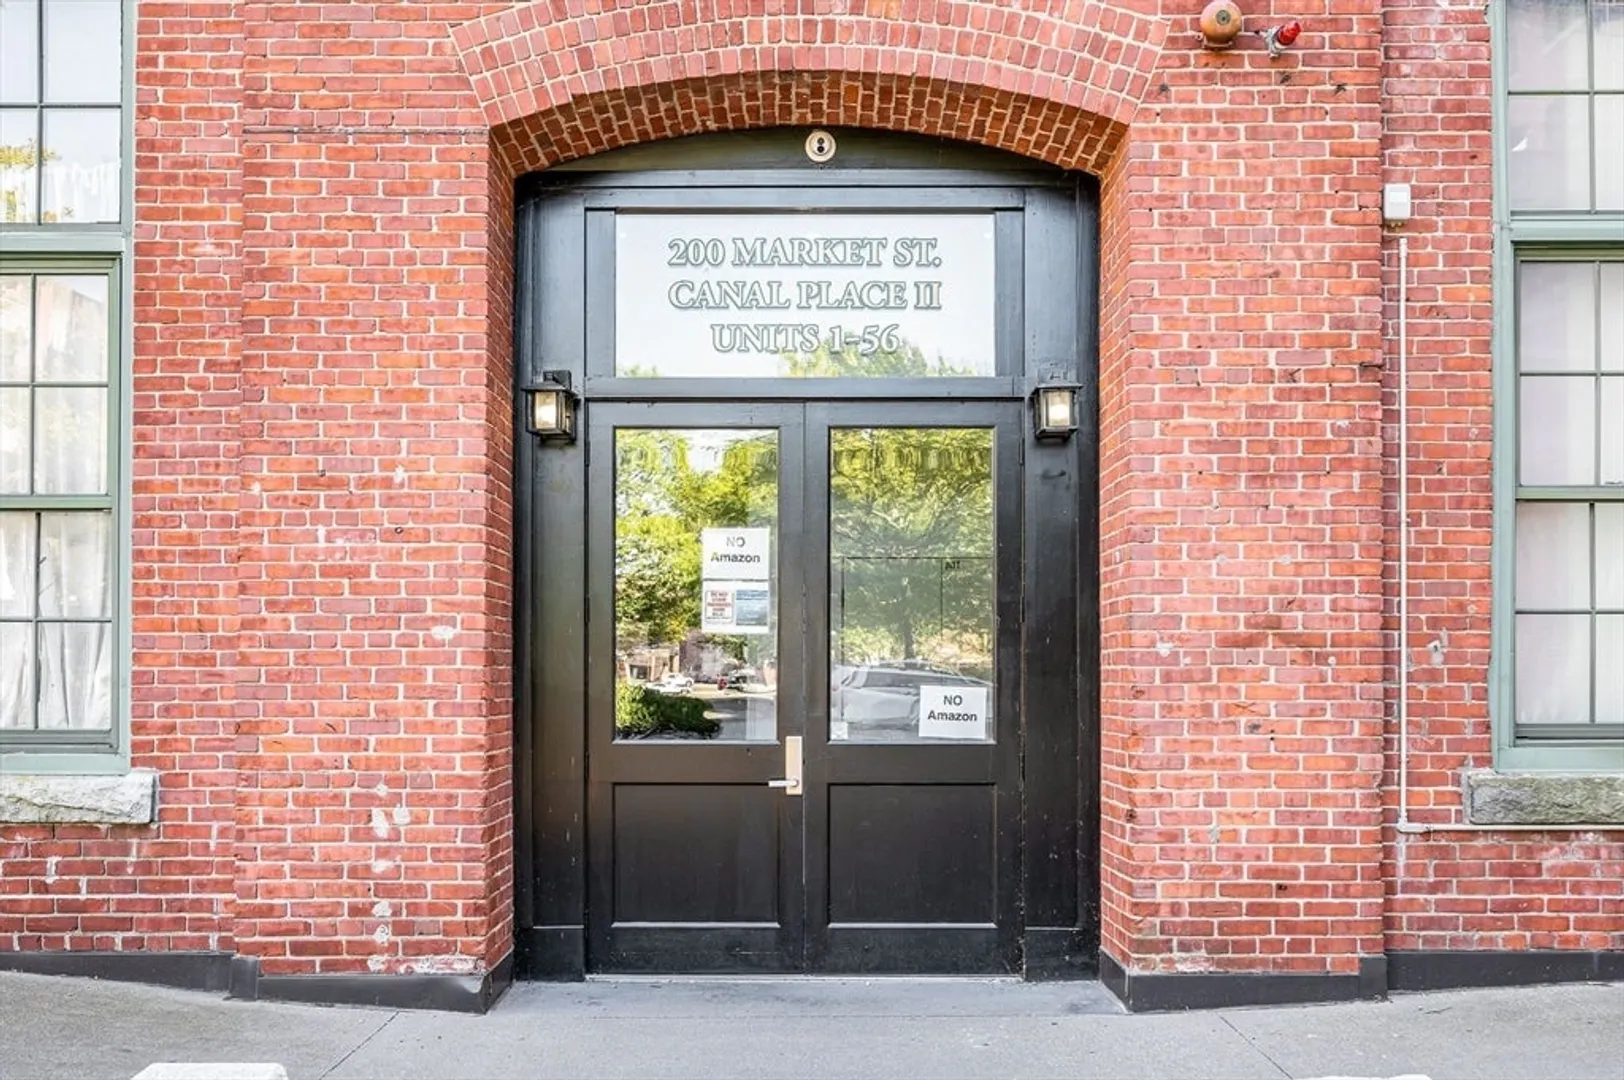
- Building Name: Canal Place Ii
- Heating: Central
- Property Class: Residential
- Stories: 1
- Unit Number: A21
- Status: Closed
-
Additional Details
- Appliances: Range, Dishwasher, Disposal, ENERGY STAR Qualified Refrigerator
- Construction: Brick, Stone, Block
- Roof: Rubber
- Total Number of Units: 54
- Year Built Source: Public Records
- Basement: N
- Flooring: Carpet, Laminate
- SqFt Source: Public Record
- Year Built Details: Actual
- Zoning: Res
-
Amenities
- Community Features: Public Transportation, Shopping, Highway Access
- Security Features: Intercom
- Parking Features: Detached, Rented
-
Utilities
- Sewer: Public Sewer
- Water Source: Public
-
Fees / Taxes
- Assessed Value: $102,000
- HOA Fee Includes: Heat, Gas, Water, Sewer, Insurance, Maintenance Structure, Road Maintenance, Maintenance Grounds, Snow Removal, Trash, Air Conditioning
- Taxes: $1,546
- HOA Fee Frequency: Monthly
- Tax Year: 2016
Similar Listings


Sold
14 Photos
Sold
12 Photos
Sold
14 Photos
Sold
11 Photos
Content © 2026 MLS Property Information Network, Inc. The information in this listing was gathered from third party resources including the seller and public records.
Listing information provided courtesy of Cameron Prestige, LLC.
MLS Property Information Network, Inc. and its subscribers disclaim any and all representations or warranties as to the accuracy of this information.
