
Sold!
$255,000
2
Beds
1
Bath
814
Living Area
-
Property Description
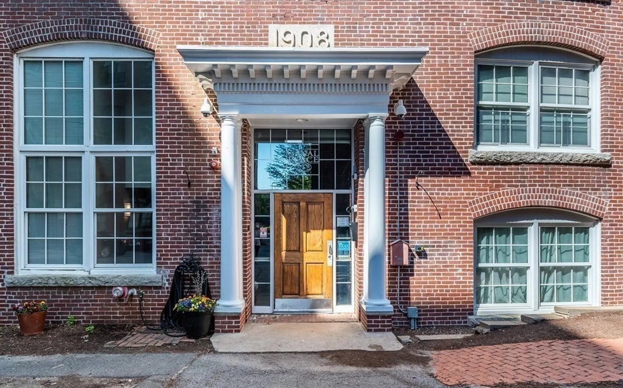
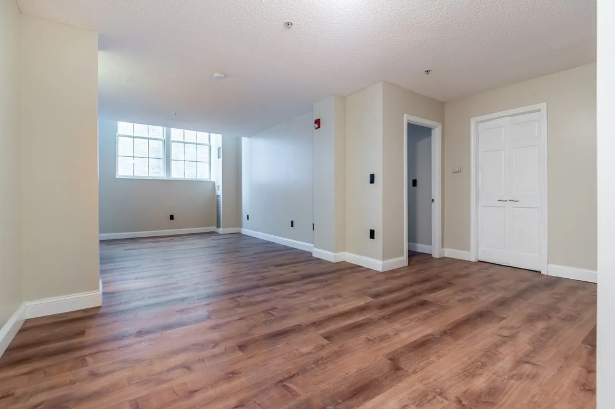
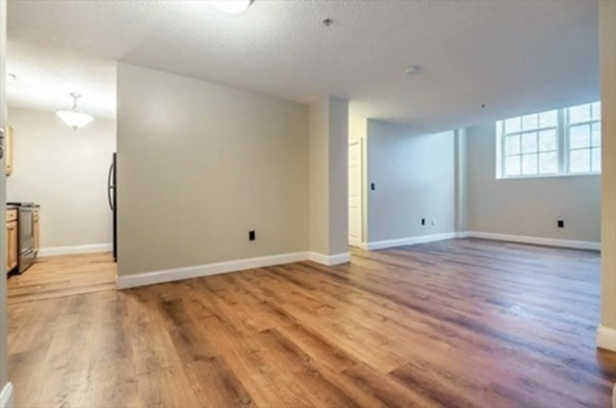
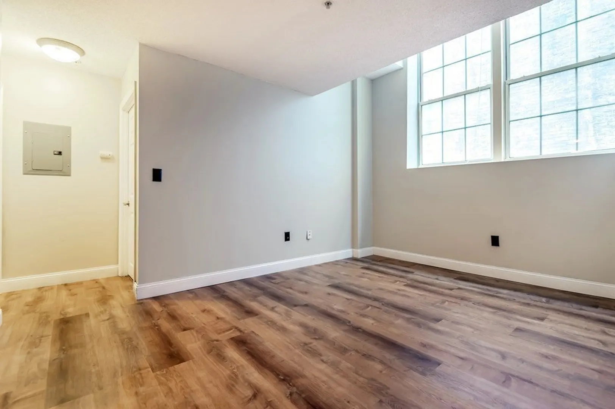
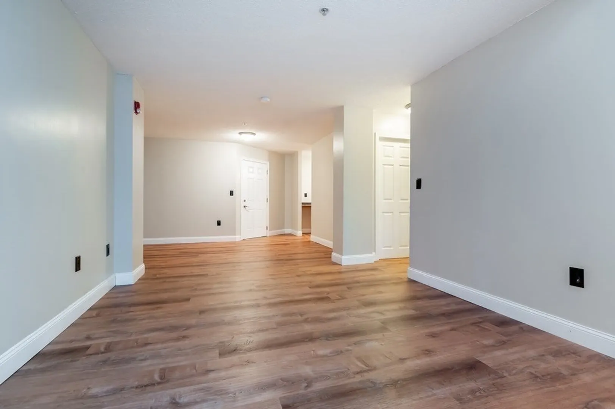
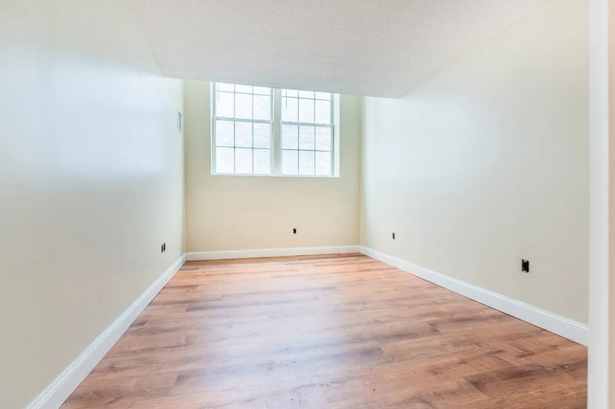
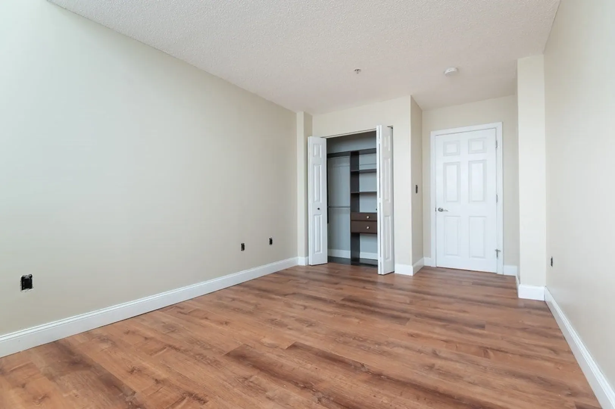
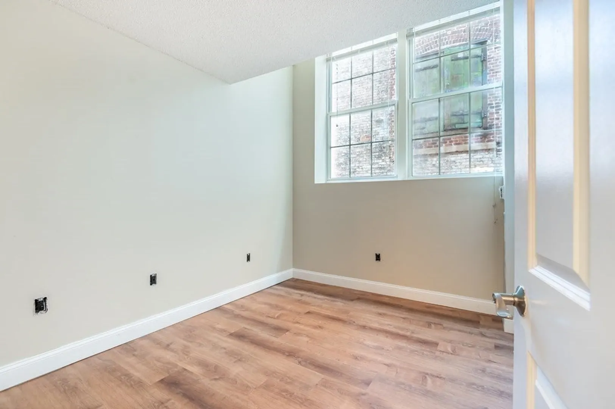
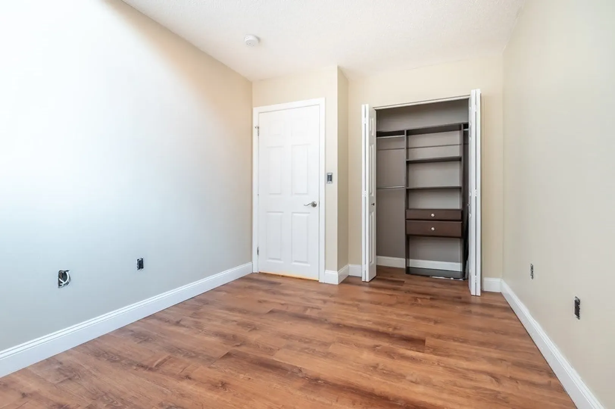
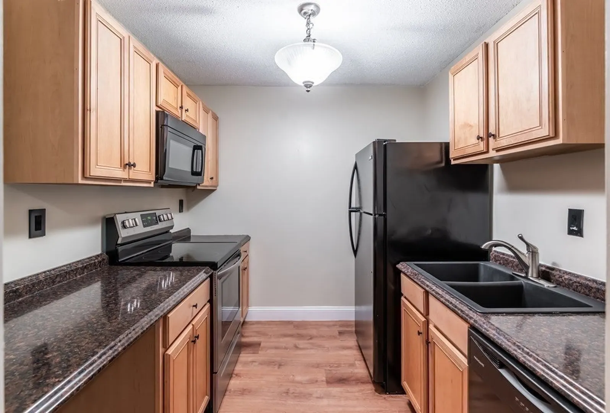
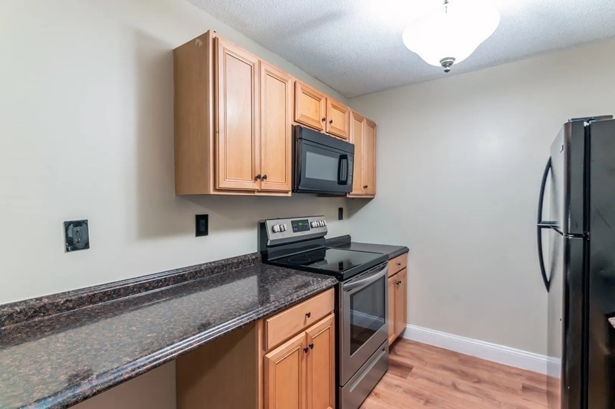
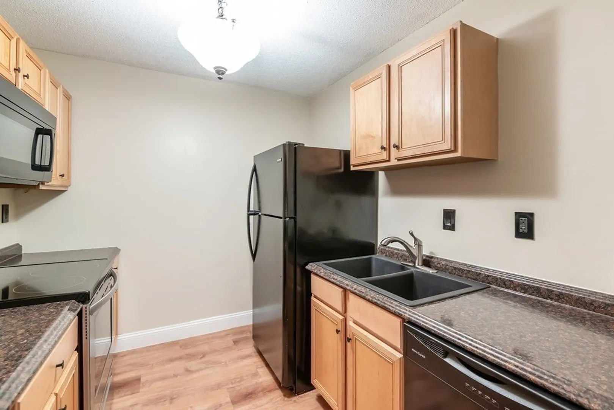
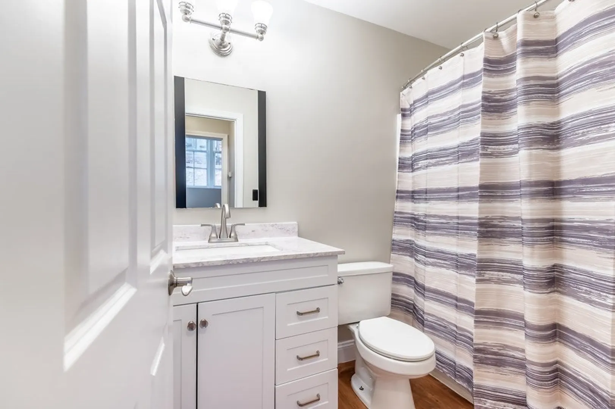
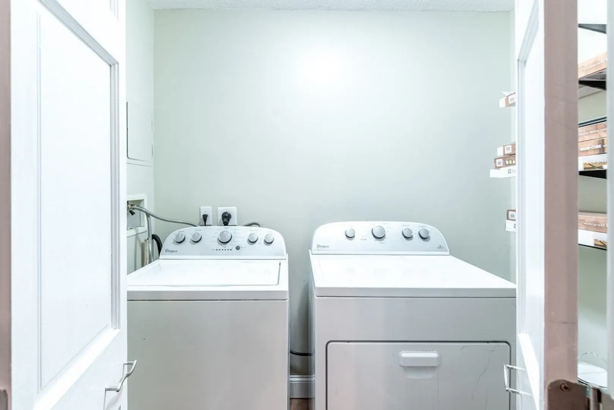
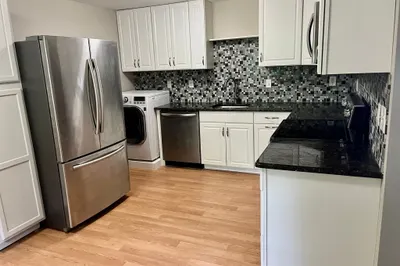
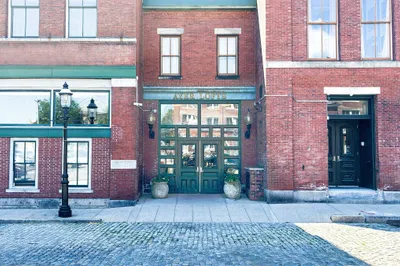
Located in the heart of downtown Lowell, this condo is perfect for a working professional, investor, or student. Nearby to mixed-use Hamilton Canal District, UMass Lowell, commuter rail, shops and restaurants, you're in the center of it all. Open concept dining and living area with plank flooring throughout. Oversized windows and high ceilings make the space feel bright and spacious. Both bedrooms offer ample space and are equipped with built-in closet systems. Recently updated galley kitchen and bathroom. Condo fee includes all utilities aside from electric & internet/cable. Other benefits include garage parking, in-unit washer & dryer, and additional storage.
-
Highlights
- Cooling: Central Air
- HOA Fee: $818
- Property Class: Residential
- Total Rooms: 4
- Year Built: 1908
- Heating: Forced Air
- Parking Spots: 1
- Property Type: Condominium
- Unit Number: 3405
- Status: Closed
-
Additional Details
- Appliances: Range, Dishwasher, Refrigerator, Washer, Dryer
- Construction: Brick
- Total Number of Units: 113
- Year Built Source: Public Records
- Basement: N
- Pets Allowed: Yes w/ Restrictions
- Year Built Details: Actual
- Zoning: Res
-
Amenities
- Community Features: Public Transportation, Shopping, Park, Walk/Jog Trails, Medical Facility, Highway Access, T-Station, University
- Parking Features: Detached
- Covered Parking Spaces: 1
- Security Features: Intercom
-
Utilities
- Electric: 100 Amp Service
- Water Source: Public
- Sewer: Public Sewer
-
Fees / Taxes
- Assessed Value: $216,300
- Compensation Based On: Gross/Full Sale Price
- HOA Fee Frequency: Monthly
- Tax Year: 2023
- Buyer Agent Compensation: 2%
- HOA: Yes
- HOA Fee Includes: Heat, Gas, Water, Sewer, Insurance, Maintenance Structure, Maintenance Grounds, Snow Removal, Air Conditioning, Reserve Funds
- Taxes: $2,686
Similar Listings
Sold
9 Photos
Sold
15 Photos
Sold
26 Photos
Sold
31 Photos
Content © 2026 MLS Property Information Network, Inc. The information in this listing was gathered from third party resources including the seller and public records.
Listing information provided courtesy of D. M. Greene Realty.
MLS Property Information Network, Inc. and its subscribers disclaim any and all representations or warranties as to the accuracy of this information.
