
Sold!
$630,000
3
Beds
1/1
Bath
1,894
Living Area
-
Property Description
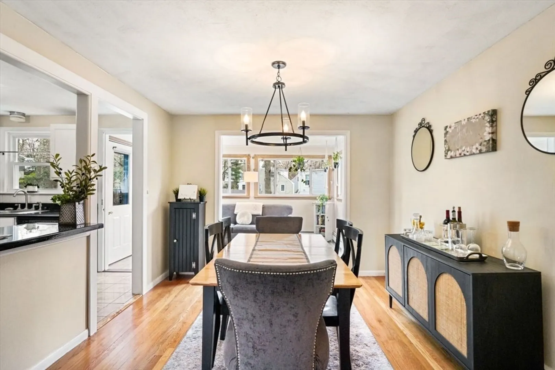
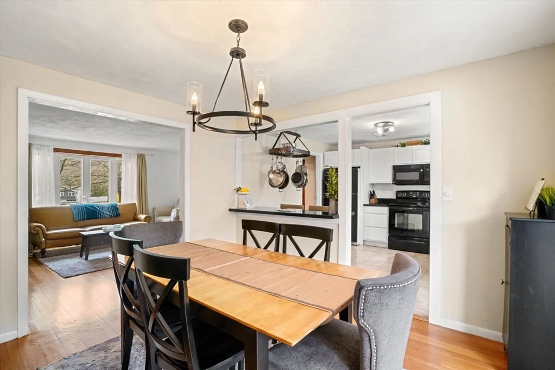
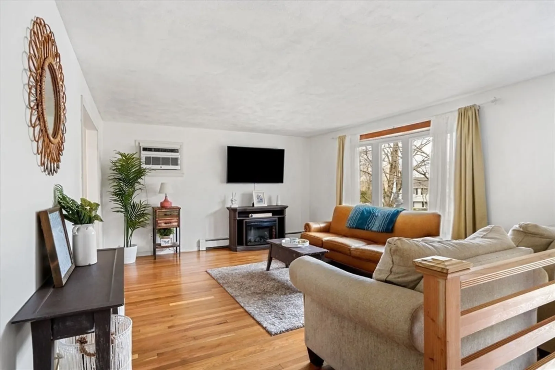
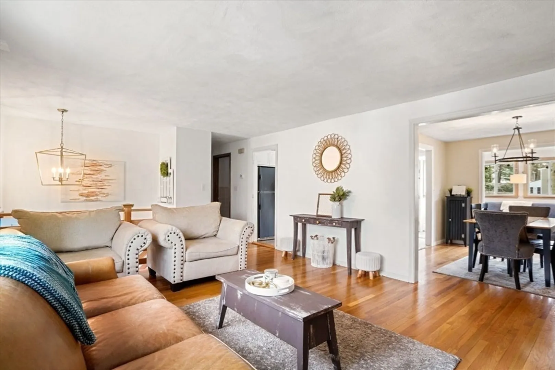
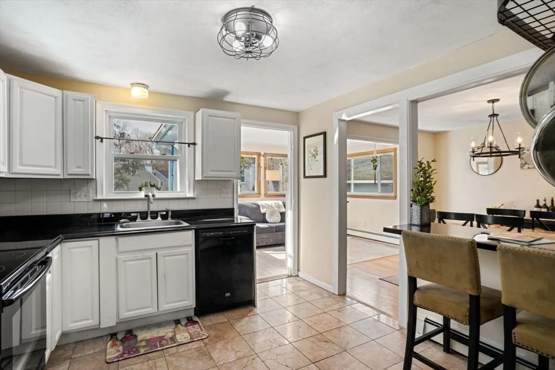
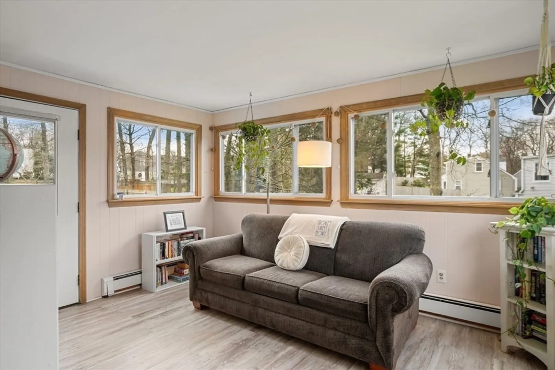
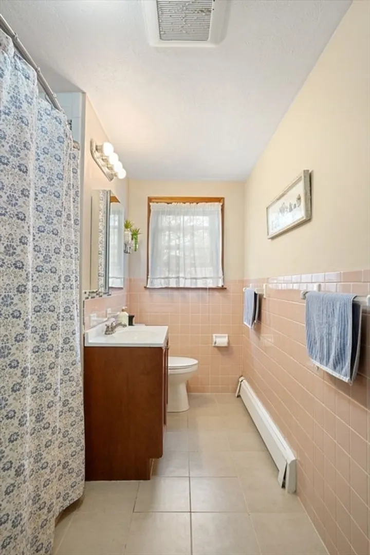
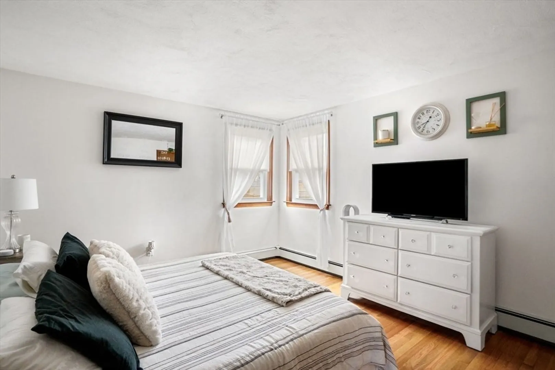
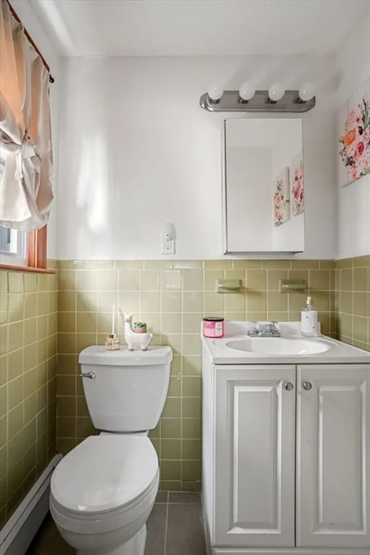
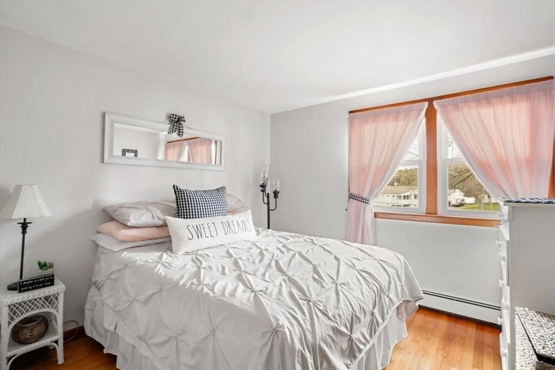
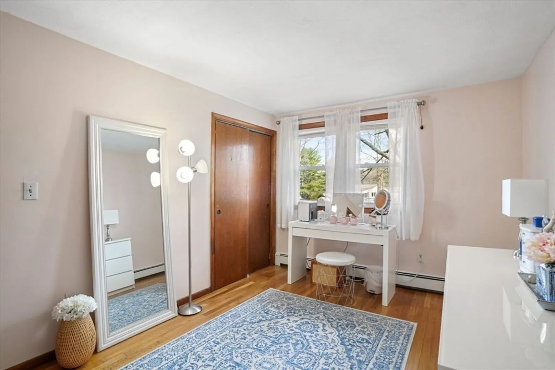
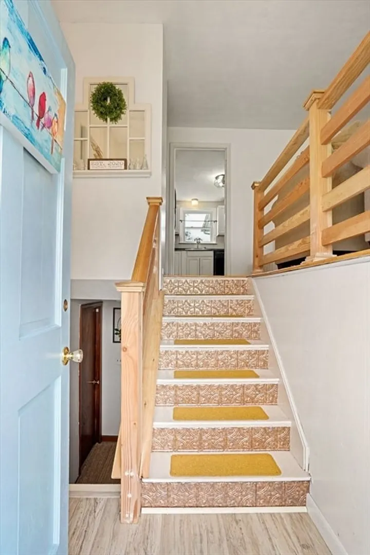
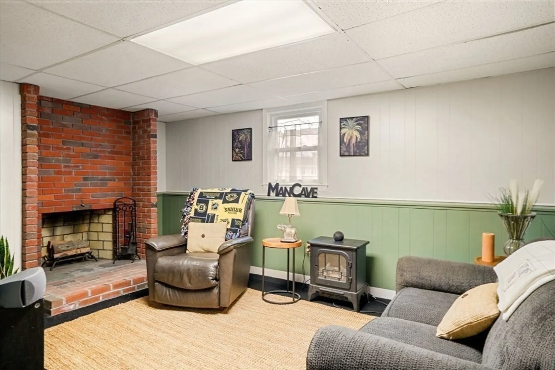
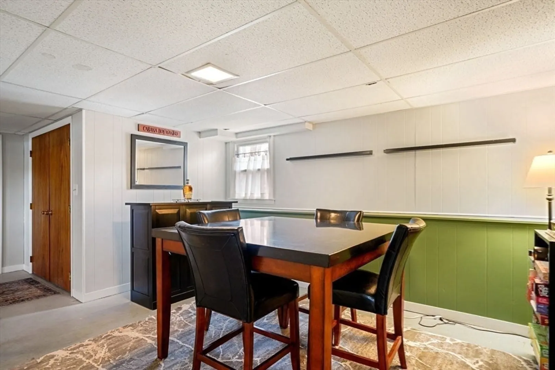
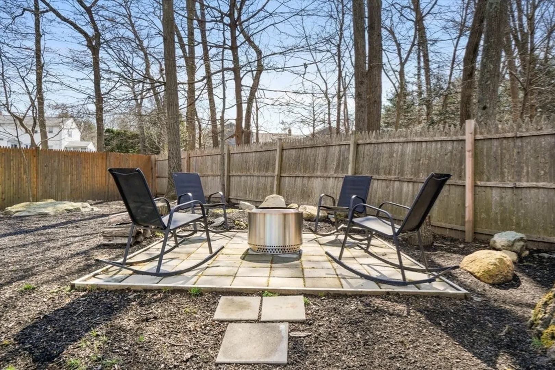
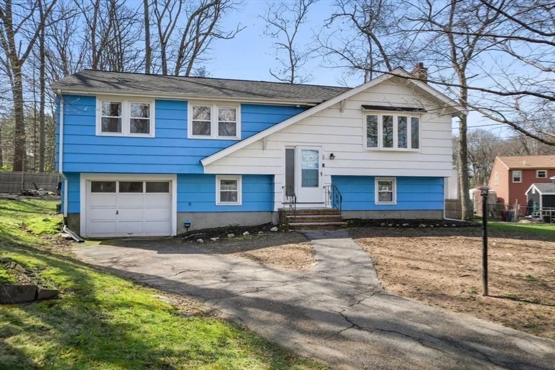
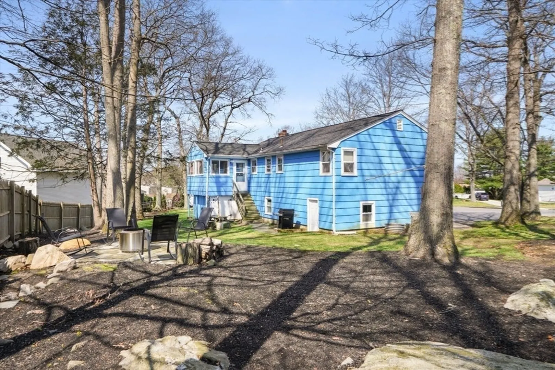
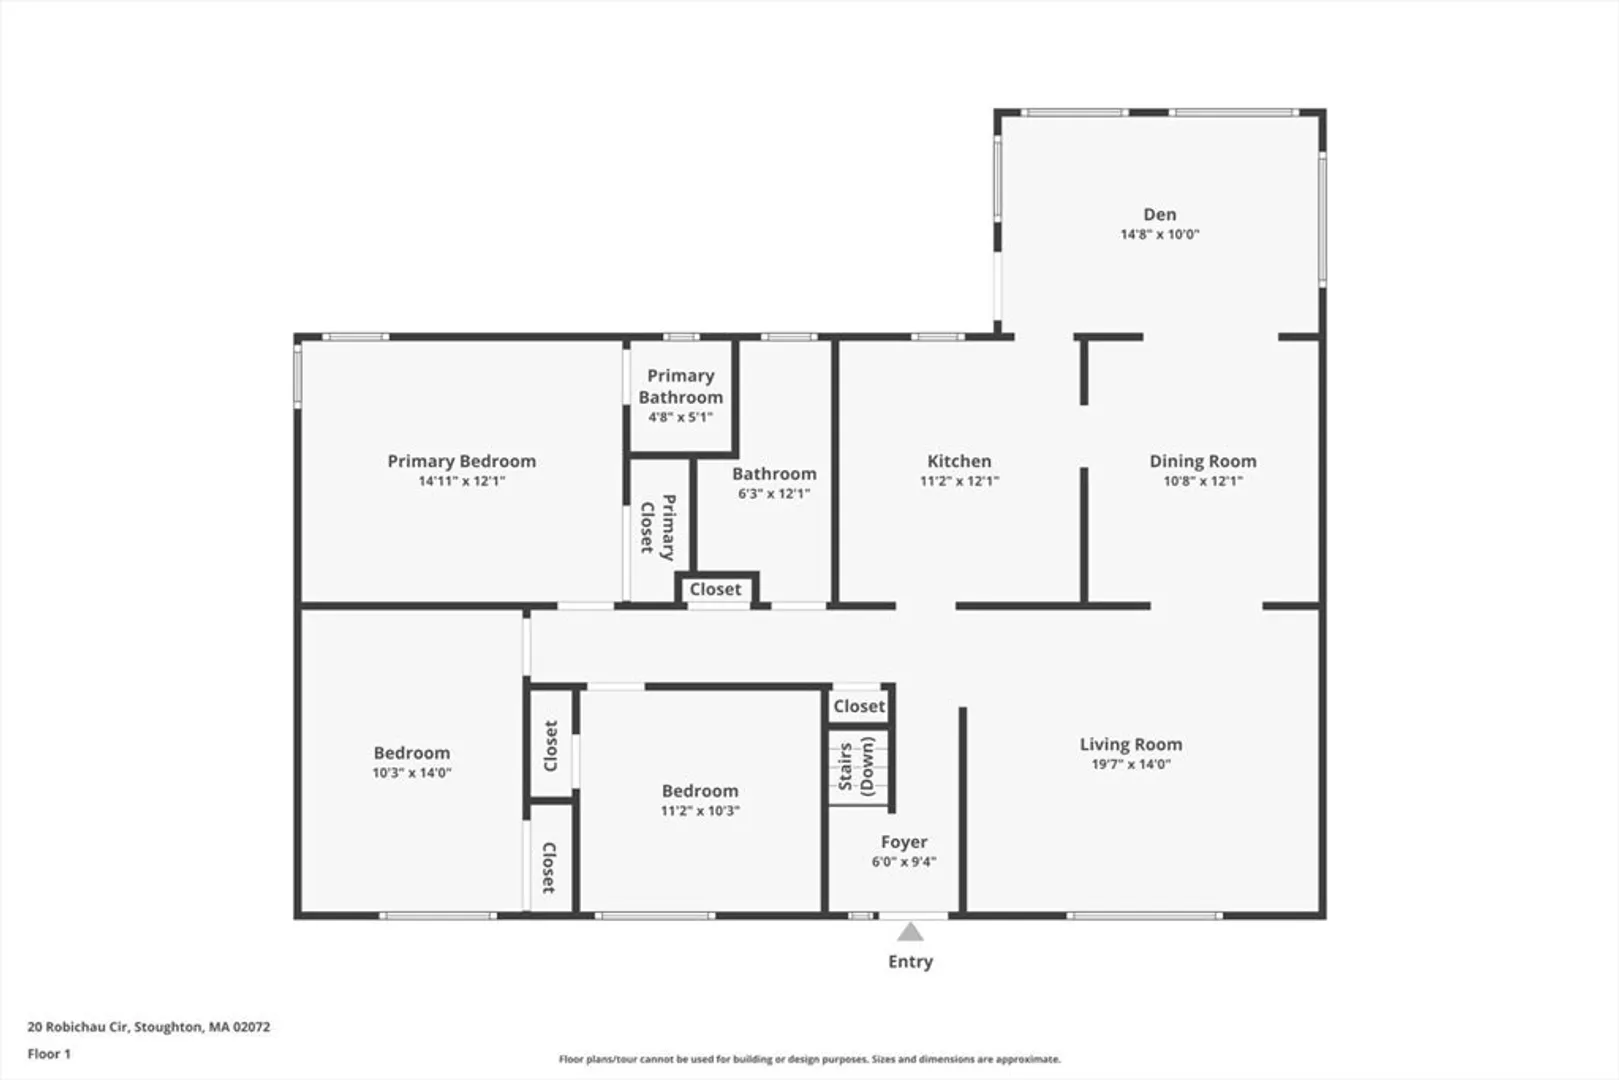
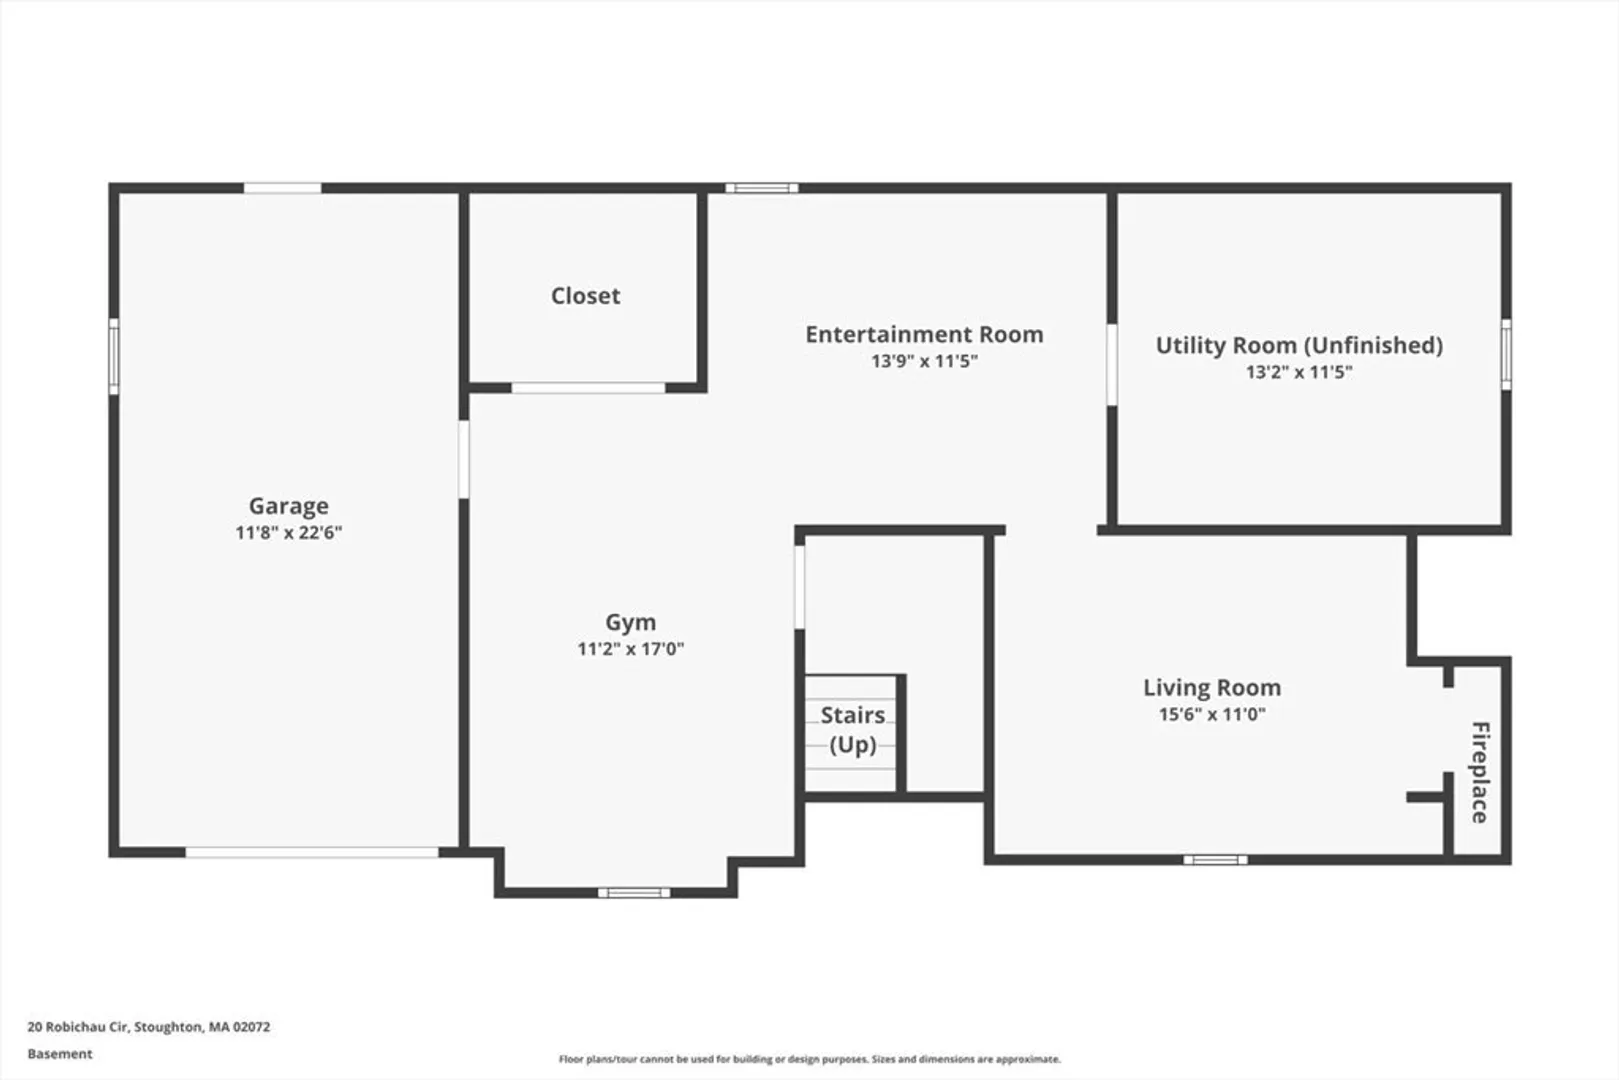
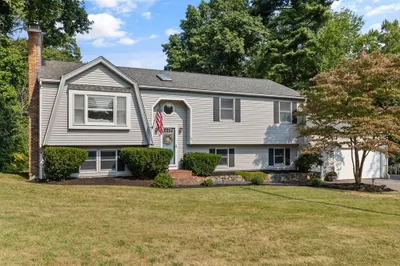
Located in a serene cul-de-sac neighborhood, this home is just minutes away from the vibrant restaurant scene along Route 138 and close to the Canton line. This residence features three bedrooms and one and a half bathrooms. It offers a spacious living room, complete with a large bay window, creating an ideal environment for entertaining. The well-designed layout ensures a smooth flow throughout the home. Upstairs, you'll find all three bedrooms, while the lower level presents a wealth of possibilities, including ample space that could potentially be transformed into a fourth bedroom. Additionally, this level includes a workspace perfect for home projects. The property also boasts interior access to the garage and a delightful outdoor area, perfect for enjoying summer evenings. Very Close Proximity to Dawe Elementary School. Heating System - 2019, Water Tank (tankless) 2019, Floors refinished October 2020.
-
Highlights
- Cooling: Wall Unit(s)
- Parking Spots: 2
- Property Type: Single Family Residence
- Total Rooms: 6
- Status: Closed
- Heating: Baseboard, Oil
- Property Class: Residential
- Style: Raised Ranch
- Year Built: 1970
-
Additional Details
- Appliances: Tankless Water Heater
- Exclusions: Security System Equipment, Ring Doorbell And Back Ring Light. Pot Rack Negotiable.
- Fireplaces: 1
- Foundation: Concrete Perimeter
- Roof: Shingle
- Year Built Source: Public Records
- Construction: Frame
- Exterior Features: Rain Gutters, Professional Landscaping
- Flooring: Wood, Tile
- Lot Features: Corner Lot, Easements
- Year Built Details: Actual
- Zoning: Rc
-
Amenities
- Covered Parking Spaces: 1
- Parking Features: Attached, Off Street
-
Utilities
- Sewer: Public Sewer
- Water Source: Public
-
Fees / Taxes
- Assessed Value: $560,600
- Compensation Based On: Net Sale Price
- Taxes: $7,136
- Buyer Agent Compensation: 2.0%
- Tax Year: 2024
Similar Listings


Sold
29 Photos
Sold
1 Photo
Sold
34 Photos
Sold
42 Photos
Content © 2026 MLS Property Information Network, Inc. The information in this listing was gathered from third party resources including the seller and public records.
Listing information provided courtesy of Keller Williams Realty.
MLS Property Information Network, Inc. and its subscribers disclaim any and all representations or warranties as to the accuracy of this information.
