
Sold!
$720,000
4
Beds
3
Baths
1,609
Living Area
-
Property Description
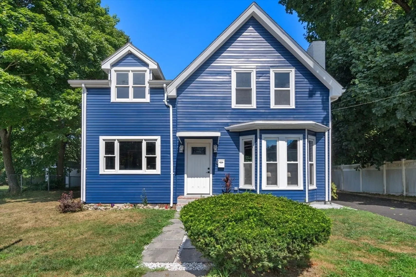
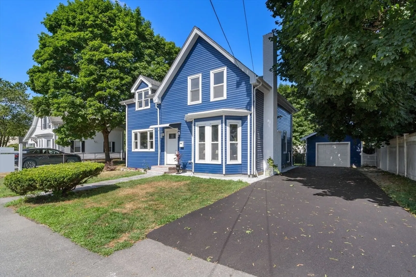
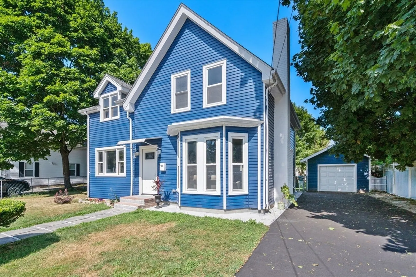
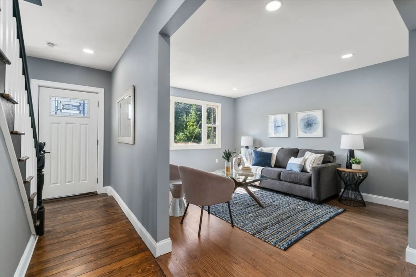
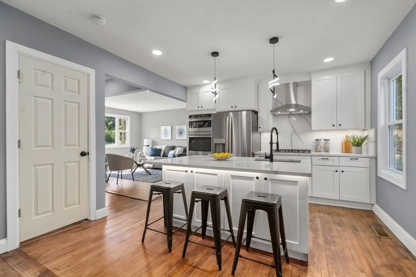
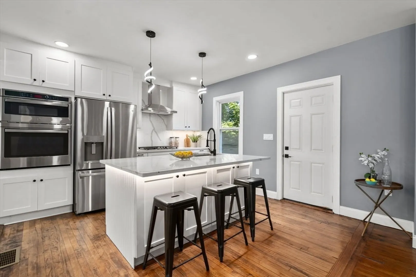
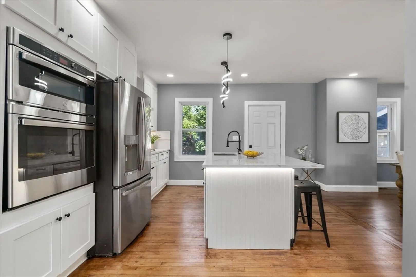
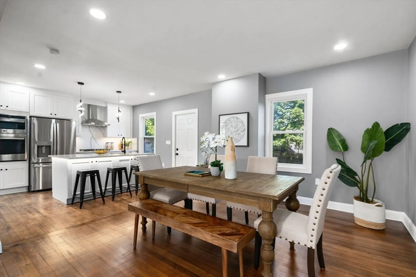
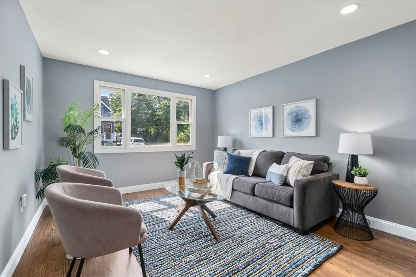
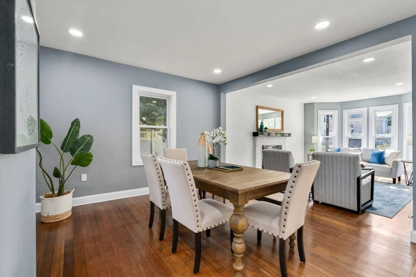
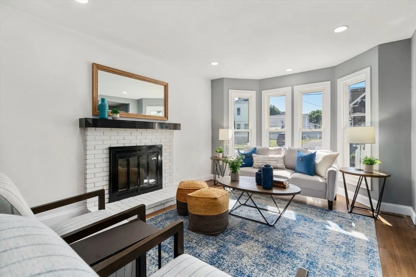
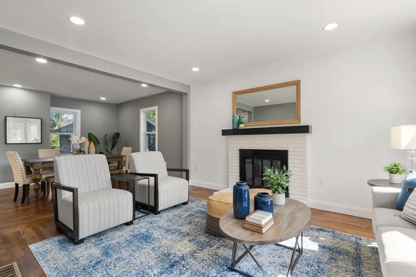
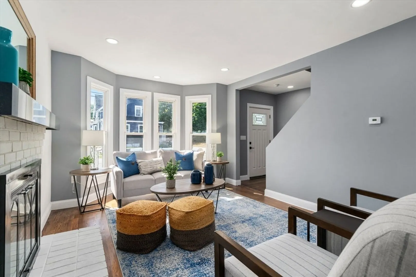
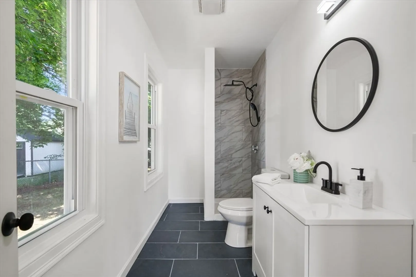
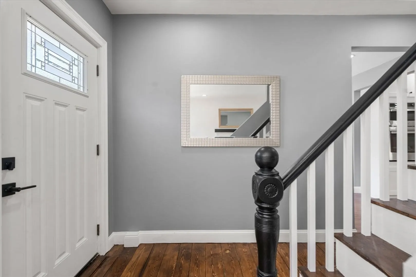
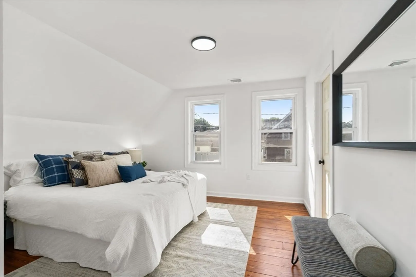
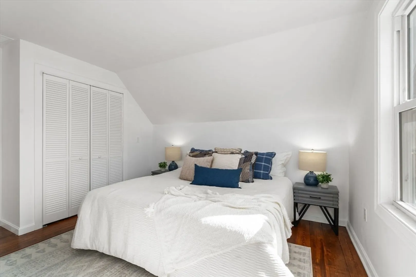
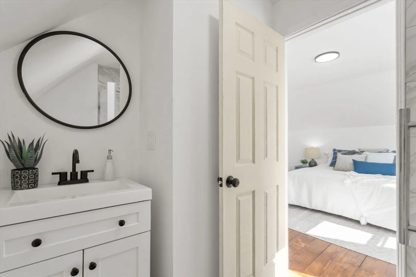
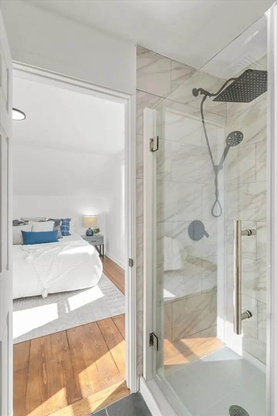
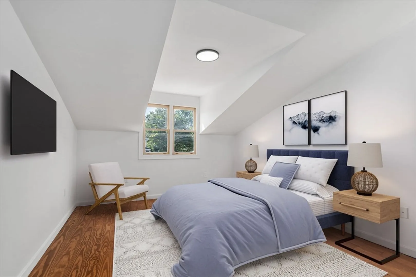
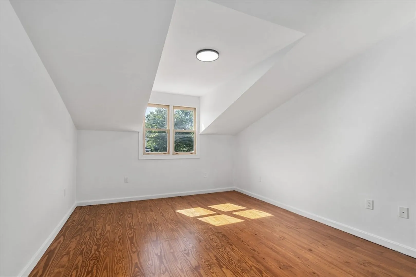
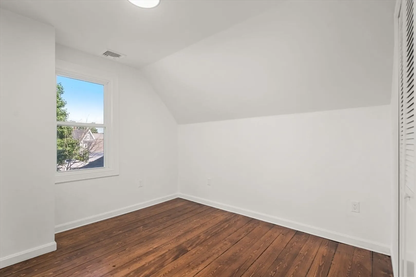
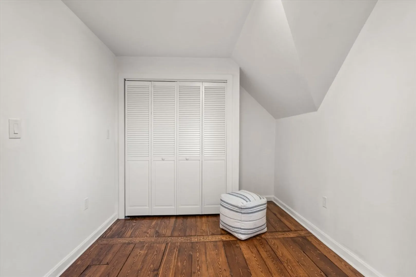
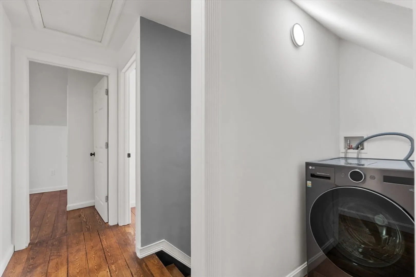
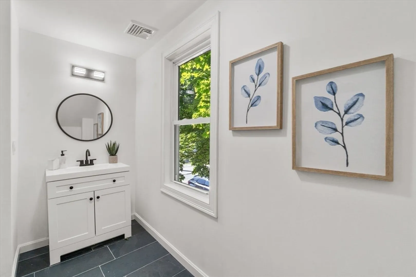
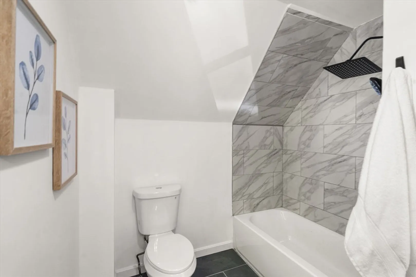
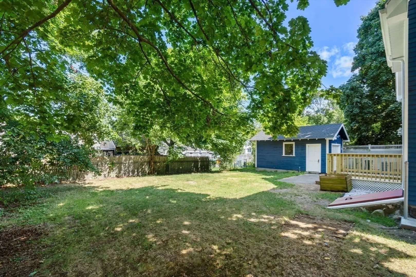
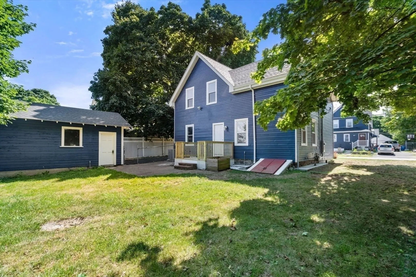
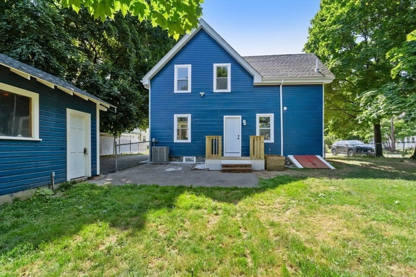
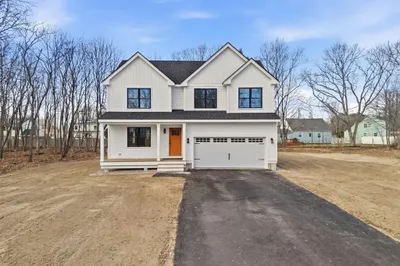
This classic New England home has been completely and meticulously renovated. Featuring 4 bedrooms, 3 baths, an open floor plan with over 1600 sq. ft. of living space - this is an ideal home for today's living. The sparkling kitchen with center island and quartz counter tops seamlessly flows into the family, dining and living rooms and all are perfect spaces for comfortable living and entertaining. High ceilings throughout and flooded with natural light. The second floor offers a primary suite with private bath, 3 additional bedrooms, laundry, and an additional large bath. New high efficiency 2 zone heating and cooling systems, water heater and 200 AMP electrical service. The exterior features an asphalt driveway, detached garage with additional storage and private, flat rear yard. Two minutes to Stoughton Commuter Rail and town center, Routes 24 and 128- the location can not be beat.
-
Highlights
- Cooling: Central Air
- Parking Spots: 2
- Property Type: Single Family Residence
- Total Rooms: 7
- Status: Closed
- Heating: Forced Air, Natural Gas
- Property Class: Residential
- Style: Antique
- Year Built: 1925
-
Additional Details
- Appliances: Gas Water Heater, Range, Dishwasher, Trash Compactor, Microwave, Refrigerator, Washer, Dryer
- Construction: Frame
- Flooring: Hardwood
- Interior Features: Internet Available - Broadband
- Roof: Shingle
- Year Built Source: Public Records
- Basement: Full, Bulkhead, Concrete
- Fireplaces: 1
- Foundation: Concrete Perimeter
- Road Frontage Type: Public
- Year Built Details: Renovated Since
- Zoning: T
-
Amenities
- Community Features: Public Transportation, Shopping, Park, Highway Access, Public School
- Parking Features: Detached, Paved Drive, Off Street, Paved
- Covered Parking Spaces: 2
-
Utilities
- Electric: 200+ Amp Service
- Water Source: Public
- Sewer: Public Sewer
-
Fees / Taxes
- Assessed Value: $458,000
- Compensation Based On: Net Sale Price
- Taxes: $5,830
- Buyer Agent Compensation: 2%
- Tax Year: 2024
Similar Listings
Sold
39 Photos
Sold
41 Photos
Sold
27 Photos
Sold
42 Photos
Content © 2026 MLS Property Information Network, Inc. The information in this listing was gathered from third party resources including the seller and public records.
Listing information provided courtesy of Berkshire Hathaway HomeServices Warren Residential.
MLS Property Information Network, Inc. and its subscribers disclaim any and all representations or warranties as to the accuracy of this information.
