
Sold!
$735,000
3
Beds
2/1
Baths
2,724
Living Area
-
Property Description
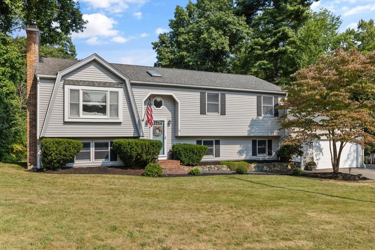
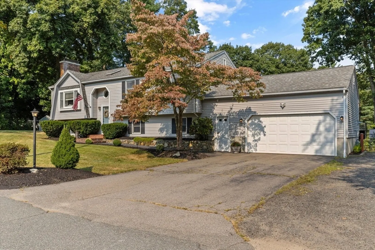
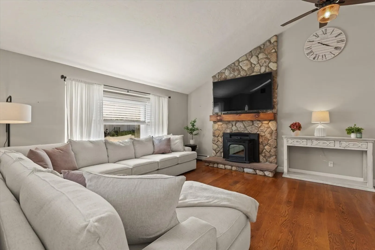
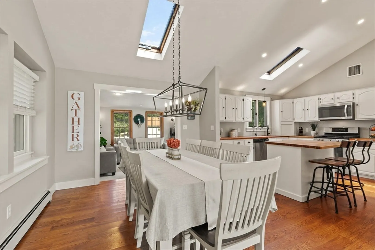
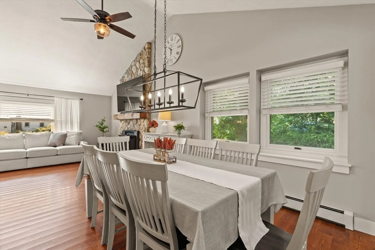
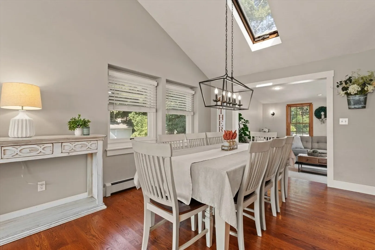
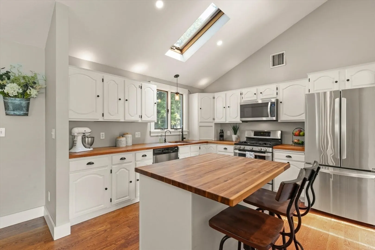
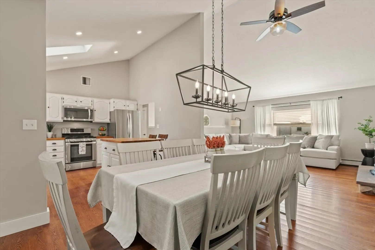
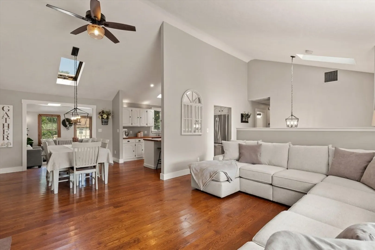
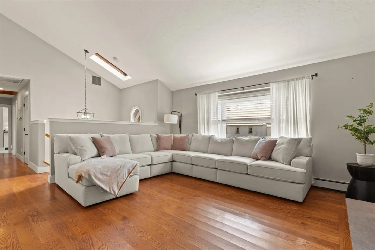
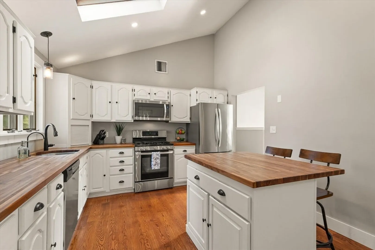
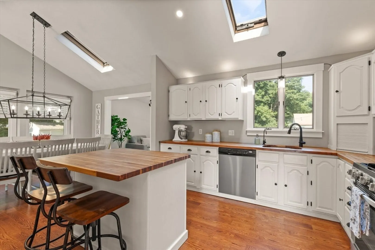
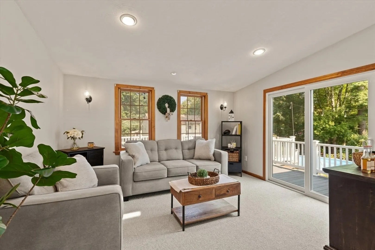
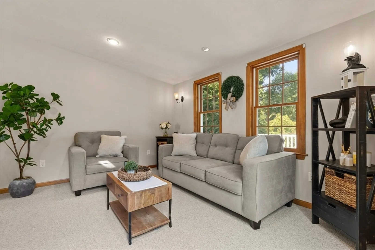
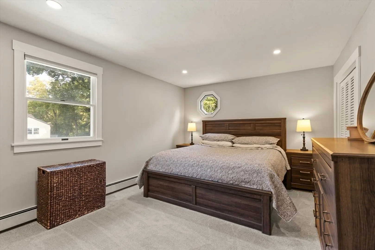
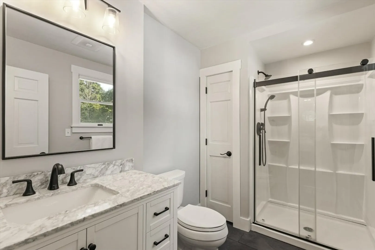
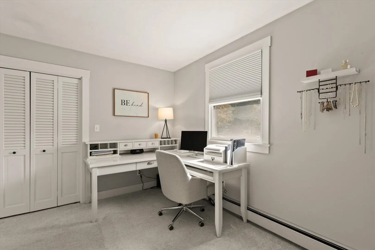
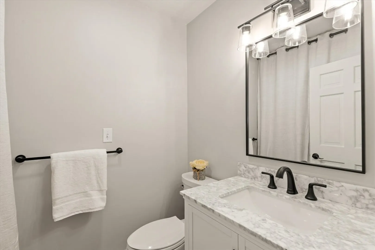
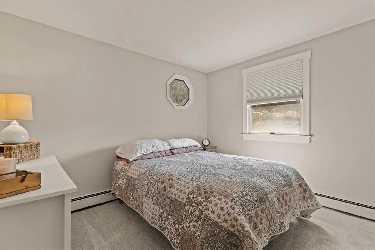
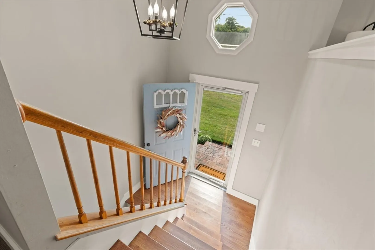
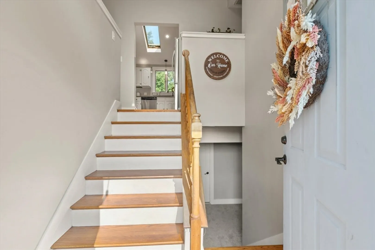
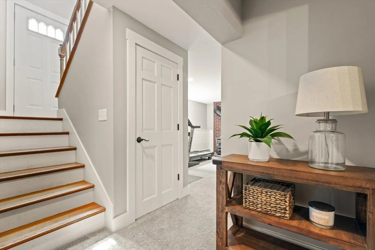
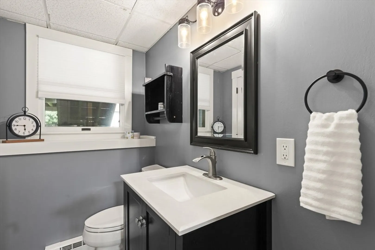
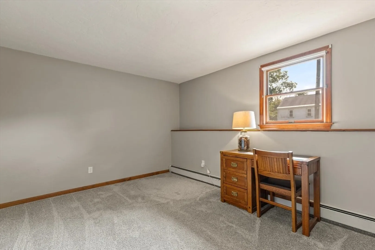
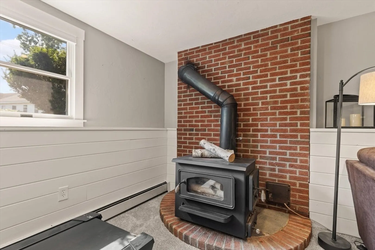
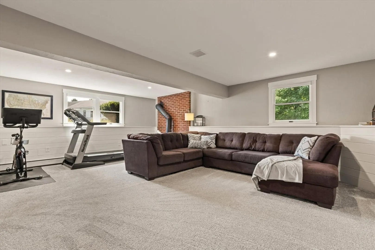
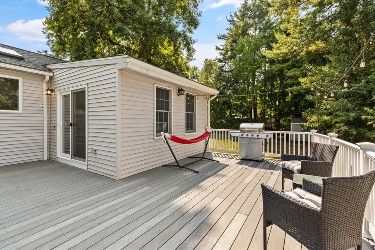
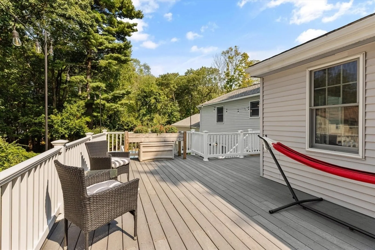
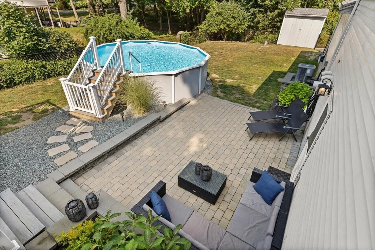
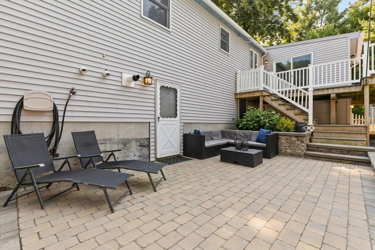
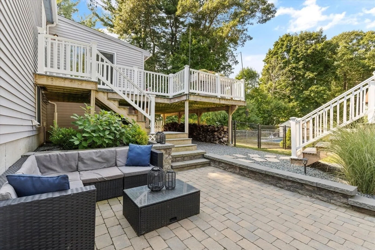
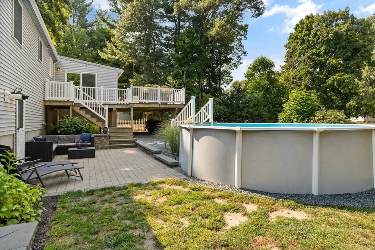
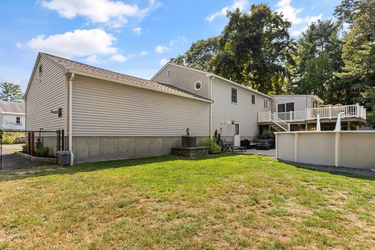
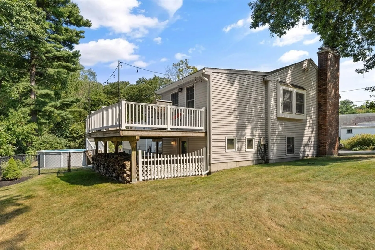
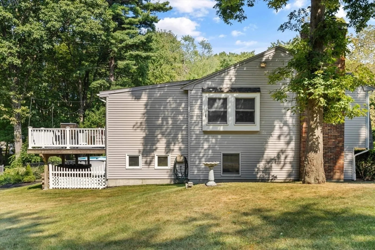
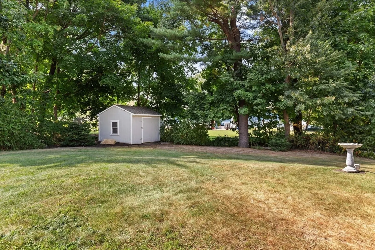
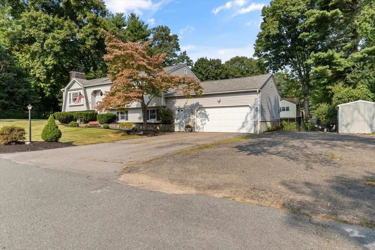
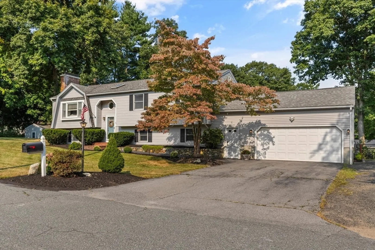
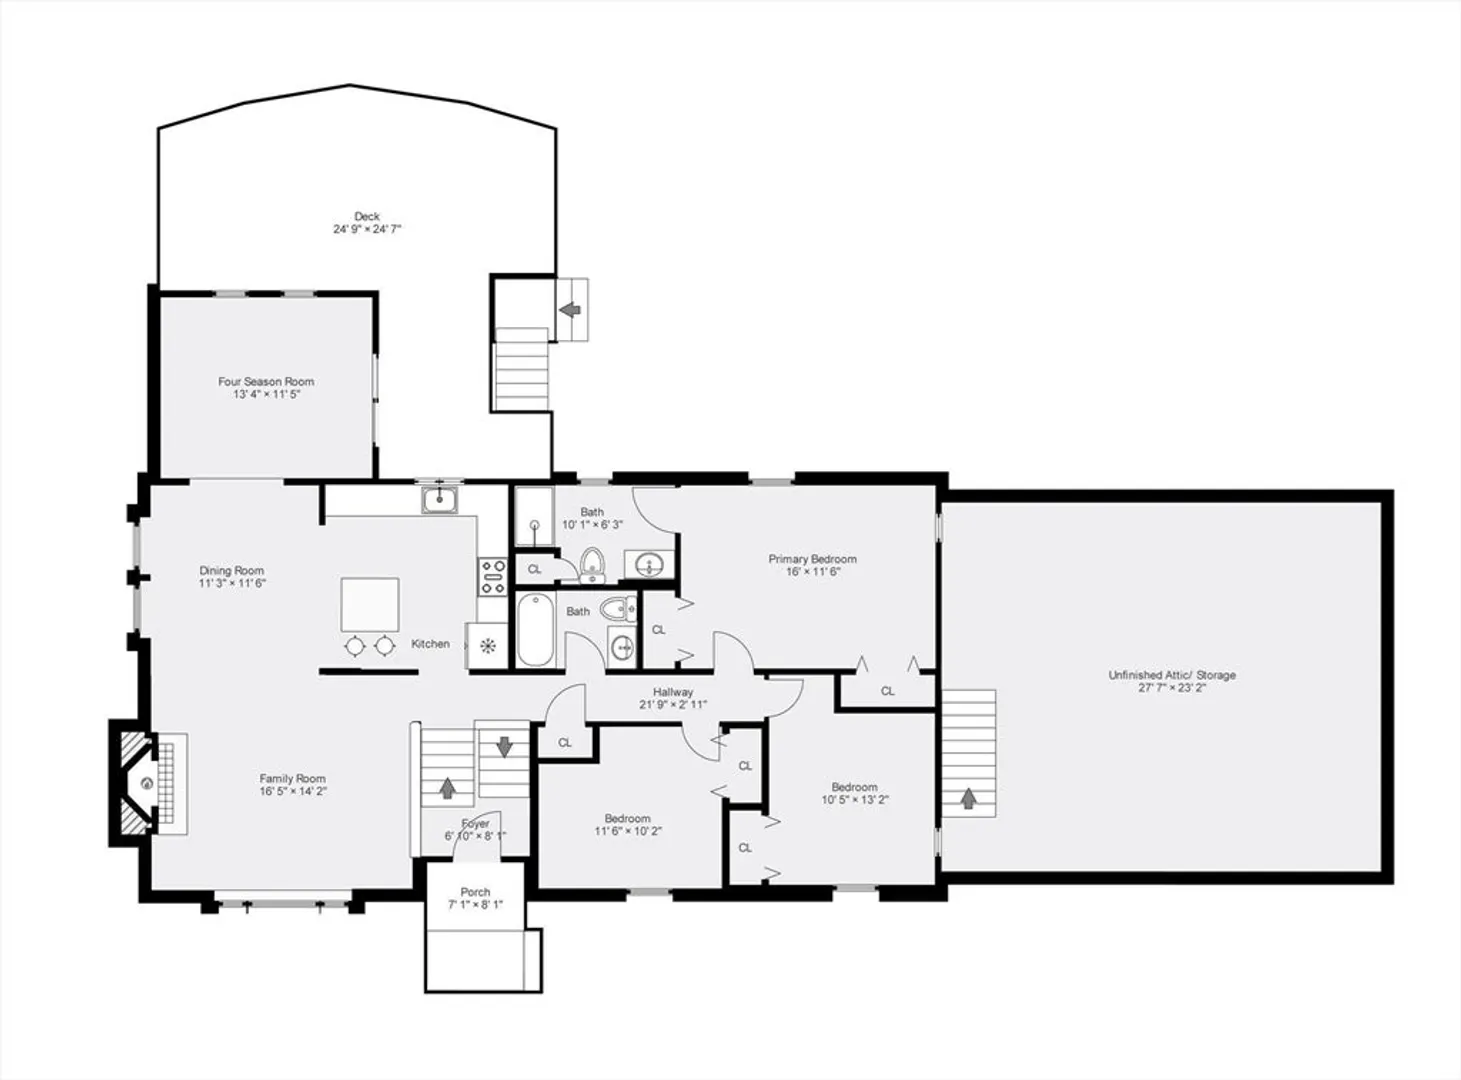
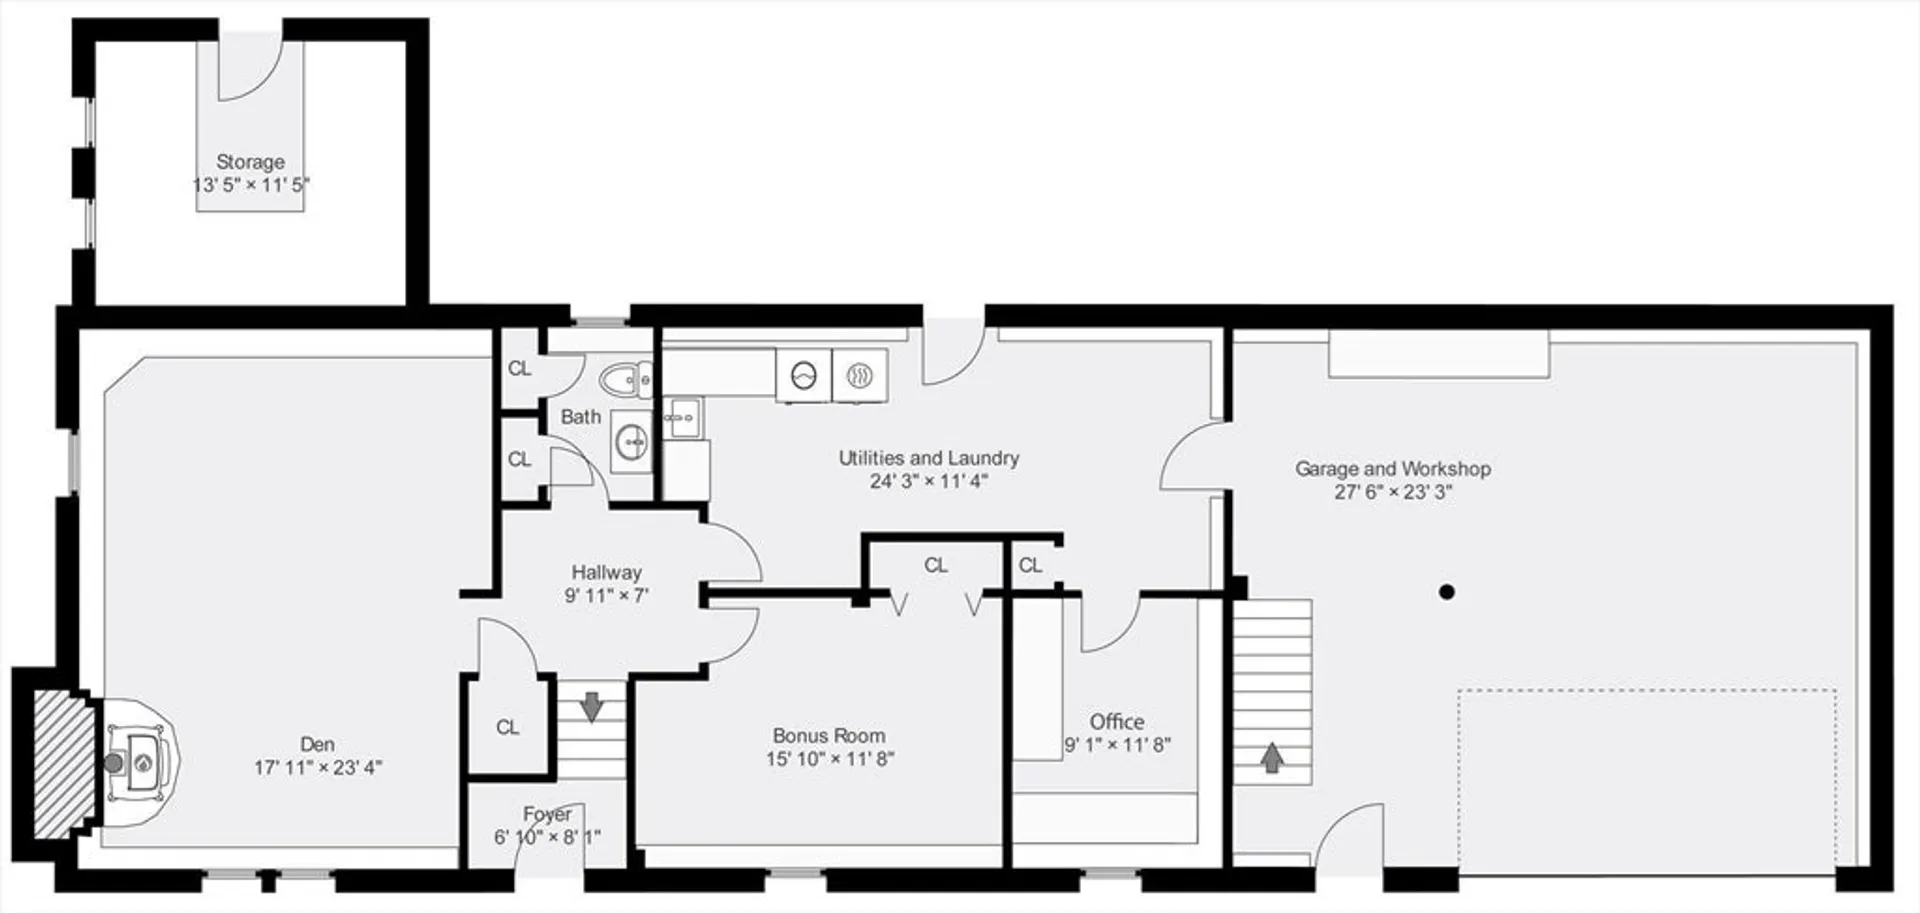
Private Showings Only -Welcome to this beautifully renovated split-level home nestled on a quiet, side street. This lovely home boasts spacious bedrooms and a fantastic layout for family & guests for holiday entertaining or quiet nights at home. Step inside to discover a warm, inviting decor that perfectly compliments this home’s cozy character. The main level features soaring cathedral ceilings that enhance the open, airy feel of the living space, while the lower level provides a snug retreat complete with a wood stove, ideal for cozying up on cool evenings. The dreamy yard is a true outdoor haven with a delightful patio and a sparkling pool. This property includes a two-car garage, with a walk-up attic for storage and easy access. Every corner of this home reflects a harmonious blend of charm and modern comfort, making it a truly special home. Don't miss the opportunity to experience the perfect mix of character and contemporary living in this remarkable New England gem
-
Highlights
- Cooling: Central Air
- Parking Spots: 10
- Property Type: Single Family Residence
- Total Rooms: 9
- Status: Closed
- Heating: Baseboard, Natural Gas, Pellet Stove
- Property Class: Residential
- Style: Raised Ranch, Split Entry
- Year Built: 1988
-
Additional Details
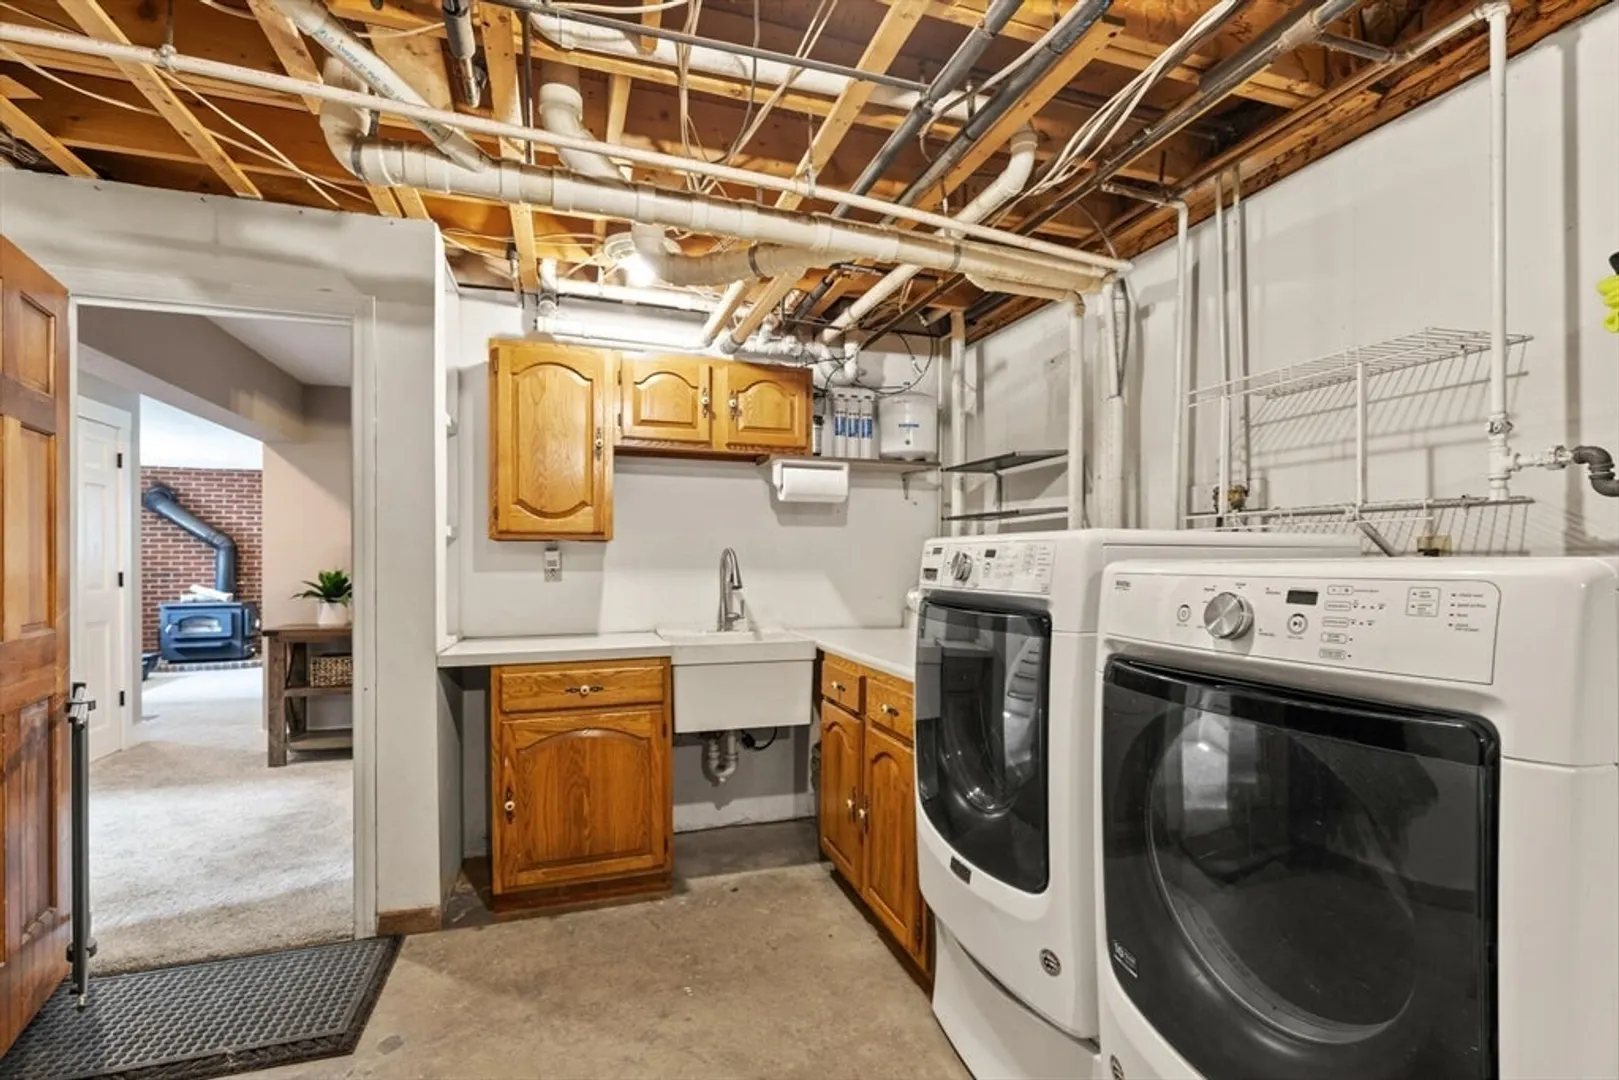
- Appliances: Gas Water Heater, Tankless Water Heater, Range, Dishwasher, Microwave, Refrigerator, Washer, Dryer, Plumbed For Ice Maker
- Construction: Frame
- Fireplaces: 2
- Foundation: Concrete Perimeter
- Lot Features: Level
- Roof: Shingle
- Year Built Source: Public Records
- Basement: Full, Finished, Walk-Out Access, Garage Access
- Exterior Features: Deck - Composite, Patio, Pool - Above Ground, Rain Gutters, Storage, Fenced Yard
- Flooring: Tile, Carpet, Hardwood, Flooring - Vinyl, Flooring - Wall to Wall Carpet
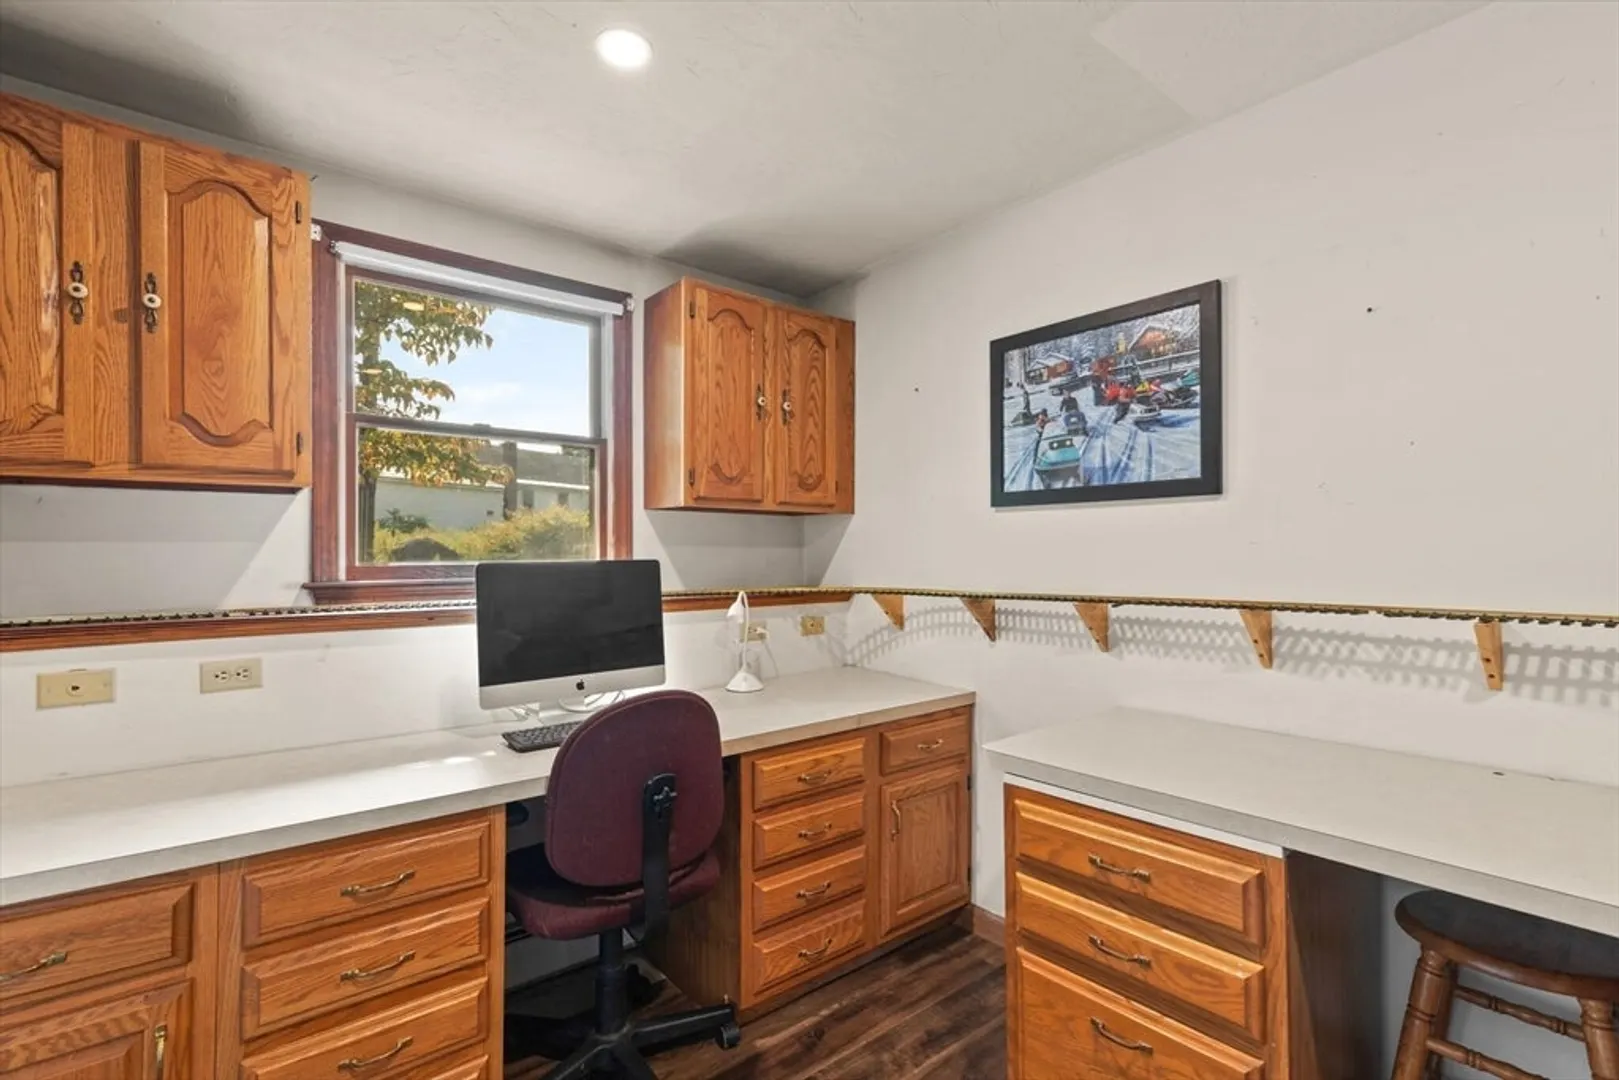
- Interior Features: Closet, Attic Access, Storage, Vaulted Ceiling(s), Recessed Lighting, Home Office, Bonus Room, Sun Room, Walk-up Attic
- Road Frontage Type: Public, Dead End
- Year Built Details: Actual
- Zoning: Rb
-
Amenities
- Community Features: Public Transportation, Shopping, Park, Golf, Medical Facility, Laundromat, Highway Access, House of Worship, Public School
- Parking Features: Attached, Garage Door Opener, Heated Garage, Storage, Workshop in Garage, Garage Faces Side, Paved Drive, Off Street, Paved
- Covered Parking Spaces: 2
- Pool Features: Above Ground
-
Utilities
- Electric: Circuit Breakers, 200+ Amp Service
- Water Source: Private
- Sewer: Private Sewer
-
Fees / Taxes
- Assessed Value: $557,600
- Compensation Based On: Net Sale Price
- Taxes: $7,098
- Buyer Agent Compensation: 2%
- Tax Year: 2024
Similar Listings




Sold
41 Photos
Sold
27 Photos
Sold
40 Photos
Sold
35 Photos
Content © 2026 MLS Property Information Network, Inc. The information in this listing was gathered from third party resources including the seller and public records.
Listing information provided courtesy of Invest Realty Group.
MLS Property Information Network, Inc. and its subscribers disclaim any and all representations or warranties as to the accuracy of this information.
