
Sold!
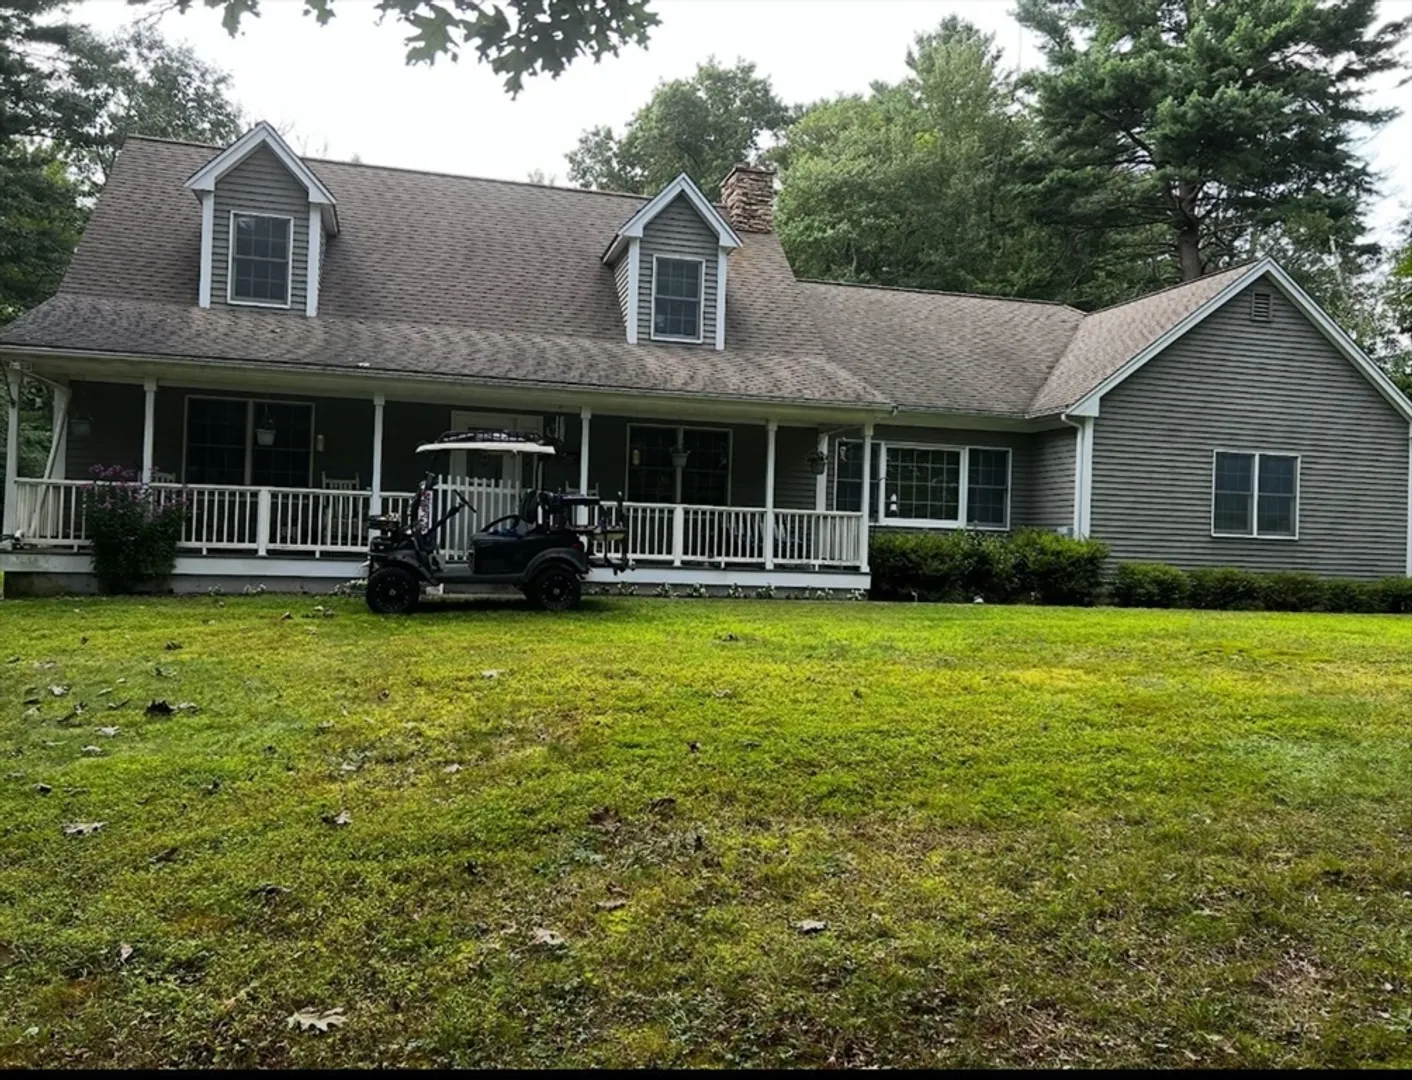
$700,000
3
Beds
2
Baths
4,944
Living Area
-
Property Description
PROFESSIONAL PHOTOS COMING SOON. Nestled on a quiet residential street, this well-maintained home offers the perfect blend of comfort, functionality, and convenience. Step inside to discover a bright and inviting living space, featuring hardwood floors, an updated kitchen with stainless steel appliances, and an open layout ideal for both relaxing and entertaining.The home boasts three generously sized bedrooms, including a spacious primary suite with a private full bath. The second full bathroom is tastefully updated and conveniently located for guests or family use.Enjoy the outdoors in the private backyard—perfect for summer barbecues, gardening, or simply unwinding after a long day. Additional features include a full basement with potential for extra living space, ample storage, and a driveway for off-street parking.Located just minutes from downtown Stoughton, commuter rail, schools, parks, and shopping, this home offers easy access to everything you need.Photos coming soon
-
Highlights
- Acres: 1
- Heating: Forced Air
- Property Class: Residential
- Style: Cape
- Year Built: 1999
- Cooling: Window Unit(s)
- Parking Spots: 4
- Property Type: Single Family Residence
- Total Rooms: 6
- Status: Closed
-
Additional Details
- Appliances: Gas Water Heater
- Foundation: Other
- SqFt Source: Public Record
- Year Built Source: Public Records
- Basement: Unfinished
- Lot Features: Wooded
- Year Built Details: Actual
- Zoning: Rc
-
Utilities
- Sewer: Public Sewer
- Water Source: Public
-
Fees / Taxes
- Assessed Value: $768,000
- Taxes: $9,508
- Tax Year: 2025
Similar Listings


Sold
16 Photos
Sold
41 Photos
Sold
42 Photos
Sold
35 Photos
Content © 2026 MLS Property Information Network, Inc. The information in this listing was gathered from third party resources including the seller and public records.
Listing information provided courtesy of Coldwell Banker Realty - Canton.
MLS Property Information Network, Inc. and its subscribers disclaim any and all representations or warranties as to the accuracy of this information.
