
Sold!
$1,180,000
4
Beds
3/2
Baths
3,086
Living Area
-
Property Description
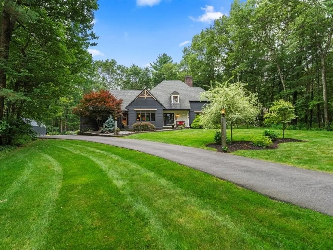
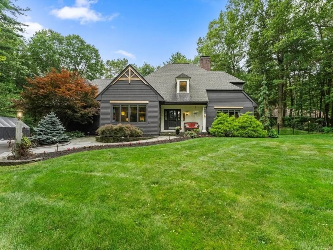
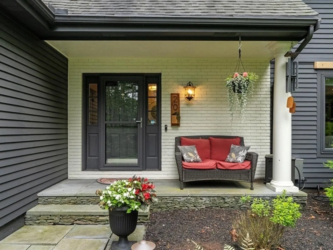
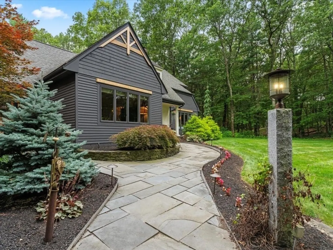
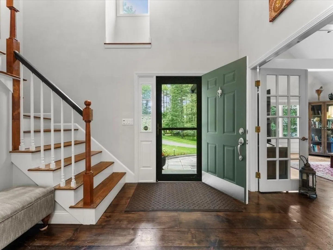
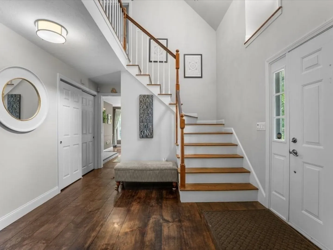
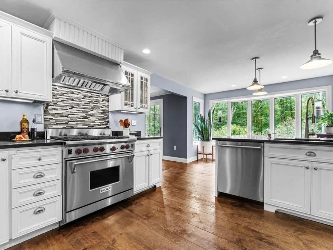
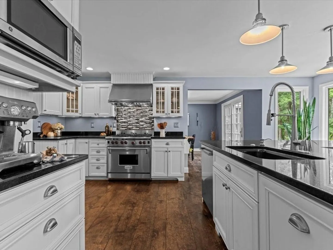
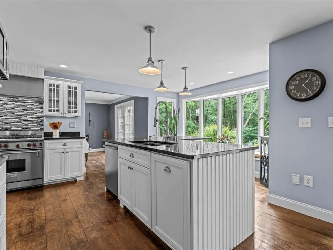
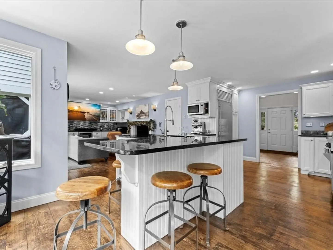
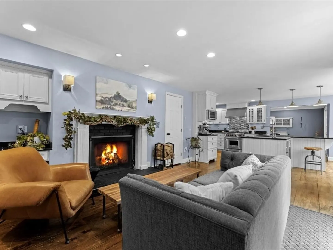
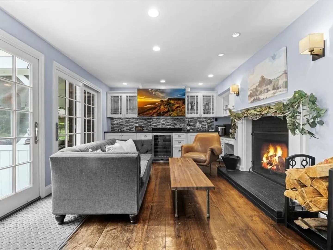
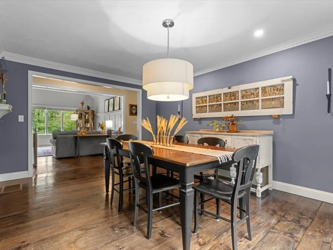
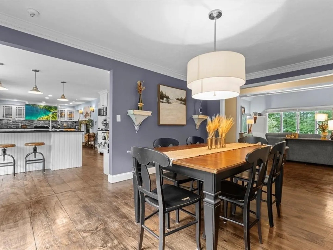
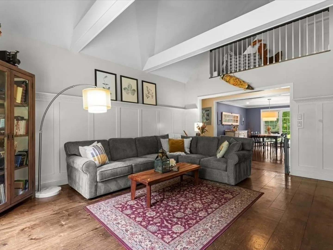
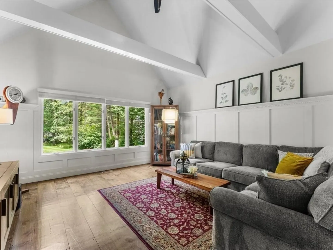
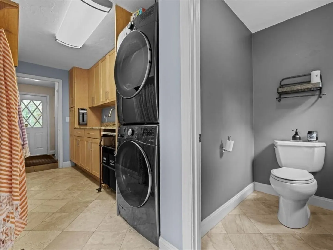
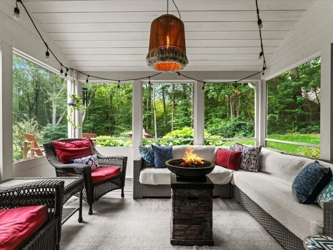
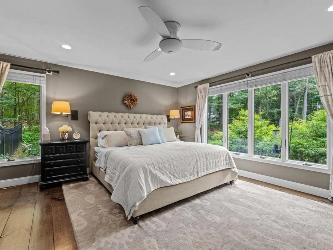
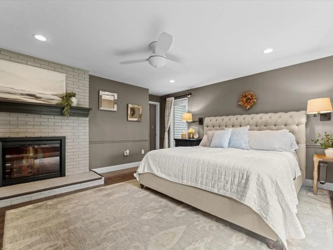
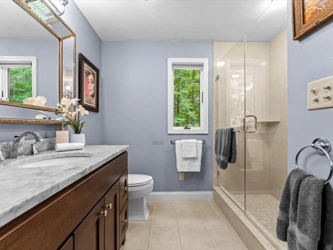
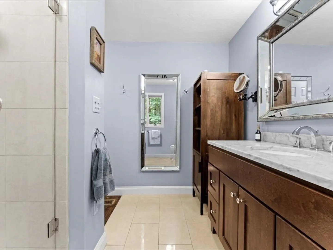
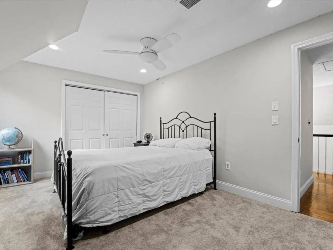
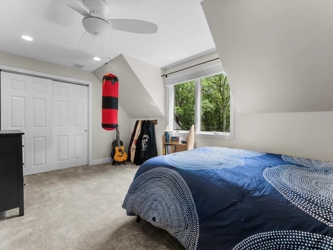
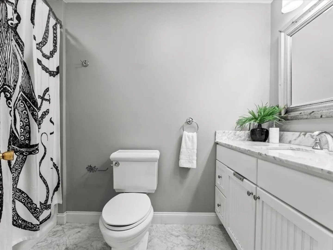
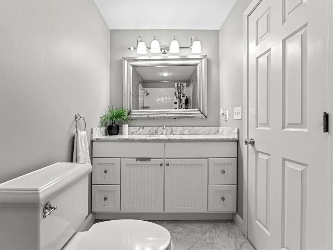
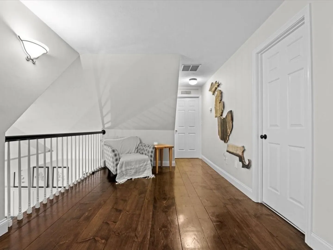
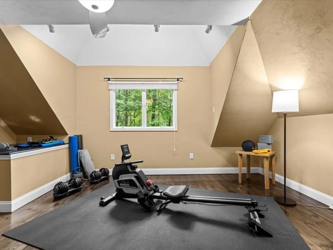
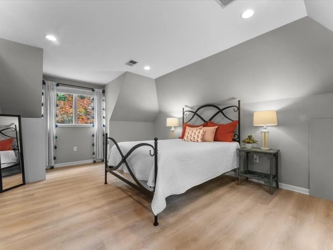
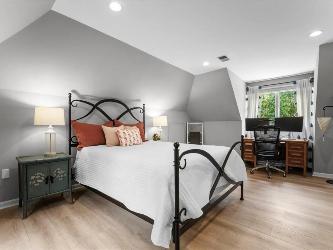
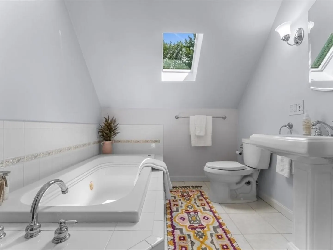
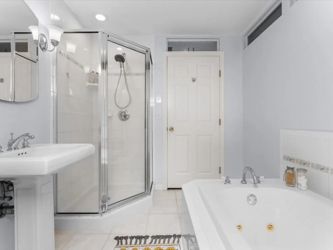
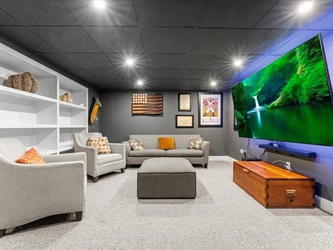
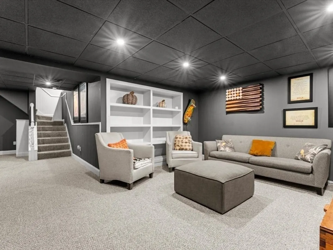
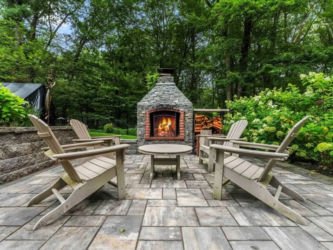
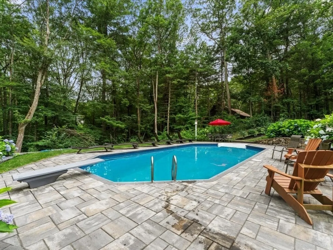
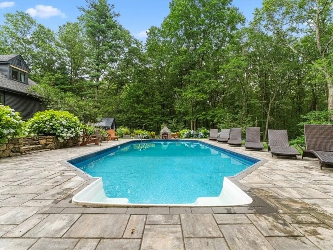
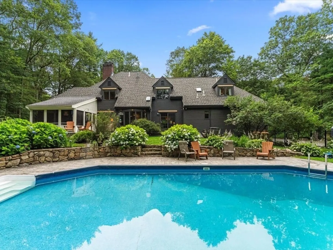
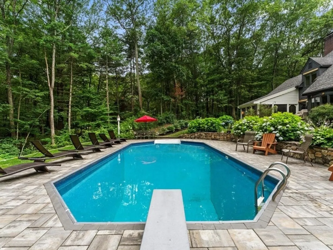
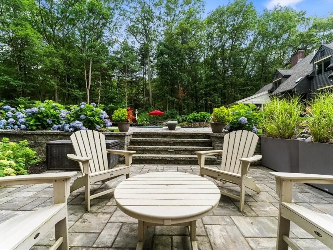
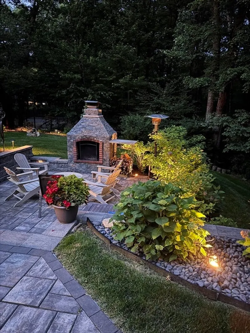
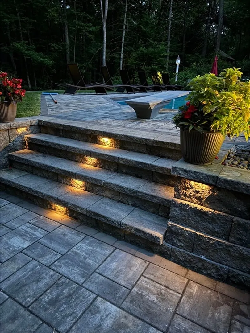
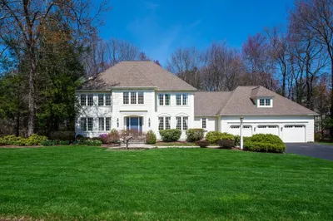
Set at the end of a tree-lined cul-de-sac, this custom Colonial Cape sits on a private 0.85-acre lot & offers a seamless blend of timeless charm & modern luxury. Enjoy a flexible layout w/ TWO primary suites-one on the 1st Fl & one upstairs- each w/ an en suite bath. The Chef's kitchen features a Wolf range w/ 6 burners, SubZero refrigerator & L-shaped island w/ island sink and opens to multiple indoor/outdoor living areas ideal for entertaining. Upstairs offers three bedrooms plus a flex space perfect for guest room/gym/playroom. The finished lower level features a home theater, more flex space ideal for office/studio. Ample unfinished space for storage or workshop. Additional highlights include a two-car garage w/ EV charger & a resort-style backyard w/ a heated SALTWATER pool, custom firepit lounge & black metal fencing overlooking untouched nature. With 4 bedrooms, 3 full baths, 2 half baths & versatile spaces throughout, this home delivers comfort, fun and elegance
-
Highlights
- Cooling: Central Air
- Parking Spots: 8
- Property Type: Single Family Residence
- Total Rooms: 10
- Status: Closed
- Heating: Forced Air, Heat Pump, Natural Gas, Propane
- Property Class: Residential
- Style: Cape
- Year Built: 1981
-
Additional Details
- Appliances: Electric Water Heater, Water Heater, Range, Dishwasher, Disposal, Refrigerator, Washer, Dryer, Wine Refrigerator, Vacuum System, Range Hood
- Construction: Frame
- Exterior Features: Porch, Porch - Enclosed, Deck, Patio, Pool - Inground, Pool - Inground Heated, Rain Gutters, Professional Landscaping, Sprinkler System, Decorative Lighting, Fenced Yard, Garden, Stone Wall
- Flooring: Wood, Carpet, Laminate, Flooring - Wood, Flooring - Stone/Ceramic Tile
- Interior Features: Closet, Lighting - Overhead, Vaulted Ceiling(s), Open Floorplan, Lighting - Pendant, Bathroom - Full, Bathroom - Tiled With Shower Stall, Bathroom - Tiled With Tub & Shower, Lighting - Sconce, Closet - Linen, Balcony - Interior, Ceiling - Half-Vaulted, Attic Access, Mud Room, Foyer, Bathroom, Center Hall, Sun Room, Exercise Room, Central Vacuum, Wet Bar
- Road Frontage Type: Public
- SqFt Source: Public Record
- Year Built Source: Public Records
- Basement: Full, Partially Finished, Bulkhead, Concrete
- Exclusions: Personal Property, Gun Safes, Freezer & Small Fridge In Basmt Various Garden Sculptures.
- Fireplaces: 2
- Foundation: Concrete Perimeter
- Lot Features: Wooded, Level
- Roof: Shingle
- Year Built Details: Actual
- Zoning: R
-
Amenities
- Community Features: Pool, Park, Walk/Jog Trails, Golf, Conservation Area, T-Station
- Parking Features: Attached, Garage Door Opener, Storage, Garage Faces Side, Paved Drive, Off Street, Paved
- Security Features: Security System
- Covered Parking Spaces: 2
- Pool Features: In Ground, Pool - Inground Heated
-
Utilities
- Electric: 200+ Amp Service
- Water Source: Private
- Sewer: Private Sewer
-
Fees / Taxes
- Assessed Value: $1,023,300
- Taxes: $16,670
- Tax Year: 2025
Similar Listings
22 Capt Samuel Forbush Road
Westborough, MA 01581
$1,385,000
5
Beds
3/2
Baths
5,340
Sqft
View Details
Sold
42 Photos
Sold
42 Photos
Sold
26 Photos
Sold
42 Photos
Content © 2026 MLS Property Information Network, Inc. The information in this listing was gathered from third party resources including the seller and public records.
Listing information provided courtesy of Keller Williams Boston MetroWest.
MLS Property Information Network, Inc. and its subscribers disclaim any and all representations or warranties as to the accuracy of this information.
