
Sold!
$1,220,000
4
Beds
2/2
Baths
4,695
Living Area
-
Property Description
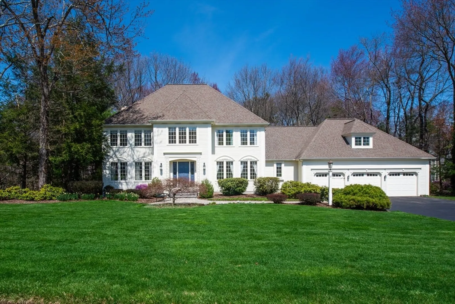
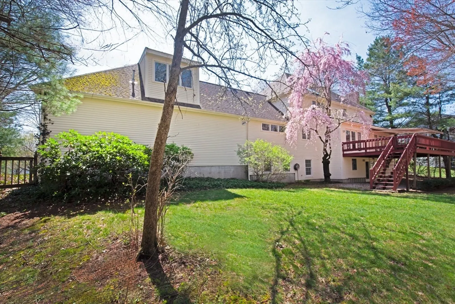
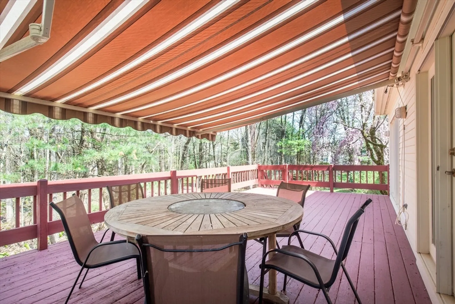
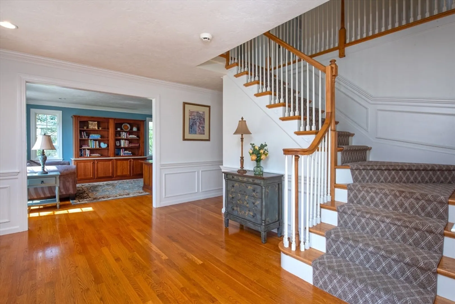
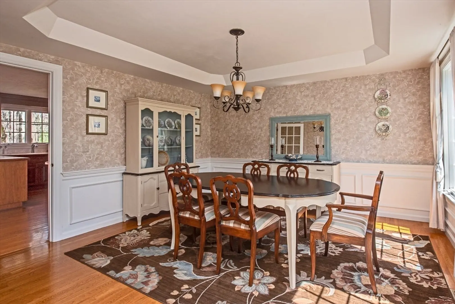
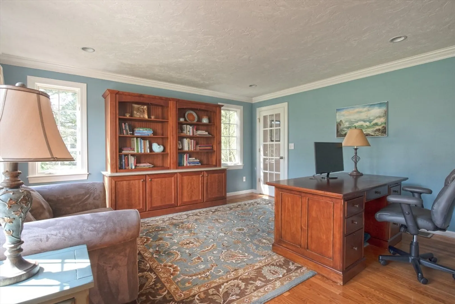
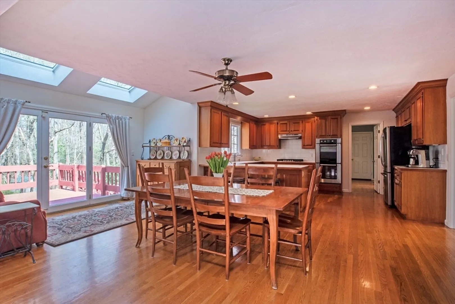
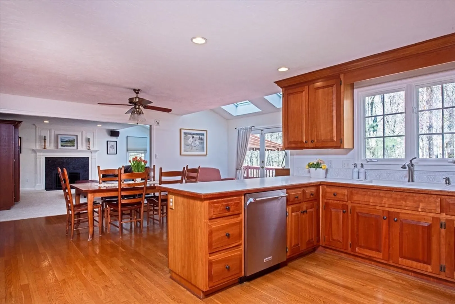
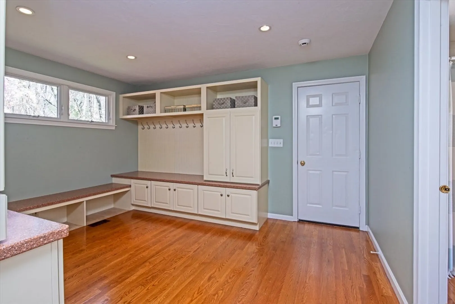
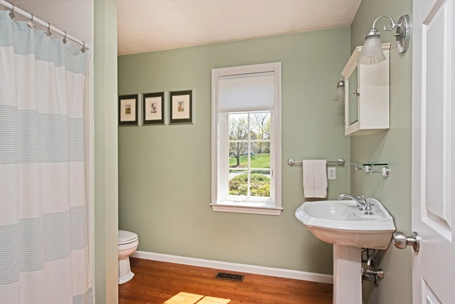
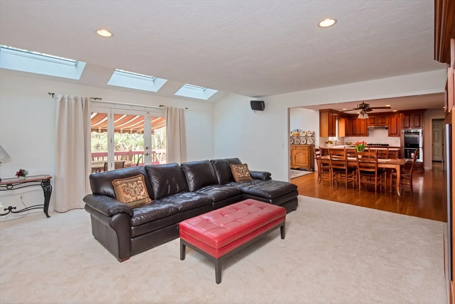
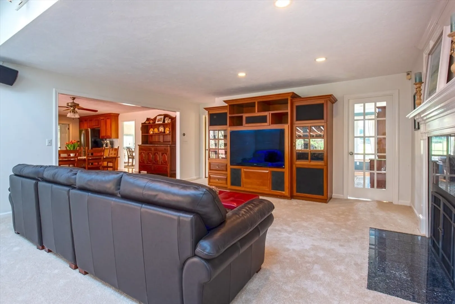
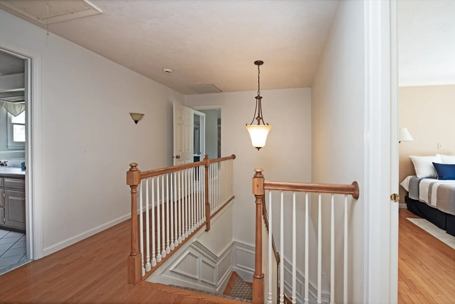
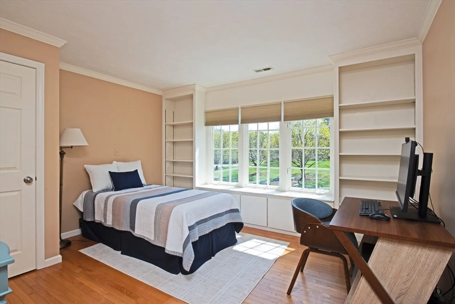
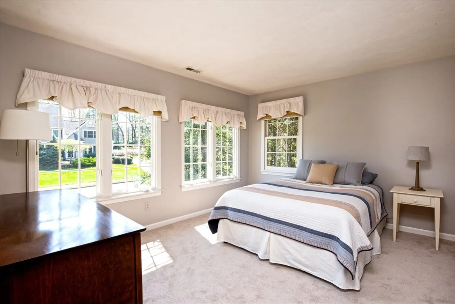
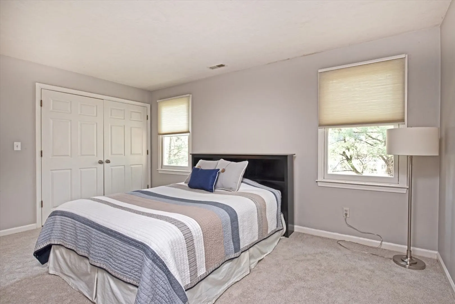
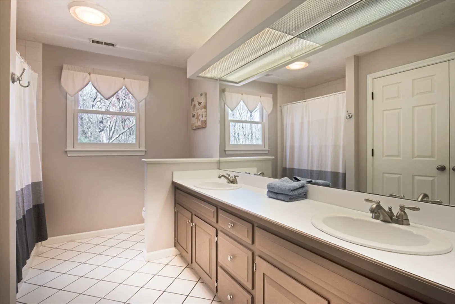
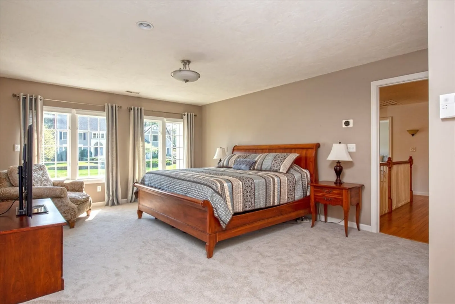
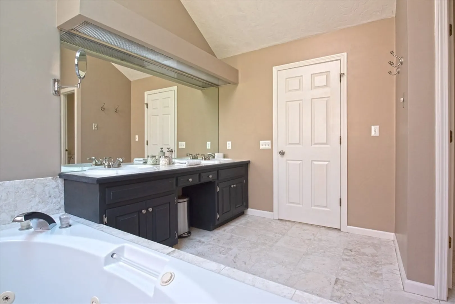
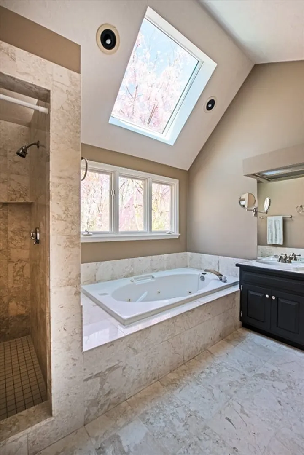
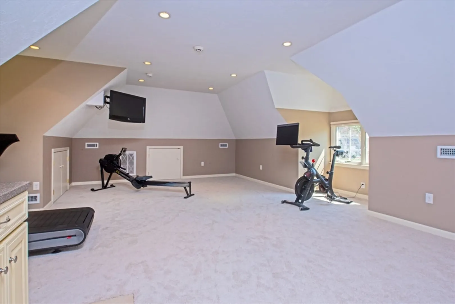
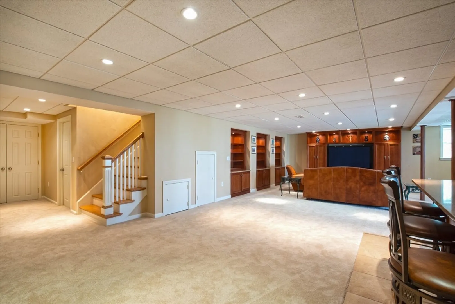
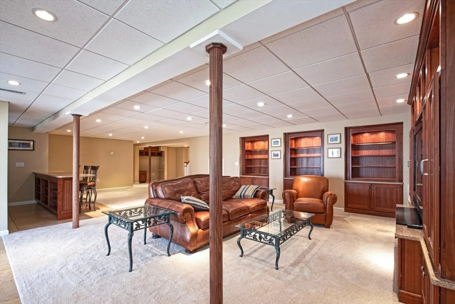
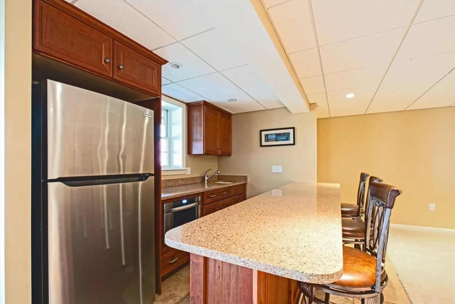
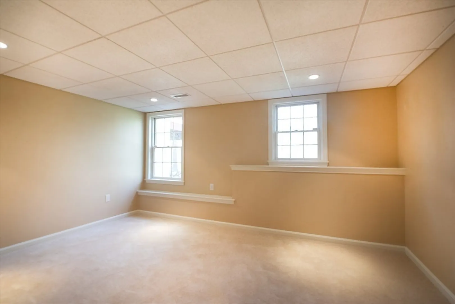
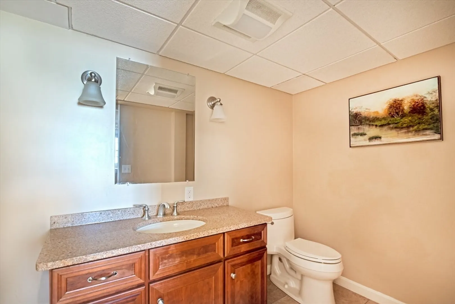
Elegant 4BR, 3.5 bath Colonial in the desirable Fay Acres neighborhood of Westborough on a low traffic street. Welcoming open foyer leads to a sunlit dining room with wainscoting and tray ceiling, private office with built in bookcases and a family room with custom cherry entertainment center, gas fireplace, floor to ceiling mantle, vaulted ceiling with skylights and French doors to the deck. Spacious kitchen features skylights and deck access through French doors. Adjacent pantry with custom cabinetry leads to heated 3 car garage. Finished walkout lower level offers custom built-ins, entertainment center, kitchenette with quartz countertop and island, bonus room and 3/4 bath. Top level includes 3 bedrooms, a generous primary suite with two walk-in closets and bath with jetted tub and skylights. Bonus room over the 3 car garage includes laundry area and large dormered flex space. Set on a beautifully landscaped level front yard with sprinkler system and wooded private back yard.
-
Highlights
- Cooling: Central Air, 3 or More, Whole House Fan
- Parking Spots: 9
- Property Type: Single Family Residence
- Total Rooms: 12
- Status: Closed
- Heating: Central, Forced Air, Natural Gas
- Property Class: Residential
- Style: Colonial
- Year Built: 1991
-
Additional Details
- Appliances: Gas Water Heater, Tankless Water Heater, Oven, Disposal, Range, Freezer, ENERGY STAR Qualified Refrigerator, ENERGY STAR Qualified Dryer, ENERGY STAR Qualified Dishwasher, ENERGY STAR Qualified Washer, Range Hood
- Construction: Frame
- Exterior Features: Deck, Deck - Wood, Rain Gutters, Storage, Professional Landscaping, Sprinkler System, Decorative Lighting, Stone Wall, ET Irrigation Controller
- Flooring: Carpet, Hardwood, Flooring - Wall to Wall Carpet, Flooring - Hardwood
- Interior Features: Closet/Cabinets - Custom Built, Countertops - Stone/Granite/Solid, Wainscoting, Mud Room, Bonus Room, Office, Walk-up Attic, Finish - Sheetrock
- Road Frontage Type: Public
- SqFt Source: Measured
- Year Built Source: Public Records
- Basement: Full, Finished, Walk-Out Access, Interior Entry, Garage Access
- Exclusions: Back-Up Generator
- Fireplaces: 1
- Foundation: Concrete Perimeter
- Lot Features: Wooded, Level
- Roof: Shingle
- Year Built Details: Actual
- Zoning: Res
-
Amenities
- Community Features: Public Transportation, Shopping, Tennis Court(s), Park, Walk/Jog Trails, Golf, Conservation Area, Highway Access, House of Worship, Public School, T-Station
- Parking Features: Attached, Heated Garage, Storage, Garage Faces Side, Insulated, Paved Drive, Off Street, Paved
- Covered Parking Spaces: 3
- Security Features: Security System
-
Utilities
- Electric: 110 Volts, Circuit Breakers
- Water Source: Public
- Sewer: Public Sewer
-
Fees / Taxes
- Assessed Value: $1,098,300
- Taxes: $17,891
- Tax Year: 2025
Similar Listings
Sold
42 Photos
Sold
42 Photos
Sold
42 Photos
Sold
42 Photos
Content © 2026 MLS Property Information Network, Inc. The information in this listing was gathered from third party resources including the seller and public records.
Listing information provided courtesy of The Greene Realty Group.
MLS Property Information Network, Inc. and its subscribers disclaim any and all representations or warranties as to the accuracy of this information.
