
Sold!
$1,437,500
4
Beds
3/1
Baths
4,614
Living Area
-
Property Description
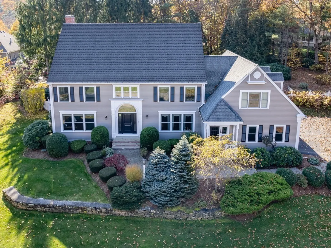
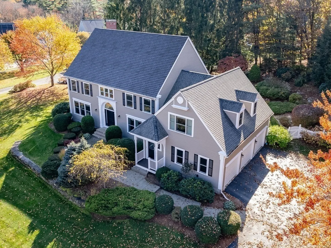
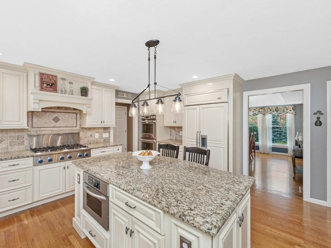
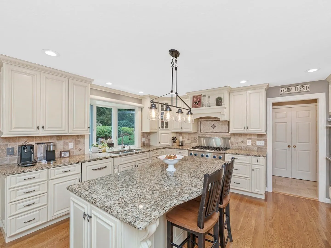
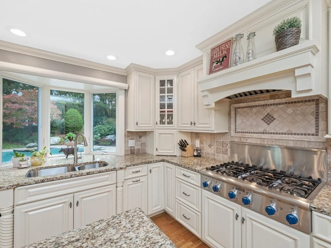
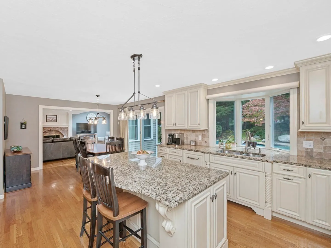
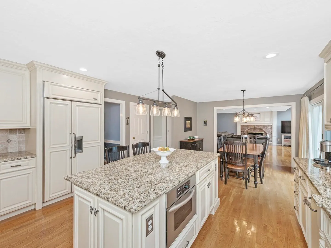
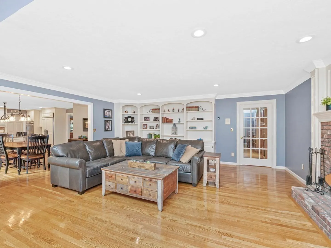
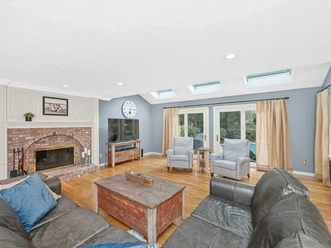
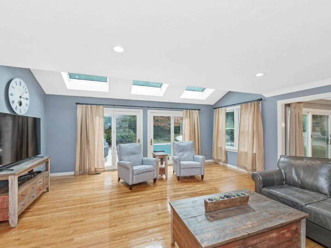
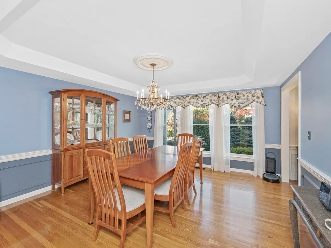
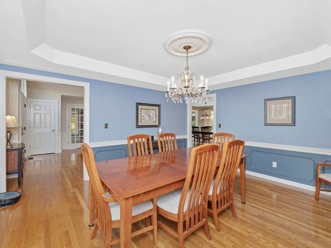
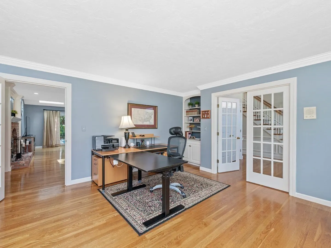
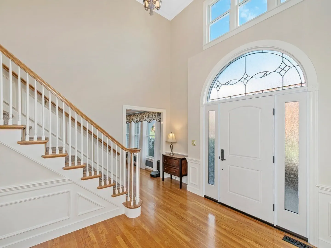
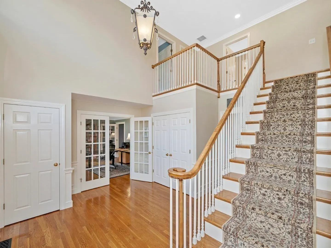
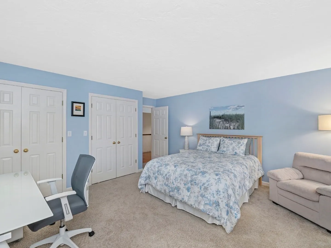
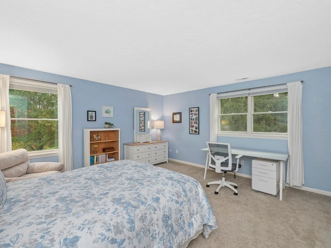
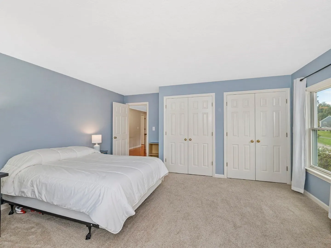
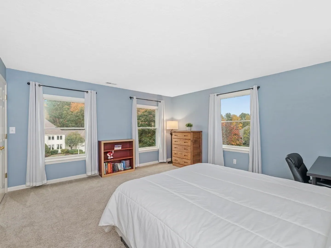
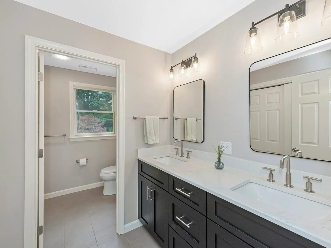
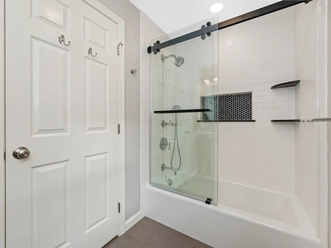
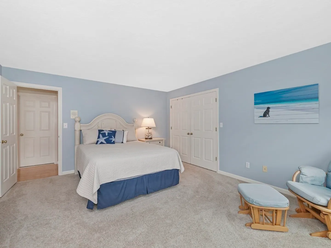
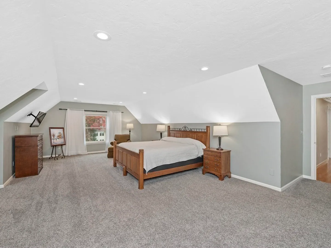
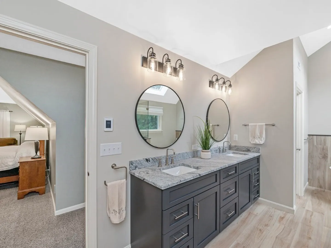
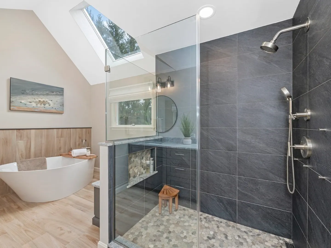
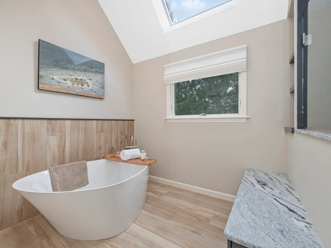
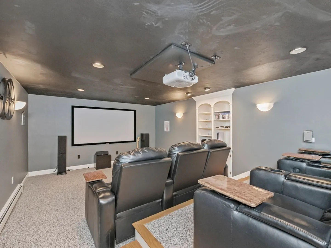
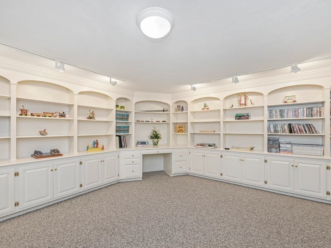
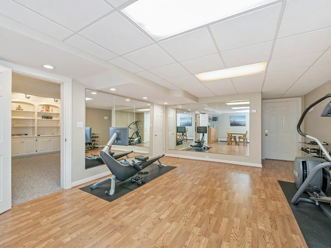
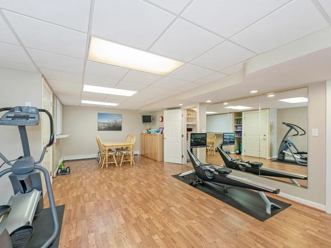
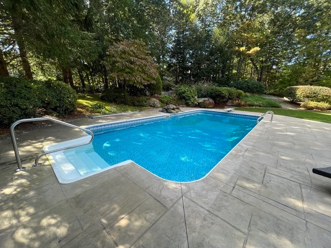
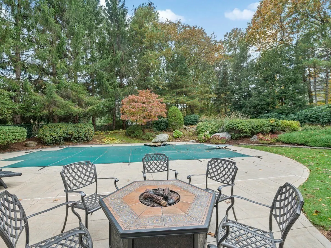
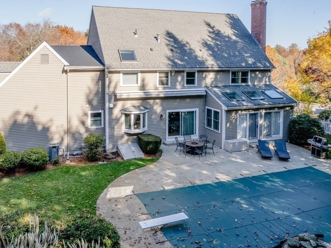
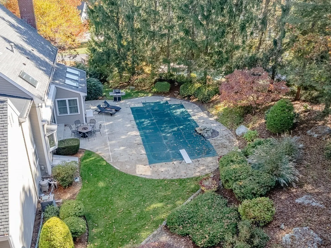
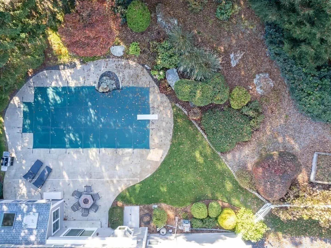
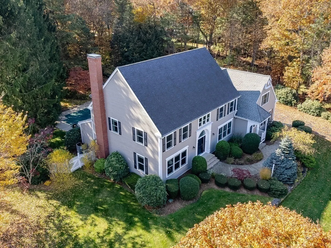
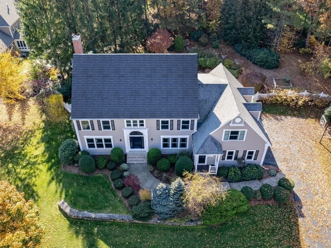
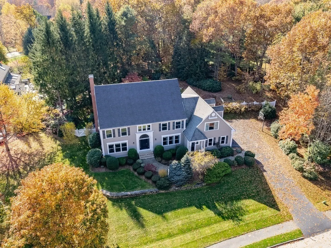
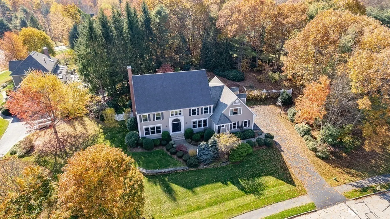
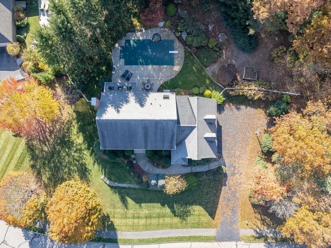
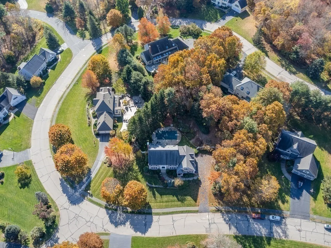
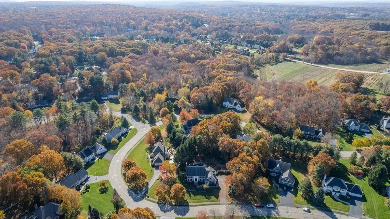
This is the one you've been waiting for! Spectacular Single Family in one of Westborough's most desirable neighborhoods. Beautiful two-story foyer w/ gleaming hardwoods. On left, French doors to study. On right, dining room w/wainscoting, tray ceiling & large picture window. In back of the house, magnificent Open Floor plan. Large sun-filled granite kitchen w/ island & top of the line appliances. Dining area w/slider & spectacular family room w/custom built-in book cases, fireplace, vaulted ceiling w/skylights & double French doors, all overlooking an amazing private fenced in yard w/ heated inground pool & professionally landscaped. Your own private Oasis. Half bath & mudroom leading to 3 car garage wired for EV Charging, completes first floor. 2nd floor offers 4 spacious bedrooms w/ two updated full baths & laundry rm. Master w/ walk-in closet & Spa-like bath w/free standing soaker tub & walk-in shower w/custom tile heated floor. Lower Level offers playroom, gym, media rm & full bath
-
Highlights
- Cooling: Central Air
- Parking Spots: 6
- Property Type: Single Family Residence
- Total Rooms: 12
- Status: Closed
- Heating: Forced Air, Baseboard, Natural Gas
- Property Class: Residential
- Style: Colonial
- Year Built: 1992
-
Additional Details
- Appliances: Oven, Dishwasher, Disposal, Microwave, Countertop Range, Refrigerator, Washer, Dryer, Range Hood, Utility Connections for Gas Range, Utility Connections for Gas Dryer
- Construction: Frame
- Exterior Features: Porch, Patio, Covered Patio/Deck, Pool - Inground Heated, Rain Gutters, Professional Landscaping, Sprinkler System, Screens, Fenced Yard, Garden
- Flooring: Tile, Carpet, Laminate, Hardwood, Flooring - Stone/Ceramic Tile, Flooring - Wall to Wall Carpet, Flooring - Laminate, Flooring - Hardwood
- Interior Features: Bathroom - Full, Bathroom - With Shower Stall, Lighting - Sconce, Bathroom - Half, Recessed Lighting, Closet - Double, Closet/Cabinets - Custom Built, Lighting - Overhead, Crown Molding, Closet, Chair Rail, Open Floor Plan, Wainscoting, Lighting - Pendant, Bathroom, Mud Room, Media Room, Exercise Room, Play Room, Foyer
- Roof: Shingle
- Year Built Source: Public Records
- Basement: Full, Finished, Interior Entry, Bulkhead
- Exclusions: Seller's Personal Property & Tesla Charger.
- Fireplaces: 1
- Foundation: Concrete Perimeter
- Road Frontage Type: Public
- Year Built Details: Actual
- Zoning: R
-
Amenities
- Community Features: Public Transportation, Shopping, Pool, Park, Walk/Jog Trails, Golf, Medical Facility, Conservation Area, Highway Access, House of Worship, Public School, T-Station, Sidewalks
- Parking Features: Attached, Garage Door Opener, Storage, Workshop in Garage, Garage Faces Side, Oversized, Paved Drive, Off Street, Paved
- Covered Parking Spaces: 3
- Pool Features: Pool - Inground Heated
-
Utilities
- Electric: Circuit Breakers, Generator Connection
- Water Source: Public
- Sewer: Public Sewer
-
Fees / Taxes
- Assessed Value: $963,200
- Compensation Based On: Net Sale Price
- Tax Year: 2023
- Buyer Agent Compensation: 2.5%
- Facilitator Compensation: 2.5%
- Taxes: $16,220
Similar Listings
Sold
42 Photos
Sold
42 Photos
Sold
42 Photos
Sold
42 Photos
Content © 2026 MLS Property Information Network, Inc. The information in this listing was gathered from third party resources including the seller and public records.
Listing information provided courtesy of Keller Williams Boston Metrowest.
MLS Property Information Network, Inc. and its subscribers disclaim any and all representations or warranties as to the accuracy of this information.
